
Price Reduction - Views


Address
80 Rosemond Road, Cleveland, SC
Price
$ 534,900
Property Attributes
- MLS#1568192
- TypeSingle Family
- Listing Status Pending
- CountyGreenville
- CityCleveland
- AreaOther
- NeighborhoodNone
- Zip29635
- StyleCountry, Rustic
- Year Built2011
- Taxes$ 4270
- Price$ 534,900
- Bedrooms4
- Full Bathrooms3
- Half Bathrooms0
- Lot Size2 Acres
Data Source:
Greater Greenville MLS (GGMLS)
Property Description
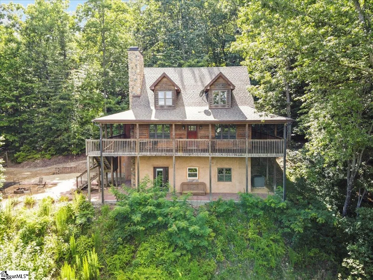
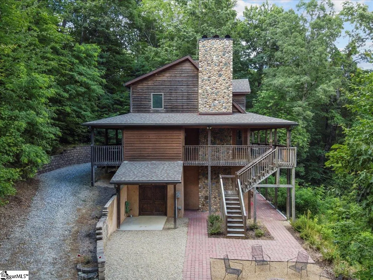
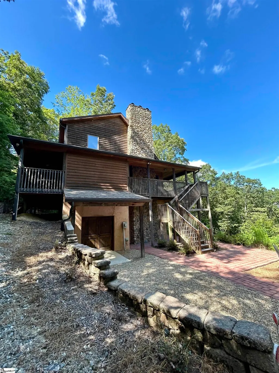
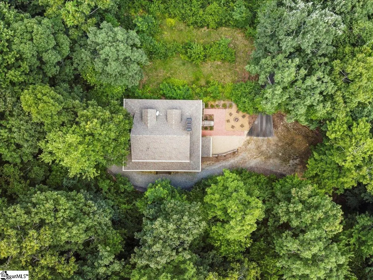
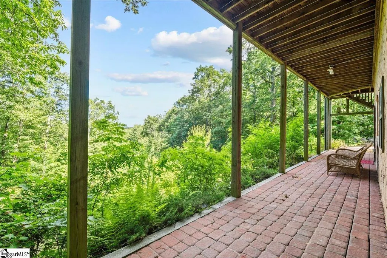
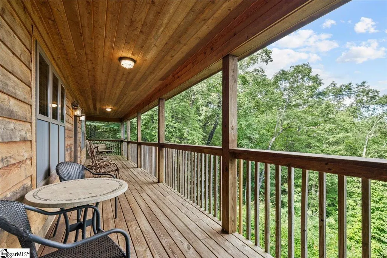
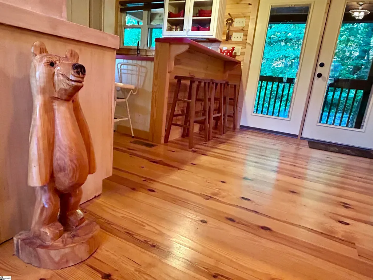
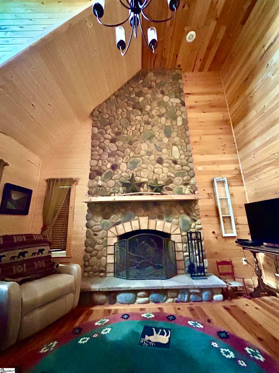
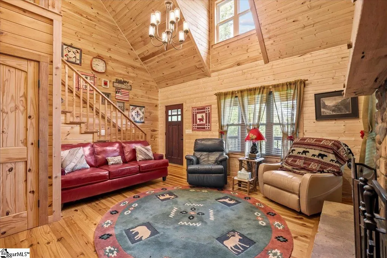
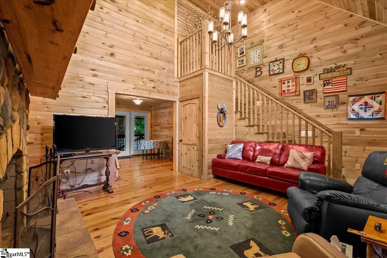
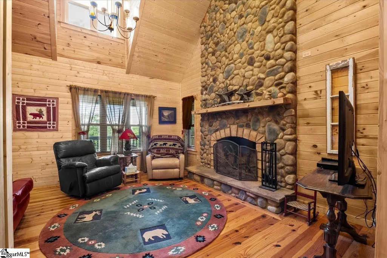
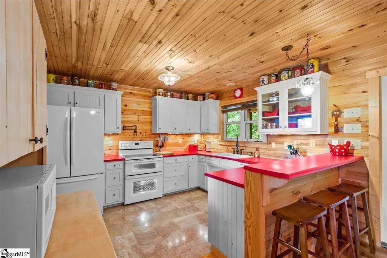
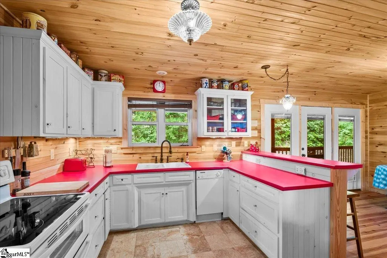
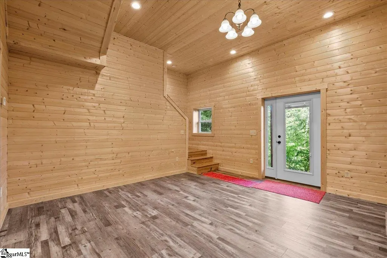
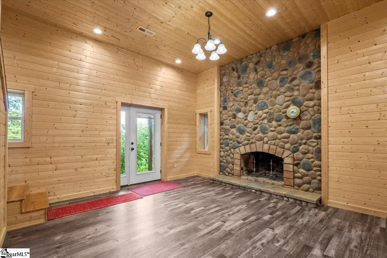
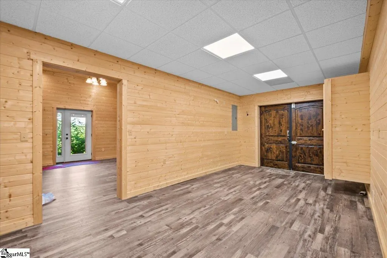
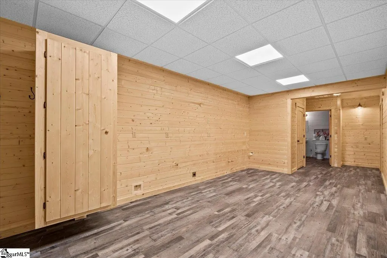
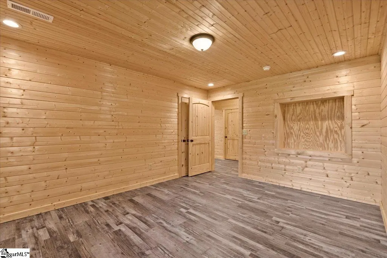
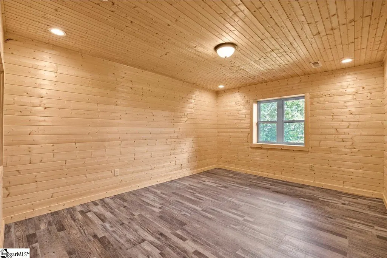
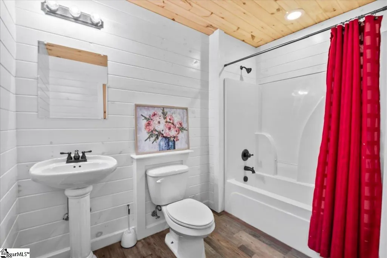
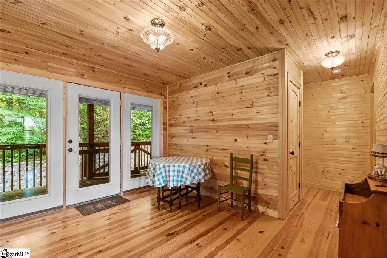
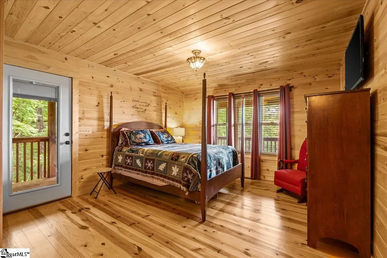
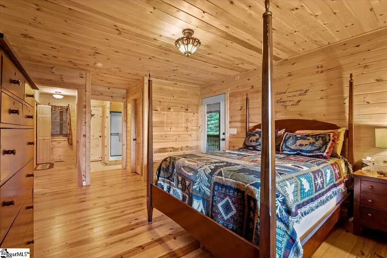
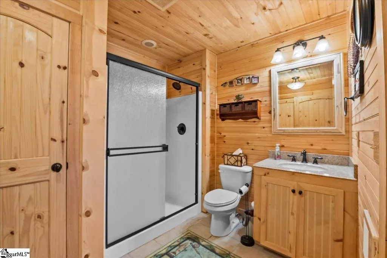
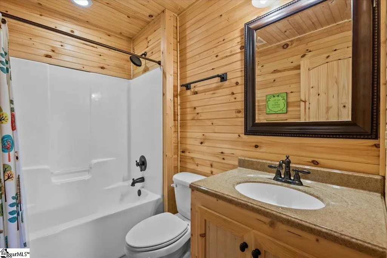
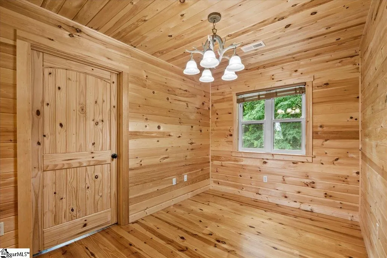
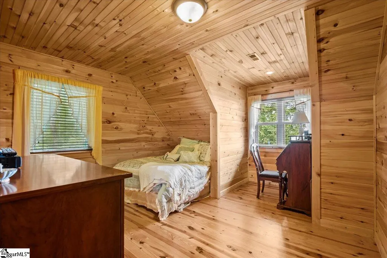
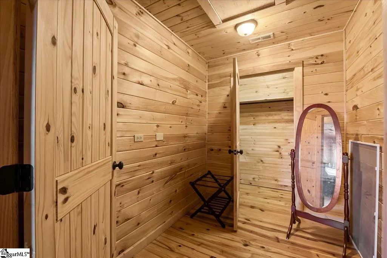
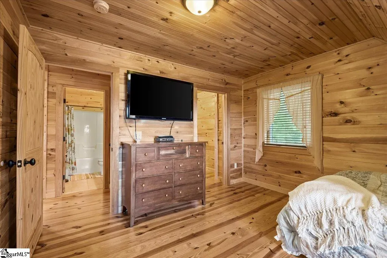
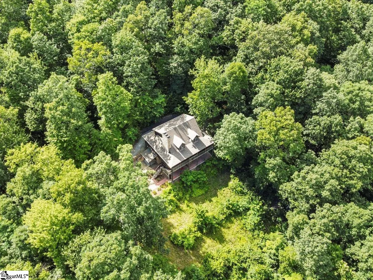
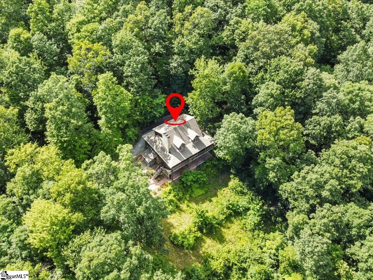
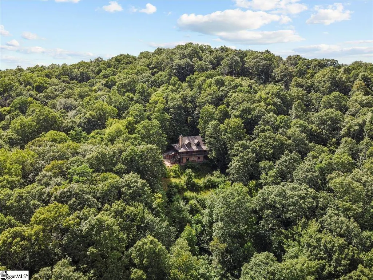
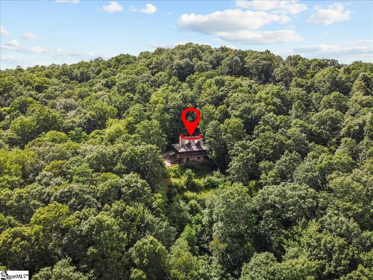
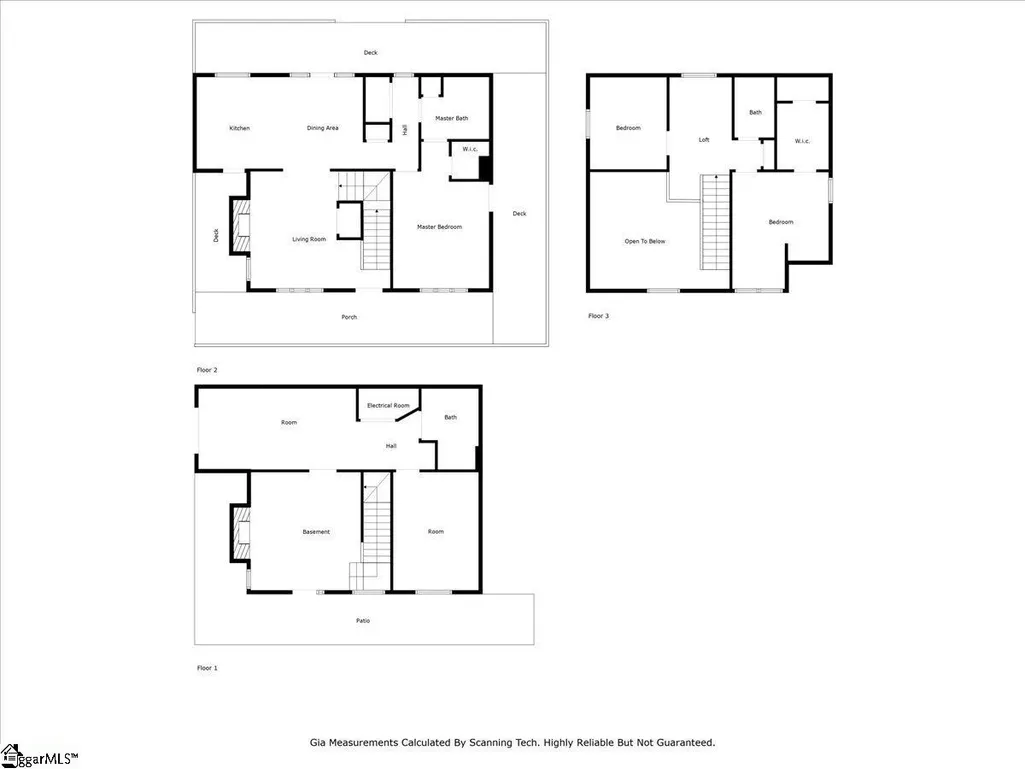
Quietly nestled in the Blue Ridge mountains just past Caesars Head State Park and a stone's throw from the NC border sits this incredible mountain home - only 15 minutes from Brevard NC, 16 minutes to Eagles Nest lake and Thunder Lake. Enjoy complete privacy, clean mountain water, and the soothing sounds of nature. This is truly a mountain lifestyle just a short bike ride to the state park or mountain stream. Impressive 2-story river rock fireplace that is seen both inside and outside the home with a flue in place for a wood burning stove if so desired. Wrap-around porch overlooking your 2-acre mountain retreat and the potential to create astonishing mountain views. A 3-story custom built home, with a fully finished basement, bedrooms on all 3 floors (including an Owners Suite on the main floor!) Creative hidden hideaways! Hardwood Floors! Dual-Tone Andersen Fiberex Windows! Water Filtration System! Highly efficient HVAC design and DOUBLE foam insulated walls throughout! The walk-in basement level is complete with an extra thick "bear door;" fully wired and plumbed for an additional kitchen. Create your own lower level living space with an added bedroom, full bath and living room complete with the gorgeous river rock fireplace as your centerpiece! Upstairs on the main level you are greeted by a beautiful cathedral ceiling, a sprawling floor- to-ceiling river rock fireplace, oil-rubbed bronze fixtures and lights and an inviting classic country kitchen space with beautiful wood cabinetry, decorative glass doors and convenient over-the-stove pot filling faucet!! . Follow the open stairway to the 2nd story where an additional bedroom, bathroom and office (possibly a 4th bedroom,) and loft finish off the grand feeling of mountain home living. If privacy, breathtaking mountain air and sweet clean water are calling your name then take the winding roads up to this one of a kind retreat and make it your home today!
| Price History | |
|---|---|
| 9/3/2025 | Listed $579,900 |
| 9/16/2025 | 3$565,000 |
| 4/2/2026 | 1$559,900 |
| 7/25/2026 | 4$539,000 |
| 8/27/2026 | 1$534,900 |
General Features
| Sewer | Septic Tank |
|---|---|
| Heating | Forced Air |
| Cooling | Central Air |
| Utilities | Cable Available |
| Roof | Architectural |
| Appliances | Dishwasher,Disposal,Dryer,Self Cleaning Oven,Refrigerator,Washer,Electric Oven,Free-Standing Electric Range,Double Oven,Range,Electric Water Heater,Water Purifier |
| Association Fee Includes | None |
| Patio/Porch Features | Deck,Patio,Front Porch,Porch,Wrap Around,Rear Porch |
| Architectural Style | Country,Rustic |
| Security Features | Smoke Detector(s) |
| Construction Materials | Stucco,Wood Siding |
| Year Built | 2011 |
| View | Mountain(s) |
| Stories Count | 2 |
| Topography | Steep |
| Levels | 2+Basement |
| Property Subtype | Single Family Residence |
| Tax Year | 2024 |
| Community Features | None |
| County | Greenville |
| New Construction | No |
| Property Type | Residential |
| HOA | false |
| Attached Garage | No |
| Subdivision Name | None |
| Garage Y/N | false |
| Full Baths | 3 |
| Status | Pending |
| Directions | Hwy 9, left on Hwy 11 toward Gowansville, rt on 276W, sharp left on Springfield, bear rt on Rosemond |
| High School | Other |
| City | Cleveland |
| Disclosures | Seller Disclosure |
| Senior Community Y/N | No |
| MLS Area | Other |
| Lot Size Units | Acres |
| Lot Size Square Feet | 87120 |
| Carport Y/N | No |
| Elementary School | Other |
| Tax Annual Amount | 4270 |
| Middle/Junior High School | Other |
| Property Condition | 11-20 |
| Lease Considered Y/N | No |
| Building Area Units | Square Feet |
| Living Area Units | Square Feet |
| Standard Status | Pending |
| Occupancy Type | Vacant |
Interior Features
| Interior Amenities | 2 Story Foyer,High Ceilings,Ceiling Fan(s),Vaulted Ceiling(s),Ceiling Smooth,Granite Counters,Open Floorplan,Walk-In Closet(s),In-Law Floorplan,Split Floor Plan,Laminate Counters,Pot Filler Faucet,Rad |
|---|---|
| Basement | Finished,Full,Walk-Out Access,Interior Entry |
| Flooring | Wood,Laminate,Stone |
| Total Fireplaces | 2 |
| Fireplace Features | Wood Burning |
| Basement (Y/N) | No |
| Air Conditioning Y/N | true |
| Heating Y/N | true |
| Window Features | Insulated Windows |
| Fireplace Y/N | true |
| Laundry Features | 1st Floor,Laundry Closet,Electric Dryer Hookup,Laundry Room,Gas Dryer Hookup |
| Total Bedrooms | 4 |
| Main Level Bedrooms | 1 |
| Main Level Bathrooms | 1 |
| Below Grade Finished Area Unit Type | Square Feet |
| Total Baths | 3 |
| Kitchen Area | 132 |
| Kitchen Length | 11 |
| Kitchen Width | 12 |
| Primary on Main | 120 |
| Second Bedroom Length | 12 |
| Second Bedroom Width | 10 |
| Bedroom 3 Area | 165 |
| Bedroom 3 Length | 15 |
| Bedroom 3 Width | 11 |
| Bedroom 4 Area | 165 |
| Bedroom 4 Length | 11 |
| Bedroom 4 Width | 15 |
| Living Room Area | 210 |
| Living Room Length | 15 |
| Living Room Width | 14 |
| Primary Bedroom Area | 210 |
| Primary Bedroom Length | 15 |
| Primary Bedroom Width | 14 |
| Bedroom 4 Level | Basement |
Exterior Features
| Exterior Amenities | Balcony,Outdoor Fireplace |
|---|---|
| Parking Features | None,Gravel,Parking Pad,Other |
| Lot Features | 1 - 2 Acres,Cul-De-Sac,Mountain,Sloped,Few Trees,Wooded |
| Water Source | Well |
| Lot Size Area | 2 |
| Foundation Details | Basement |
| Spa | No |
| Lot Size Acres | 2 |
| Waterfront Y/N | No |
| Horse Y/N | No |
Amenities
- Foreclosure
- Views
- Short Sale
- New Construction
- Adult 55+
- Lease To Own
- No HOA Fees
- Furnished
- Primary On Main
- Air Conditioning
- Seller Finance
- Green
- Fixer Upper
- Horse
- Golf
- Fireplace
- Deck
- Garage
- Basement
- Pool
Property vs Single Family Average in 29635
Price
Taxes
Year Built
 Information deemed reliable but not guaranteed.
Property information provided courtesy of the Internet Exchange Program of the Greenville Association of Realtors.
The information being provided is for consumers personal, non-commercial use and may not be used for any purpose other than to identify prospective properties consumers may be interested in purchasing.
Data is updated as of September 22, 2026 11:13 AM UTC
Information deemed reliable but not guaranteed.
Property information provided courtesy of the Internet Exchange Program of the Greenville Association of Realtors.
The information being provided is for consumers personal, non-commercial use and may not be used for any purpose other than to identify prospective properties consumers may be interested in purchasing.
Data is updated as of September 22, 2026 11:13 AM UTC
