
Price Reduction - New Construction
Address
416 Holden Drive, Westminster, SC
Price
$ 229,000
Property Attributes
- MLS#1568939
- TypeSingle Family
- Listing Status Contingency Contract
- CountyOconee
- CityWestminster
- Area067
- NeighborhoodFoxwood Hills
- Zip29693
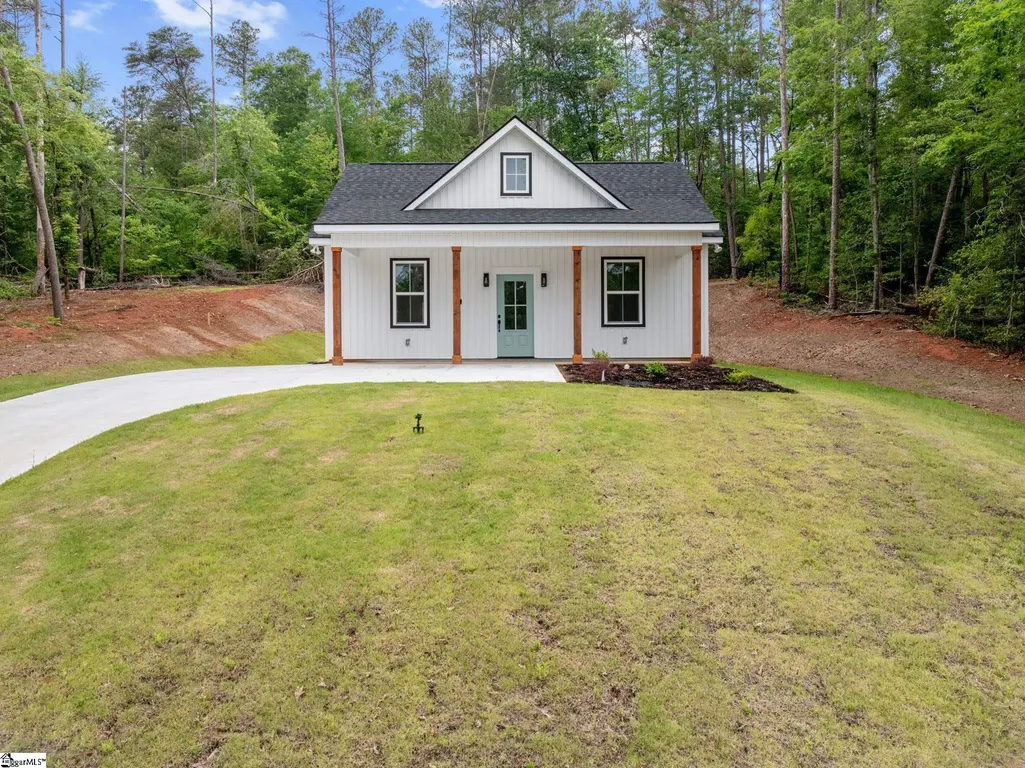
- StyleRanch, Craftsman
- Taxes$ 55
- Price$ 229,000
- Bedrooms2
- Full Bathrooms2
- Half Bathrooms0
- Lot Size0.27 Acres
Data Source:
Greater Greenville MLS (GGMLS)
Property Description
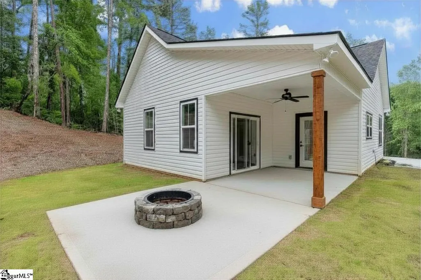
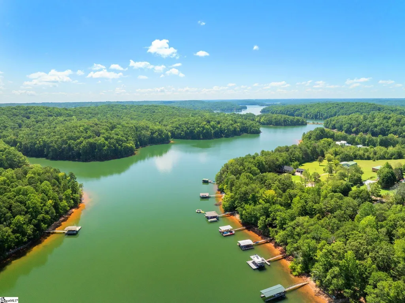
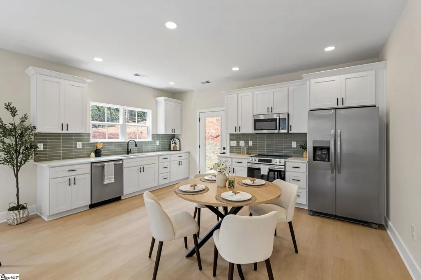
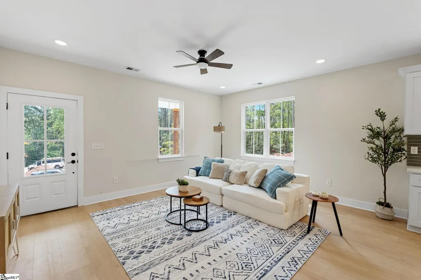
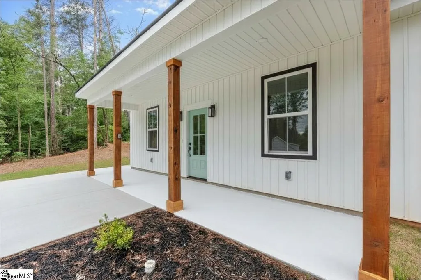
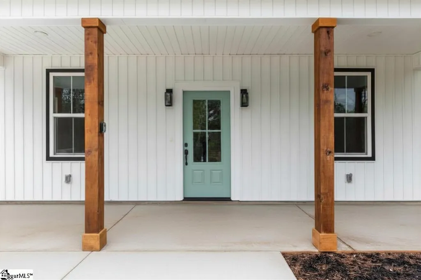
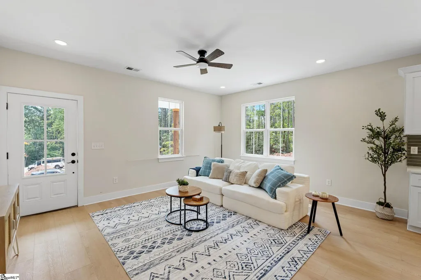
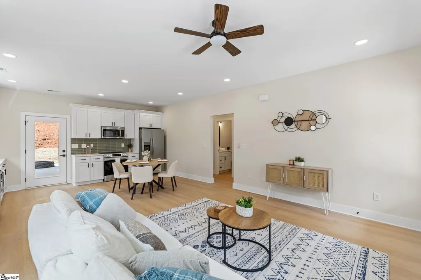
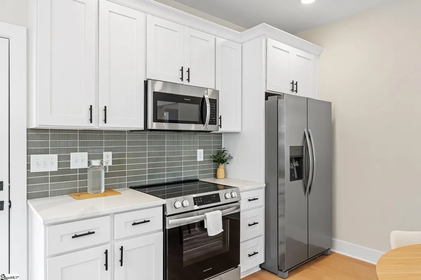
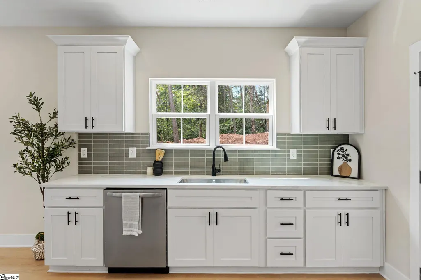
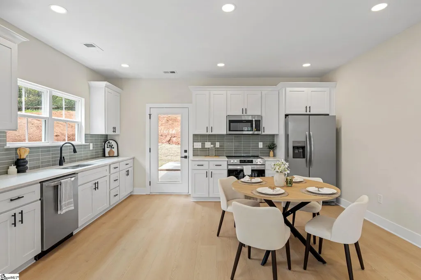
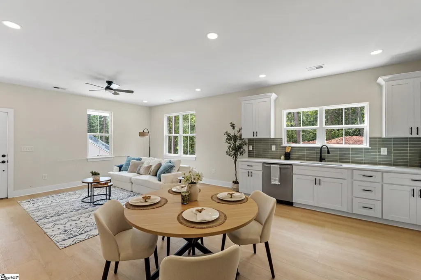
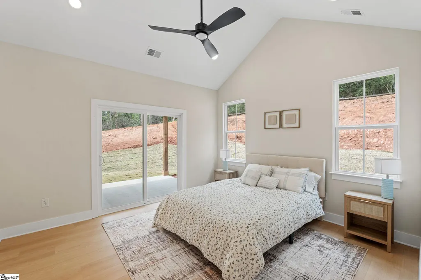
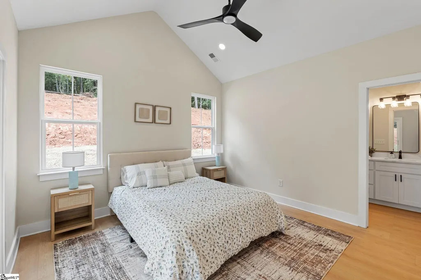
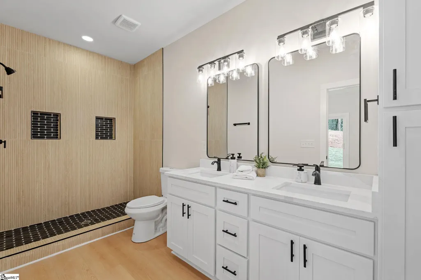
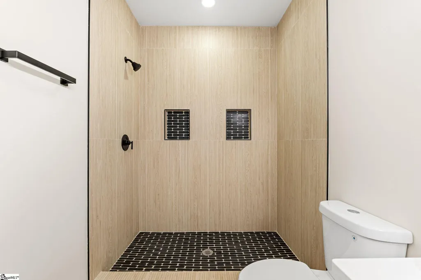
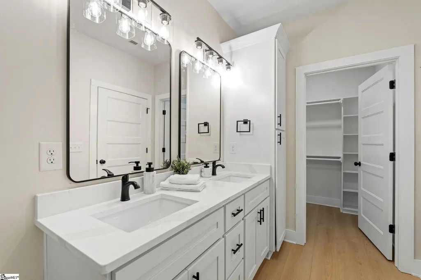
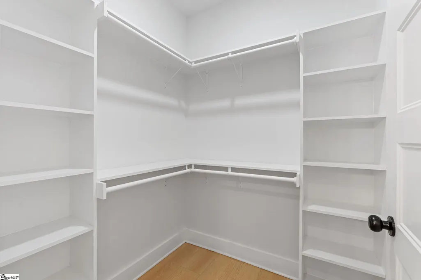
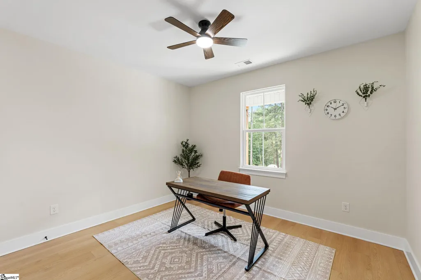
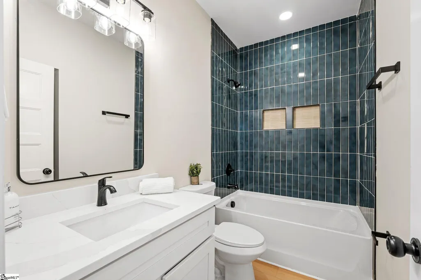
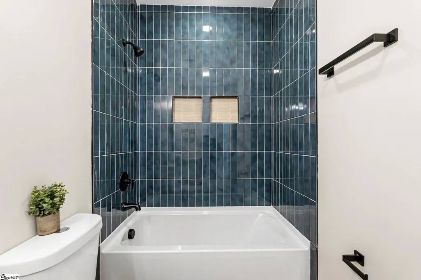
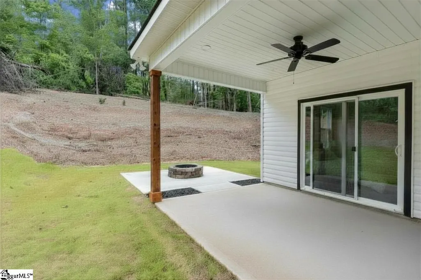
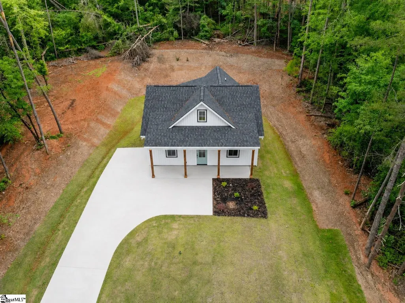
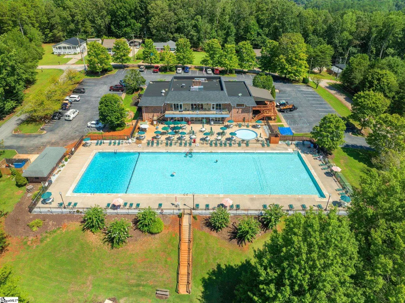
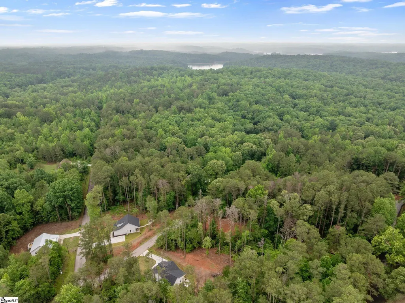
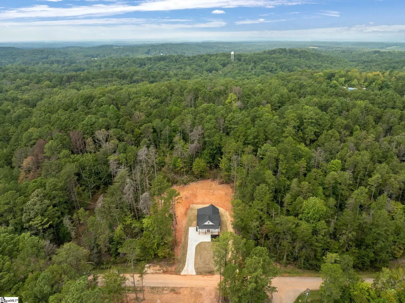
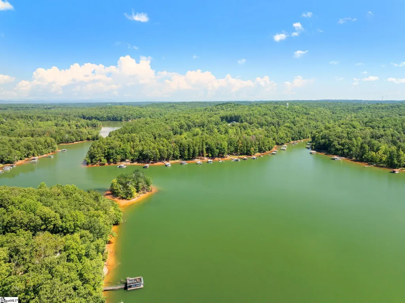
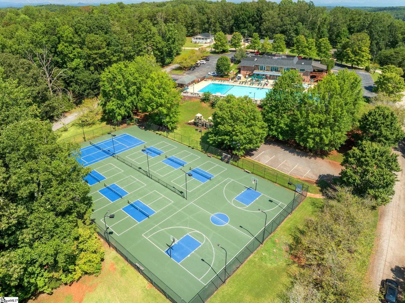
Discover the charm of lake living at 416 Holden Drive, nestled in the welcoming Foxwood Hills community just minutes from the shores of Lake Hartwell. This inviting 2-bedroom, 2-bath home is ideal for full-time living, a relaxing vacation getaway, or a smart investment—with no short-term rental restrictions to limit your options. Step inside to a bright, open layout where the living and dining areas flow together, enhanced by vaulted ceilings that add space and character throughout the living room and both bedrooms. The kitchen offers generous cabinet space, sleek quartz countertops, and plenty of natural light. Both bathrooms feature luxury finishes, including a spa-style tile walk-in shower in the primary suite and a separate tub with tile surround—perfect for soaking after a day on the lake. The quartz-topped vanities add an extra touch of elegance. The spacious primary suite includes a large walk-in closet, while the second bedroom offers versatility for guests, a home office, or creative space. Outdoors, enjoy peaceful mornings on your front porch and unwind in the evenings on your covered back porch, overlooking a private, wooded yard complete with a firepit. A long driveway provides ample parking for guests, boats, or recreational vehicles. As a resident of Foxwood Hills, you’ll enjoy resort-style amenities including a saltwater pool, clubhouse with dining, fitness center, tennis courts, walking trails, boat ramp, playground, and more. Conveniently located just off I-85, you're within 90 minutes of major airports and close to charming small towns, shopping, dining, and some of the best fishing and boating Lake Hartwell has to offer. 416 Holden Drive is ready to welcome you home—come see what lake life is all about.
| Price History | |
|---|---|
| 9/10/2025 | Listed $262,000 |
| 10/10/2025 | 2$259,000 |
| 11/21/2025 | 2$254,000 |
| 1/20/2026 | 2$249,000 |
| 5/1/2026 | 2$244,500 |
| 6/12/2026 | 3$239,000 |
| 7/21/2026 | 1$238,500 |
| 8/4/2026 | 2$234,900 |
| 8/24/2026 | 3$229,000 |
General Features
| Sewer | Public Sewer |
|---|---|
| Heating | Electric |
| Cooling | Electric |
| Roof | Architectural |
| Appliances | Dishwasher,Disposal,Dryer,Refrigerator,Range,Microwave,Electric Water Heater |
| HOA Fee | 650 |
| Garage Spaces | 2 |
| Association Fee Includes | Pool |
| Patio/Porch Features | Patio,Front Porch,Rear Porch |
| Architectural Style | Ranch,Craftsman |
| Security Features | Smoke Detector(s) |
| Construction Materials | Vinyl Siding |
| Stories Count | 1 |
| Levels | One |
| Property Subtype | Single Family Residence |
| Tax Year | 2024 |
| Community Features | Clubhouse,Common Areas,Playground,Pool,Tennis Court(s),Boat Ramp,Neighborhood Lake/Pond |
| Assoc Fee Paid Per | Annually |
| County | Oconee |
| New Construction | true |
| Property Type | Residential |
| HOA | true |
| Attached Garage | No |
| Subdivision Name | Foxwood Hills |
| Garage Y/N | true |
| Full Baths | 2 |
| Status | Contingency Contract |
| Directions | Take Fire Station Rd from Hwy #11 go straight it turns into Little Choestoea, turn left on Blackjack, Left on Saddlewood, Right on Kingswood then left onto Holden Dr |
| High School | West Oak |
| City | Westminster |
| Senior Community Y/N | No |
| MLS Area | 067 |
| Lot Size Units | Square Feet |
| Lot Size Square Feet | 11761.2 |
| Carport Y/N | No |
| Elementary School | Orchard Park |
| Tax Annual Amount | 55.87 |
| Middle/Junior High School | West Oak |
| Property Condition | New Construction |
| Lease Considered Y/N | No |
| Building Area Units | Square Feet |
| Living Area Units | Square Feet |
| Standard Status | Active Under Contract |
Interior Features
| Interior Amenities | High Ceilings,Ceiling Fan(s),Vaulted Ceiling(s),Open Floorplan,Countertops – Quartz |
|---|---|
| Basement | None |
| Flooring | Luxury Vinyl |
| Fireplace Features | None |
| Basement (Y/N) | No |
| Air Conditioning Y/N | true |
| Heating Y/N | true |
| Window Features | Tilt Out Windows |
| Fireplace Y/N | false |
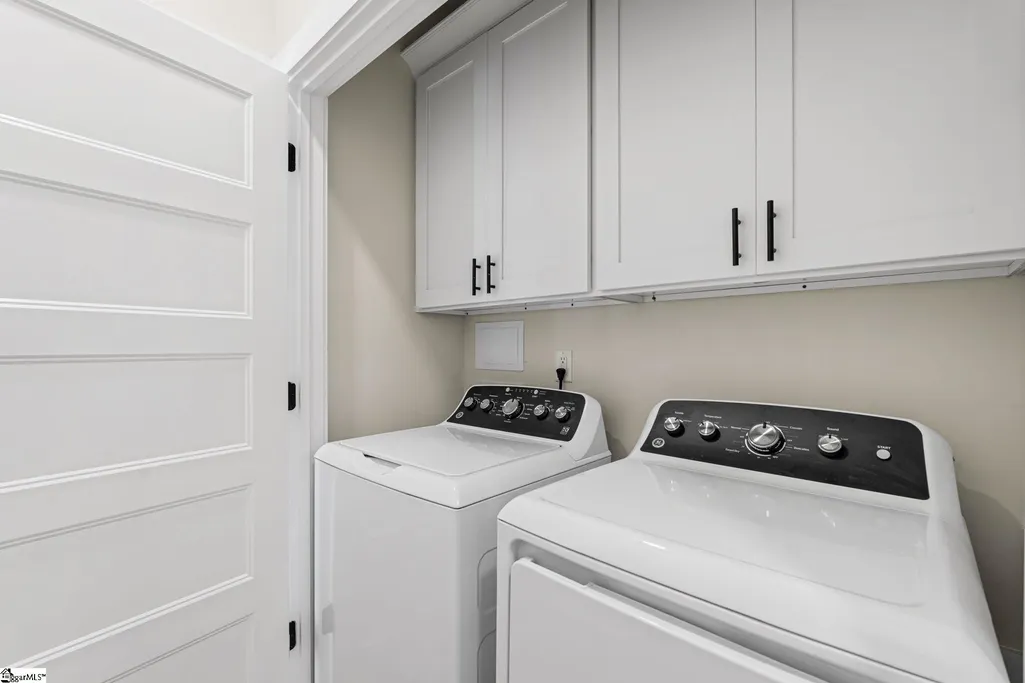
| Laundry Features | 1st Floor,Walk-in,Laundry Room |
| Total Bedrooms | 2 |
| Main Level Bedrooms | 2 |
| Main Level Bathrooms | 2 |
| Below Grade Finished Area Unit Type | Square Feet |
| Total Baths | 2 |
| Kitchen Area | 160 |
| Kitchen Length | 16 |
| Kitchen Width | 10 |
| Primary on Main | 132 |
| Second Bedroom Length | 12 |
| Second Bedroom Width | 11 |
| Living Room Area | 224 |
| Living Room Length | 16 |
| Living Room Width | 14 |
| Primary Bedroom Area | 156 |
| Primary Bedroom Length | 12 |
| Primary Bedroom Width | 13 |
Exterior Features
| Parking Features | See Remarks,Paved,Driveway |
|---|---|
| Lot Features | 1/2 Acre or Less,Few Trees,Wooded,Interior Lot |
| Water Source | Public |
| Total Parking | 2 |
| Lot Size Area | 11761.2 |
| Foundation Details | Slab |
| Spa | No |
| Lot Size Acres | 0.27 |
| Waterfront Y/N | No |
| Covered Spaces | 2 |
| Horse Y/N | No |
Amenities
- Foreclosure
- Views
- Short Sale
- New Construction
- Adult 55+
- Lease To Own
- No HOA Fees
- Furnished
- Primary On Main
- Air Conditioning
- Seller Finance
- Green
- Fixer Upper
- Horse
- Golf
- Fireplace
- Deck
- Garage
- Basement
- Pool
Property vs Single Family Average in 29693
Price
Taxes
 Information deemed reliable but not guaranteed.
Property information provided courtesy of the Internet Exchange Program of the Greenville Association of Realtors.
The information being provided is for consumers personal, non-commercial use and may not be used for any purpose other than to identify prospective properties consumers may be interested in purchasing.
Data is updated as of September 22, 2026 2:35 AM UTC
Information deemed reliable but not guaranteed.
Property information provided courtesy of the Internet Exchange Program of the Greenville Association of Realtors.
The information being provided is for consumers personal, non-commercial use and may not be used for any purpose other than to identify prospective properties consumers may be interested in purchasing.
Data is updated as of September 22, 2026 2:35 AM UTC
