




Address
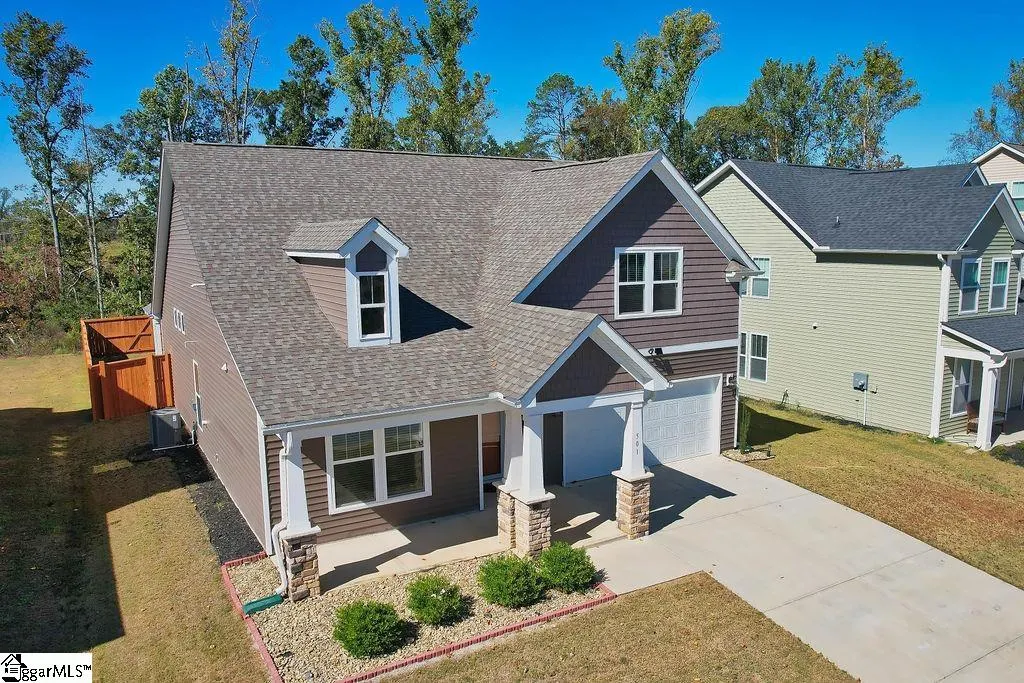
501 Fenwick Drive, Woodruff, SC
Price
$ 379,000
Property Attributes
- MLS#1573194
- TypeSingle Family
- Listing Status Active
- CountySpartanburg
- CityWoodruff
- Area033
- NeighborhoodAnderson Grant
- Zip29388
- StyleCraftsman
- Year Built2023
- Taxes$ 100
- Price$ 379,000
- Bedrooms3
- Full Bathrooms2
- Half Bathrooms0
- Lot Size0.17 Acres
Data Source:
Greater Greenville MLS (GGMLS)
Property Description
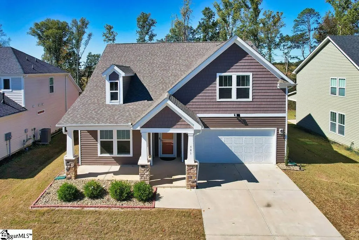
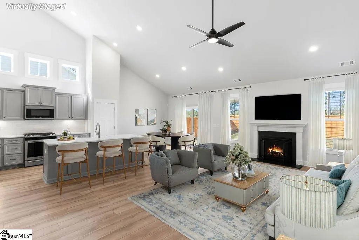
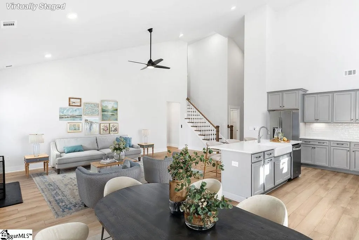
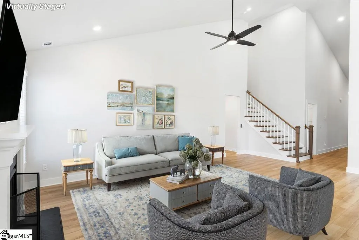
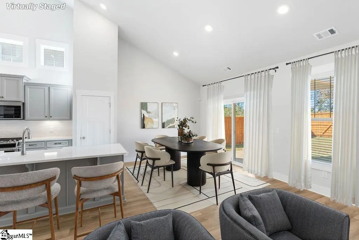
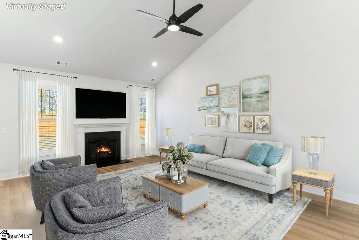
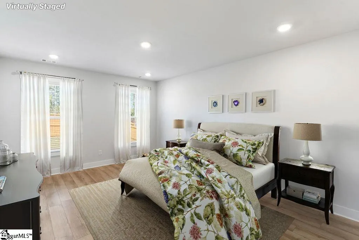
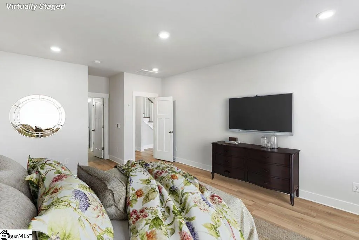
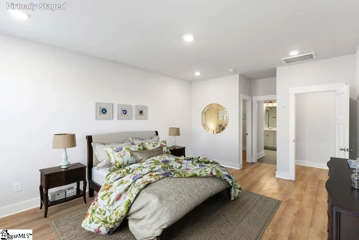
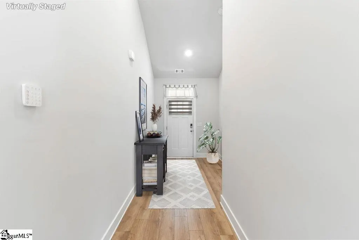
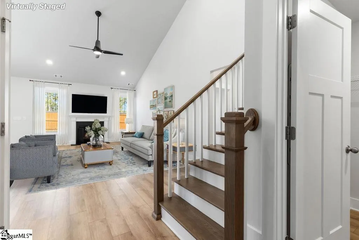
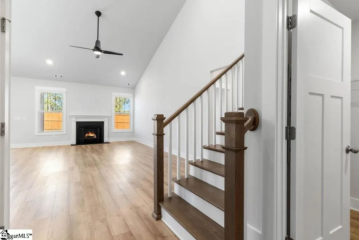
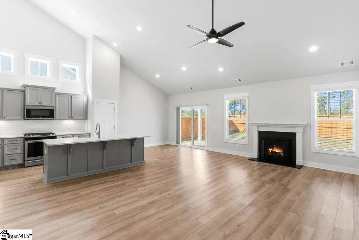
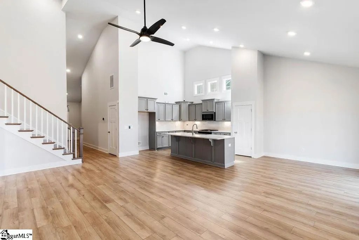
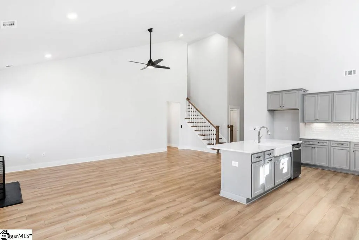
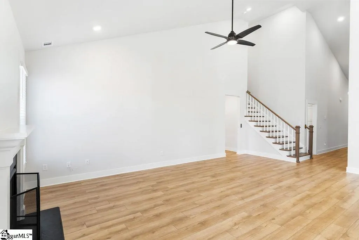
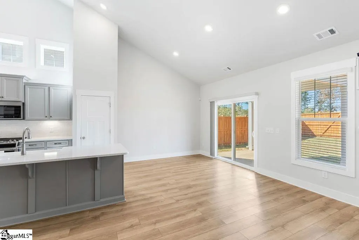
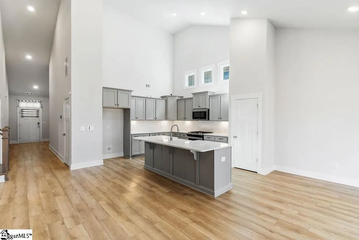
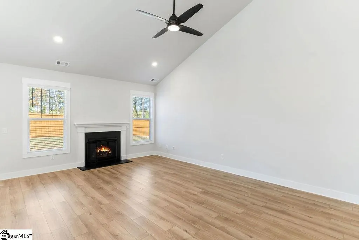
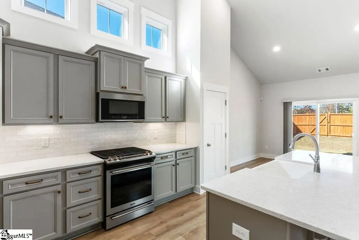
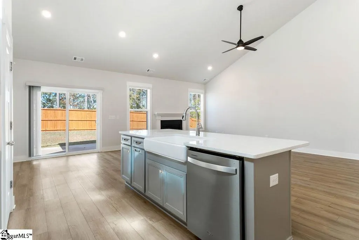
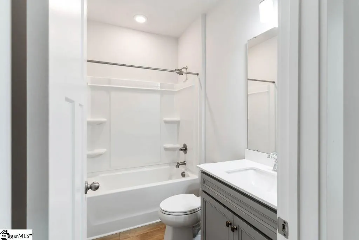
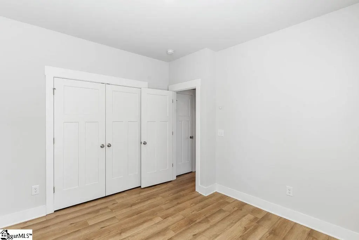
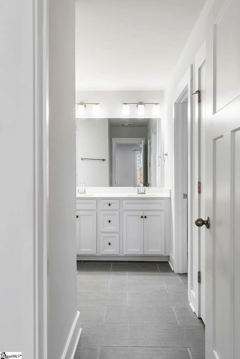
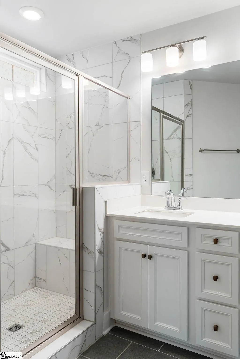
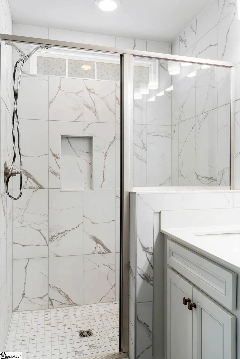
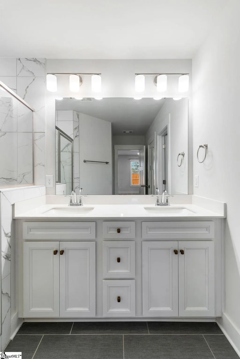
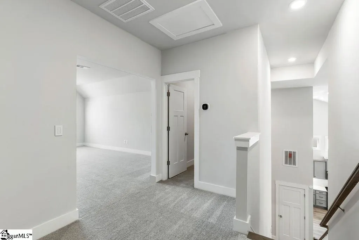
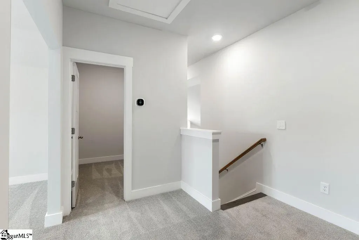
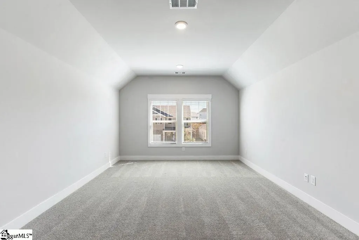
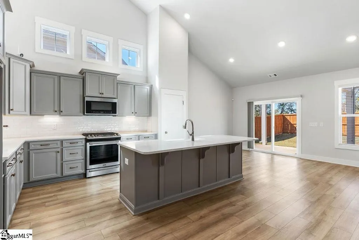
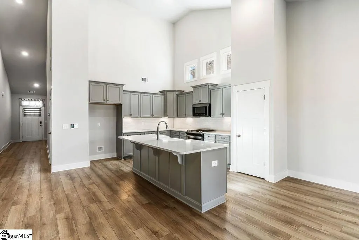
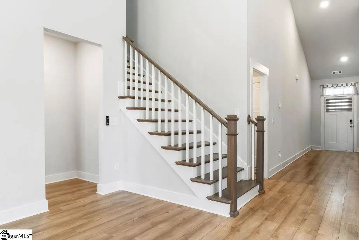
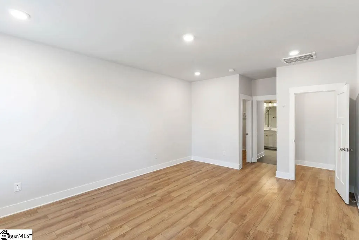
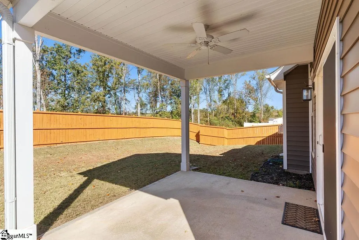
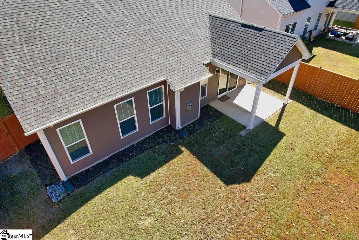
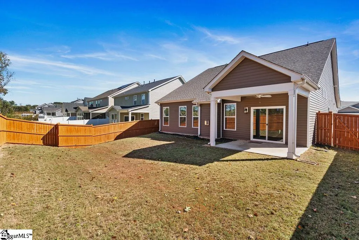
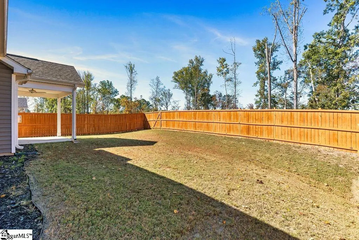
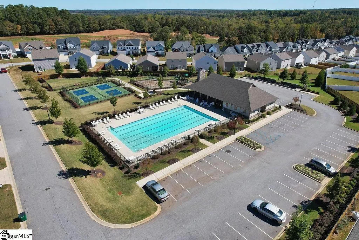
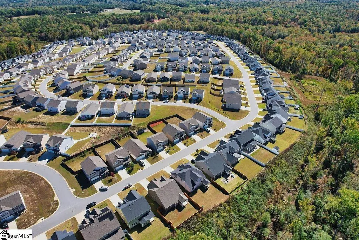
Better than new 2-year-old home in Anderson Grant featuring the highly desirable Cooper floor plan. This main-level living design offers all bedrooms on the first floor for convenient, modern living. The open-concept layout includes a chef-inspired kitchen with upgraded cabinetry, gas range, farmhouse sink, and an oversized 8-foot island ideal for entertaining. The spacious Owner’s Suite includes a tiled walk-in shower with built-in seating. A large upstairs bonus room provides flexible space for a media room, office, or guest retreat. Enjoy outdoor living on the covered patio overlooking a fully fenced backyard. Located in Anderson Grant, a premier amenity-rich community offering pool, pickleball courts, playground, fire pit, pavilion, and bark park. Zoned for award-winning District 5 schools and conveniently located between Greenville and Spartanburg. Move-in ready and beautifully maintained.
| Elementary School | Middle School | High School |
|---|---|---|
| Reidville Elementary School | Berry Shoals Intermediate Middle School | James F. Byrnes High School |
| Price History | |
|---|---|
| 6/25/2026 | Listed $379,000 |
General Features
| Sewer | Public Sewer |
|---|---|
| Utilities | Underground Utilities |
| HOA Fee | 450 |
| Topography | Level |
| Property Subtype | Single Family Residence |
| Tax Year | 2024 |
| Community Features | Common Areas,Street Lights,Playground,Pool,Tennis Court(s),Dog Park |
| Assoc Fee Paid Per | Annually |
| County | Spartanburg |
| Property Type | Residential |
| HOA | true |
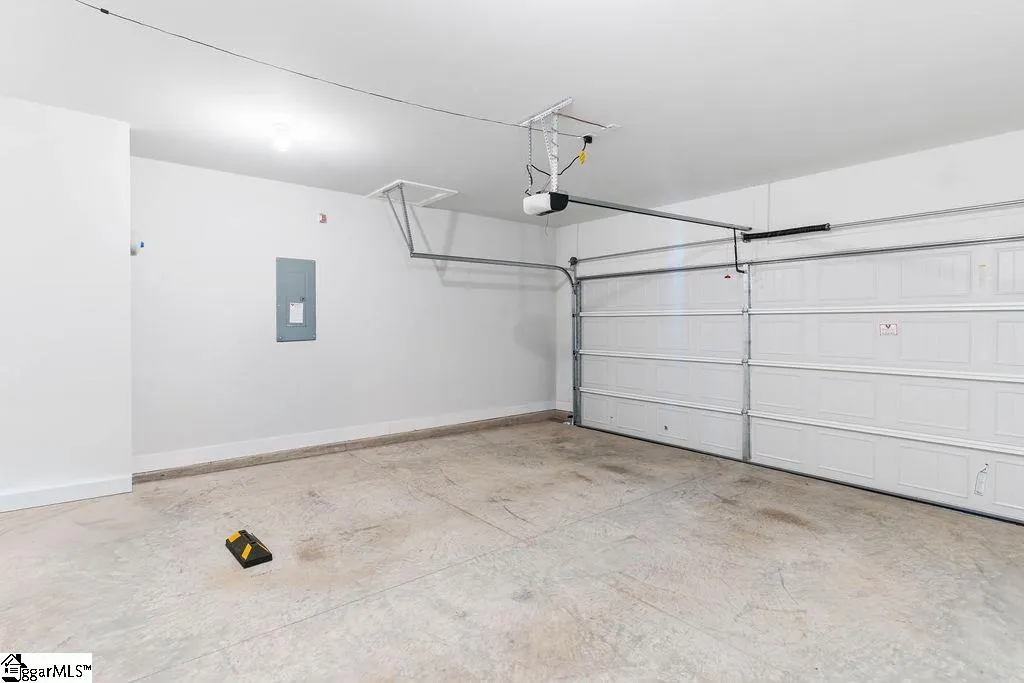
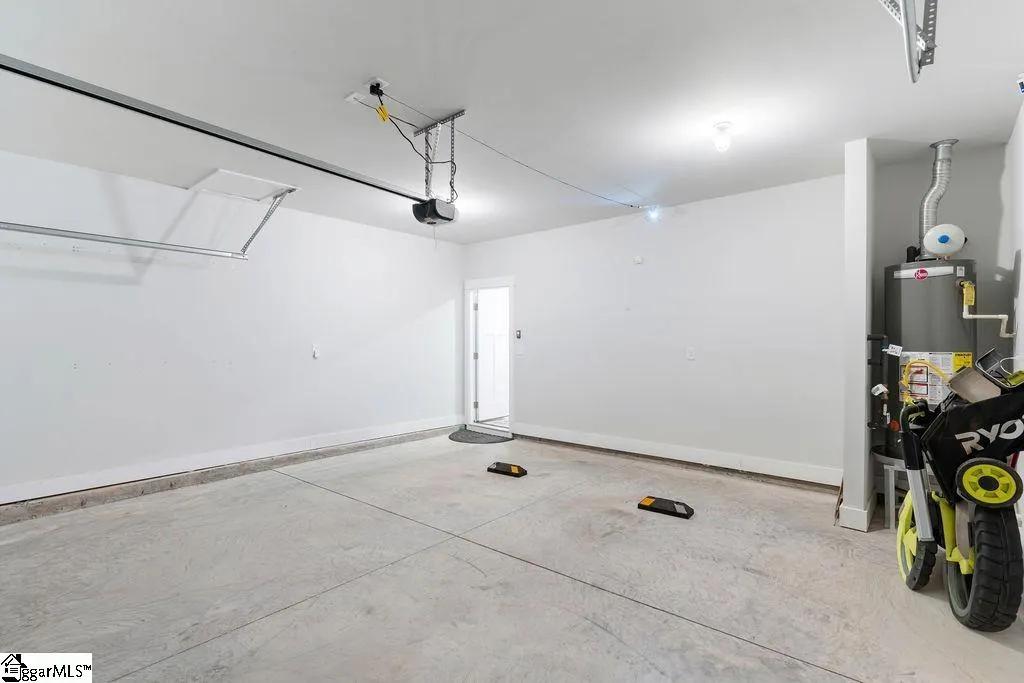
| Attached Garage | true |
| Subdivision Name | Anderson Grant |
| Garage Y/N | true |
| Status | Active |
| Directions | From Greenville, take I85 North to Hwy 101 exit, turn right on Hwy 101. Left on Hwy 296. Right on Lightwood Knot. Right on Fowler. Left into Anderson Grant subdivision. Right on Fenwick. |
| High School | James F. Byrnes |
| City | Woodruff |
| MLS Area | 033 |
| Lot Size Units | Square Feet |
| Lot Size Square Feet | 7405.2 |
| Elementary School | Reidville |
| Tax Annual Amount | 100 |
| Middle/Junior High School | Berry Shoals Intermediate |
| Building Area Units | Square Feet |
| Living Area Units | Square Feet |
| Standard Status | Active |
| Gas Y/N | CPW |
| Heating | Forced Air,Natural Gas |
| Cooling | Central Air,Electric |
| Roof | Architectural |
| Construction Materials | Stone,Vinyl Siding |
| Property Condition | 1-5 |
| Security Features | Smoke Detector(s),Prewired |
| Appliances | Gas Cooktop,Dishwasher,Self Cleaning Oven,Gas Oven,Microwave,Gas Water Heater |
| Garage Spaces | 2 |
| Association Fee Includes | None |
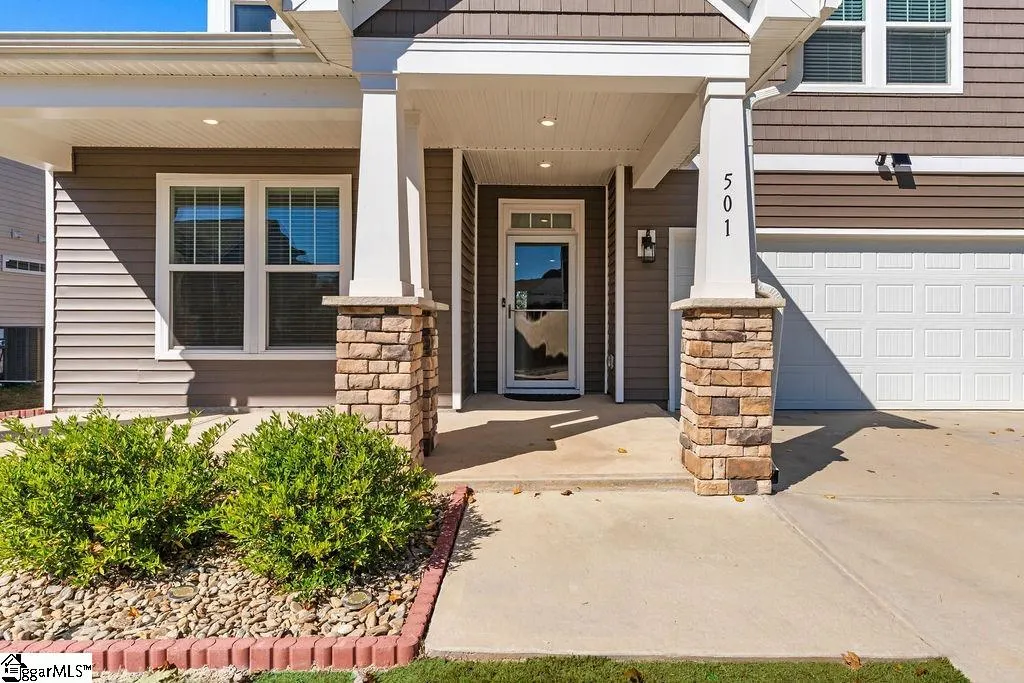
| Patio/Porch Features | Front Porch,Rear Porch |
| Architectural Style | Craftsman |
| Stories Count | 1 |
| Levels | One and One Half |
| Full Baths | 2 |
| Year Built | 2023 |
| Disclosures | Seller Disclosure |
| Accessibility | Attic Stairs Disappearing |
| Builder Name | DRB Homes |
Interior Features
| Air Conditioning Y/N | true |
|---|---|
| Heating Y/N | true |
| Fireplace Y/N | true |
| Below Grade Finished Area Unit Type | Square Feet |
| Flooring | Carpet,Luxury Vinyl |
| Total Baths | 2 |
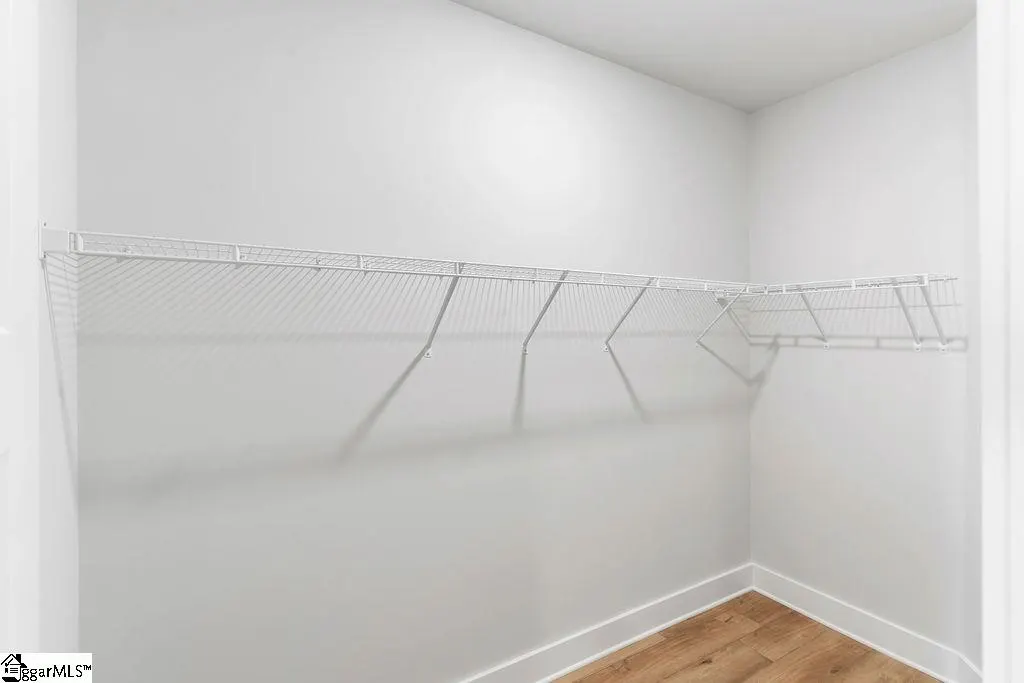
| Interior Amenities | 2 Story Foyer,High Ceilings,Vaulted Ceiling(s),Walk-In Closet(s),Coffered Ceiling(s),Countertops – Quartz,Pantry |
| Basement | None |
| Total Fireplaces | 1 |
| Fireplace Features | Gas Log |
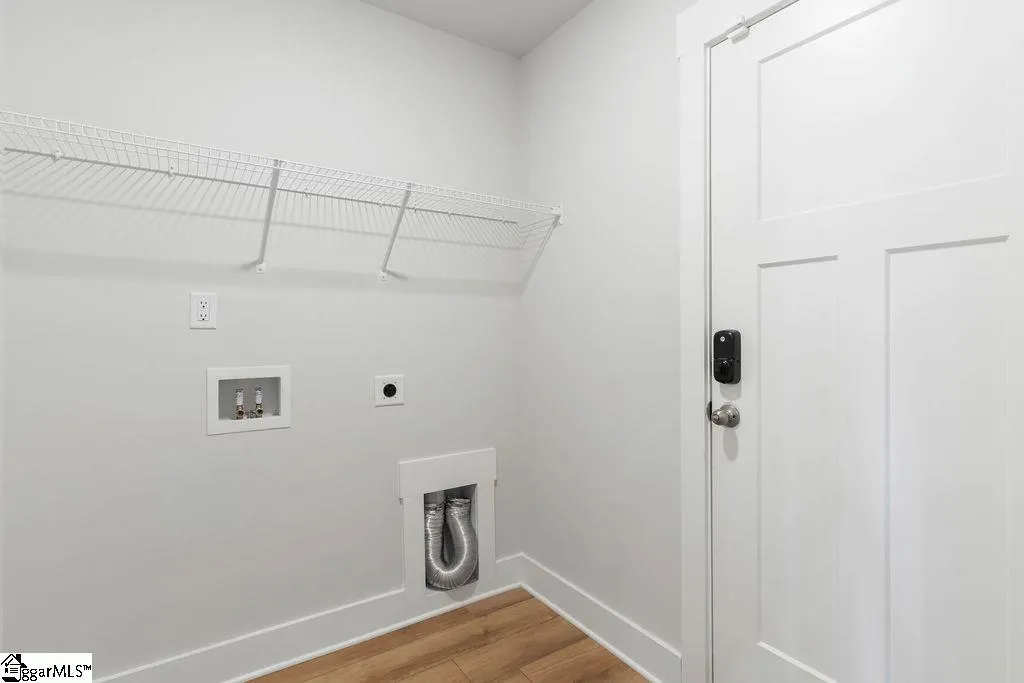
| Laundry Features | 1st Floor,Laundry Room |
| Total Bedrooms | 3 |
| Main Level Bedrooms | 3 |
| Main Level Bathrooms | 2 |
| Kitchen Area | 180 |
| Kitchen Length | 12 |
| Kitchen Width | 15 |
| Primary on Main | 144 |
| Second Bedroom Length | 12 |
| Second Bedroom Width | 12 |
| Bedroom 3 Area | 132 |
| Bedroom 3 Length | 12 |
| Bedroom 3 Width | 11 |
| Primary Bedroom Area | 234 |
| Primary Bedroom Length | 13 |
| Primary Bedroom Width | 18 |
| Window Features | Tilt Out Windows |
| Family Room Area | 322 |
| Family Room Length | 14 |
| Family Room Width | 23 |
Exterior Features
| Lot Features | 1/2 Acre or Less,Sloped,Few Trees |
|---|---|
| Water Source | Public |
| Lot Size Area | 7405.2 |
| Lot Size Acres | 0.17 |
| Total Parking | 2 |
| Parking Features | Attached,Paved,Garage Door Opener |
| Foundation Details | Slab |
| Covered Spaces | 2 |
Amenities
- Foreclosure
- Views
- Short Sale
- New Construction
- Adult 55+
- Lease To Own
- No HOA Fees
- Furnished
- Primary On Main
- Air Conditioning
- Seller Finance
- Green
- Fixer Upper
- Horse
- Golf
- Fireplace
- Deck
- Garage
- Basement
- Pool
Property vs Single Family Average in 29388
Price
Taxes
Year Built
 Information deemed reliable but not guaranteed.
Property information provided courtesy of the Internet Exchange Program of the Greenville Association of Realtors.
The information being provided is for consumers personal, non-commercial use and may not be used for any purpose other than to identify prospective properties consumers may be interested in purchasing.
Data is updated as of September 23, 2026 7:11 PM UTC
Information deemed reliable but not guaranteed.
Property information provided courtesy of the Internet Exchange Program of the Greenville Association of Realtors.
The information being provided is for consumers personal, non-commercial use and may not be used for any purpose other than to identify prospective properties consumers may be interested in purchasing.
Data is updated as of September 23, 2026 7:11 PM UTC
