
New Construction - Golf Course










Address
226 Louisa Lane, McCormick, SC
Price
$ 299,900
Property Attributes
- MLS#1581171
- TypeSingle Family
- Listing Status Contingency Contract
- CountyMcCormick
- CityMcCormick
- AreaOther
- NeighborhoodOther
- Zip29835
- StyleCraftsman, Modular
- Taxes$ 613
- Price$ 299,900
- Bedrooms3
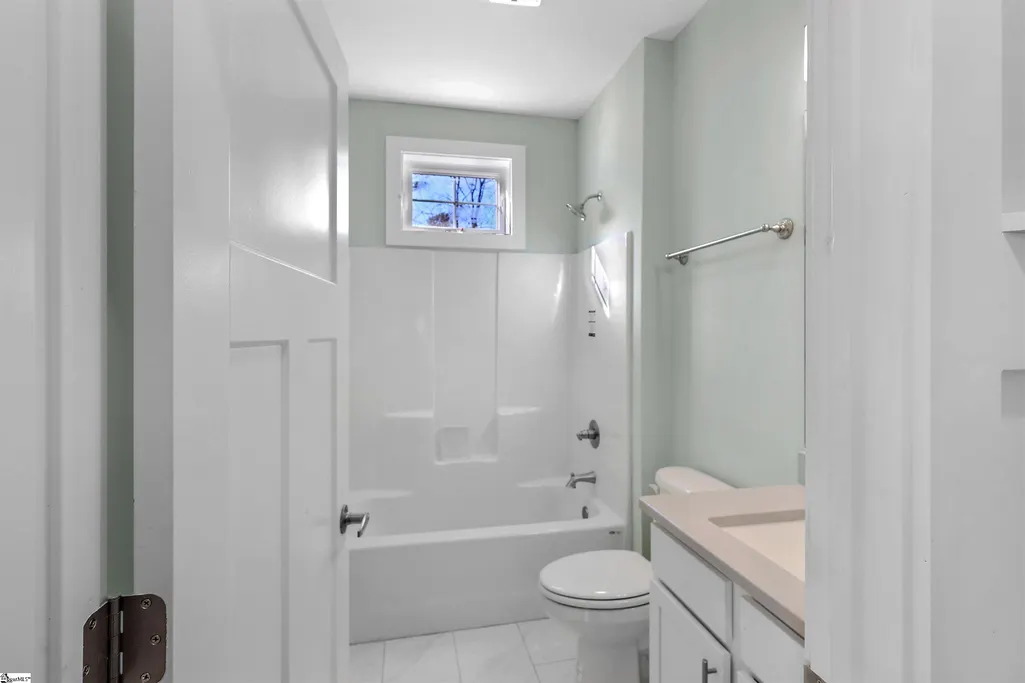
- Full Bathrooms3
- Half Bathrooms0
- Lot Size0.73 Acres
Data Source:
Greater Greenville MLS (GGMLS)
Property Description
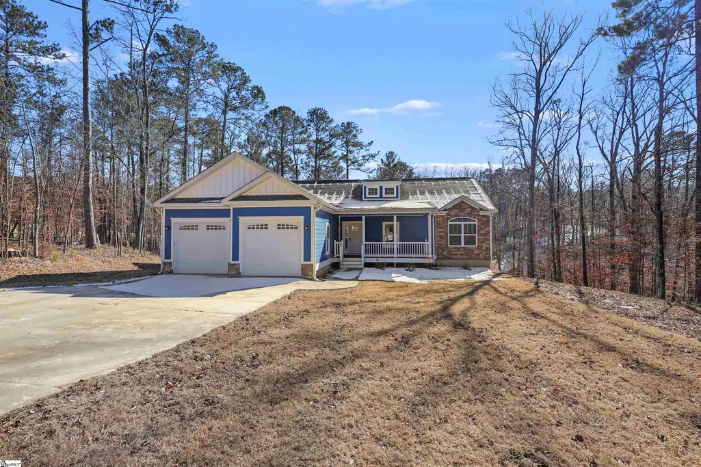
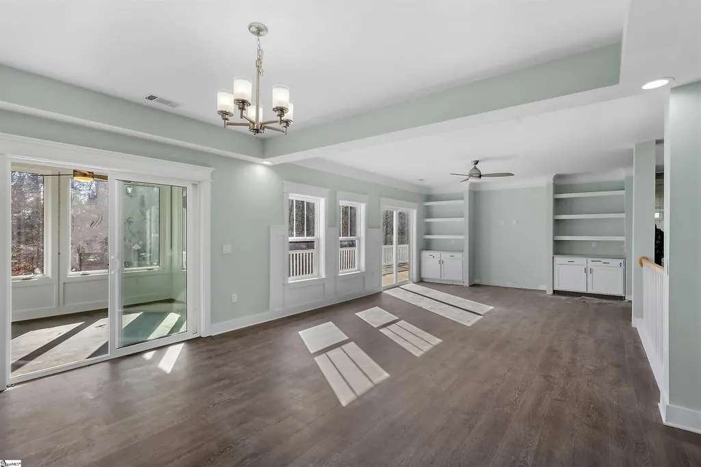
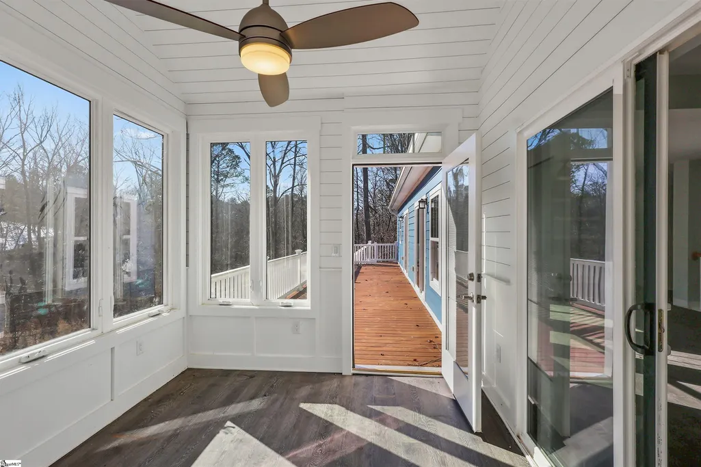
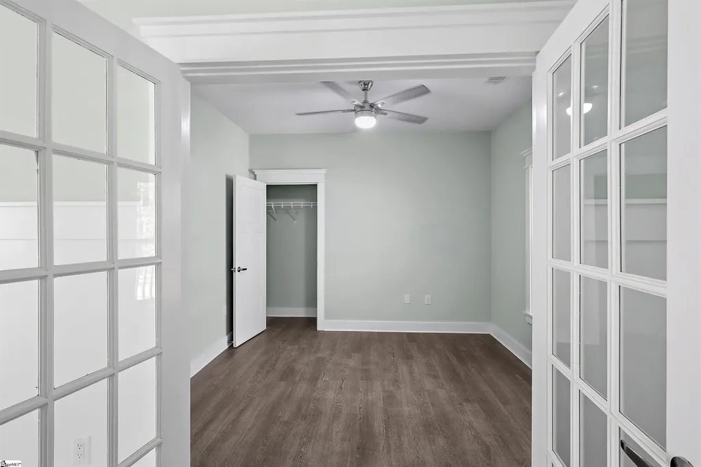
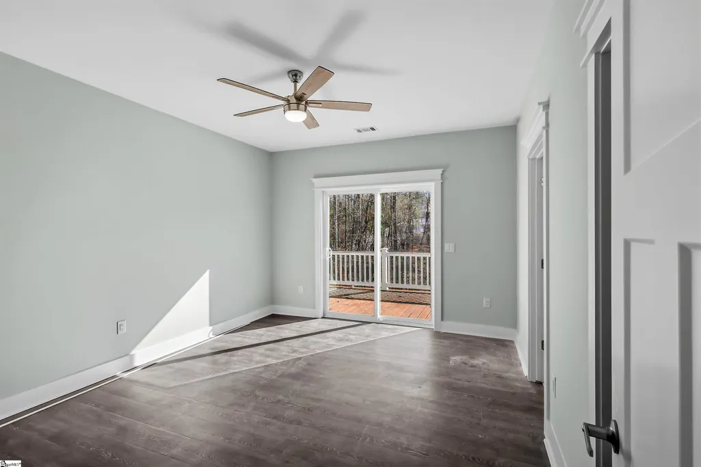
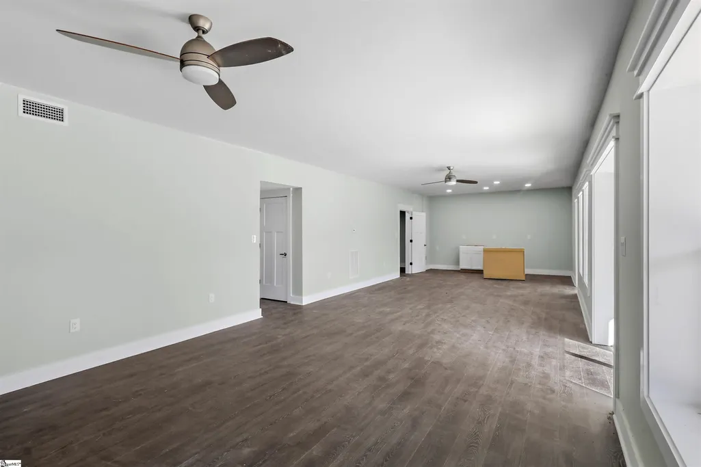
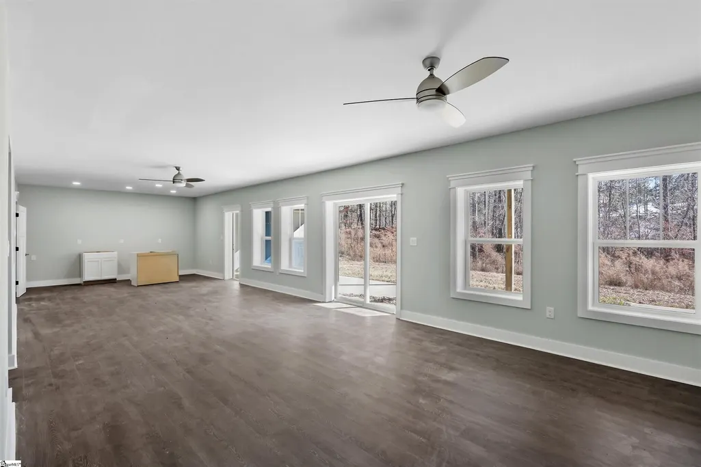
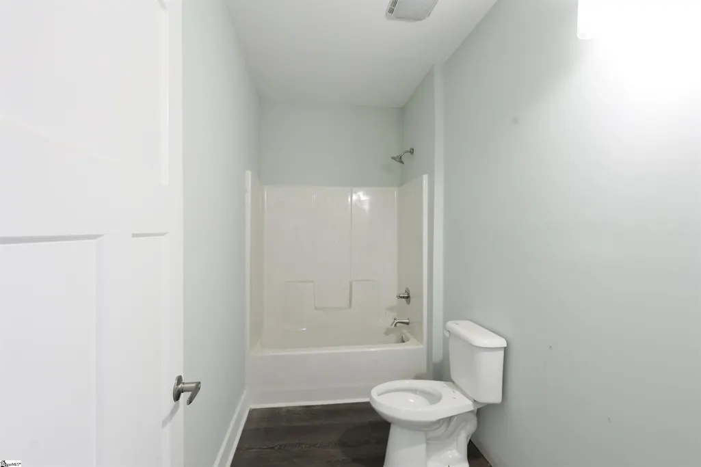
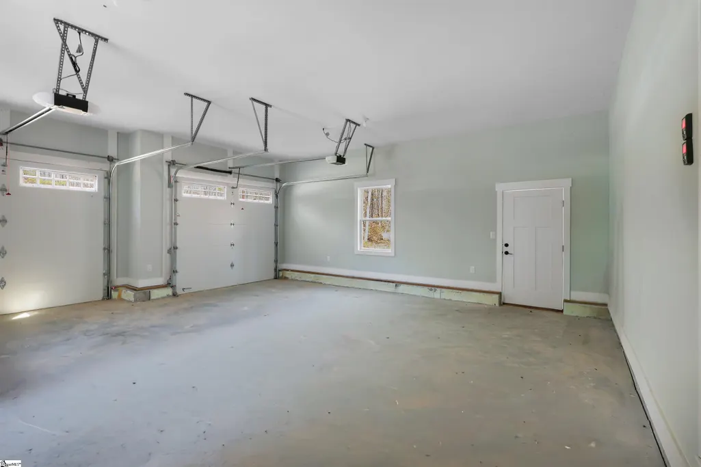
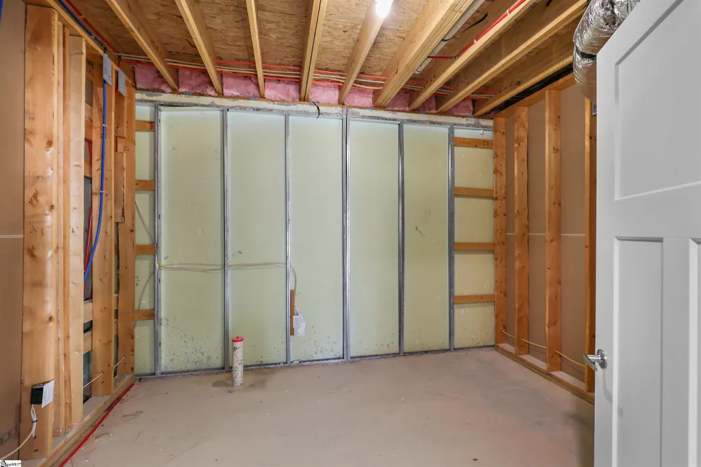
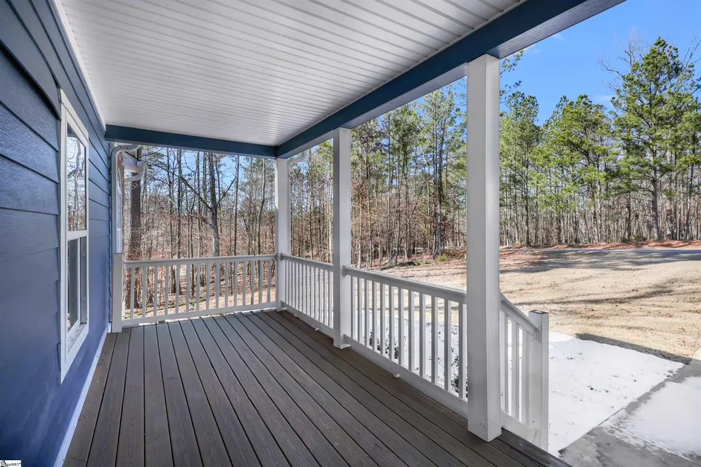
This spacious modular home in Savannah Lakes Village offers incredible potential. An expansive deck in the back of the house creates the perfect setting for morning coffee, evening sunsets, and year-round outdoor living. The property includes a two-car garage plus an additional golf-cart garage—ideal for taking full advantage of the community’s golf amenities. Inside, the generous floorplan is designed to host family and guests with ease. The lower level features a full mother-in-law suite with a kitchenette, along with multiple bonus and flex rooms that can serve as offices, hobby spaces, or extra sleeping areas. Residents of Savannah Lakes Village enjoy a vibrant retirement lifestyle with access to golf, tennis, fitness facilities, and the sparkling waters of Lake Thurmond. This home offers space, flexibility, and an exceptional location—ready for its next chapter. This home is unfinished. Seller will not complete construction. Property is being sold strictly AS IS.
| Price History | |
|---|---|
| 2/9/2026 | Listed $450,000 |
| 3/11/2026 | 6$424,900 |
| 4/2/2026 | 4$409,900 |
| 5/4/2026 | 5$389,405 |
| 6/4/2026 | 23$299,900 |
General Features
| Sewer | Public Sewer |
|---|---|
| Heating | Electric |
| Cooling | Electric |
| Roof | Composition |
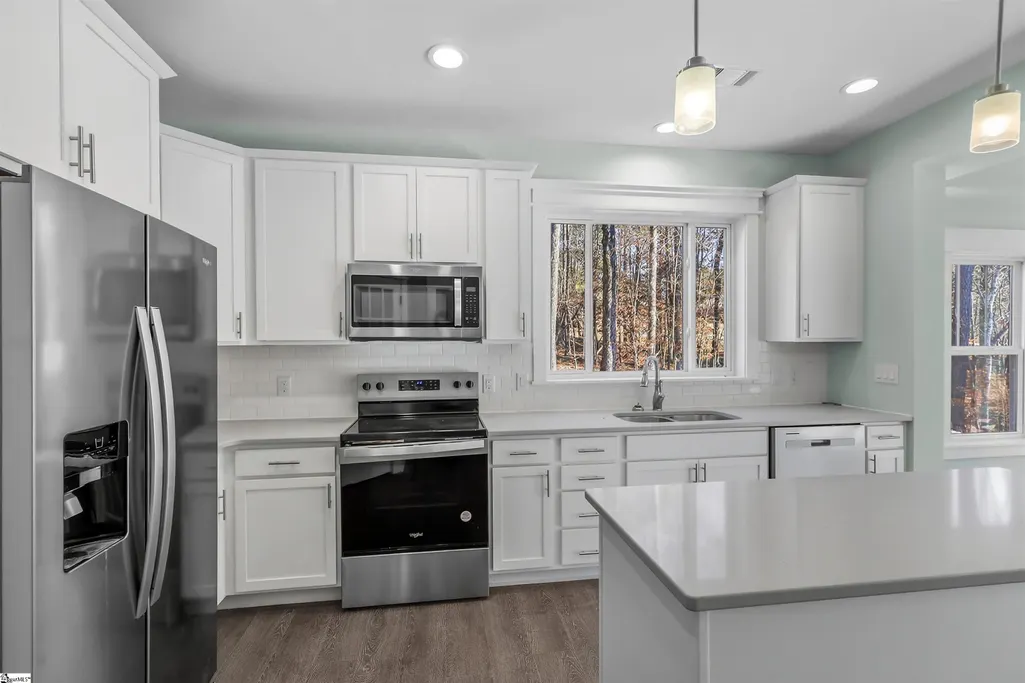
| Appliances | Dishwasher,Refrigerator,Electric Cooktop,Electric Oven,Microwave,Electric Water Heater |
| HOA Fee | 171 |
| Garage Spaces | 2 |
| Association Fee Includes | Pool,Recreation Facilities,By-Laws,Restrictive Covenants |
| Patio/Porch Features | Deck |
| Architectural Style | Craftsman,Modular |
| Construction Materials | Block,Vinyl Siding,Other |
| Stories Count | 1 |
| Topography | Level |
| Levels | One and One Half |
| Property Subtype | Single Family Residence |
| Tax Year | 2024 |
| Community Features | Clubhouse,Common Areas,Golf,Pool,Tennis Court(s) |
| Assoc Fee Paid Per | Monthly |
| County | McCormick |
| New Construction | true |
| Property Type | Residential |
| HOA | true |
| Attached Garage | true |
| Subdivision Name | Other |
| Garage Y/N | true |
| Full Baths | 3 |
| Status | Contingency Contract |
| Directions | From Monticello Golf Club at Savannah Lakes Village: Head Toward Epworth Ln Turn Right onto Hamilton Ln Turn Right onto Ashland Dr Turn Right onto Louisa Lane Property Number 226 |
| High School | McCormick |
| City | McCormick |
| Disclosures | Seller Disclosure |
| Senior Community Y/N | No |
| MLS Area | Other |
| Lot Size Units | Square Feet |
| Lot Size Square Feet | 31798.8 |
| Carport Y/N | No |
| Elementary School | McCormick |
| Tax Annual Amount | 613.05 |
| Middle/Junior High School | McCormick |
| Property Condition | Under Construction |
| Lease Considered Y/N | No |
| Building Area Units | Square Feet |
| Living Area Units | Square Feet |
| Standard Status | Active Under Contract |
| Occupancy Type | Vacant |
| Tax Lot | 3 |
Interior Features
| Interior Amenities | Bookcases,Ceiling Fan(s),Ceiling Smooth,Countertops-Solid Surface,Open Floorplan,In-Law Floorplan,Pantry |
|---|---|
| Basement | Partially Finished,Unfinished,Interior Entry |
| Flooring | Vinyl |
| Fireplace Features | None |
| Basement (Y/N) | No |
| Air Conditioning Y/N | true |
| Heating Y/N | true |
| Fireplace Y/N | false |
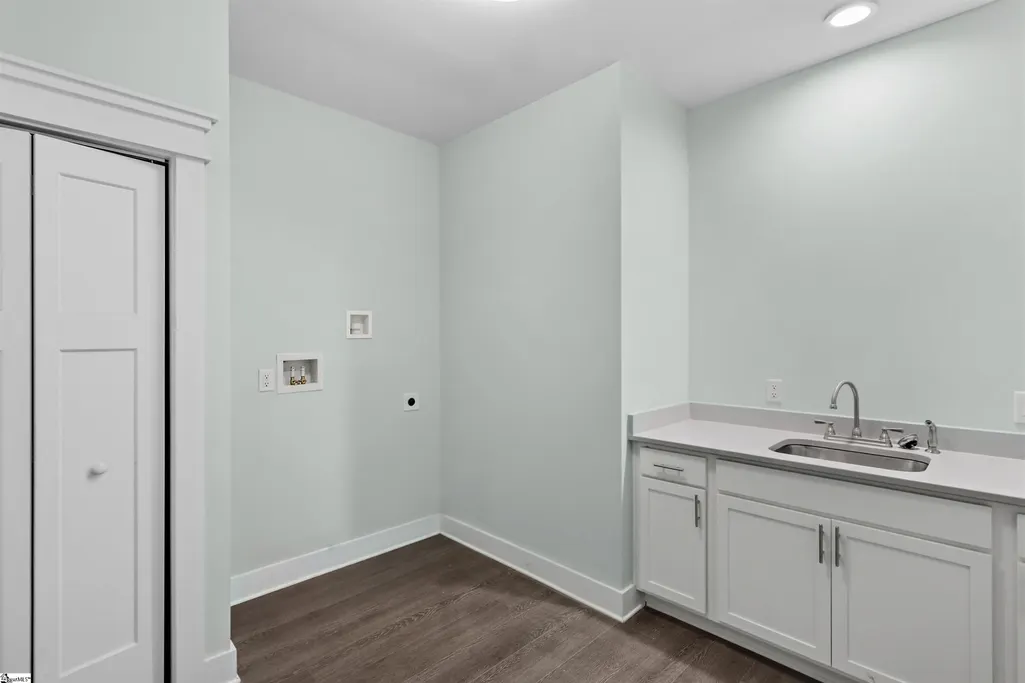
| Laundry Features | Sink,1st Floor,Walk-in,Gas Dryer Hookup |
| Total Bedrooms | 3 |
| Main Level Bedrooms | 2 |
| Main Level Bathrooms | 2 |
| Below Grade Finished Area Unit Type | Square Feet |
| Total Baths | 3 |
| Kitchen Area | 168 |
| Kitchen Length | 12 |
| Kitchen Width | 14 |
| Primary on Main | 108 |
| Second Bedroom Length | 12 |
| Second Bedroom Width | 9 |
| Bedroom 3 Area | 182 |
| Bedroom 3 Length | 13 |
| Bedroom 3 Width | 14 |
| Dining Room Area | 13 |
| Dining Room Width | 14 |
| Living Room Area | 224 |
| Living Room Length | 16 |
| Living Room Width | 14 |
| Primary Bedroom Area | 168 |
| Primary Bedroom Length | 12 |
| Primary Bedroom Width | 14 |
| Dining Room Area | 182 |
| Bedroom 3 Level | Basement |
Exterior Features
| Parking Features | Attached,Concrete,Other |
|---|---|
| Lot Features | 1/2 - Acre,Sloped |
| Water Source | Public |
| Total Parking | 2 |
| Lot Size Area | 31798.8 |
| Foundation Details | Slab,Other |
| Spa | No |
| Lot Dimensions | 96 x 255 x 85 x 180 x 181 |
| Lot Size Acres | 0.73 |
| Waterfront Y/N | No |
| Covered Spaces | 2 |
| Horse Y/N | No |
Amenities
- Foreclosure
- Views
- Short Sale
- New Construction
- Adult 55+
- Lease To Own
- No HOA Fees
- Furnished
- Primary On Main
- Air Conditioning
- Seller Finance
- Green
- Fixer Upper
- Horse
- Golf
- Fireplace
- Deck
- Garage
- Basement
- Pool
Property vs Single Family Average in 29835
Price
Taxes
 Information deemed reliable but not guaranteed.
Property information provided courtesy of the Internet Exchange Program of the Greenville Association of Realtors.
The information being provided is for consumers personal, non-commercial use and may not be used for any purpose other than to identify prospective properties consumers may be interested in purchasing.
Data is updated as of September 22, 2026 2:35 AM UTC
Information deemed reliable but not guaranteed.
Property information provided courtesy of the Internet Exchange Program of the Greenville Association of Realtors.
The information being provided is for consumers personal, non-commercial use and may not be used for any purpose other than to identify prospective properties consumers may be interested in purchasing.
Data is updated as of September 22, 2026 2:35 AM UTC
