
New Construction









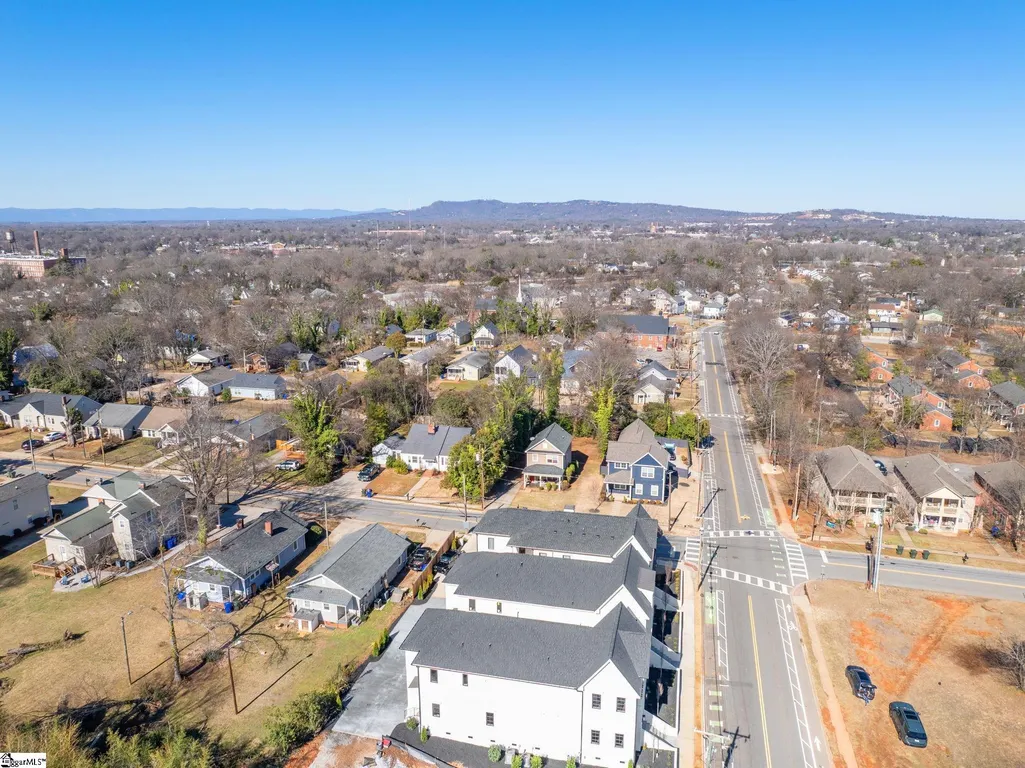
Address
31 N Textile Avenue, Greenville, SC
Price
$ 1,250,000
Property Attributes
- MLS#1582442
- TypeSingle Family
- Listing Status Contingency Contract
- CountyGreenville
- CityGreenville
- Area075
- NeighborhoodSOHO West Village
- Zip29611
- StyleTraditional
- Year Built2026
- Taxes$ 8650
- Price$ 1,250,000
- Bedrooms4
- Full Bathrooms4
- Half Bathrooms0
- Lot Size0.12 Acres
Data Source:
Greater Greenville MLS (GGMLS)
Property Description
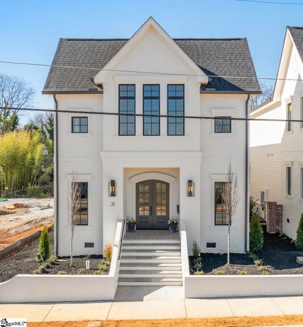
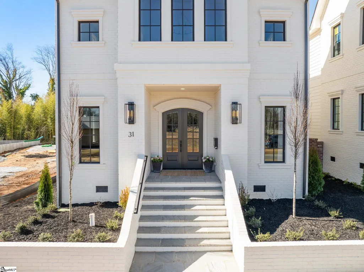
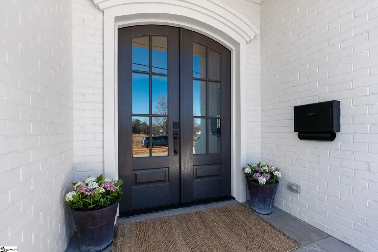
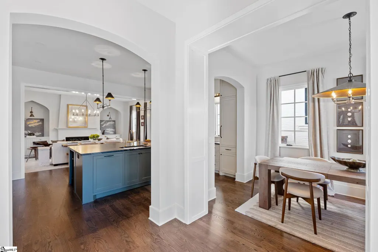
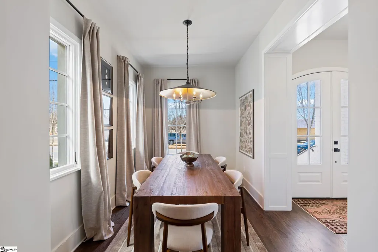
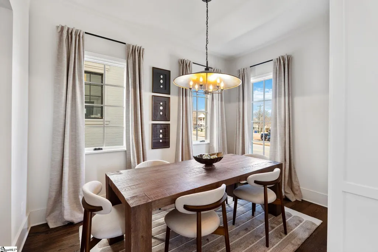
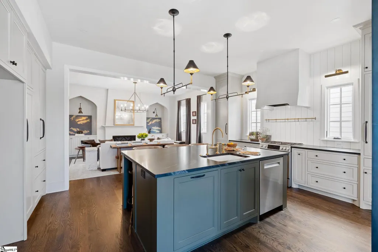
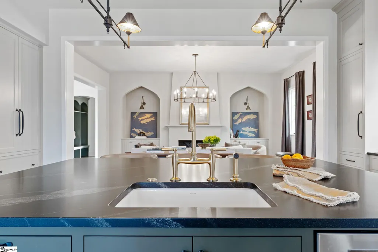
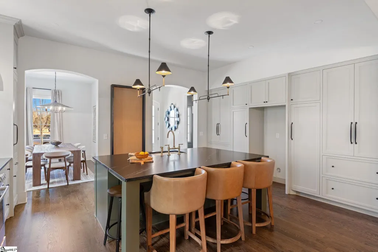
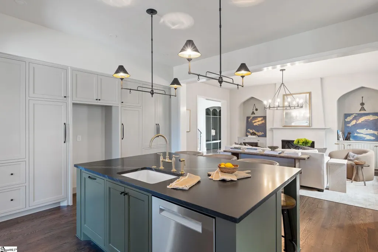
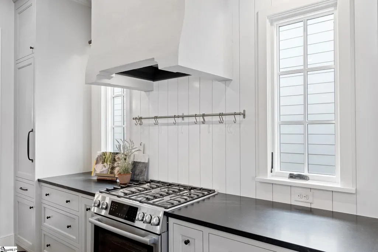
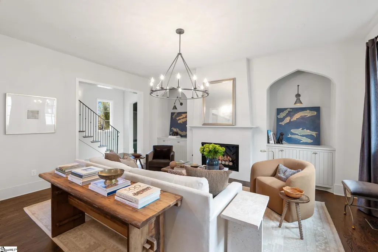
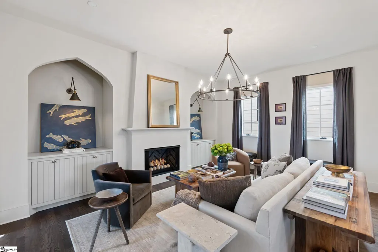
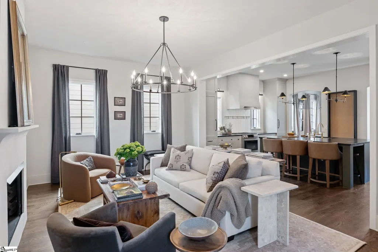
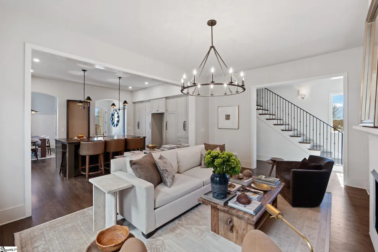
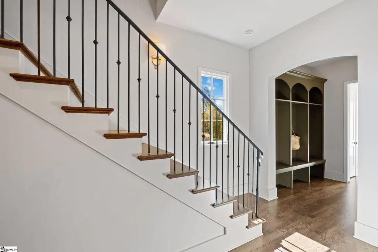
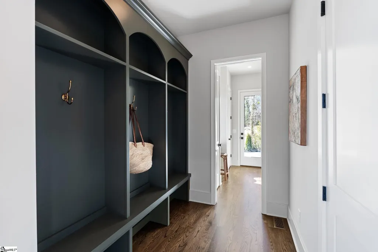
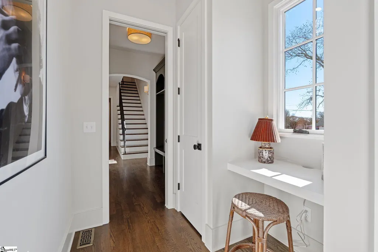
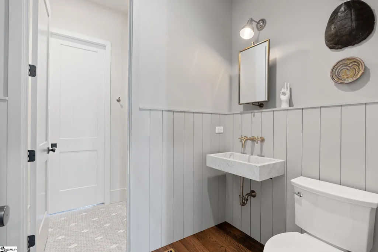
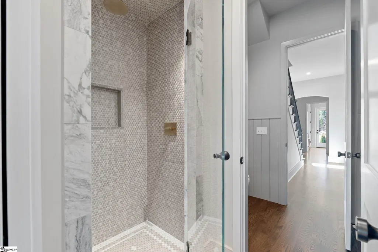
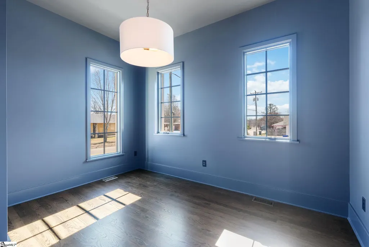
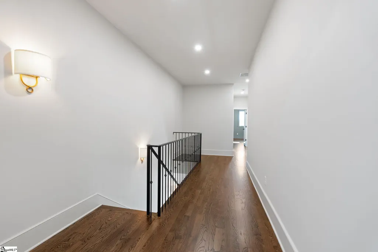
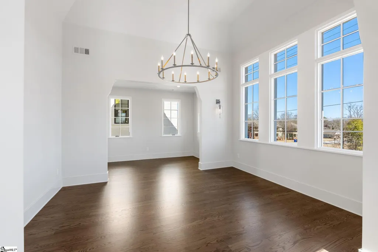
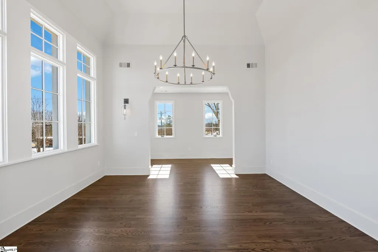
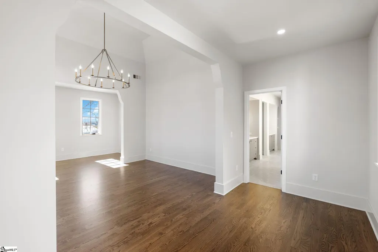
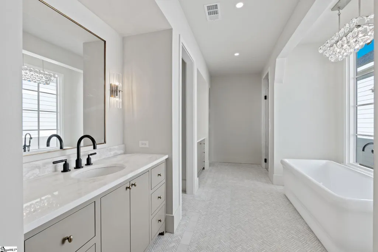
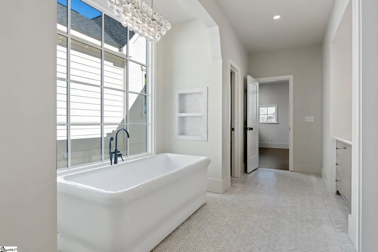
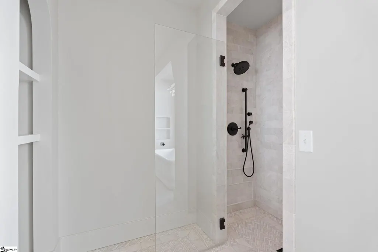
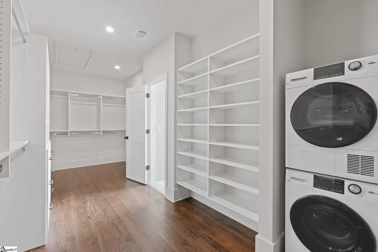
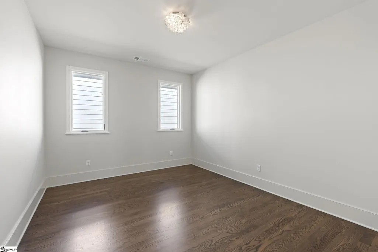
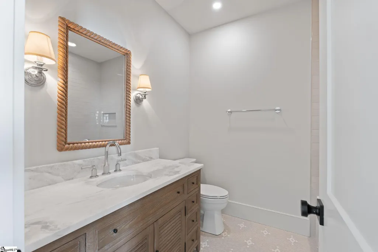
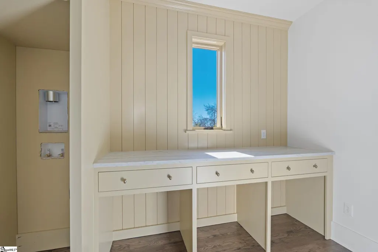
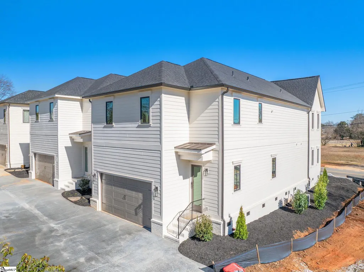
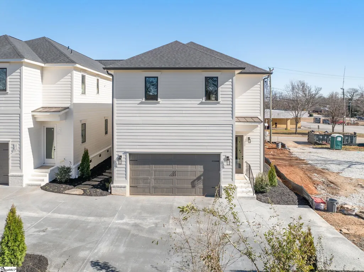
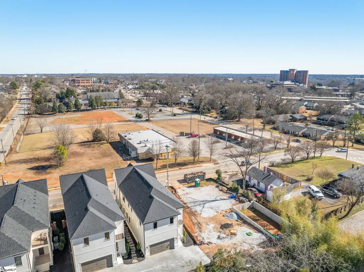
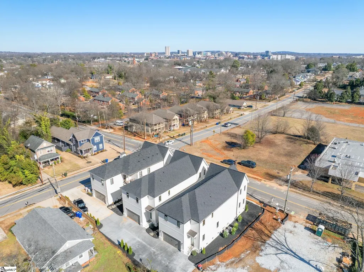
Welcome to 31 N Textile Avenue in SOHO West Village, a small community of single-family homes inspired by the timeless architecture of NYC’s SOHO brownstones. Nestled between Greenville’s bustling downtown and The Village of West Greenville’s artistic community, this traditional brownstone row house, built in 2026 by Highlander Development Group, LLC was meticulously designed by Mary Beth Johnson Interiors, creating a cohesive, elevated aesthetic throughout. Designed as The Judd floorplan, this home offers a flexible floorplan with over 3,200 square feet, 4 bedrooms, 4 full baths, a chef’s kitchen, formal dining room, welcoming living room with gas fireplace, spa-like primary suite, numerous flex spaces, an attached 2-car garage and much more. From the moment you walk through the mahogany double doors, you’ll appreciate the depth of quality including: 10-foot ceilings on main and 9-foot ceilings upstairs, 8” baseboards with custom entry moldings and wall panel detailing, red oak site-finished hardwood floors, custom iron stair railing crafted by a local artisan, and luxury lighting and fixtures throughout. Designed for the culinary enthusiast, the kitchen is a striking blend of beauty and function, anchored by dramatic Black Mist Quartzite countertops with square edges and custom inset cabinetry finished in lacquered paint. Soft-close doors and drawers, custom wood built-ins, and thoughtful storage solutions elevate everyday living. Highlights include: Built-in cookie sheet drawer and spice rack, Bosch gas slide-in range and separate hood, Bosch dishwasher, dedicated coffee and appliance station. The adjacent living room features a stucco fireplace surround with ventless gas fireplace, upgraded fireball feature, and media rough-in. Upstairs the primary suite is a sanctuary that rivals luxury resorts. Fourteen-foot vaulted ceilings create a grand sense of volume complemented by a sitting area and additional flex space. The spa-like primary bath features: Brushed Marble tile floors and shower walls, Zero-entry shower, 67” freestanding soaking tub, Namib Fantasy Quartzite countertops on dual custom vanities and designer fixtures. A private laundry area within the custom-designed primary closet adds daily convenience, along with stackable washer/dryer space and pull-down attic access to approximately 150 square feet of partially finished storage. This home has thoughtfully designed secondary spaces including: Main-level bedroom or private office, Secondary office nook at rear entry, Vaulted rear guest bedroom with Peloton/fitness or flex space, Luggage closet outside primary suite, Two full additional bathrooms with Quartzite countertops, Floating Marble powder room sink; Deep soaking tub/shower combo, Restoration Hardware rain shower and fixtures, two laundry hookups and custom closet systems throughout. The rear mudroom entry provides over seven feet of storage with arched bench seating, hooks, and direct access to the garage, professionally designed landscaping and fenced side yard. The two-car garage is finished with skirtboard molding and features LiftMaster opener with keypad entry, remotes, integrated audio and camera, plus mQ Smart app controls. Dual Lennox HVAC units, Ecobee smart thermostats, natural gas heat, and wired smoke/fire alarms with battery backup ensure comfort and peace of mind. Additional features include Sierra Pacific aluminum-clad exterior casement windows with custom-painted wood interiors, architectural roof and upgraded exterior gutter systems. 31 N Textile Avenue offers a rare opportunity for newly constructed luxury with timeless architectural character in the heart of Greenville. Designed for those who appreciate quality materials, intentional design, and low-maintenance elegance, this residence lives beautifully whether entertaining or enjoying a quiet evening at home. If you’re seeking a home where no detail has been overlooked, 31 N. Textile Avenue is the home for you!
| Price History | |
|---|---|
| 2/20/2026 | Listed $1,250,000 |
General Features
| Sewer | Public Sewer |
|---|---|
| Heating | Forced Air,Natural Gas |
| Cooling | Central Air,Electric |
| Utilities | Cable Available |
| Roof | Architectural,Metal |
| Appliances | Dishwasher,Disposal,Free-Standing Gas Range,Range Hood,Gas Water Heater |
| HOA Fee | 375 |
| Garage Spaces | 2 |
| Gas Y/N | Piedmont Natural Gas |
| Association Fee Includes | Common Area Ins.,Electricity,Maintenance Grounds,Restrictive Covenants,Yard Irrigation |
| Patio/Porch Features | Front Porch |
| Architectural Style | Traditional |
| Security Features | Smoke Detector(s) |
| Construction Materials | Brick Veneer,Hardboard Siding,Stucco |
| Pets Allowed | Yes |
| Year Built | 2026 |
| Stories Count | 2 |
| Topography | Level |
| Levels | Two |
| Property Subtype | Single Family Residence |
| Tax Year | 2025 |
| Community Features | Other,Lawn Maintenance |
| Accessibility | Attic Stairs Disappearing |
| Assoc Fee Paid Per | Monthly |
| County | Greenville |
| New Construction | true |
| Property Type | Residential |
| HOA | true |
| Attached Garage | true |
| Subdivision Name | SOHO West Village |
| Garage Y/N | true |
| Full Baths | 4 |
| Status | Contingency Contract |
| Directions | From Hwy 385 to Downtown Greenville, turn right onto N. Academy Street. Continue 2.4 Miles on N. Academy Street and turn right onto Pendleton Street, followed by a right onto N. Textile Avenue. |
| High School | Berea |
| City | Greenville |
| Disclosures | Seller Disclosure |
| Senior Community Y/N | No |
| MLS Area | 075 |
| Lot Size Units | Square Feet |
| Lot Size Square Feet | 5227.2 |
| Carport Y/N | No |
| Elementary School | Alexander |
| Tax Annual Amount | 8650 |
| Middle/Junior High School | Lakeview |
| Property Condition | New Construction |
| Lease Considered Y/N | No |
| Virtual Tour | https://house-exposures.aryeo.com/videos/019c6d4b-a7e2-7028-8c55-12bc07ff17d1 |
| Building Area Units | Square Feet |
| Living Area Units | Square Feet |
| Builder Name | Highlander Development Gr |
| Standard Status | Active Under Contract |
| Tax Lot | 31 |
Interior Features
| Interior Amenities | 2 Story Foyer,Bookcases,High Ceilings,Vaulted Ceiling(s),Ceiling Smooth,Open Floorplan,Walk-In Closet(s),Countertops-Other,Pantry,Radon System |
|---|---|
| Basement | None |
| Flooring | Ceramic Tile,Wood,Marble |
| Total Fireplaces | 1 |
| Fireplace Features | Gas Log,Ventless |
| Basement (Y/N) | No |
| Air Conditioning Y/N | true |
| Heating Y/N | true |
| Fireplace Y/N | true |
| Laundry Features | 2nd Floor,Walk-in,Multiple Hookups,Stackable Accommodating,Laundry Room |
| Total Bedrooms | 4 |
| Main Level Bedrooms | 1 |
| Main Level Bathrooms | 1 |
| Below Grade Finished Area Unit Type | Square Feet |
| Total Baths | 4 |
| Kitchen Area | 221 |
| Kitchen Length | 13 |
| Kitchen Width | 17 |
| Primary on Main | 238 |
| Second Bedroom Length | 14 |
| Second Bedroom Width | 17 |
| Bedroom 3 Area | 154 |
| Bedroom 3 Length | 11 |
| Bedroom 3 Width | 14 |
| Bedroom 4 Area | 130 |
| Bedroom 4 Length | 10 |
| Bedroom 4 Width | 13 |
| Dining Room Area | 9 |
| Dining Room Width | 13 |
| Living Room Area | 247 |
| Living Room Length | 13 |
| Living Room Width | 19 |
| Primary Bedroom Area | 195 |
| Primary Bedroom Length | 13 |
| Primary Bedroom Width | 15 |
| Dining Room Area | 117 |
| Bedroom 4 Level | Main |
| Bedroom 3 Level | Second |
| Second Bedroom Level | Second |
Exterior Features
| Exterior Amenities | Other |
|---|---|
| Parking Features | Attached,Shared Driveway,Concrete,Garage Door Opener,Side/Rear Entry,Key Pad Entry |
| Lot Features | 1/2 Acre or Less,Other,Sprklr In Grnd-Full Yard |
| Water Source | Public |
| Total Parking | 2 |
| Lot Size Area | 5227.2 |
| Foundation Details | Crawl Space |
| Spa | No |
| Lot Size Acres | 0.12 |
| Waterfront Y/N | No |
| Covered Spaces | 2 |
| Builder Model | The Judd |
| Horse Y/N | No |
Amenities
- Foreclosure
- Views
- Short Sale
- New Construction
- Adult 55+
- Lease To Own
- No HOA Fees
- Furnished
- Primary On Main
- Air Conditioning
- Seller Finance
- Green
- Fixer Upper
- Horse
- Golf
- Fireplace
- Deck
- Garage
- Basement
- Pool
Property vs Single Family Average in 29611
Price
Taxes
Year Built
 Information deemed reliable but not guaranteed.
Property information provided courtesy of the Internet Exchange Program of the Greenville Association of Realtors.
The information being provided is for consumers personal, non-commercial use and may not be used for any purpose other than to identify prospective properties consumers may be interested in purchasing.
Data is updated as of September 22, 2026 2:35 AM UTC
Information deemed reliable but not guaranteed.
Property information provided courtesy of the Internet Exchange Program of the Greenville Association of Realtors.
The information being provided is for consumers personal, non-commercial use and may not be used for any purpose other than to identify prospective properties consumers may be interested in purchasing.
Data is updated as of September 22, 2026 2:35 AM UTC
