











Address
28 6th Street, Greenville, SC
Price
$ 435,000
Property Attributes
- MLS#1583107
- TypeSingle Family
- Listing Status Pending
- CountyGreenville
- CityGreenville
- Area075
- NeighborhoodJudson Mill
- Zip29611
- StyleContemporary
- Year Built1950
- Taxes$ 570
- Price$ 435,000
- Bedrooms3
- Full Bathrooms2
- Half Bathrooms0
- Lot Size0.23 Acres
Data Source:
Greater Greenville MLS (GGMLS)
Property Description
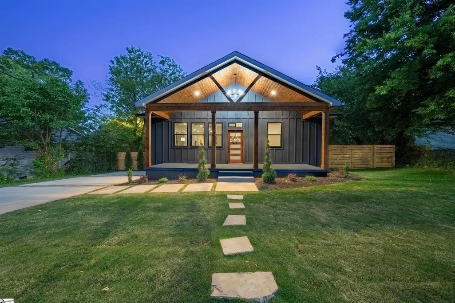
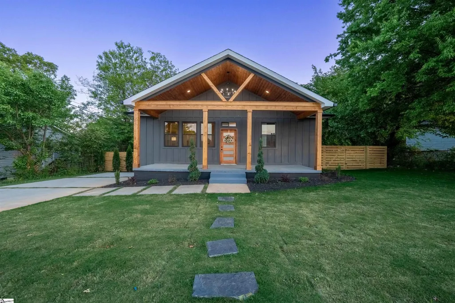
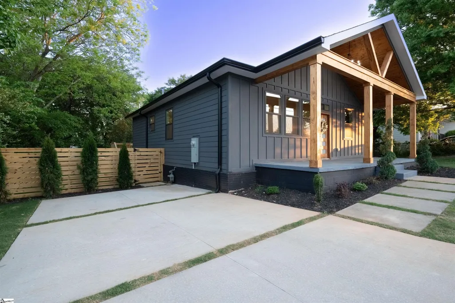
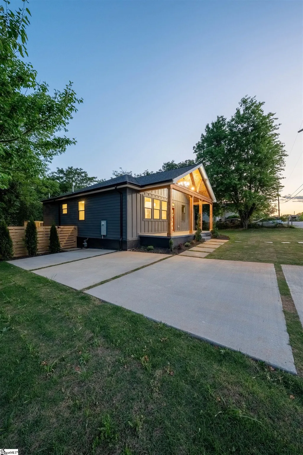
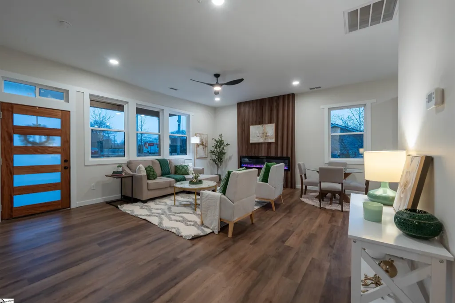
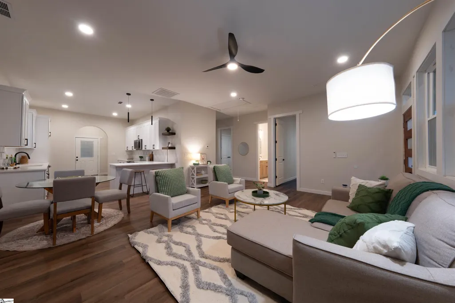
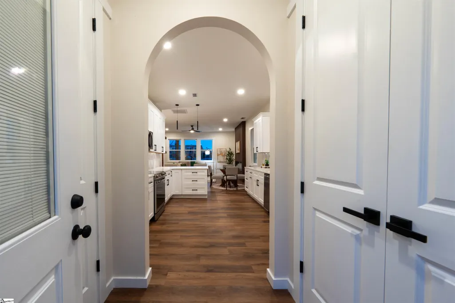
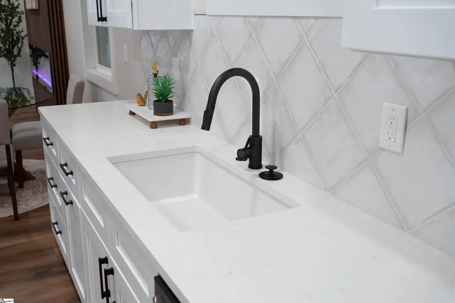
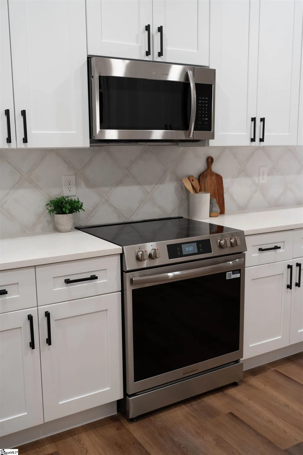
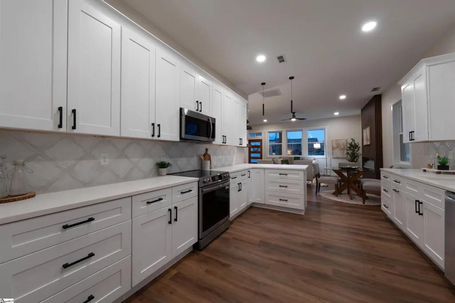
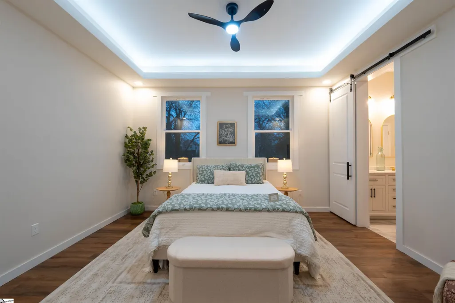
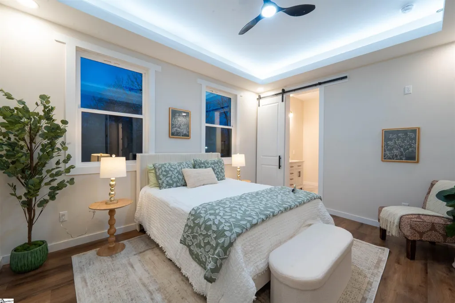
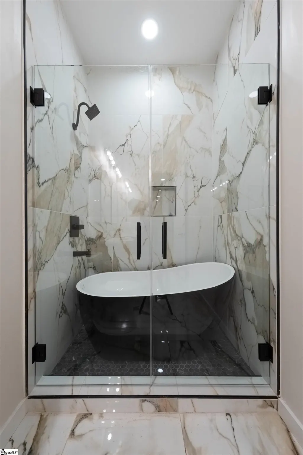
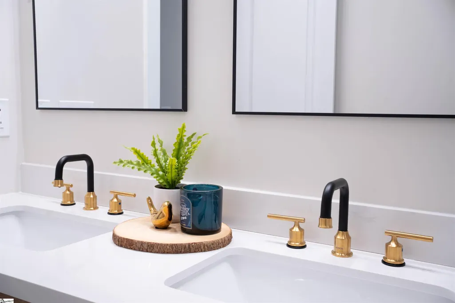
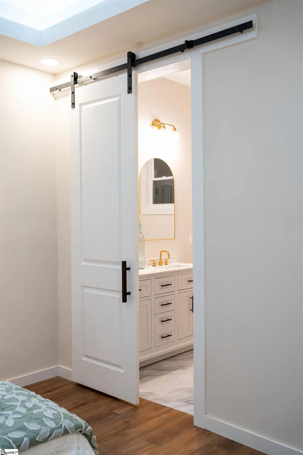
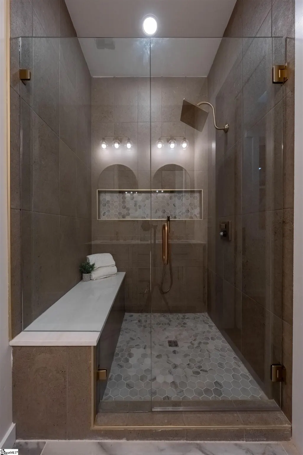
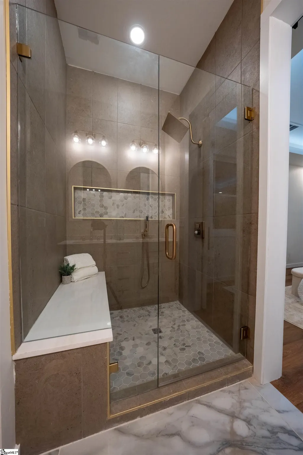
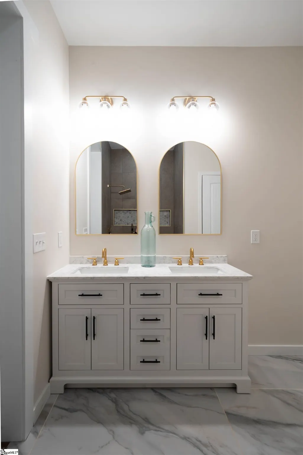
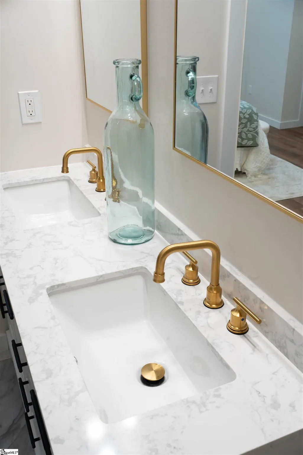
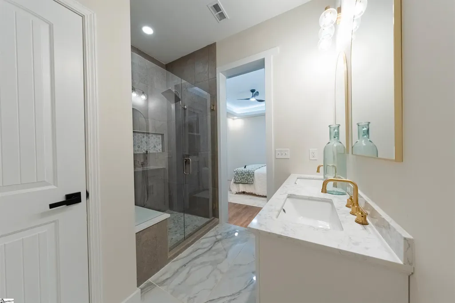
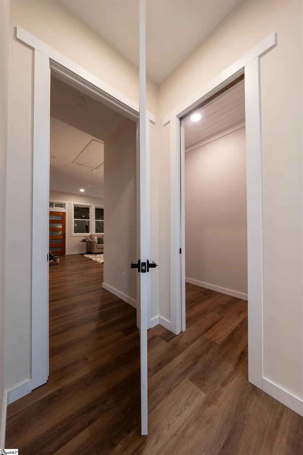
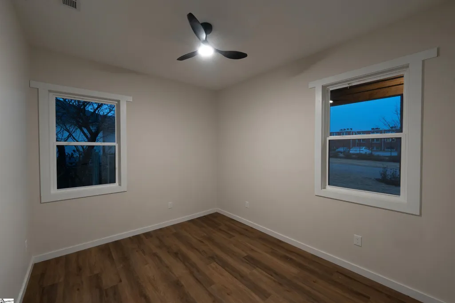
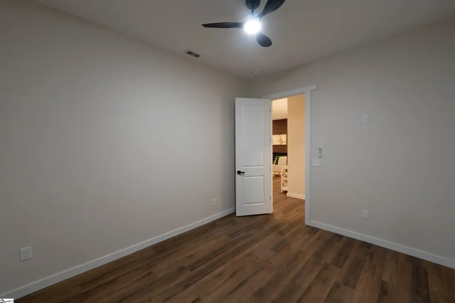
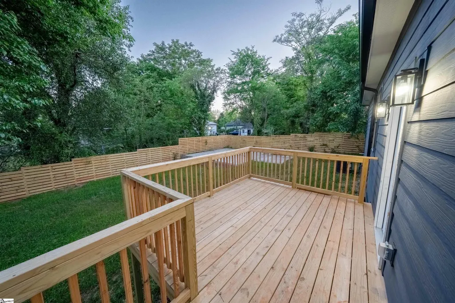
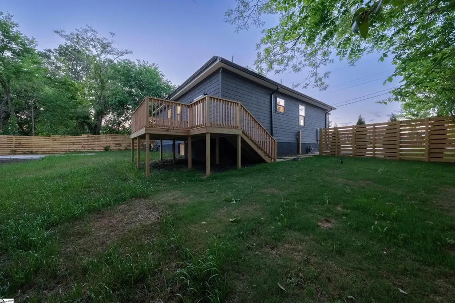
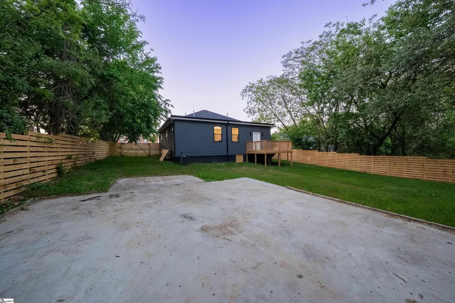
Modern Craftsman Charm Meets High-End Design! Welcome to this stunning, newly remodeled gem that perfectly balances contemporary luxury with a cozy, lodge-inspired aesthetic. From the moment you arrive, the striking exterior commands attention with its HardiPlank siding, warm wood accents, and a sprawling front porch with vaulted timber ceilings. Step inside to discover a gourmet kitchen equipped with crisp white cabinetry, high-end stainless steel appliances, and sleek quartz countertops that flow seamlessly into an open-concept living area. This thoughtfully designed home features 3 spacious bedrooms and 2 beautifully appointed full bathrooms, ensuring comfort for everyone. Practicality meets style with the dedicated mudroom, providing the perfect transition space to keep the home organized. The heart of this residence feels both expansive and intimate, flooded with natural light through large windows overlooking the large, newly fenced-in yard. Outside, you will find a versatile concrete pad already in place. For those seeking more covered space, the seller is willing to build a detached garage or carport and include the cost in the purchase price, offering a unique opportunity for customization. The designer finishes continue into the private quarters, highlighted by a spa-like master suite featuring a massive walk-in shower with floor-to-ceiling tile and modern fixtures. The functional floor plan maximizes every inch of space, offering a lifestyle of unparalleled curb appeal and serenity. Located just minutes from local amenities while maintaining a private atmosphere, 28 6th Street is truly a masterclass in modern living. Schedule your private tour today!
| Price History | |
|---|---|
| 2/27/2026 | Listed $450,000 |
| 4/10/2026 | 2$445,000 |
| 4/23/2026 | 2$440,000 |
| 5/29/2026 | 2$435,000 |
General Features
| Sewer | Public Sewer |
|---|---|
| Heating | Electric,Forced Air |
| Cooling | Central Air,Electric |
| Utilities | Cable Available |
| Roof | Architectural |
| Appliances | Dishwasher,Disposal,Free-Standing Electric Range,Range,Microwave,Electric Water Heater |
| Association Fee Includes | None |
| Patio/Porch Features | Deck,Front Porch |
| Architectural Style | Contemporary |
| Security Features | Smoke Detector(s) |
| Construction Materials | Hardboard Siding |
| Year Built | 1950 |
| Stories Count | 1 |
| Topography | Level |
| Levels | One |
| Property Subtype | Single Family Residence |
| Tax Year | 2025 |
| Community Features | None |
| Accessibility | Attic Stairs Disappearing |
| County | Greenville |
| New Construction | No |
| Property Type | Residential |
| HOA | false |
| Attached Garage | No |
| Subdivision Name | Judson Mill |
| Garage Y/N | false |
| Full Baths | 2 |
| Status | Pending |
| Directions | From downtown Greenville, head west on SC-183 as it becomes Cedar Lane Road, turn left onto 5th Street. Make a right onto E Avenue, turn left onto 6th Street; the home will be on your right. |
| High School | Greenville |
| City | Greenville |
| Disclosures | Seller Disclosure |
| Senior Community Y/N | No |
| MLS Area | 075 |
| Lot Size Units | Square Feet |
| Lot Size Square Feet | 10018.8 |
| Carport Y/N | No |
| Elementary School | Hollis |
| Tax Annual Amount | 570 |
| Middle/Junior High School | Berea |
| Property Condition | 50+ |
| Lease Considered Y/N | No |
| Building Area Units | Square Feet |
| Living Area Units | Square Feet |
| Standard Status | Pending |
Interior Features
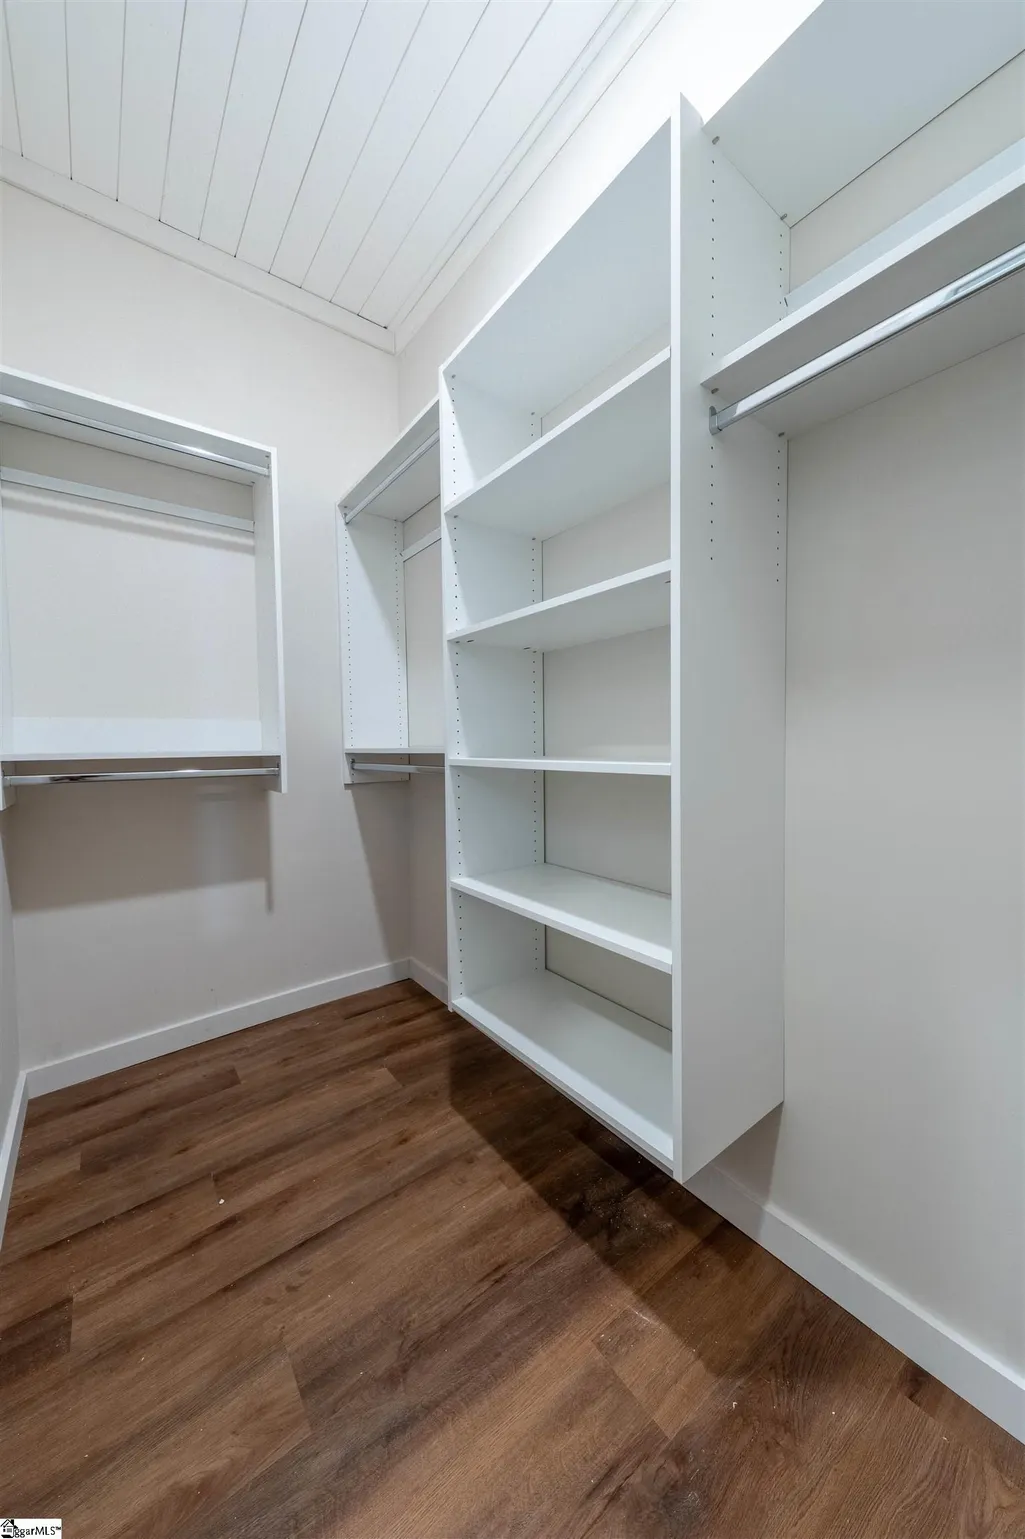
| Interior Amenities | High Ceilings,Ceiling Smooth,Tray Ceiling(s),Open Floorplan,Walk-In Closet(s),Countertops – Quartz,Pantry |
|---|---|
| Basement | None |
| Flooring | Luxury Vinyl |
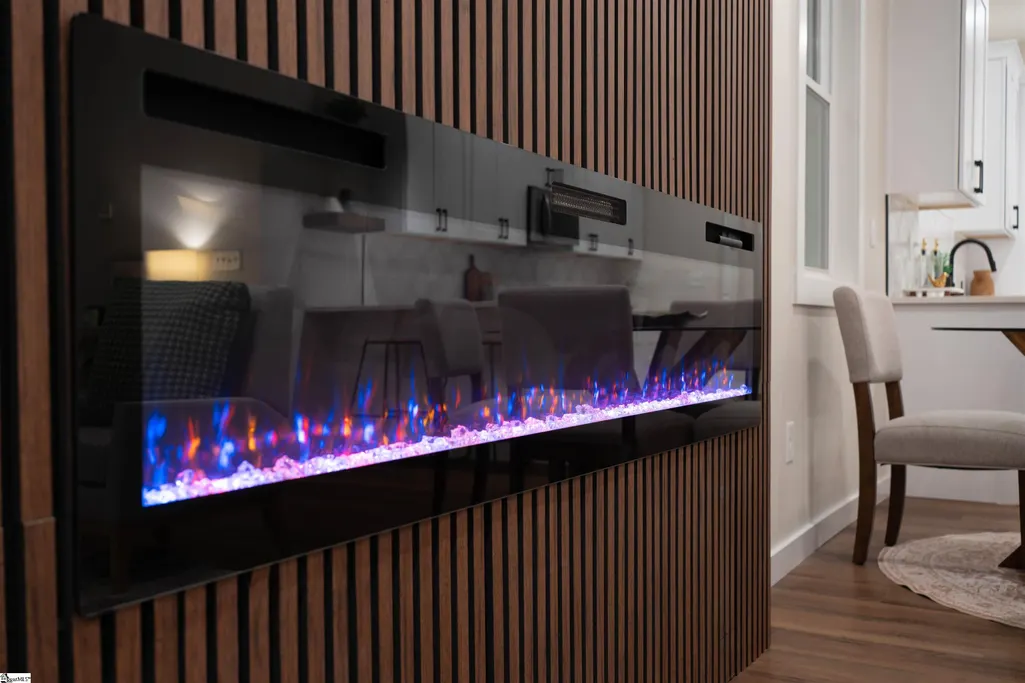
| Total Fireplaces | 1 |
| Fireplace Features | Ventless |
| Basement (Y/N) | No |
| Air Conditioning Y/N | true |
| Heating Y/N | true |
| Fireplace Y/N | true |
| Laundry Features | 1st Floor,Electric Dryer Hookup,Washer Hookup |
| Total Bedrooms | 3 |
| Main Level Bedrooms | 3 |
| Main Level Bathrooms | 2 |
| Below Grade Finished Area Unit Type | Square Feet |
| Total Baths | 2 |
| Kitchen Area | 132 |
| Kitchen Length | 12 |
| Kitchen Width | 11 |
| Primary on Main | 182 |
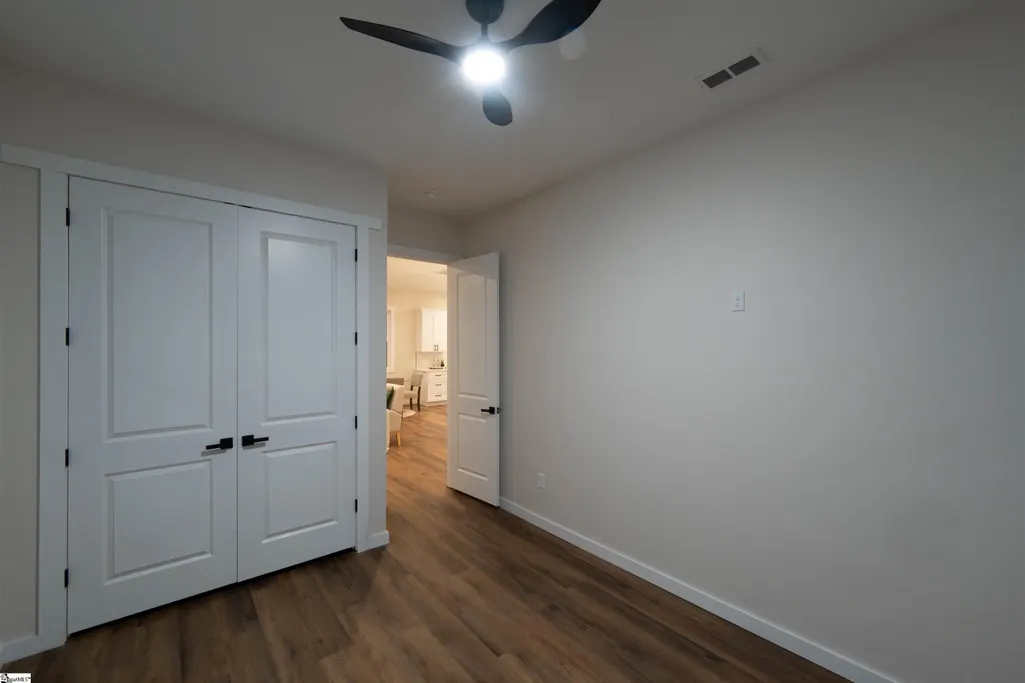
| Second Bedroom Length | 14 |
| Second Bedroom Width | 13 |
| Bedroom 3 Area | 110 |
| Bedroom 3 Length | 11 |
| Bedroom 3 Width | 10 |
| Dining Room Area | 10 |
| Dining Room Width | 11 |
| Living Room Area | 231 |
| Living Room Length | 21 |
| Living Room Width | 11 |
| Primary Bedroom Area | 195 |
| Primary Bedroom Length | 15 |
| Primary Bedroom Width | 13 |
| Dining Room Area | 110 |
Exterior Features
| Parking Features | See Remarks,Concrete,Driveway |
|---|---|
| Lot Features | 1/2 Acre or Less,Few Trees |
| Water Source | Public |
| Lot Size Area | 10018.8 |
| Foundation Details | Crawl Space |
| Spa | No |
| Lot Size Acres | 0.23 |
| Waterfront Y/N | No |
| Horse Y/N | No |
Amenities
- Foreclosure
- Views
- Short Sale
- New Construction
- Adult 55+
- Lease To Own
- No HOA Fees
- Furnished
- Primary On Main
- Air Conditioning
- Seller Finance
- Green
- Fixer Upper
- Horse
- Golf
- Fireplace
- Deck
- Garage
- Basement
- Pool
Property vs Single Family Average in 29611
Price
Taxes
Year Built
 Information deemed reliable but not guaranteed.
Property information provided courtesy of the Internet Exchange Program of the Greenville Association of Realtors.
The information being provided is for consumers personal, non-commercial use and may not be used for any purpose other than to identify prospective properties consumers may be interested in purchasing.
Data is updated as of September 22, 2026 2:35 AM UTC
Information deemed reliable but not guaranteed.
Property information provided courtesy of the Internet Exchange Program of the Greenville Association of Realtors.
The information being provided is for consumers personal, non-commercial use and may not be used for any purpose other than to identify prospective properties consumers may be interested in purchasing.
Data is updated as of September 22, 2026 2:35 AM UTC
