
Price Reduction

Address
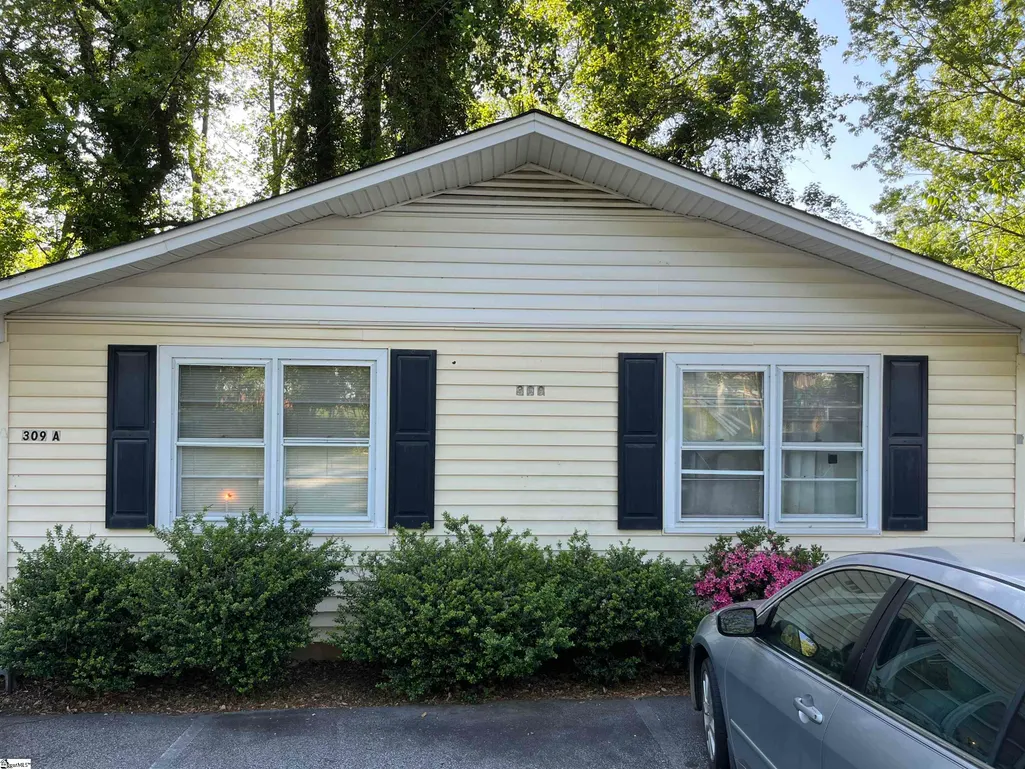
309 Bahan Street, Taylors, SC
Price
$ 225,000
Property Attributes
- MLS#1589411
- TypeSingle Family
- Listing Status Active
- CountyGreenville
- CityTaylors
- Area010
- NeighborhoodNone
- Zip29687
- StyleTraditional
- Year Built1965
- Taxes$ 2432
- Price$ 225,000
- Bedrooms2
- Full Bathrooms2
- Half Bathrooms0
Data Source:
Greater Greenville MLS (GGMLS)
Property Description
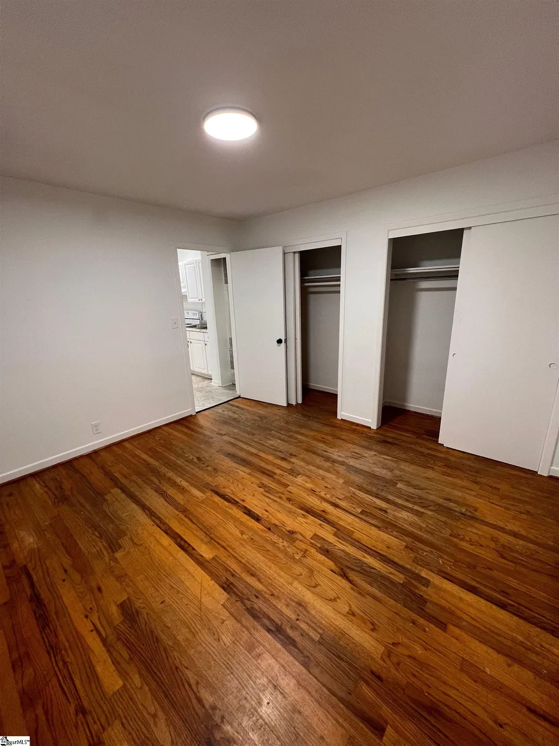
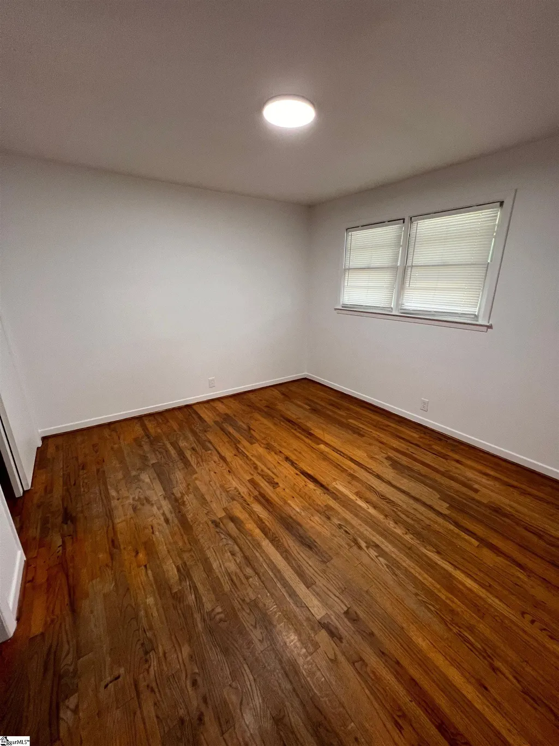
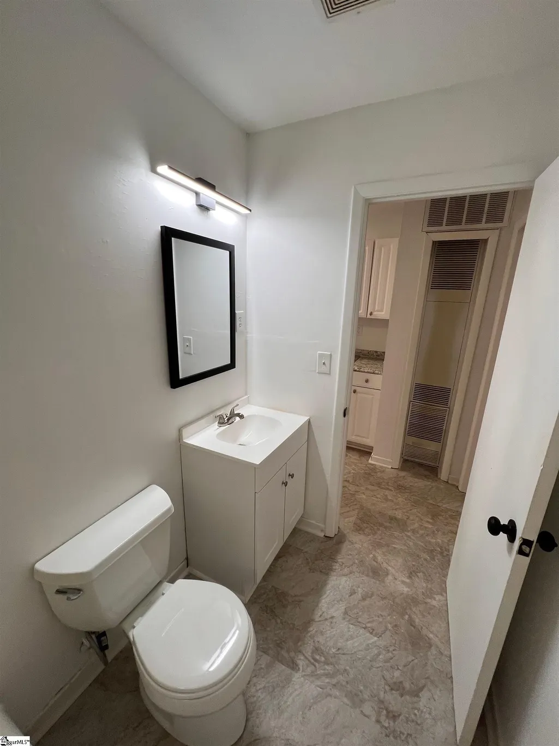
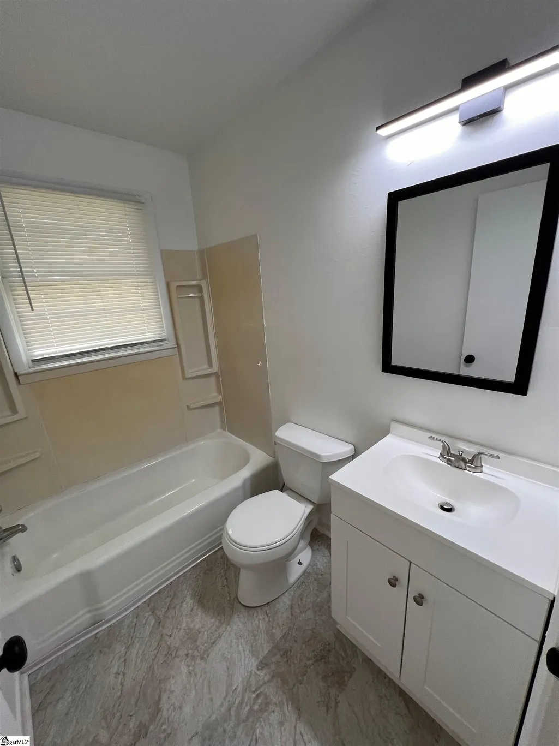
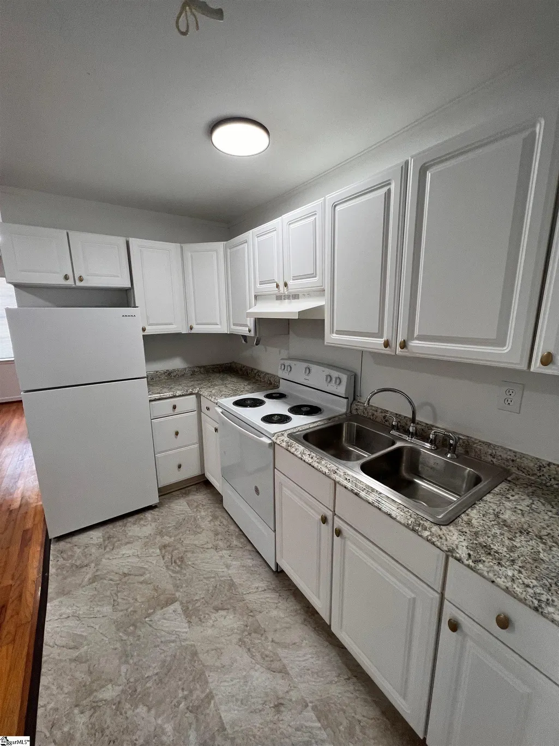
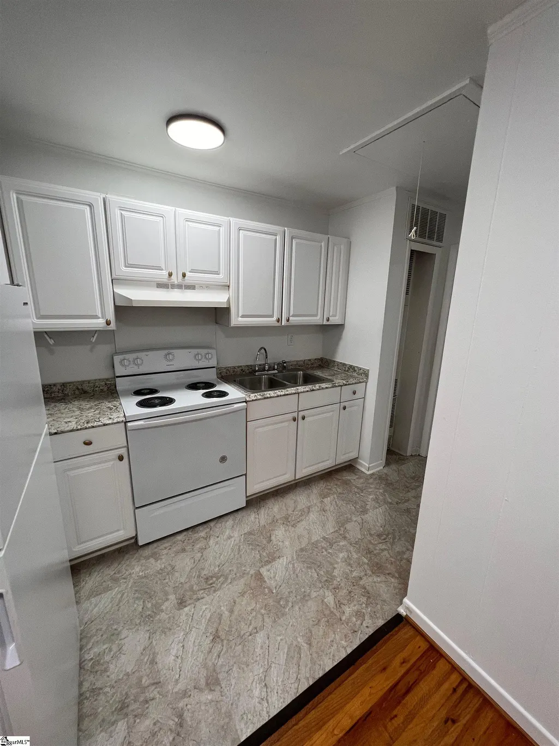
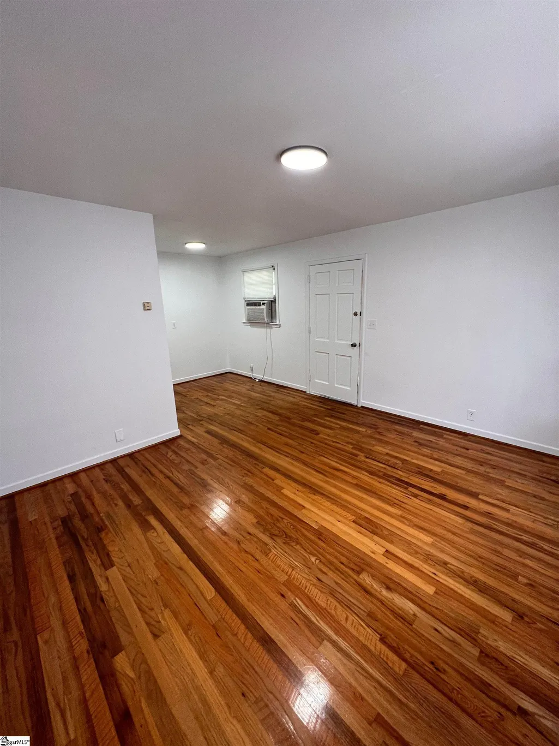
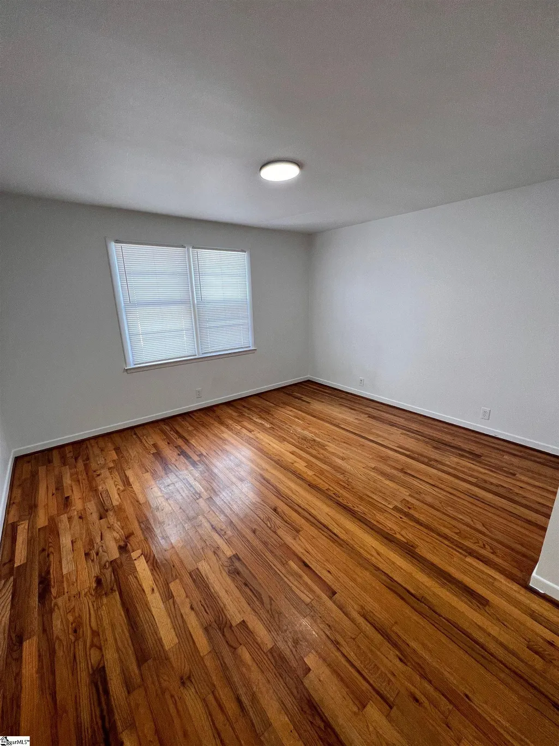
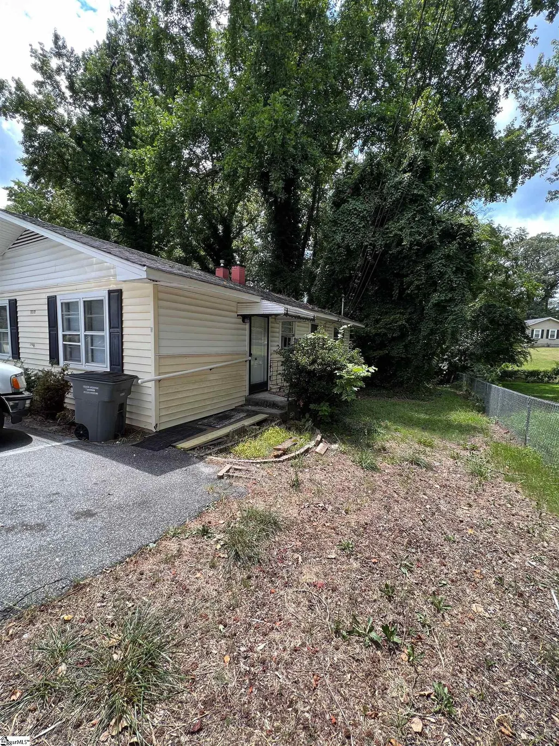
Income-producing opportunity in Taylors! This duplex at 309 Bahan Street offers immediate rental income with one unit leased through April 30, 2027, the second unit is leased through September 30, 2027ideal for investors looking to stabilize or increase returns. Each unit features a functional 1-bedroom, 1-bath layout with living, dining, and kitchen areas, all on a single-level crawl space foundation with convenient side entry. Interior finishes include hardwood flooring in the main living spaces and durable vinyl in the kitchens and baths. Window unit HVAC provides simple, cost-effective climate control to one unit, while a natural gas wall furnace is in place in Unit A. Whether you’re expanding your portfolio or stepping into investment property ownership, this property delivers solid income potential in a growing area. Don’t miss your chance to add this one to your rental portfolio! Motivated seller - offers considered!
| Price History | |
|---|---|
| 4/24/2026 | Listed $275,000 |
| 5/21/2026 | 10$250,000 |
| 8/7/2026 | 8$230,000 |
| 9/18/2026 | 2$225,000 |
General Features
| Sewer | Public Sewer |
|---|---|
| Heating | Electric |
| Cooling | Electric,Wall/Window Unit(s) |
| Roof | Architectural |
| Appliances | None,Electric Water Heater |
| Gas Y/N | PNG |
| Association Fee Includes | None |
| Patio/Porch Features | Porch |
| Architectural Style | Traditional |
| Construction Materials | Vinyl Siding |
| Year Built | 1965 |
| Stories Count | 1 |
| Levels | One |
| Property Subtype | Single Family Residence |
| Tax Year | 2025 |
| Community Features | None |
| Accessibility | Attic Stairs Disappearing |
| County | Greenville |
| New Construction | No |
| Property Type | Residential |
| HOA | false |
| Attached Garage | No |
| Subdivision Name | None |
| Garage Y/N | false |
| Full Baths | 2 |
| Status | Active |
| Directions | From Wade Hampton Blvd., take W Lee Road, then R onto Bahan. Property on L (across from Bahan Circle) |
| High School | Wade Hampton |
| City | Taylors |
| Disclosures | Seller Disclosure |
| Senior Community Y/N | No |
| MLS Area | 010 |
| Carport Y/N | No |
| Elementary School | Lake Forest |
| Tax Annual Amount | 2432.26 |
| Middle/Junior High School | Sevier |
| Property Condition | 50+ |
| Lease Considered Y/N | No |
| Building Area Units | Square Feet |
| Living Area Units | Square Feet |
| Standard Status | Active |
| Occupancy Type | Tenant |
Interior Features
| Interior Amenities | Laminate Counters |
|---|---|
| Basement | None |
| Flooring | Wood,Vinyl |
| Fireplace Features | None |
| Basement (Y/N) | No |
| Air Conditioning Y/N | true |
| Heating Y/N | true |
| Fireplace Y/N | false |
| Laundry Features | None |
| Total Bedrooms | 2 |
| Main Level Bedrooms | 2 |
| Main Level Bathrooms | 2 |
| Below Grade Finished Area Unit Type | Square Feet |
| Total Baths | 2 |
| Kitchen Area | 72 |
| Kitchen Length | 12 |
| Kitchen Width | 6 |
| Primary on Main | 144 |
| Second Bedroom Length | 12 |
| Second Bedroom Width | 12 |
| Dining Room Area | 12 |
| Dining Room Width | 6 |
| Living Room Area | 160 |
| Living Room Length | 20 |
| Living Room Width | 8 |
| Primary Bedroom Area | 144 |
| Primary Bedroom Length | 12 |
| Primary Bedroom Width | 12 |
| Dining Room Area | 72 |
| Second Bedroom Level | Main |
Exterior Features
| Parking Features | See Remarks,Asphalt,Driveway |
|---|---|
| Lot Features | 1/2 Acre or Less,Few Trees |
| Water Source | Public |
| Foundation Details | Crawl Space |
| Spa | No |
| Lot Dimensions | 50 x 73 x 47 x 73 |
| Waterfront Y/N | No |
| Horse Y/N | No |
Amenities
- Foreclosure
- Views
- Short Sale
- New Construction
- Adult 55+
- Lease To Own
- No HOA Fees
- Furnished
- Primary On Main
- Air Conditioning
- Seller Finance
- Green
- Fixer Upper
- Horse
- Golf
- Fireplace
- Deck
- Garage
- Basement
- Pool
Property vs Single Family Average in 29687
Price
Taxes
Year Built
 Information deemed reliable but not guaranteed.
Property information provided courtesy of the Internet Exchange Program of the Greenville Association of Realtors.
The information being provided is for consumers personal, non-commercial use and may not be used for any purpose other than to identify prospective properties consumers may be interested in purchasing.
Data is updated as of September 22, 2026 2:35 AM UTC
Information deemed reliable but not guaranteed.
Property information provided courtesy of the Internet Exchange Program of the Greenville Association of Realtors.
The information being provided is for consumers personal, non-commercial use and may not be used for any purpose other than to identify prospective properties consumers may be interested in purchasing.
Data is updated as of September 22, 2026 2:35 AM UTC
