





Address
846 Colmore Trail, Lyman, SC
Price
$ 299,999
Property Attributes
- MLS#1591394
- TypeSingle Family
- Listing Status Contingency Contract
- CountySpartanburg
- CityLyman
- Area014
- NeighborhoodHampton Hills
- Zip29365
- StyleTraditional, Craftsman
- Year Built2021
- Taxes$ 2350
- Price$ 299,999
- Bedrooms4
- Full Bathrooms2
- Half Bathrooms0
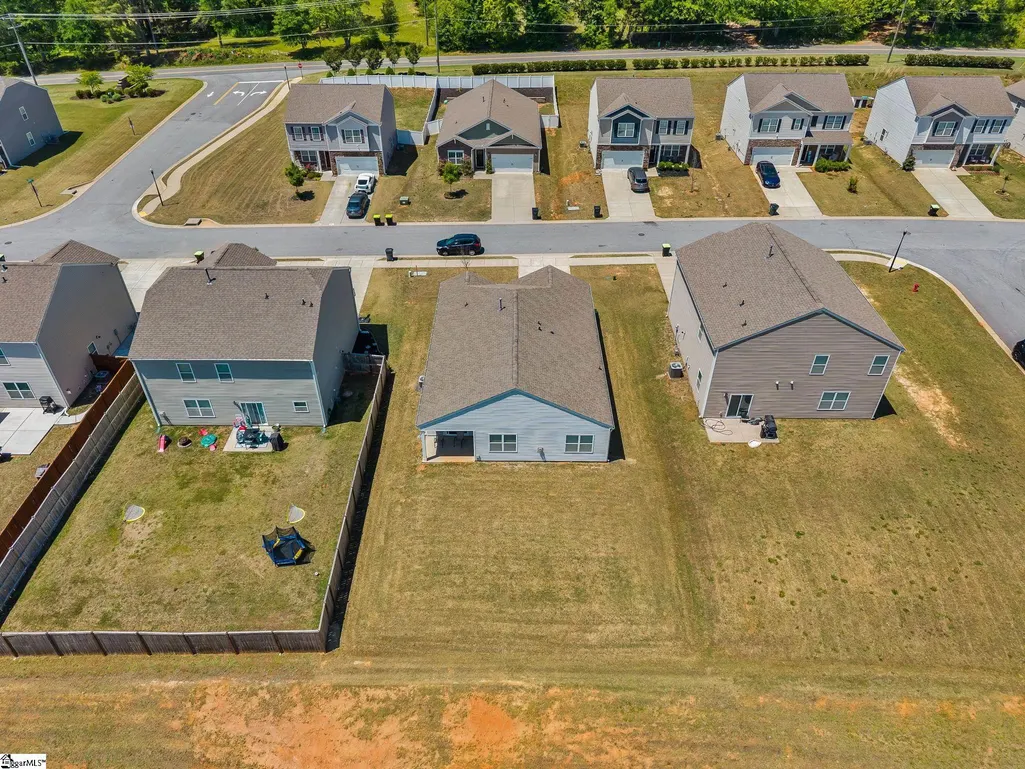
- Lot Size0.19 Acres
Data Source:
Greater Greenville MLS (GGMLS)
Property Description
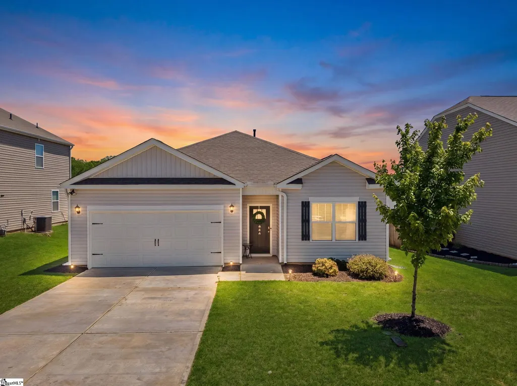
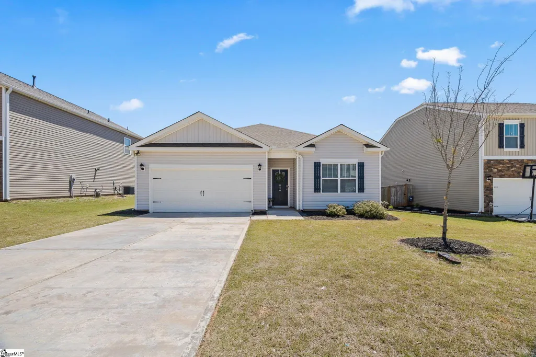
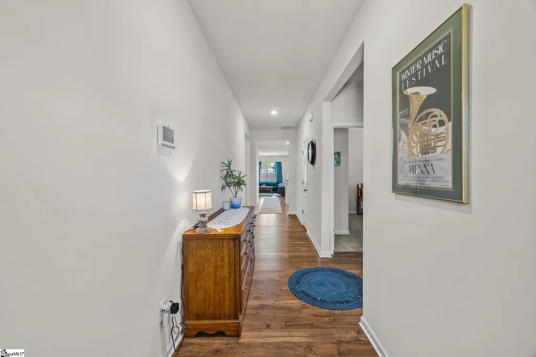
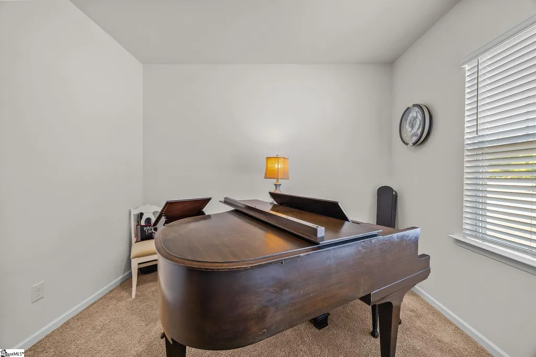
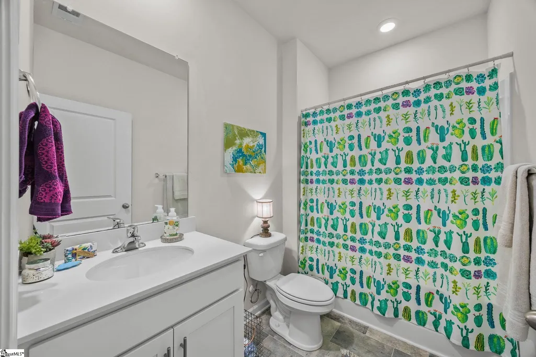
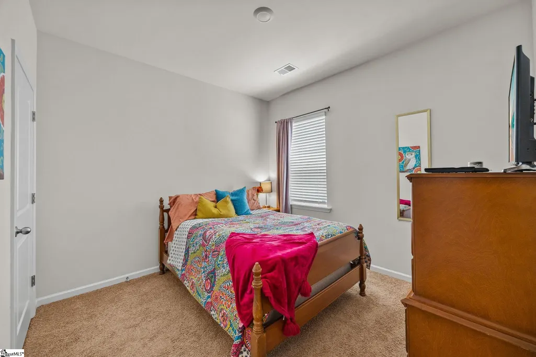
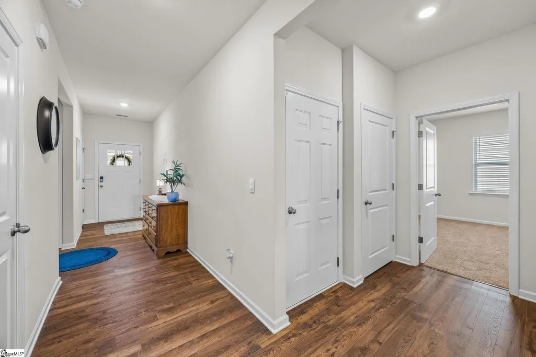
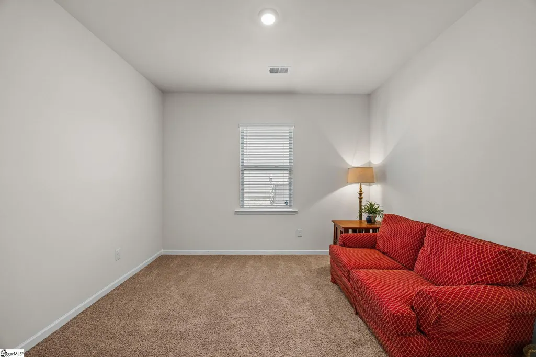
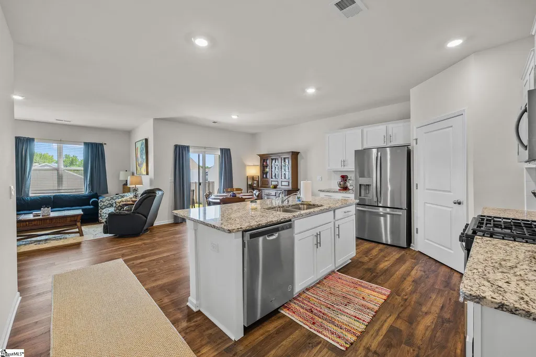
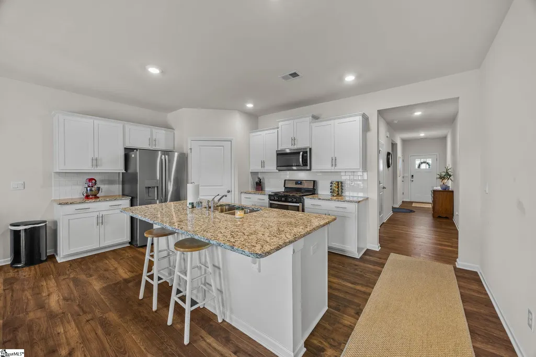
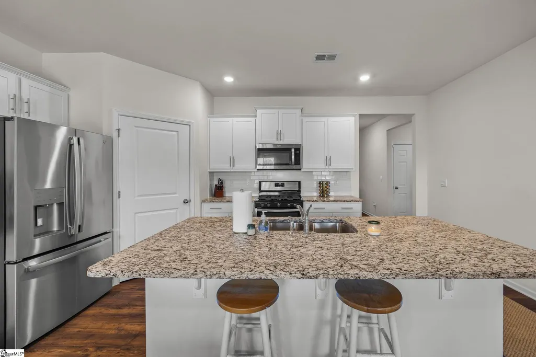
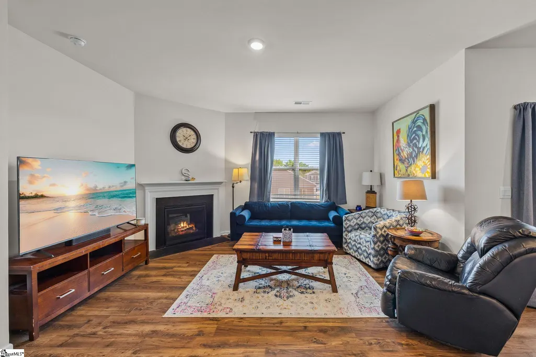
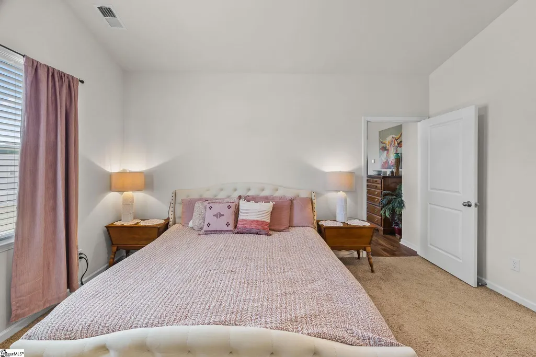
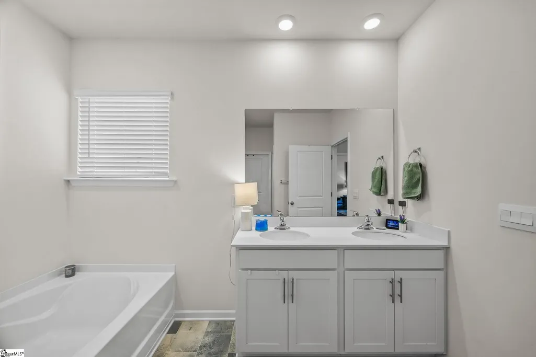
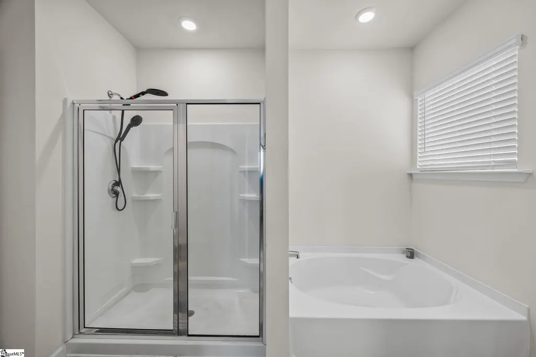
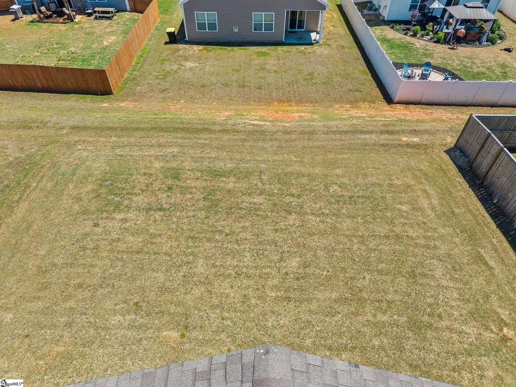
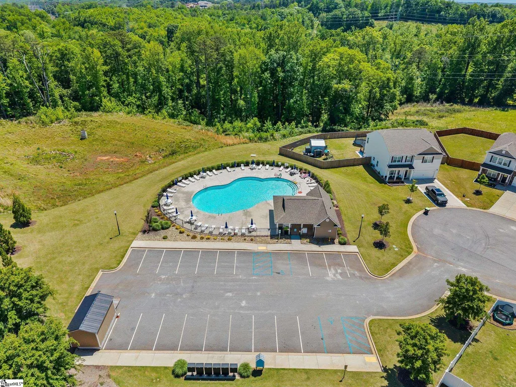
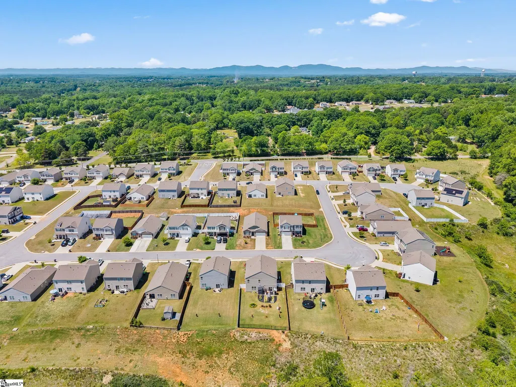
Tucked into one of Lyman’s growing communities, 846 Colmore Trail offers the kind of everyday ease buyers are searching for — modern, low-maintenance living with the space to actually spread out. With 4 bedrooms, 2 baths, and a thoughtfully designed single-level layout, this home blends functionality with comfortable living in all the right ways. The open-concept floor plan keeps everyone connected, whether you’re hosting friends for the game, helping with homework at the kitchen island, or simply enjoying a quiet night in. Granite countertops, abundant cabinetry, and generous prep space make the kitchen the natural gathering spot of the home, while the seamless flow into the living and dining areas creates an easy, livable feel throughout. Privately positioned, the owner’s suite offers a peaceful retreat at the end of the day, while the additional bedrooms provide flexibility for guests, hobbies, remote work, or growing households. The 2-car garage adds practicality, and the manageable yard means more weekends enjoying life instead of maintaining it. Beyond the home itself, the lifestyle here is all about convenience. Enjoy neighborhood pool amenities during the warmer months while being just minutes from everyday essentials including shopping, restaurants, grocery stores, and quick access to both Greenville and Spartanburg. Whether commuting, meeting friends for dinner, or heading out for a weekend adventure, this location keeps you connected without sacrificing the comfort of suburban living.
| Price History | |
|---|---|
| 5/12/2026 | Listed $315,000 |
| 8/4/2026 | 5$299,999 |
General Features
| Sewer | Public Sewer |
|---|---|
| Heating | Forced Air,Natural Gas |
| Cooling | Central Air,Electric |
| Roof | Architectural |
| Appliances | Dishwasher,Disposal,Refrigerator,Gas Oven,Microwave,Gas Water Heater,Tankless Water Heater |
| HOA Fee | 595 |
| Garage Spaces | 2 |
| Association Fee Includes | Pool,Street Lights,Restrictive Covenants |
| Patio/Porch Features | Rear Porch |
| Architectural Style | Traditional,Craftsman |
| Security Features | Security System Owned |
| Construction Materials | Vinyl Siding |
| Year Built | 2021 |
| Stories Count | 1 |
| Topography | Level |
| Levels | One |
| Property Subtype | Single Family Residence |
| Tax Year | 2025 |
| Community Features | Common Areas,Street Lights,Pool,Sidewalks |
| Accessibility | Attic Stairs Disappearing |
| Assoc Fee Paid Per | Annually |
| County | Spartanburg |
| New Construction | No |
| Property Type | Residential |
| HOA | true |
| Attached Garage | true |
| Subdivision Name | Hampton Hills |
| Garage Y/N | true |
| Full Baths | 2 |
| Status | Contingency Contract |
| Directions | North on 1-85 towards Spartanburg. Exit 56 to SC14 towards Greer. Turn R onto Hwy 80/J Verne Smith Pkway. Continue straight on Gary Armstrong. Straight at round-about, Hampton Hills on Right. |
| High School | James F. Byrnes |
| City | Lyman |
| Disclosures | Seller Disclosure |
| Senior Community Y/N | No |
| MLS Area | 014 |
| Lot Size Units | Square Feet |
| Lot Size Square Feet | 8276.4 |
| Carport Y/N | No |
| Elementary School | Lyman |
| Tax Annual Amount | 2350 |
| Middle/Junior High School | Beech Springs |
| Property Condition | 1-5 |
| Lease Considered Y/N | No |
| Building Area Units | Square Feet |
| Living Area Units | Square Feet |
| Builder Name | D.R. Horton |
| Standard Status | Active Under Contract |
Interior Features
| Interior Amenities | Vaulted Ceiling(s),Ceiling Smooth,Granite Counters,Countertops-Solid Surface,Walk-In Closet(s),Pantry |
|---|---|
| Basement | None |
| Flooring | Luxury Vinyl |
| Total Fireplaces | 1 |
| Fireplace Features | Gas Log |
| Basement (Y/N) | No |
| Air Conditioning Y/N | true |
| Heating Y/N | true |
| Window Features | Window Treatments,Tilt Out Windows |
| Fireplace Y/N | true |
| Laundry Features | 1st Floor,Walk-in,Electric Dryer Hookup,Laundry Room |
| Total Bedrooms | 4 |
| Main Level Bedrooms | 4 |
| Main Level Bathrooms | 2 |
| Below Grade Finished Area Unit Type | Square Feet |
| Total Baths | 2 |
| Kitchen Area | 234 |
| Kitchen Length | 13 |
| Kitchen Width | 18 |
| Primary on Main | 156 |
| Second Bedroom Length | 12 |
| Second Bedroom Width | 13 |
| Bedroom 3 Area | 143 |
| Bedroom 3 Length | 11 |
| Bedroom 3 Width | 13 |
| Bedroom 4 Area | 143 |
| Bedroom 4 Length | 11 |
| Bedroom 4 Width | 13 |
| Dining Room Area | 8 |
| Dining Room Width | 11 |
| Living Room Area | 255 |
| Living Room Length | 15 |
| Living Room Width | 17 |
| Primary Bedroom Area | 180 |
| Primary Bedroom Length | 12 |
| Primary Bedroom Width | 15 |
| Dining Room Area | 88 |
| Bedroom 4 Level | Main |
| Bedroom 3 Level | Main |
| Second Bedroom Level | Main |
Exterior Features
| Parking Features | Attached,Concrete |
|---|---|
| Lot Features | 1/2 Acre or Less |
| Water Source | Public |
| Total Parking | 2 |
| Lot Size Area | 8276.4 |
| Foundation Details | Slab |
| Spa | No |
| Lot Size Acres | 0.19 |
| Waterfront Y/N | No |
| Covered Spaces | 2 |
| Horse Y/N | No |
Amenities
- Foreclosure
- Views
- Short Sale
- New Construction
- Adult 55+
- Lease To Own
- No HOA Fees
- Furnished
- Primary On Main
- Air Conditioning
- Seller Finance
- Green
- Fixer Upper
- Horse
- Golf
- Fireplace
- Deck
- Garage
- Basement
- Pool
Property vs Single Family Average in 29365
Price
Taxes
Year Built
 Information deemed reliable but not guaranteed.
Property information provided courtesy of the Internet Exchange Program of the Greenville Association of Realtors.
The information being provided is for consumers personal, non-commercial use and may not be used for any purpose other than to identify prospective properties consumers may be interested in purchasing.
Data is updated as of September 22, 2026 2:35 AM UTC
Information deemed reliable but not guaranteed.
Property information provided courtesy of the Internet Exchange Program of the Greenville Association of Realtors.
The information being provided is for consumers personal, non-commercial use and may not be used for any purpose other than to identify prospective properties consumers may be interested in purchasing.
Data is updated as of September 22, 2026 2:35 AM UTC
