













Address
164 Rock Moss Drive, Williamston, SC
Price
$ 370,000
Property Attributes
- MLS#1591601
- TypeSingle Family
- Listing Status Pending
- CountyAnderson
- CityWilliamston
- Area052
- NeighborhoodMoss Creek
- Zip29697
- StyleCraftsman
- Year Built2023
- Taxes$ 2132
- Price$ 370,000
- Bedrooms3
- Full Bathrooms2
- Half Bathrooms0
- Lot Size0.58 Acres
Data Source:
Greater Greenville MLS (GGMLS)
Property Description
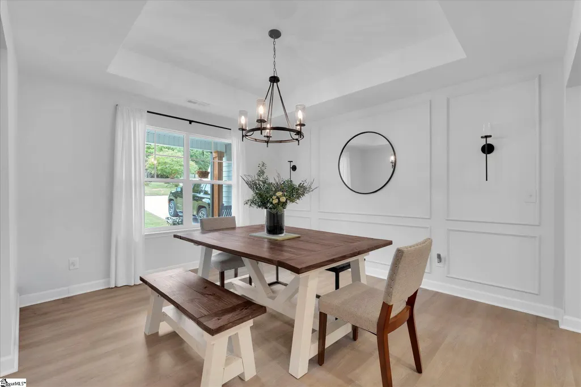
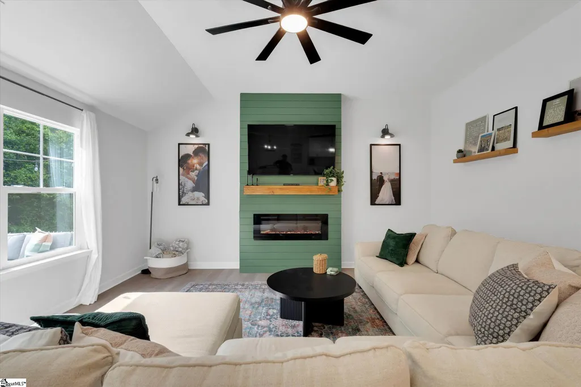
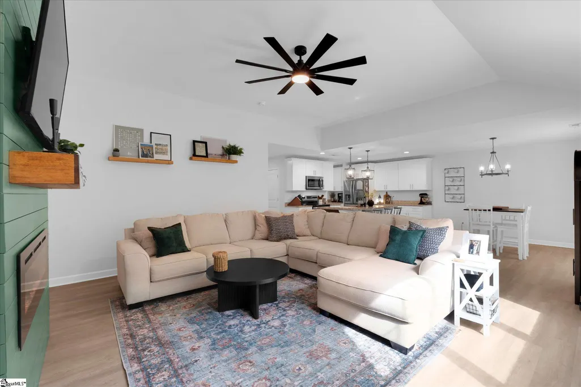
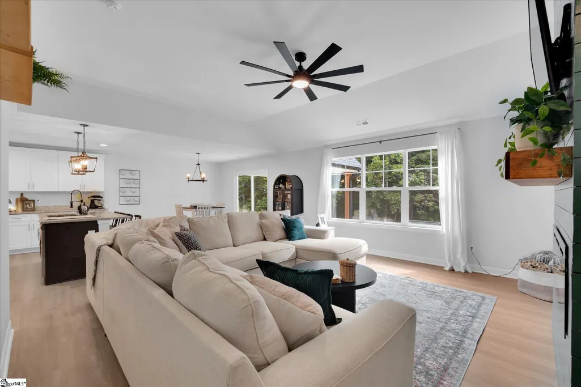
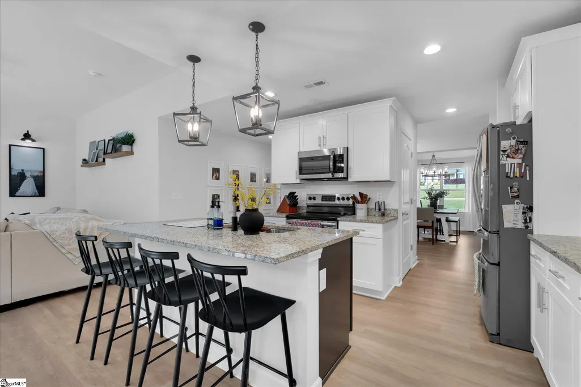
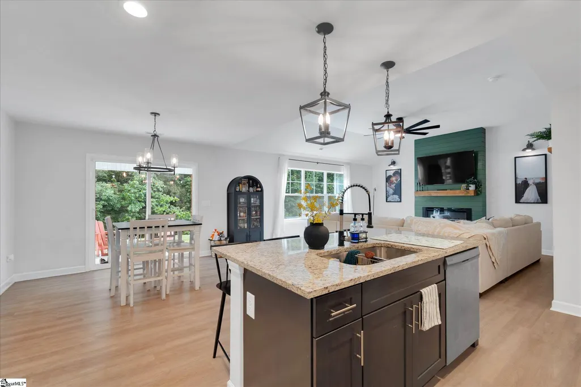
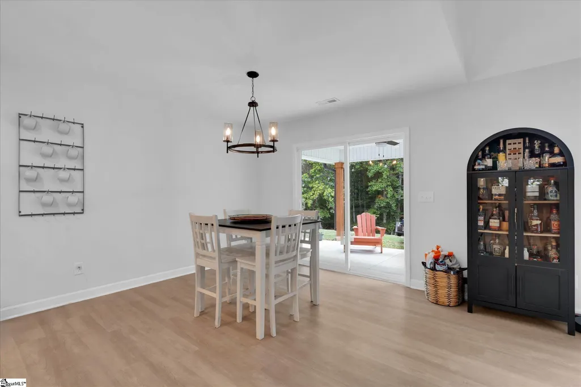
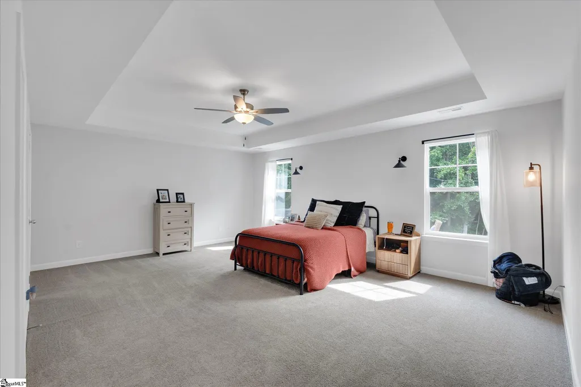
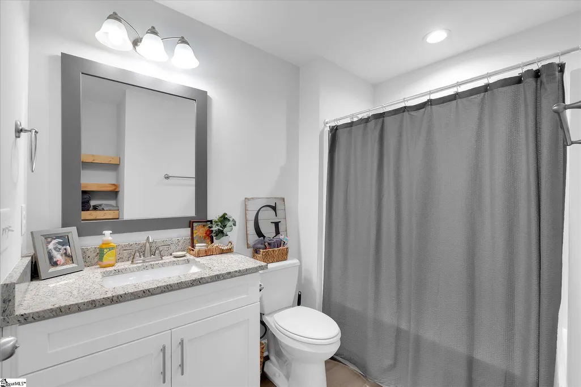
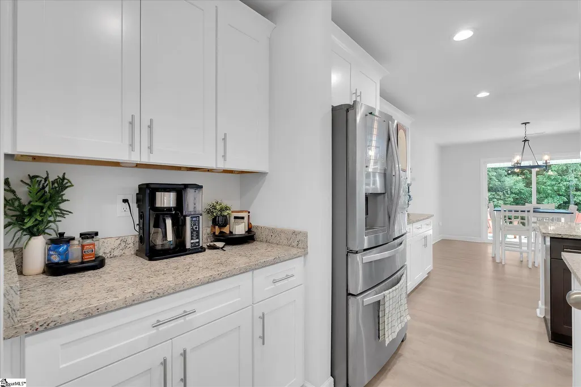
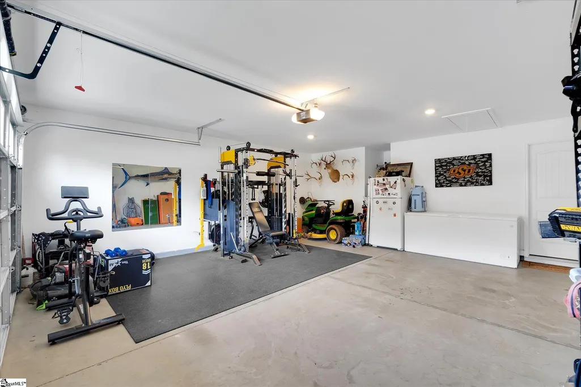
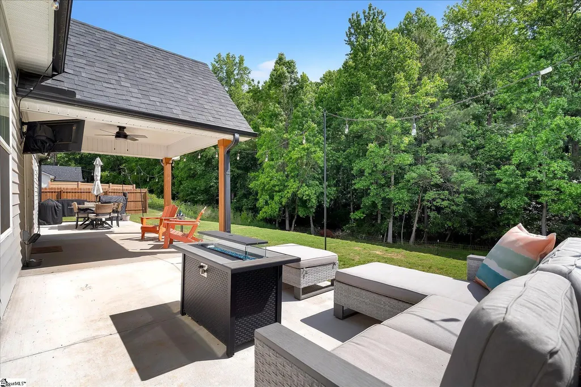
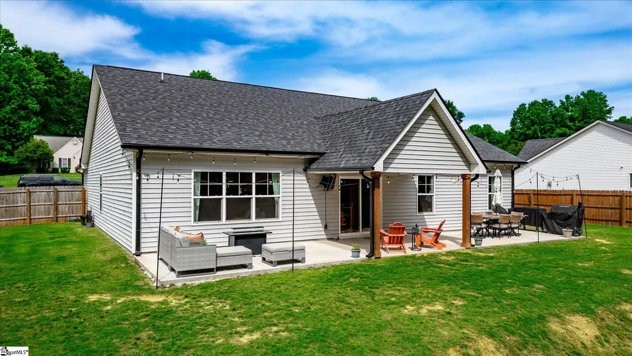
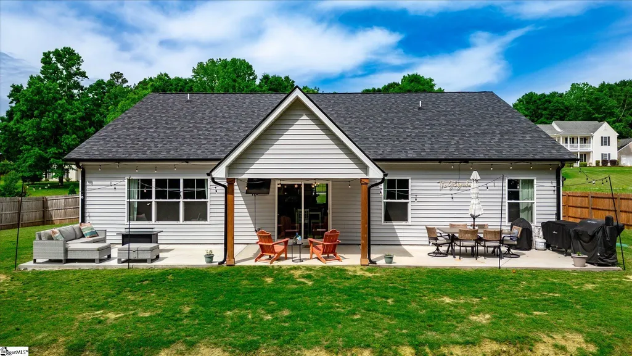
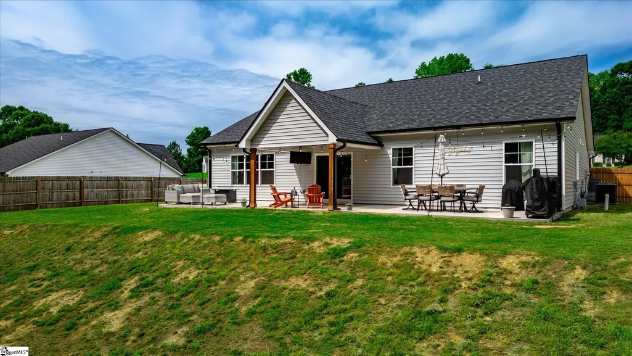
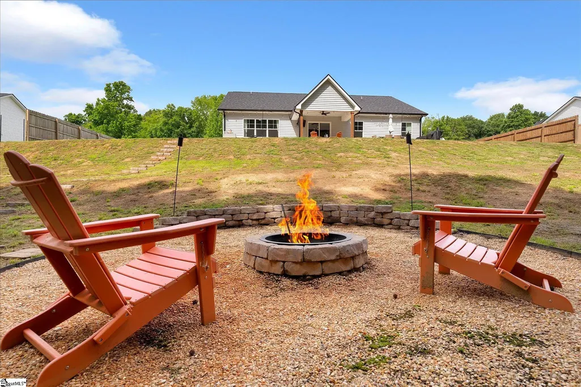
This meticulously maintained one-owner home with no HOA boasts three bedrooms and two full bathrooms, along with a spacious two-car garage. Nestled conveniently off Midway Road in the Moss Creek Subdivision, this home is just a 20 to 25-minute drive from Anderson or Greenville. Upon entering through the foyer, you'll be greeted by a beautiful dining room. The kitchen itself is a culinary delight, featuring solid surface countertops and a butler's pantry with a breakfast room seamlessly located off the kitchen. The primary bedroom is a haven of spaciousness, complete with a trey ceiling, walk-in closet and a luxurious full bath that includes a soaker tub and a separate shower. The home also boasts a large patio area on the back, partially covered and enclosed by a fenced-in backyard, providing perfect outdoor entertainment.
| Price History | |
|---|---|
| 5/14/2026 | Listed $380,000 |
| 6/19/2026 | 2$375,000 |
| 8/12/2026 | 2$370,000 |
General Features
| Sewer | Septic Tank |
|---|---|
| Heating | Electric,Heat Pump |
| Cooling | Electric |
| Roof | Architectural |
| Appliances | Dishwasher,Dryer,Refrigerator,Washer,Free-Standing Electric Range,Microwave,Electric Water Heater |
| Garage Spaces | 2 |
| Association Fee Includes | None |
| Architectural Style | Craftsman |
| Construction Materials | Vinyl Siding |
| Year Built | 2023 |
| Stories Count | 1 |
| Levels | One |
| Property Subtype | Single Family Residence |
| Tax Year | 2025 |
| Community Features | None |
| County | Anderson |
| New Construction | No |
| Property Type | Residential |
| HOA | false |
| Attached Garage | true |
| Subdivision Name | Moss Creek |
| Garage Y/N | true |
| Full Baths | 2 |
| Status | Pending |
| Directions | I85 exit 32 to HWY 8 east on HWY 8, Right onto Midway Road, approximately 2.5 miles Rock Moss Drive is on the left right past Beaverdam Church |
| High School | Palmetto |
| City | Williamston |
| Disclosures | Seller Disclosure |
| Senior Community Y/N | No |
| MLS Area | 052 |
| Lot Size Units | Square Feet |
| Lot Size Square Feet | 25264.8 |
| Carport Y/N | No |
| Elementary School | Palmetto |
| Tax Annual Amount | 2132.62 |
| Middle/Junior High School | Palmetto |
| Property Condition | 1-5 |
| Lease Considered Y/N | No |
| Building Area Units | Square Feet |
| Living Area Units | Square Feet |
| Standard Status | Pending |
| Tax Lot | 20 |
Interior Features
| Interior Amenities | Ceiling Fan(s),Tray Ceiling(s),Countertops-Solid Surface,Walk-In Closet(s) |
|---|---|
| Basement | None |
| Flooring | Carpet,Luxury Vinyl |
| Total Fireplaces | 1 |
| Fireplace Features | None |
| Basement (Y/N) | No |
| Air Conditioning Y/N | true |
| Heating Y/N | true |
| Window Features | Vinyl/Aluminum Trim |
| Fireplace Y/N | true |
| Laundry Features | 1st Floor,Walk-in,Gas Dryer Hookup,Laundry Room |
| Total Bedrooms | 3 |
| Main Level Bedrooms | 3 |
| Main Level Bathrooms | 2 |
| Below Grade Finished Area Unit Type | Square Feet |
| Total Baths | 2 |
| Kitchen Area | 108 |
| Kitchen Length | 9 |
| Kitchen Width | 12 |
| Primary on Main | 156 |
| Second Bedroom Length | 12 |
| Second Bedroom Width | 13 |
| Bedroom 3 Area | 156 |
| Bedroom 3 Length | 12 |
| Bedroom 3 Width | 13 |
| Dining Room Area | 12 |
| Dining Room Width | 17 |
| Living Room Area | 289 |
| Living Room Length | 17 |
| Living Room Width | 17 |
| Primary Bedroom Area | 300 |
| Primary Bedroom Length | 15 |
| Primary Bedroom Width | 20 |
| Dining Room Area | 204 |
Exterior Features
| Fencing | Fenced |
|---|---|
| Parking Features | Attached,Concrete,Driveway |
| Lot Features | 1/2 - Acre |
| Water Source | Public |
| Total Parking | 2 |
| Lot Size Area | 25264.8 |
| Foundation Details | Slab |
| Spa | No |
| Lot Dimensions | 120 x 213 x 70 x 210 |
| Lot Size Acres | 0.58 |
| Waterfront Y/N | No |
| Covered Spaces | 2 |
| Horse Y/N | No |
Amenities
- Foreclosure
- Views
- Short Sale
- New Construction
- Adult 55+
- Lease To Own
- No HOA Fees
- Furnished
- Primary On Main
- Air Conditioning
- Seller Finance
- Green
- Fixer Upper
- Horse
- Golf
- Fireplace
- Deck
- Garage
- Basement
- Pool
Property vs Single Family Average in 29697
Price
Taxes
Year Built
 Information deemed reliable but not guaranteed.
Property information provided courtesy of the Internet Exchange Program of the Greenville Association of Realtors.
The information being provided is for consumers personal, non-commercial use and may not be used for any purpose other than to identify prospective properties consumers may be interested in purchasing.
Data is updated as of September 22, 2026 2:35 AM UTC
Information deemed reliable but not guaranteed.
Property information provided courtesy of the Internet Exchange Program of the Greenville Association of Realtors.
The information being provided is for consumers personal, non-commercial use and may not be used for any purpose other than to identify prospective properties consumers may be interested in purchasing.
Data is updated as of September 22, 2026 2:35 AM UTC
