
Price Reduction - Water Views - Golf Course













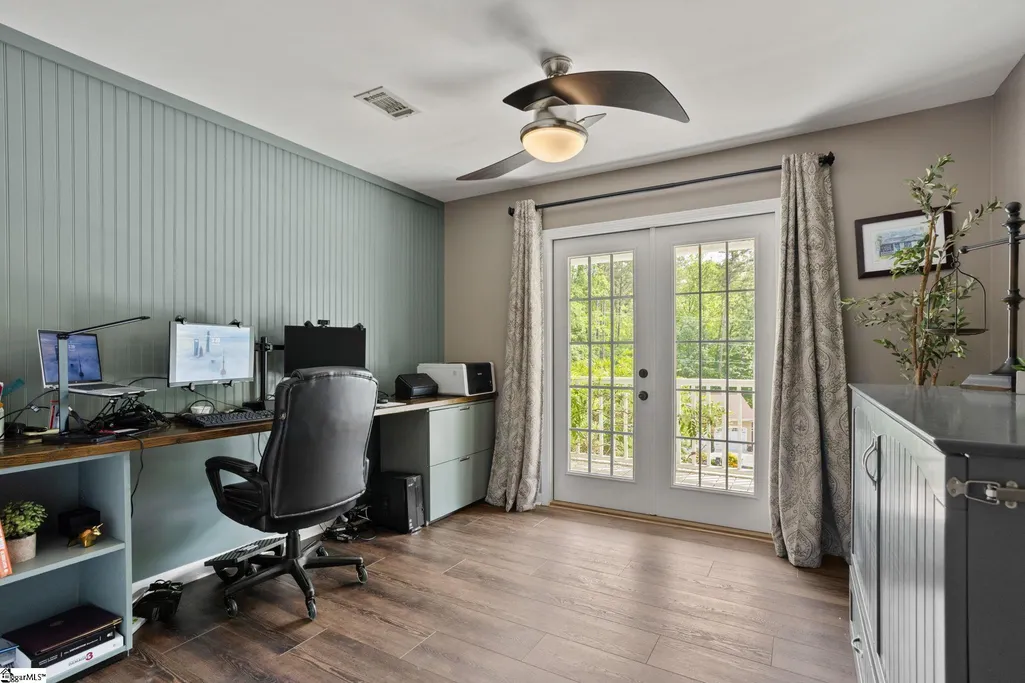


Address
1104 Chickasaw Drive, Westminster, SC
Price
$ 699,693
Property Attributes
- MLS#1595697
- TypeSingle Family
- Listing Status Active
- CountyOconee
- CityWestminster
- AreaOther
- NeighborhoodChickasaw Point
- Zip29693
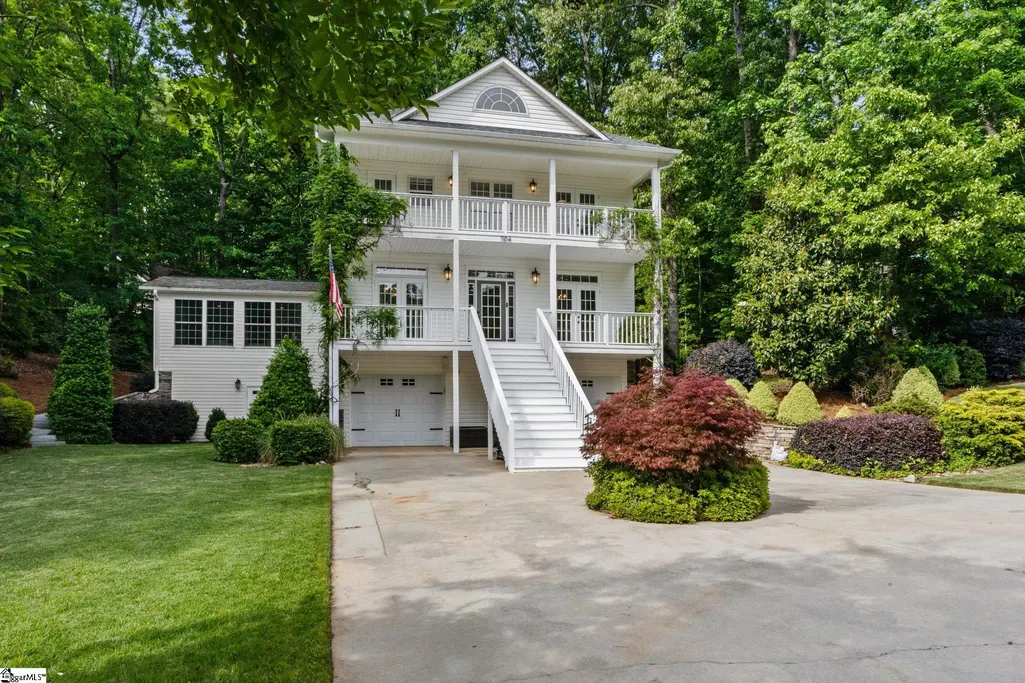
- StyleCharleston
- Year Built2000
- Taxes$ 3081
- Price$ 699,693
- Bedrooms4
- Full Bathrooms3
- Half Bathrooms1
- Lot Size0.55 Acres
Data Source:
Greater Greenville MLS (GGMLS)
Property Description
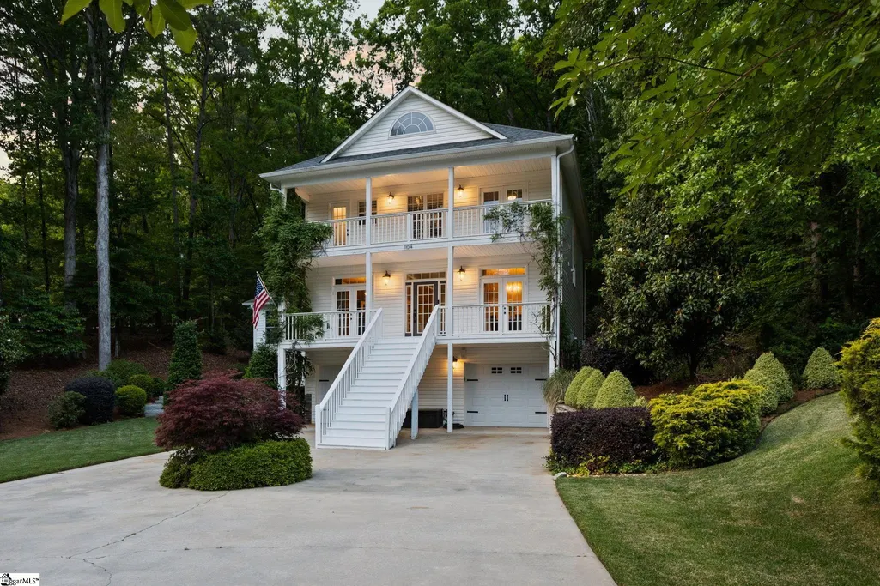
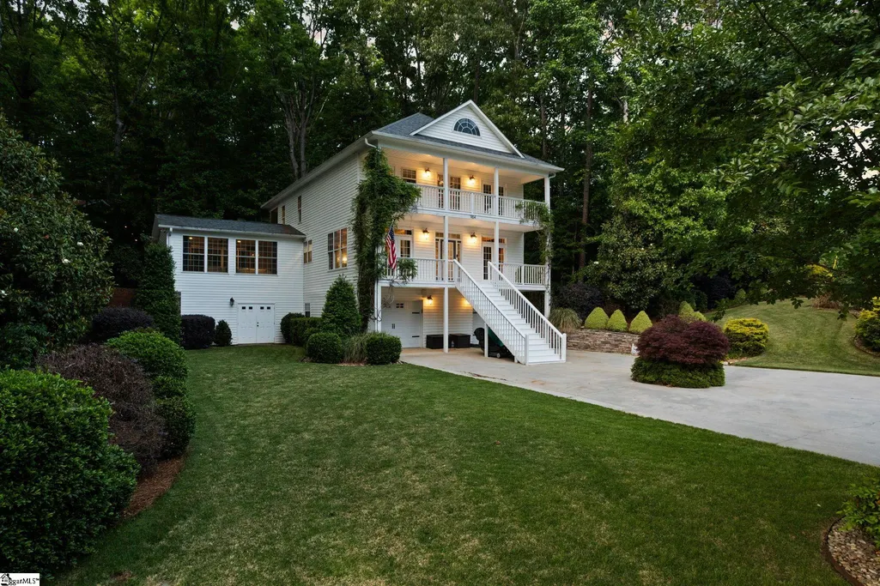
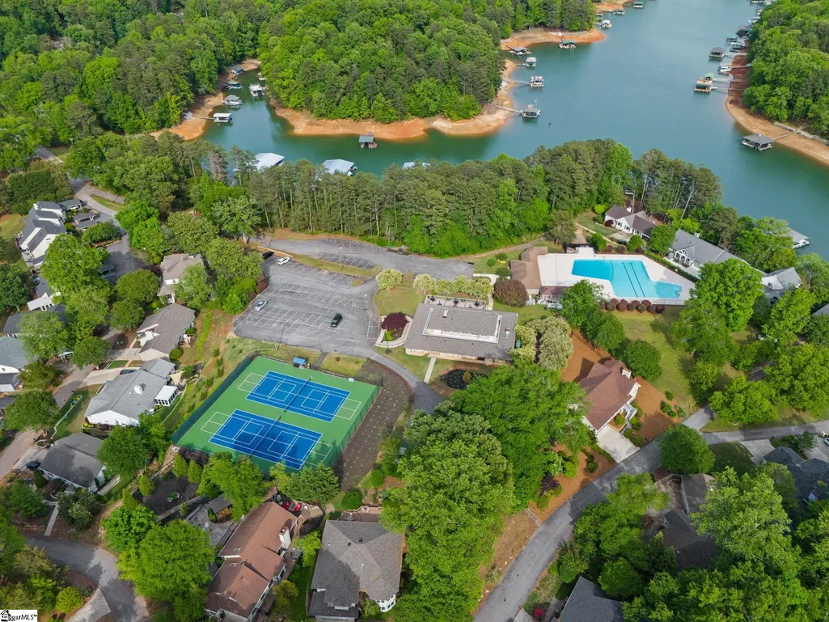
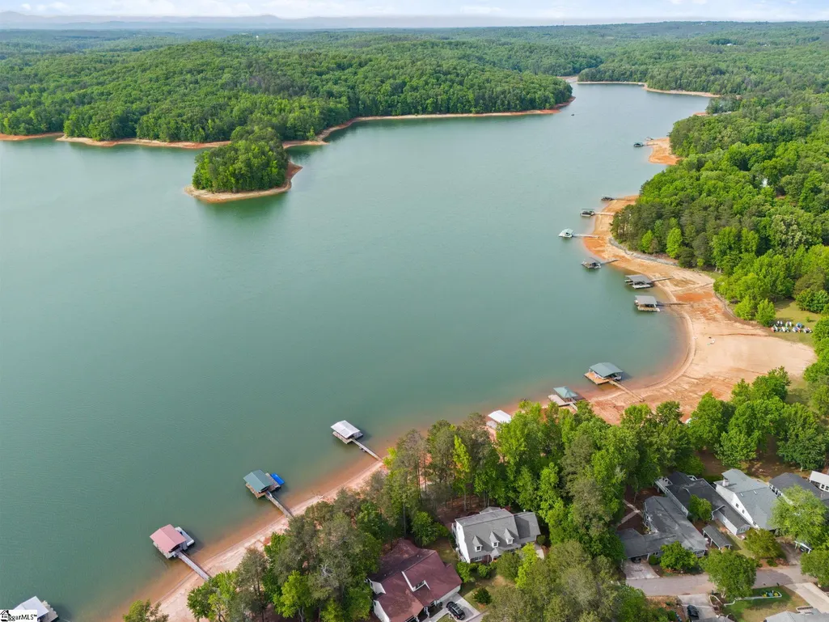
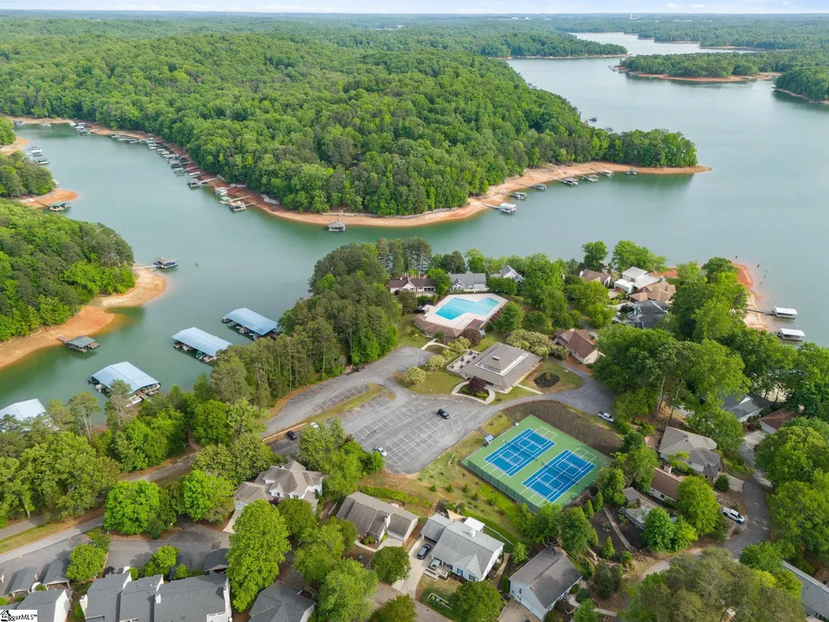
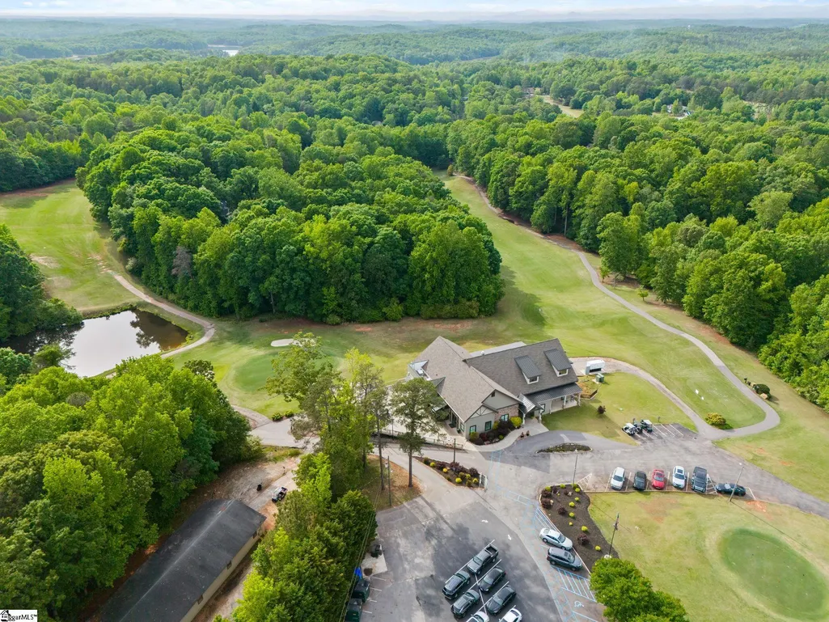
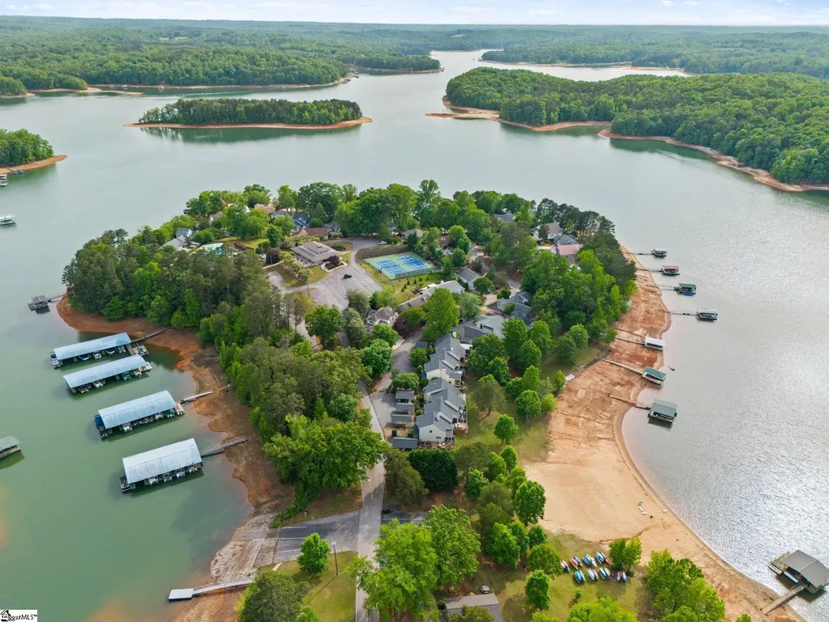
A covered deeded boat slip within walking distance. An 18 hole GOLF course. Onsite dining. Pool. Clubhouse. LAKESIDE BEACH. Tennis and PICKLEBALL. Community center. Playground. Nature trails. DOG PARK. Community garden. RV and boat storage. RV park. Staffed gatehouse. All inside a gated Lake Hartwell community, Chickasaw Point, for only $2,756 per year in annual HOA dues. It is the kind of value that makes you look twice. 1104 Chickasaw Dr. offers a rare blend of lake access, golf, recreation, and community within one of the most established gated neighborhoods on Lake Hartwell. The home is beautifully designed, the covered deeded boat slip is within walking distance, and the lifestyle is already in place. Set on Lake Hartwell, one of the Southeast’s great recreational lakes with just over 50,000 acres of water and more than 900 miles of shoreline, Chickasaw Point gives owners the room to boat, fish, gather, and enjoy the lake without overcomplicating life. There is also a genuine sense of community here. With nearly 500 households, neighbors move easily from house to house by golf cart and ATV, creating a lively, connected atmosphere that feels both welcoming and wonderfully easy. The setting feels private, but not remote. CLEMSON UNIVERSITY is approximately 25 minutes away, Greenville is about 1 hour, Atlanta is under 2 hours, and Asheville is just over 2 hours. For buyers looking for Lake Hartwell access, a deeded slip, golf, amenities, and a true neighborhood lifestyle, 1104 Chickasaw Dr. is a standout opportunity.
| Price History | |
|---|---|
| 6/23/2026 | Listed $799,693 |
| 7/23/2026 | 4$774,693 |
| 9/1/2026 | 7$724,693 |
| 9/11/2026 | 4$699,693 |
General Features
| Sewer | Private Sewer |
|---|---|
| Heating | Electric,Forced Air |
| Cooling | Central Air,Electric |
| Utilities | Underground Utilities |
| Roof | Architectural |
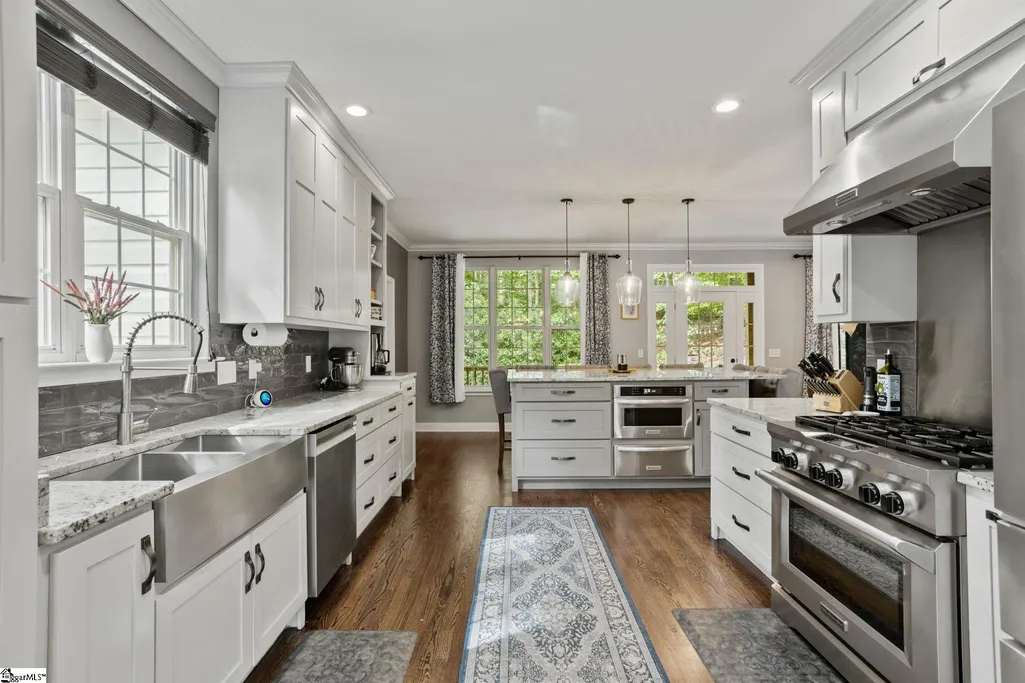
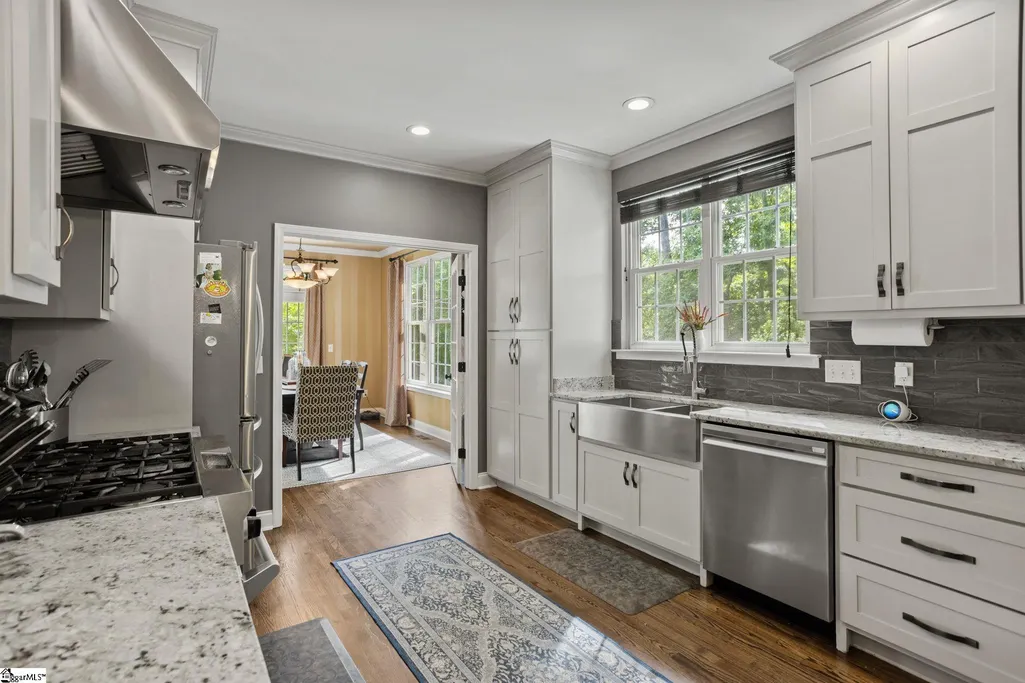
| Appliances | Dishwasher,Disposal,Free-Standing Gas Range,Refrigerator,Gas Oven,Microwave,Range Hood,Gas Water Heater,Tankless Water Heater |
| HOA Fee | 2756 |
| Garage Spaces | 3 |
| Gas Y/N | Blossman |
| Association Fee Includes | Pool,Security,Trash |
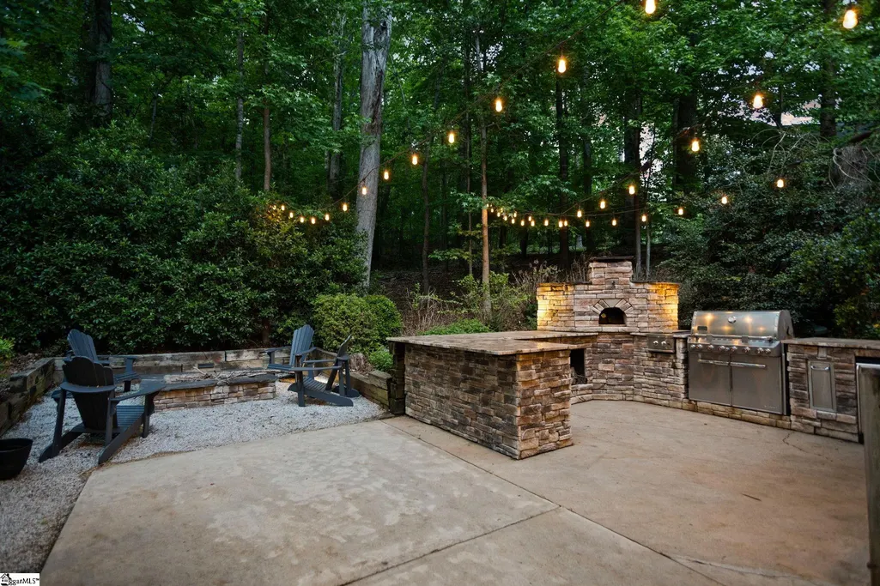
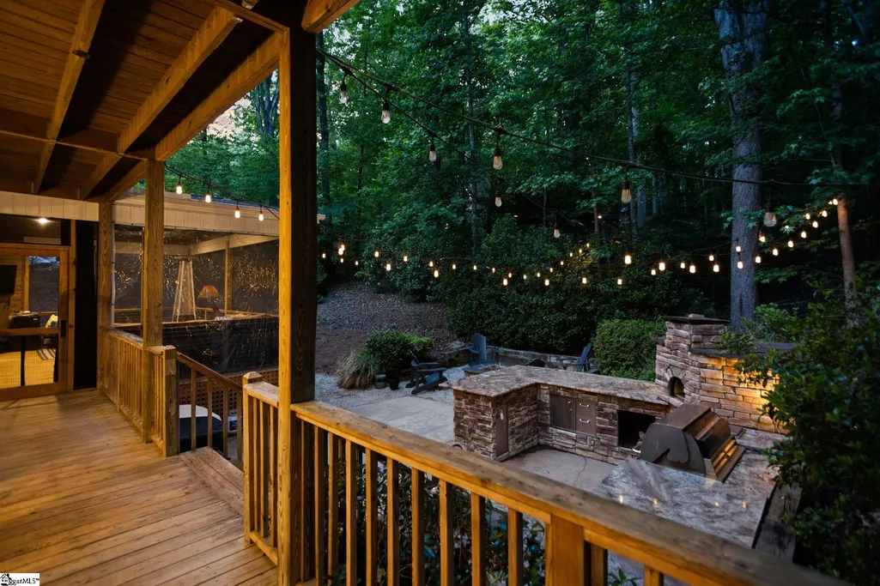
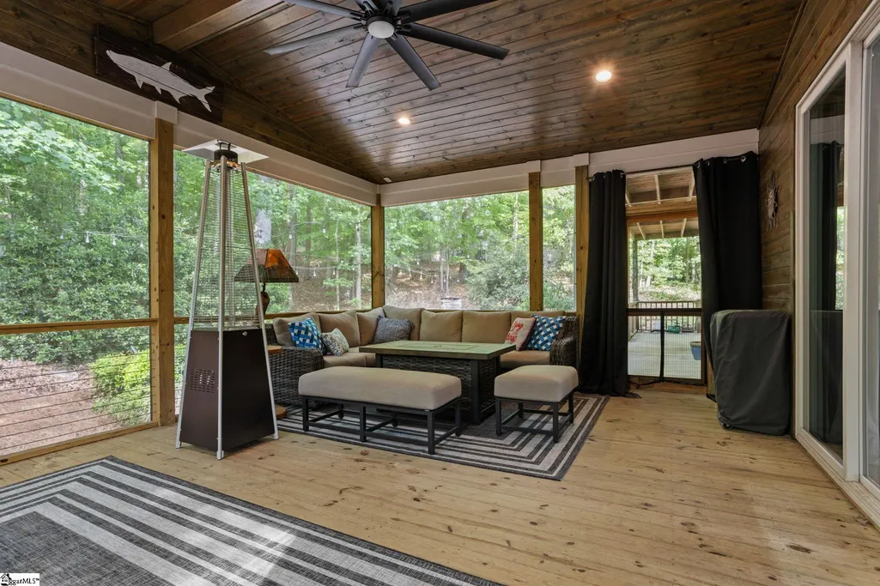
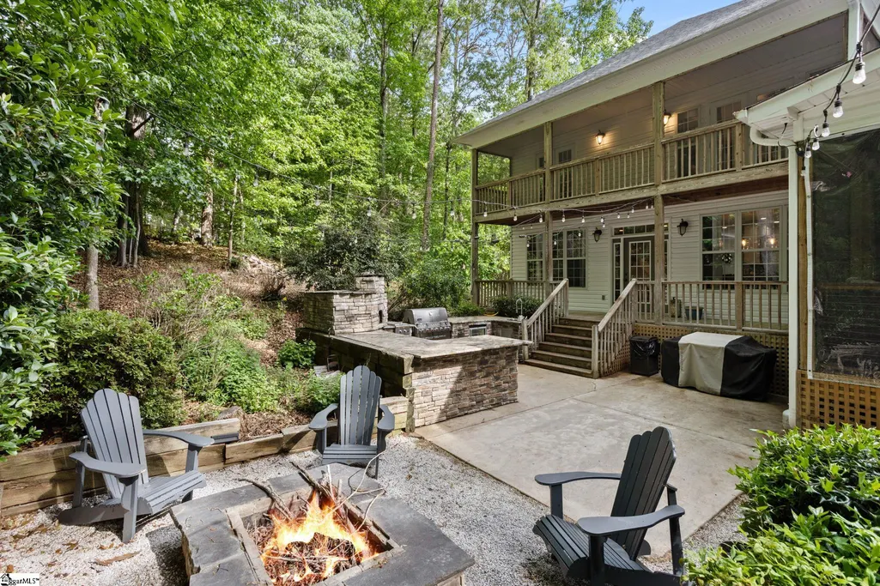
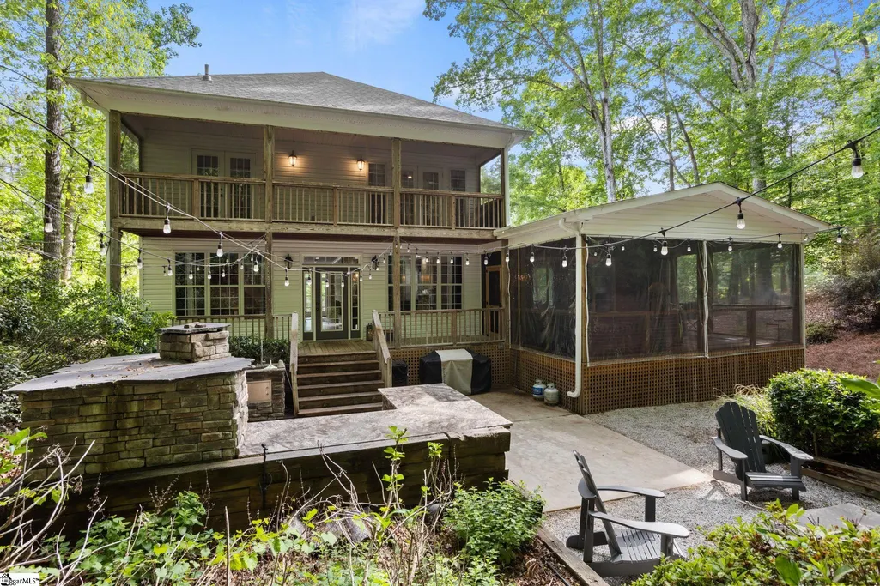
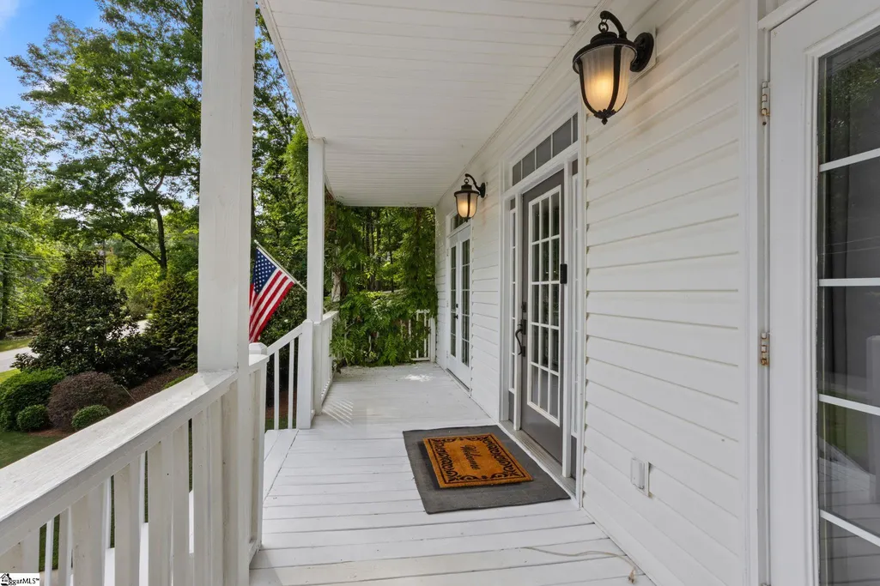
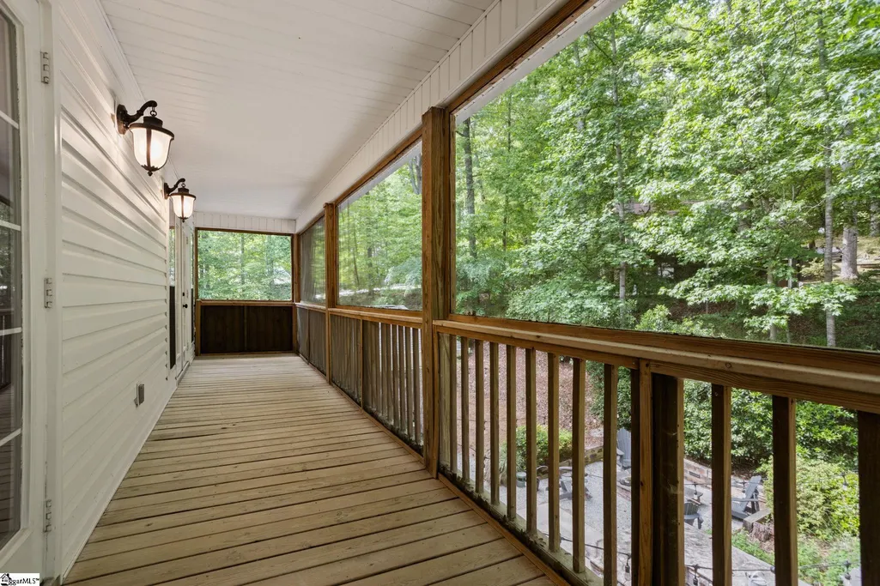
| Patio/Porch Features | Deck,Patio,Front Porch,Screened,Wrap Around |
| Architectural Style | Charleston |
| Construction Materials | Vinyl Siding |
| Pets Allowed | Yes |
| Year Built | 2000 |
| View | Water |
| Stories Count | 2 |
| Topography | Level |
| Levels | 2+Basement |
| Property Subtype | Single Family Residence |
| Tax Year | 2025 |
| Waterfront Features | Lake,Water Access |
| Community Features | Boat Storage,Clubhouse,Common Areas,Fitness Center,Gated,Golf,Recreational Path,Playground,Pool,Security Guard,Tennis Court(s),Water Access,Dock,Boat Ramp,Dog Park,Storage,Walking Trails,Community Cen |
| Assoc Fee Paid Per | Annually |
| County | Oconee |
| New Construction | No |
| Property Type | Residential |
| HOA | true |
| Attached Garage | true |
| Subdivision Name | Chickasaw Point |
| Garage Y/N | true |
| Full Baths | 3 |
| Status | Active |
| Directions | I85 Exit 1 take Hwy 11 approximately 4 miles to South Union Road. Left on South Union .5 miles, Left on Chickasaw Drive 2.5 miles. Home is on the right. |
| High School | West Oak |
| City | Westminster |
| Body of Water | Lake Hartwell |
| Disclosures | Seller Disclosure |
| Senior Community Y/N | No |
| MLS Area | Other |
| Lot Size Units | Square Feet |
| Lot Size Square Feet | 23958 |
| Carport Y/N | No |
| Elementary School | Fair Oak |
| Tax Annual Amount | 3081.96 |
| Middle/Junior High School | West Oak |
| Property Condition | 21-30 |
| Lease Considered Y/N | No |
| Virtual Tour | https://www.dropbox.com/scl/fi/uqvk6io4mfbj41smdmraq/1-video-1104-chickasaw-drive-walkthrough.mp4?rlkey=s5ugen6ckmbqeh27txhryqma1&st=q5sak53b&dl=0 |
| Building Area Units | Square Feet |
| Living Area Units | Square Feet |
| Standard Status | Active |
Interior Features
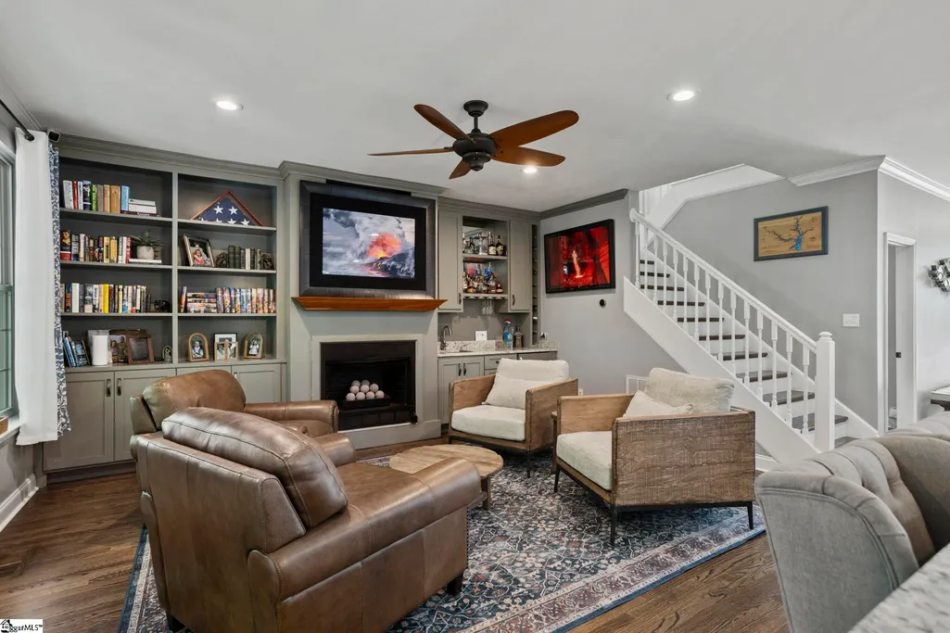
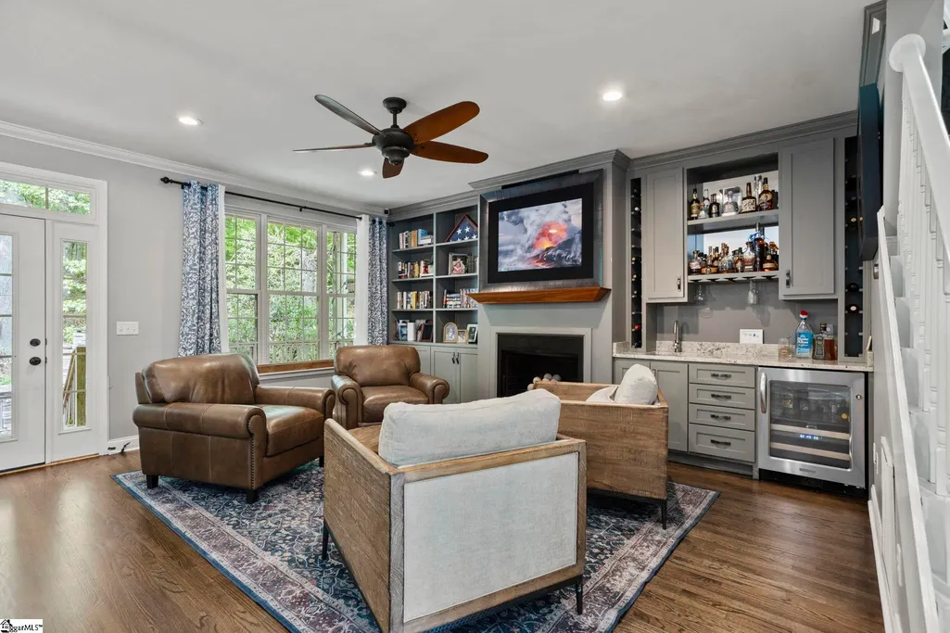
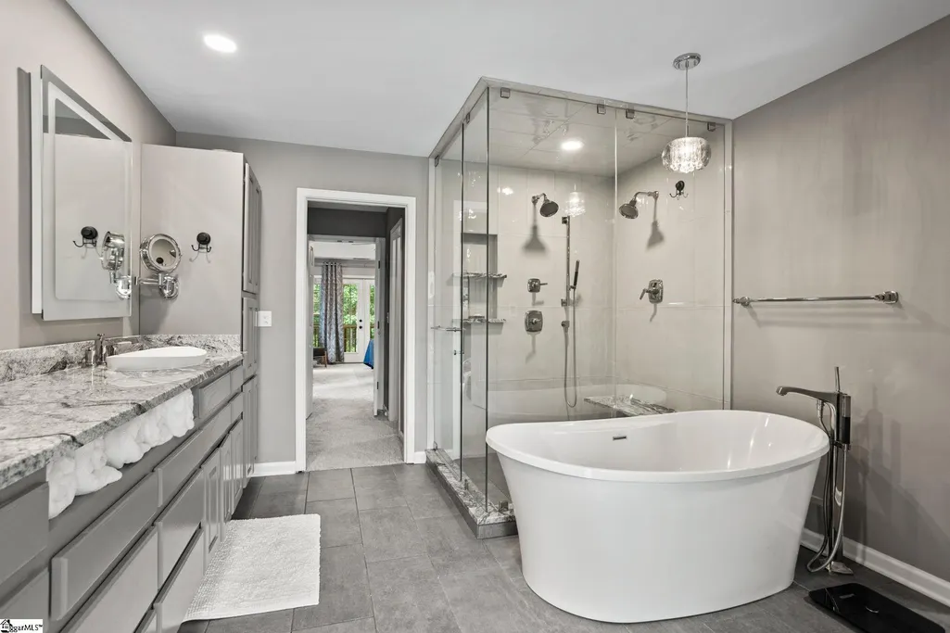
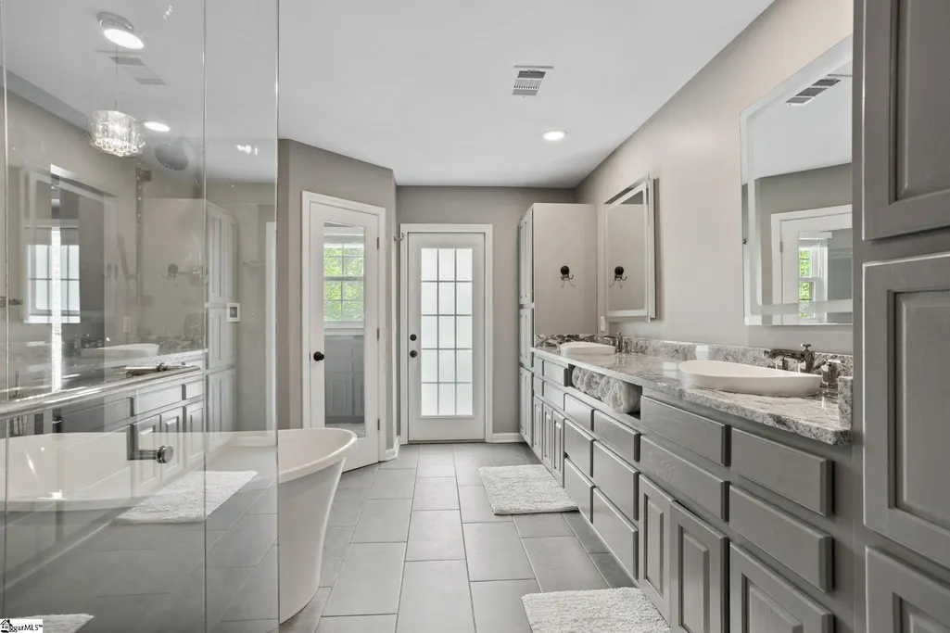
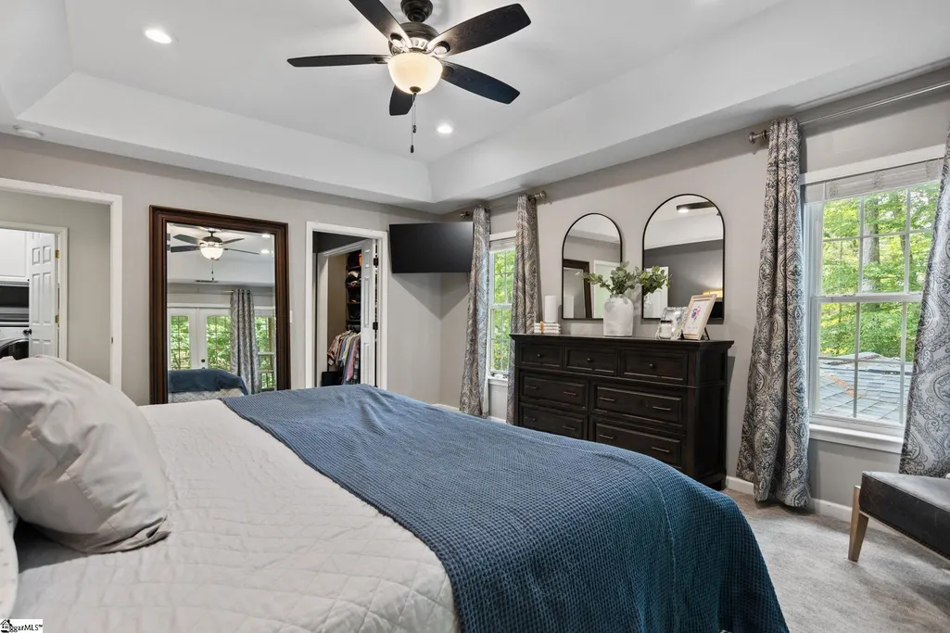
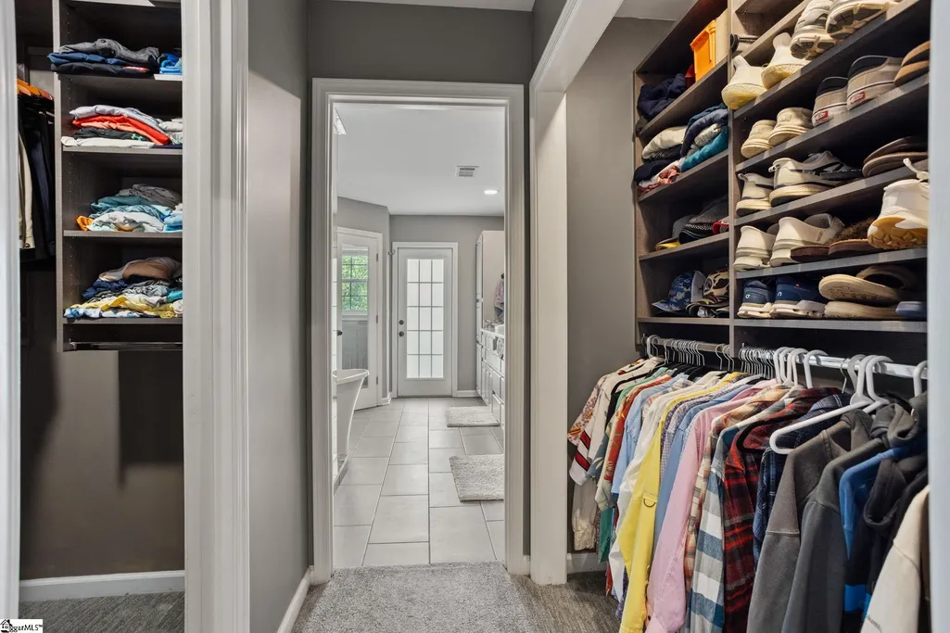
| Interior Amenities | Bookcases,High Ceilings,Ceiling Smooth,Granite Counters,Soaking Tub,Walk-In Closet(s),Wet Bar,Countertops – Quartz |
|---|---|
| Basement | Finished,Partial |
| Flooring | Carpet,Ceramic Tile,Wood,Luxury Vinyl |
| Total Fireplaces | 1 |
| Fireplace Features | Gas Log |
| Basement (Y/N) | No |
| Air Conditioning Y/N | true |
| Heating Y/N | true |
| Fireplace Y/N | true |
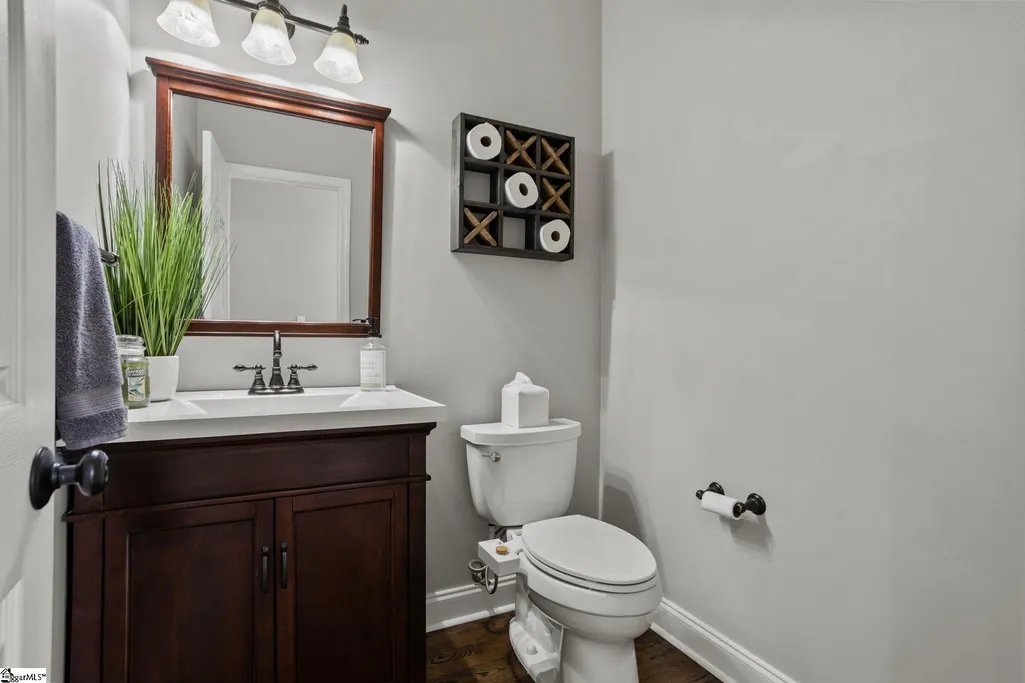
| Half Baths | 1 |
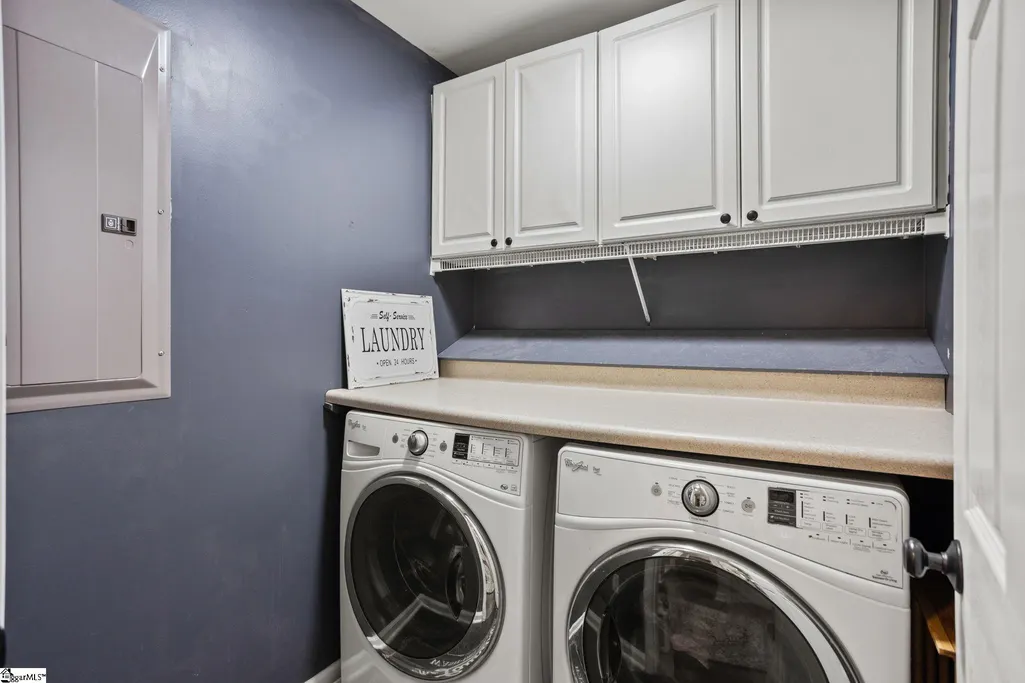
| Laundry Features | 2nd Floor,Walk-in |
| Total Bedrooms | 4 |
| Below Grade Finished Area Unit Type | Square Feet |
| Total Baths | 4 |
| Kitchen Area | 276 |
| Kitchen Length | 12 |
| Kitchen Width | 23 |
| Primary on Main | 165 |
| Second Bedroom Length | 15 |
| Second Bedroom Width | 11 |
| Bedroom 3 Area | 132 |
| Bedroom 3 Length | 12 |
| Bedroom 3 Width | 11 |
| Bedroom 4 Area | 255 |
| Bedroom 4 Length | 15 |
| Bedroom 4 Width | 17 |
| Dining Room Area | 11 |
| Dining Room Width | 14 |
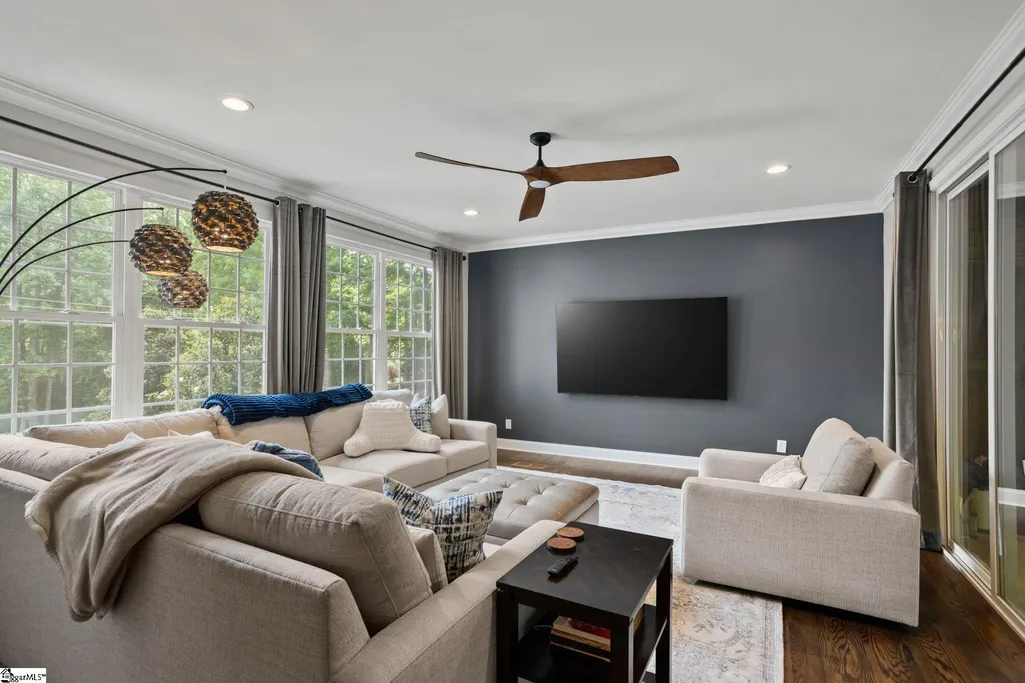
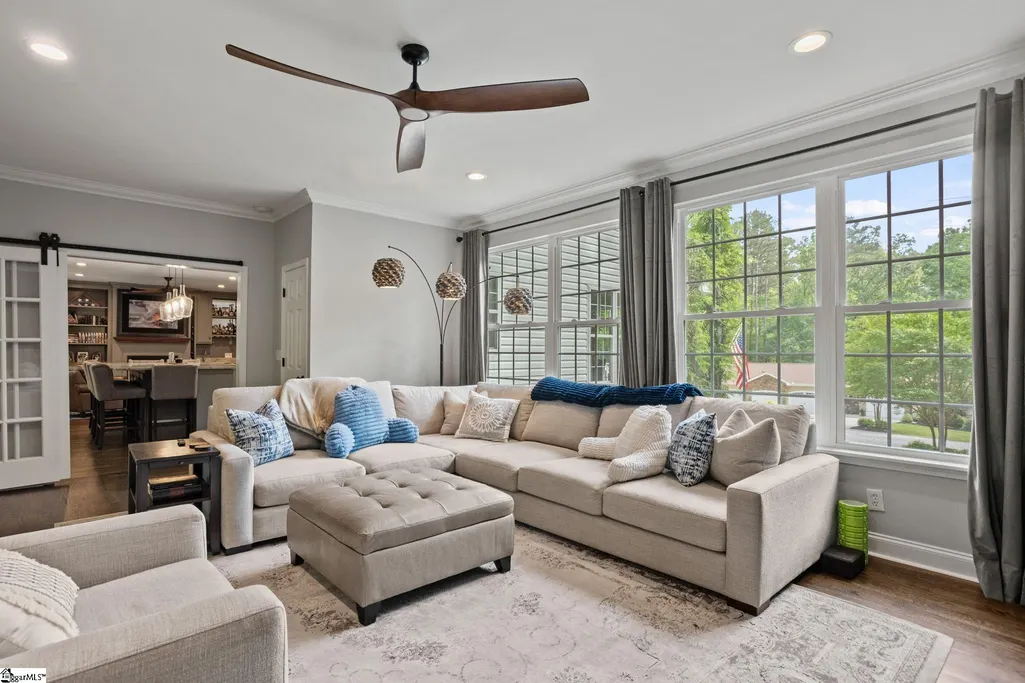
| Family Room Area | 330 |
| Family Room Length | 22 |
| Living Room Area | 378 |
| Living Room Length | 18 |
| Living Room Width | 21 |
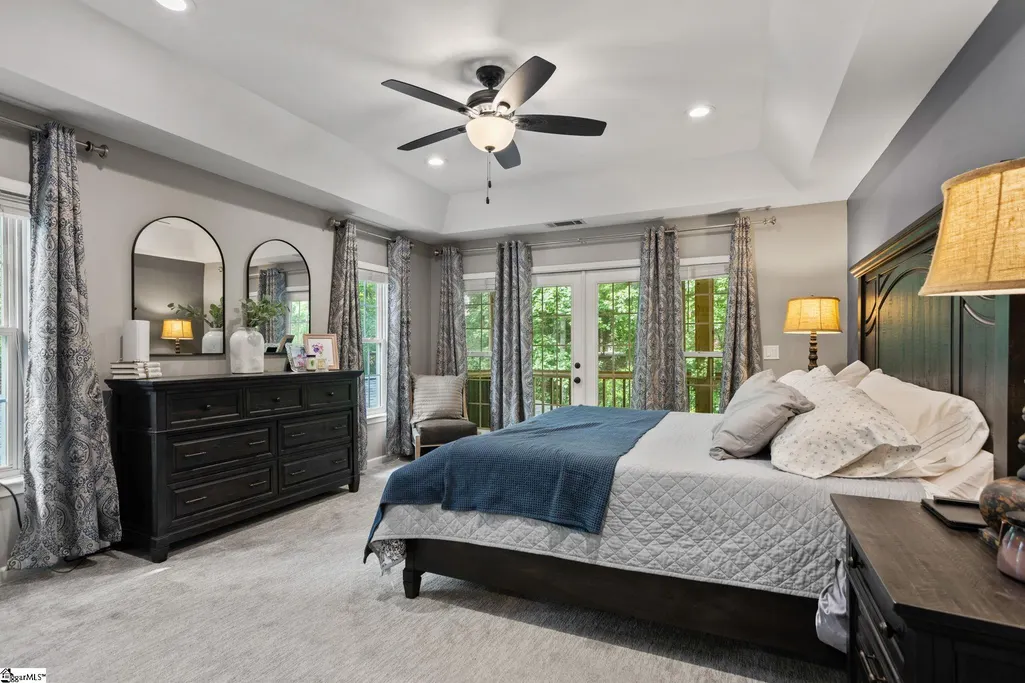
| Primary Bedroom Area | 238 |
| Primary Bedroom Length | 14 |
| Primary Bedroom Width | 17 |
| Family Room Width | 15 |
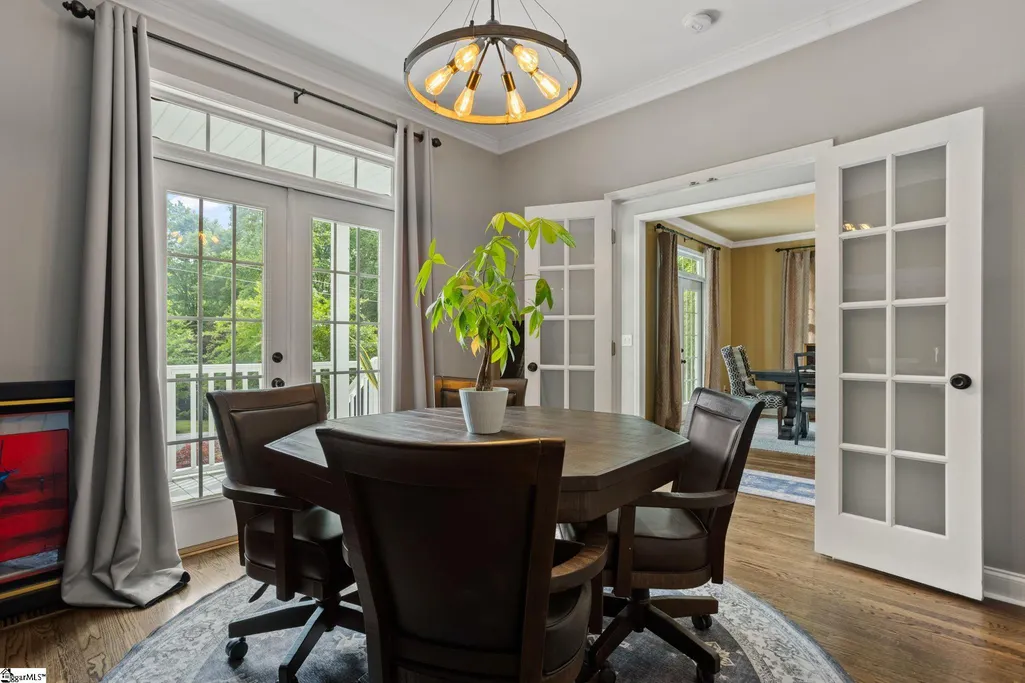
| Dining Room Area | 154 |
| Bedroom 4 Level | Basement |
| Bedroom 3 Level | Second |
| Second Bedroom Level | Second |
Exterior Features
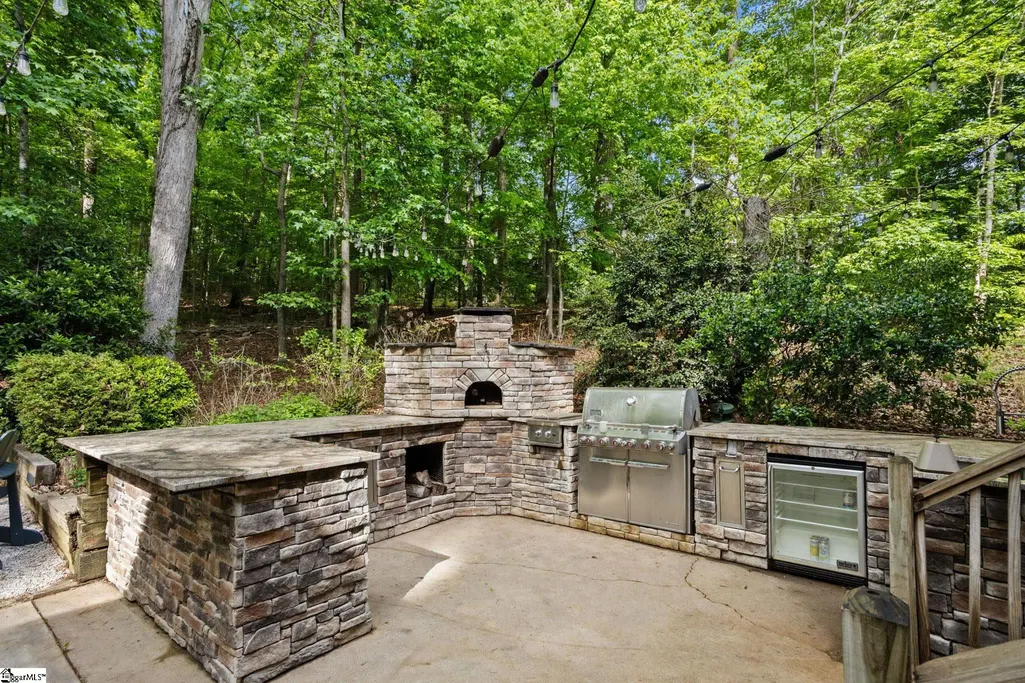
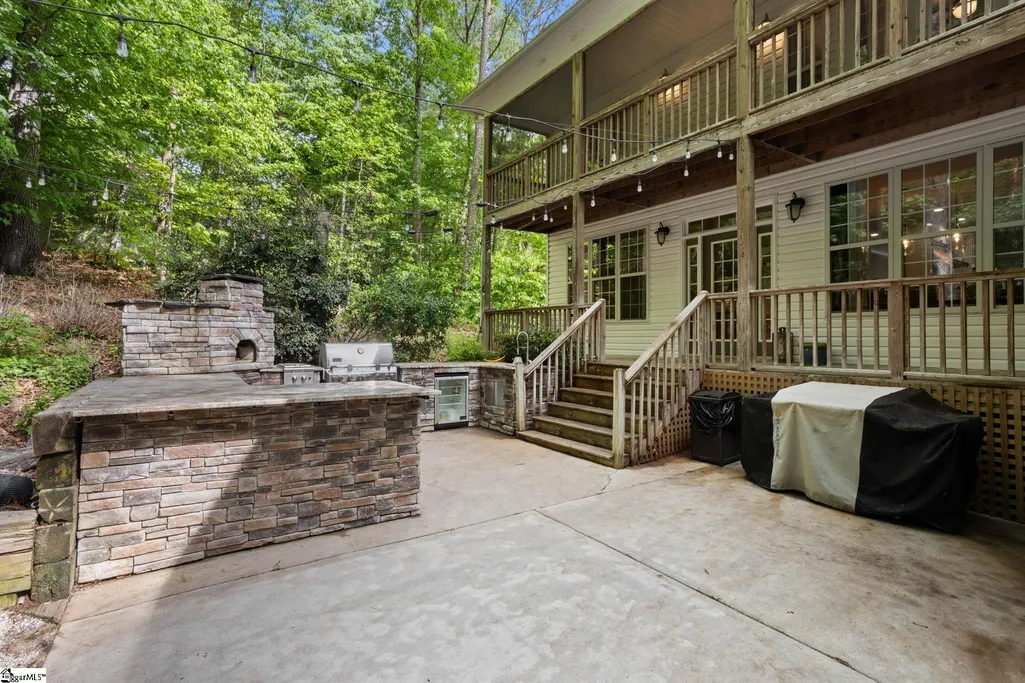
| Exterior Amenities | Boat Slip,Balcony,Outdoor Fireplace,Outdoor Kitchen,Outdoor Grill |
|---|---|
| Parking Features | Attached,Parking Pad,Concrete,Driveway |
| Lot Features | 1/2 - Acre,Wooded,Interior Lot |
| Water Source | Private |
| Total Parking | 3 |
| Lot Size Area | 23958 |
| Foundation Details | Basement |
| Spa | No |
| Lot Size Acres | 0.55 |
| Waterfront Y/N | No |
| Covered Spaces | 3 |
| Horse Y/N | No |
| Lakes | Lake Hartwell |
Amenities
- Foreclosure
- Views
- Short Sale
- New Construction
- Adult 55+
- Lease To Own
- No HOA Fees
- Furnished
- Primary On Main
- Air Conditioning
- Seller Finance
- Green
- Fixer Upper
- Horse
- Golf
- Fireplace
- Deck
- Garage
- Basement
- Pool
Property vs Single Family Average in 29693
Price
Taxes
Year Built
 Information deemed reliable but not guaranteed.
Property information provided courtesy of the Internet Exchange Program of the Greenville Association of Realtors.
The information being provided is for consumers personal, non-commercial use and may not be used for any purpose other than to identify prospective properties consumers may be interested in purchasing.
Data is updated as of September 22, 2026 2:35 AM UTC
Information deemed reliable but not guaranteed.
Property information provided courtesy of the Internet Exchange Program of the Greenville Association of Realtors.
The information being provided is for consumers personal, non-commercial use and may not be used for any purpose other than to identify prospective properties consumers may be interested in purchasing.
Data is updated as of September 22, 2026 2:35 AM UTC
