









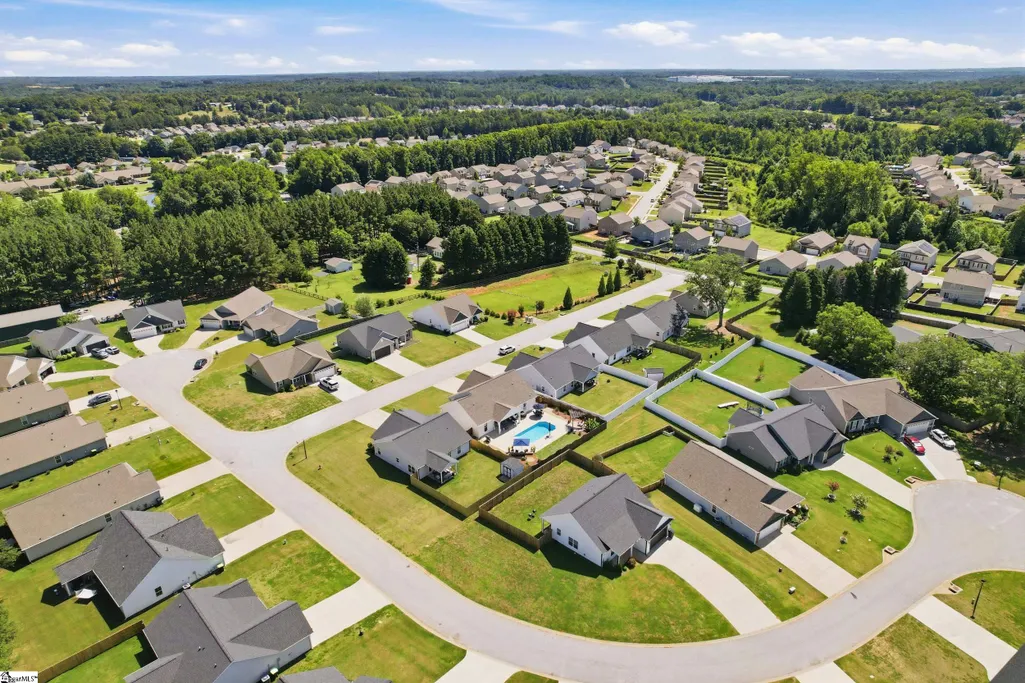
Address
119 Lily Way, Lyman, SC
Price
$ 369,900
Property Attributes
- MLS#1597365
- TypeSingle Family
- Listing Status Pending
- CountySpartanburg
- CityLyman
- Area014
- NeighborhoodNatalie Rae
- Zip29365
- StyleCraftsman
- Year Built2022
- Taxes$ 2238
- Price$ 369,900
- Bedrooms3
- Full Bathrooms2
- Half Bathrooms0
- Lot Size0.2 Acres
Data Source:
Greater Greenville MLS (GGMLS)
Property Description
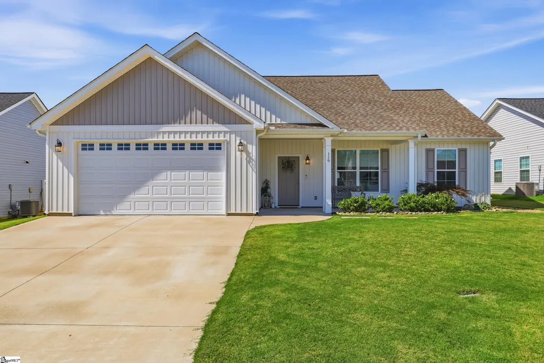
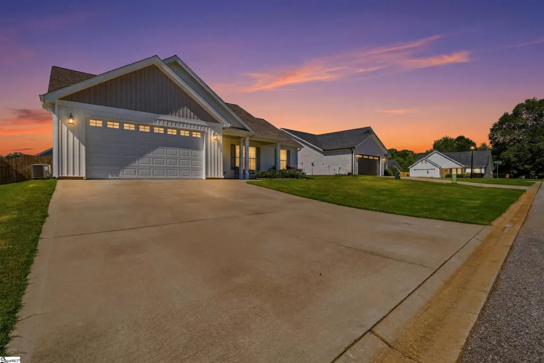
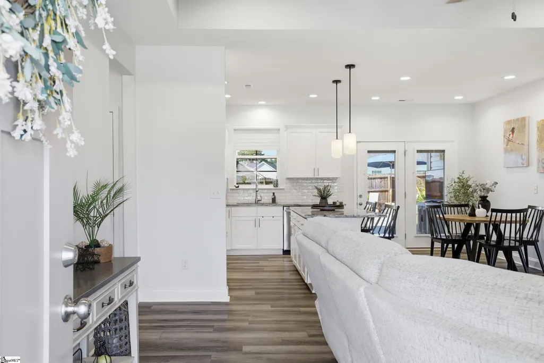
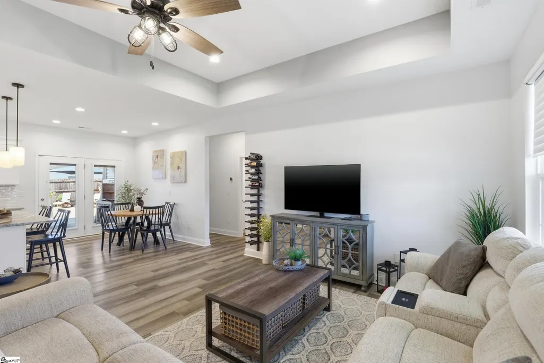
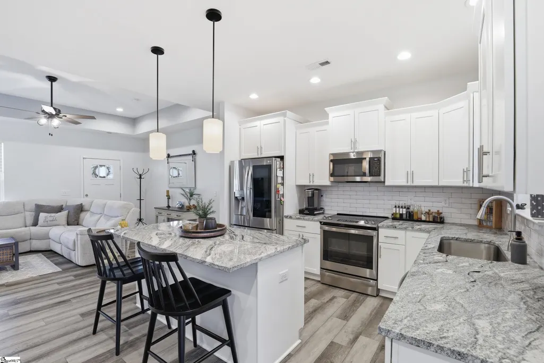
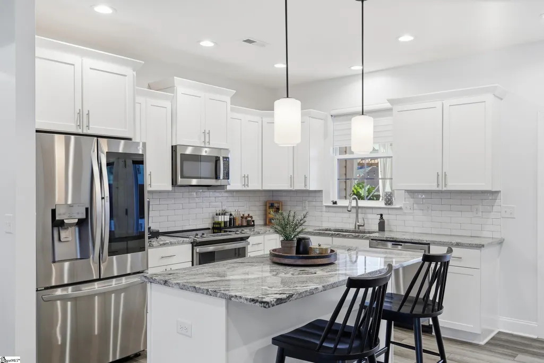
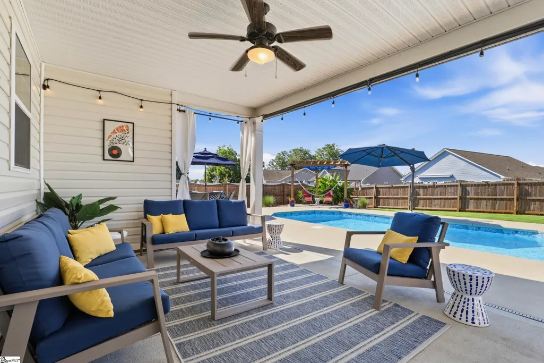
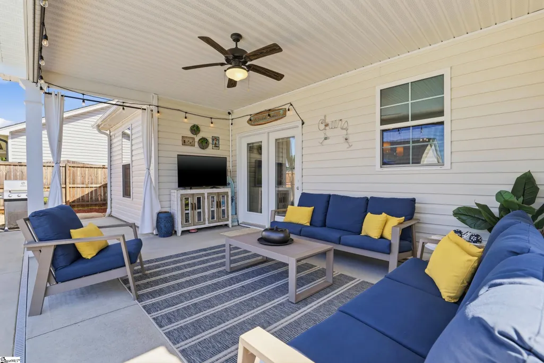
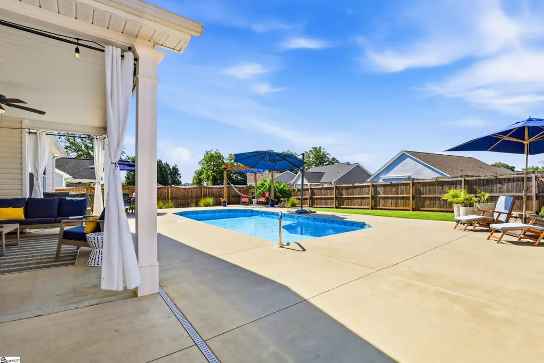
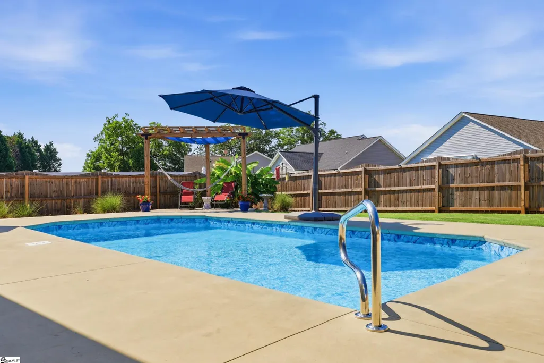
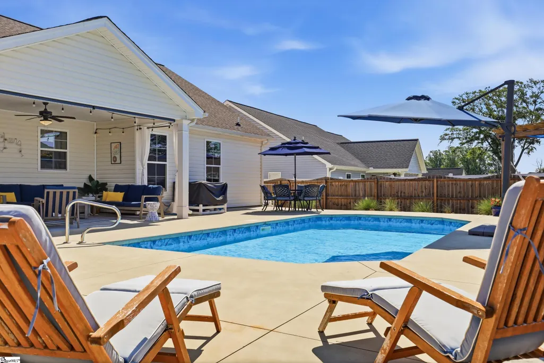
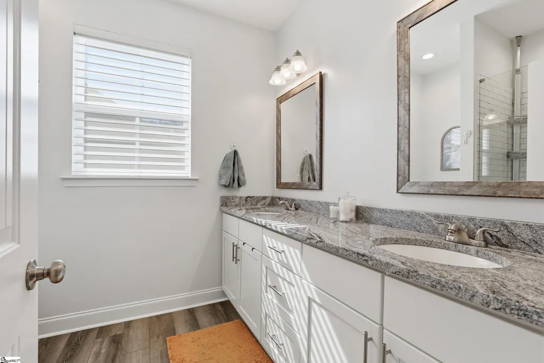
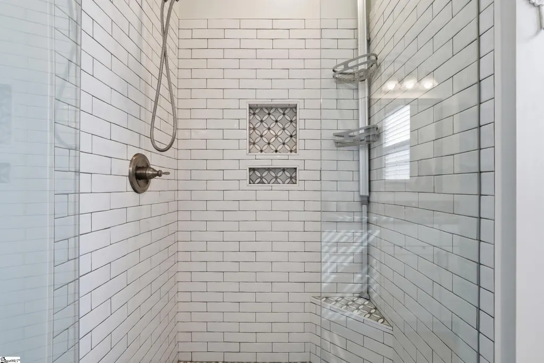
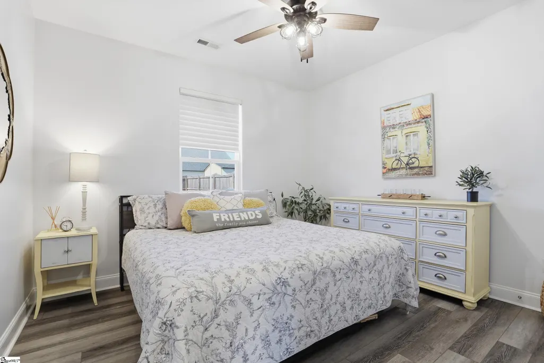
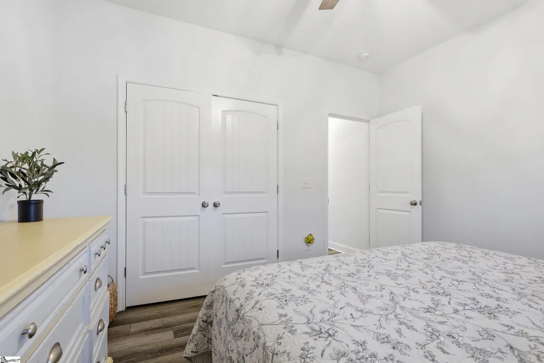
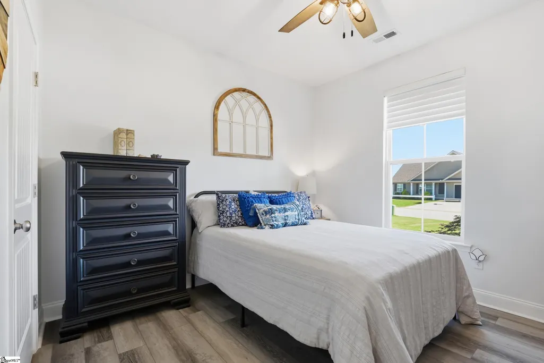
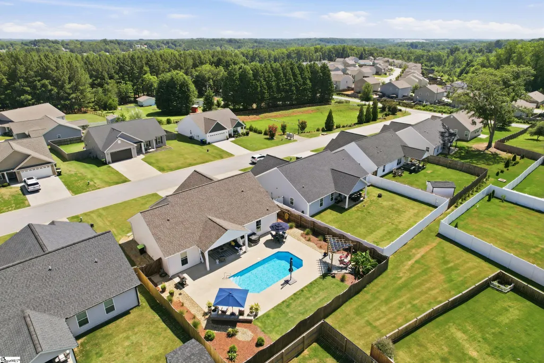
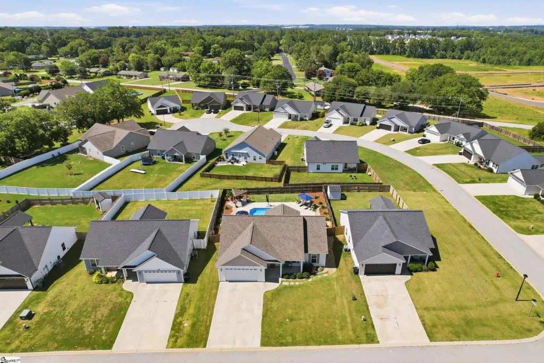
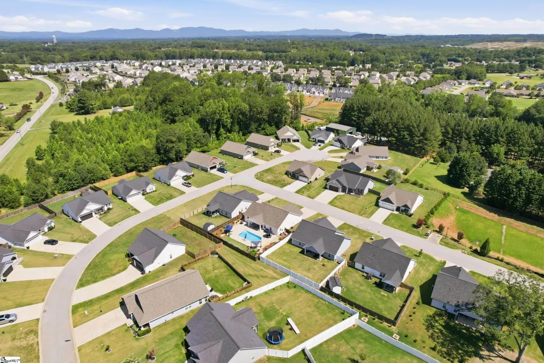
Welcome to 119 Lily Way, where modern comfort meets exceptional outdoor living! This impeccably maintained Craftsman-style ranch is truly move-in ready and showcases pride of ownership throughout. Thoughtfully designed with exceptional use of space, this spotless home lives larger than its square footage thanks to its open-concept layout, desirable split-bedroom floor plan, tray ceilings, and abundant natural light. One of the secondary bedrooms is spacious enough to comfortably accommodate a king-size bed, highlighting the home's smart and functional design. The inviting living room flows seamlessly into the kitchen, featuring granite countertops, stainless steel appliances, white cabinetry, subway tile backsplash, a center island, pantry, and adjoining dining area. The private primary suite offers a tray ceiling, double vanity, granite countertops, and a beautifully tiled walk-in shower. Step outside to your own backyard retreat featuring a covered patio with ceiling fan, sparkling saltwater pool, pergola, paver patio, and privacy-fenced yard—perfect for relaxing or entertaining. The efficient layout and low-maintenance design mean you'll spend less time on upkeep and more time enjoying your backyard oasis with family and friends. Conveniently located in Lyman with easy access to Greenville, Spartanburg, BMW, GSP Airport, shopping, dining, and zoned for Lyman Elementary, D.R. Hill Middle, and Byrnes High School (buyer to verify). USDA-eligible location. **Owners are willing to sell the home furnished with an acceptable offer.**
| Price History | |
|---|---|
| 7/10/2026 | Listed $369,900 |
General Features
| Sewer | Public Sewer |
|---|---|
| Heating | Electric,Forced Air |
| Cooling | Central Air,Electric |
| Utilities | Cable Available |
| Roof | Architectural |
| Appliances | Cooktop,Dishwasher,Self Cleaning Oven,Electric Cooktop,Electric Oven,Microwave,Electric Water Heater |
| HOA Fee | 300 |
| Garage Spaces | 2 |
| Association Fee Includes | By-Laws,Restrictive Covenants |
| Patio/Porch Features | Patio,Porch |
| Architectural Style | Craftsman |
| Pool Features | In Ground |
| Security Features | Smoke Detector(s) |
| Construction Materials | Vinyl Siding |
| Year Built | 2022 |
| Stories Count | 1 |
| Topography | Level |
| Levels | One |
| Property Subtype | Single Family Residence |
| Tax Year | 2025 |
| Community Features | None |
| Accessibility | Attic Stairs Disappearing |
| Assoc Fee Paid Per | Annually |
| County | Spartanburg |
| New Construction | No |
| Property Type | Residential |
| HOA | true |
| Attached Garage | true |
| Subdivision Name | Natalie Rae |
| Garage Y/N | true |
| Full Baths | 2 |
| Status | Pending |
| Directions | Directions: From Hwy 29, turn onto SC-358 (Holly Springs Road). Turn right onto Powell Lake Road, then left onto Lily Way. Home will be on the left. Directions: From I-85, take Exit 66 toward Lyman |
| High School | James F. Byrnes |
| City | Lyman |
| Disclosures | Seller Disclosure |
| Senior Community Y/N | No |
| MLS Area | 014 |
| Lot Size Units | Square Feet |
| Lot Size Square Feet | 8712 |
| Carport Y/N | No |
| Elementary School | Lyman |
| Tax Annual Amount | 2238 |
| Middle/Junior High School | DR Hill |
| Property Condition | 1-5 |
| Lease Considered Y/N | No |
| Virtual Tour | https://listings.tailwindmediagroup.com/order/40b81d3e-69ec-4d31-5956-08ded84be58e |
| Building Area Units | Square Feet |
| Living Area Units | Square Feet |
| Standard Status | Pending |
| Tax Lot | 5-1100-021 |
Interior Features
| Interior Amenities | High Ceilings,Ceiling Fan(s),Ceiling Smooth,Tray Ceiling(s),Granite Counters,Open Floorplan,Walk-In Closet(s),Split Floor Plan |
|---|---|
| Basement | None |
| Flooring | Luxury Vinyl |
| Fireplace Features | None |
| Basement (Y/N) | No |
| Air Conditioning Y/N | true |
| Heating Y/N | true |
| Window Features | Window Treatments,Vinyl/Aluminum Trim,Insulated Windows |
| Fireplace Y/N | false |
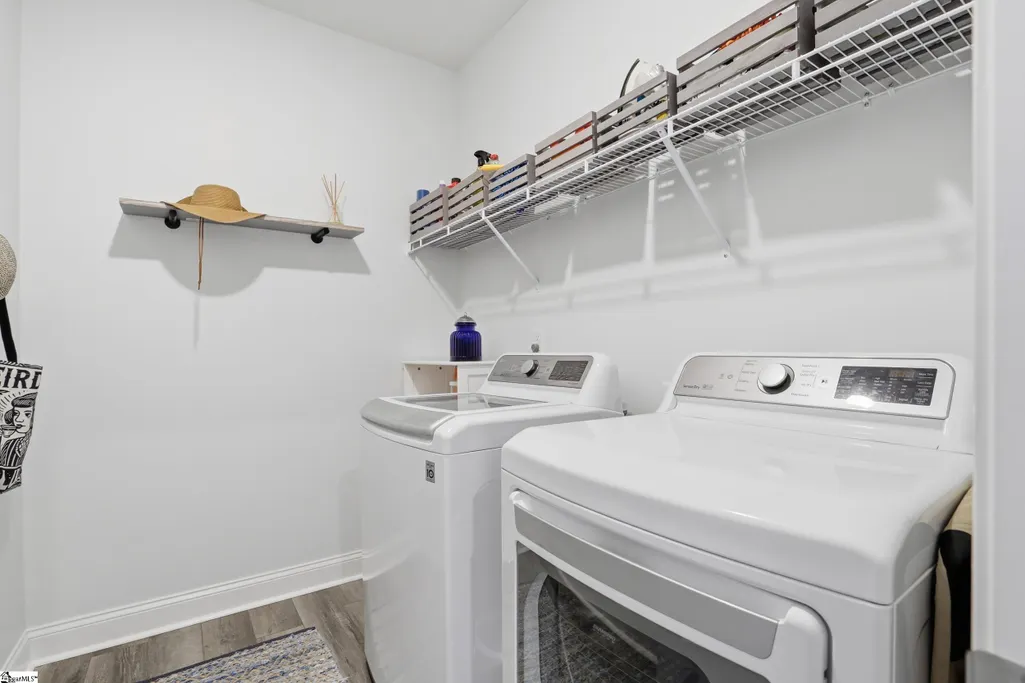
| Laundry Features | 1st Floor,Walk-in,Electric Dryer Hookup,Washer Hookup,Laundry Room |
| Total Bedrooms | 3 |
| Main Level Bedrooms | 3 |
| Main Level Bathrooms | 2 |
| Below Grade Finished Area Unit Type | Square Feet |
| Total Baths | 2 |
| Kitchen Area | 120 |
| Kitchen Length | 10 |
| Kitchen Width | 12 |
| Primary on Main | 156 |
| Second Bedroom Length | 13 |
| Second Bedroom Width | 12 |
| Bedroom 3 Area | 143 |
| Bedroom 3 Length | 13 |
| Bedroom 3 Width | 11 |
| Dining Room Area | 8 |
| Dining Room Width | 12 |
| Living Room Area | 216 |
| Living Room Length | 18 |
| Living Room Width | 12 |
| Primary Bedroom Area | 195 |
| Primary Bedroom Length | 13 |
| Primary Bedroom Width | 15 |
| Dining Room Area | 96 |
Exterior Features
| Exterior Amenities | Under Ground Irrigation |
|---|---|
| Fencing | Fenced |
| Parking Features | Attached,Concrete |
| Lot Features | 1/2 Acre or Less |
| Water Source | Public |
| Total Parking | 2 |
| Lot Size Area | 8712 |
| Foundation Details | Slab |
| Spa | No |
| Lot Size Acres | 0.2 |
| Waterfront Y/N | No |
| Covered Spaces | 2 |
| Horse Y/N | No |
Amenities
- Foreclosure
- Views
- Short Sale
- New Construction
- Adult 55+
- Lease To Own
- No HOA Fees
- Furnished
- Primary On Main
- Air Conditioning
- Seller Finance
- Green
- Fixer Upper
- Horse
- Golf
- Fireplace
- Deck
- Garage
- Basement
- Pool
Property vs Single Family Average in 29365
Price
Taxes
Year Built
 Information deemed reliable but not guaranteed.
Property information provided courtesy of the Internet Exchange Program of the Greenville Association of Realtors.
The information being provided is for consumers personal, non-commercial use and may not be used for any purpose other than to identify prospective properties consumers may be interested in purchasing.
Data is updated as of September 22, 2026 2:35 AM UTC
Information deemed reliable but not guaranteed.
Property information provided courtesy of the Internet Exchange Program of the Greenville Association of Realtors.
The information being provided is for consumers personal, non-commercial use and may not be used for any purpose other than to identify prospective properties consumers may be interested in purchasing.
Data is updated as of September 22, 2026 2:35 AM UTC
