











Address
209 Westchester Way, Easley, SC
Price
$ 399,000
Property Attributes
- MLS#1597434
- TypeSingle Family
- Listing Status Pending
- CountyAnderson
- CityEasley
- Area054
- NeighborhoodWendermere
- Zip29642
- StyleTraditional, Craftsman
- Year Built1990
- Taxes$ 2025
- Price$ 399,000
- Bedrooms3
- Full Bathrooms2
- Half Bathrooms1
- Lot Size0.72 Acres
Data Source:
Greater Greenville MLS (GGMLS)
Property Description
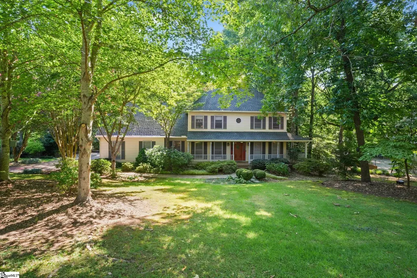
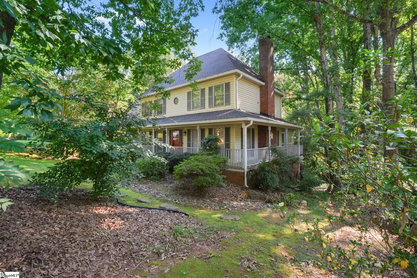
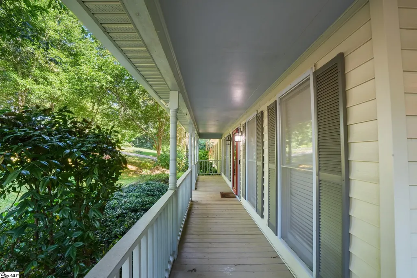
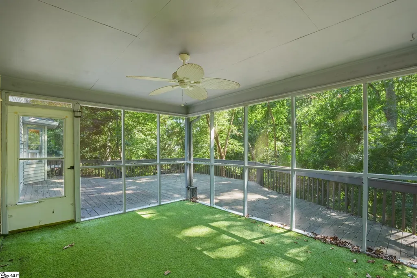
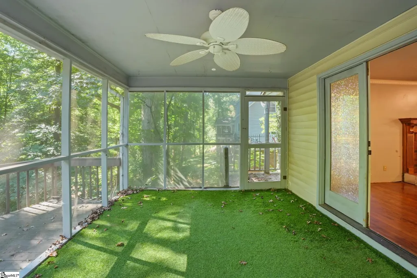
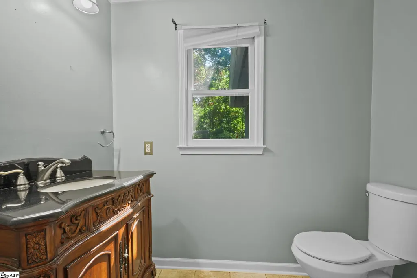
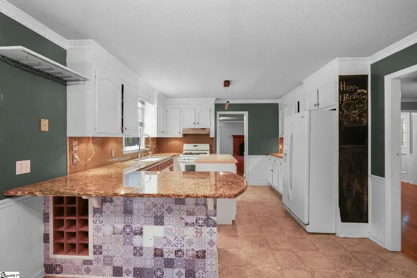
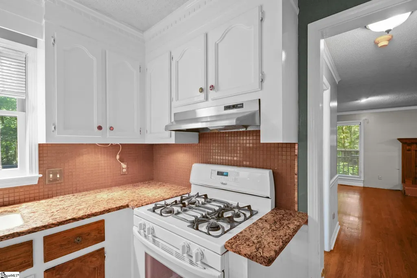
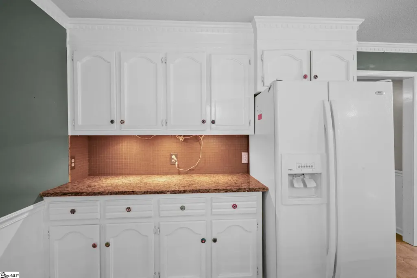
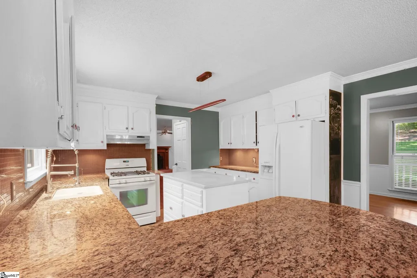
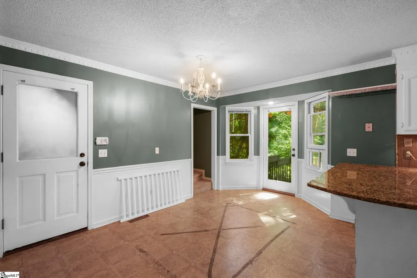
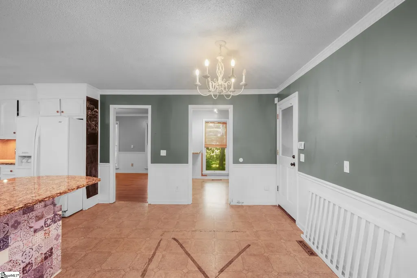
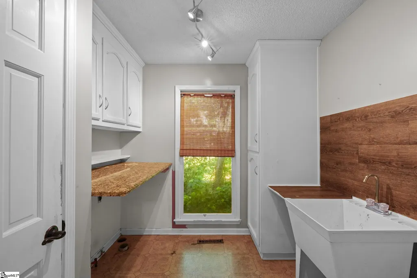
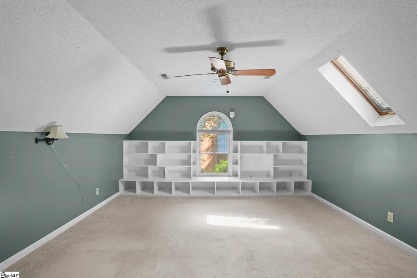
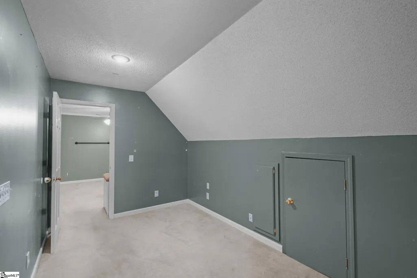
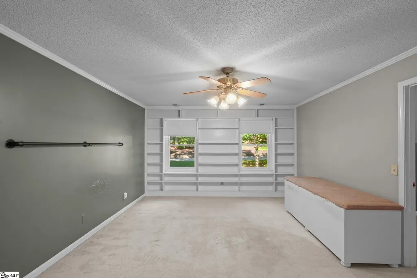
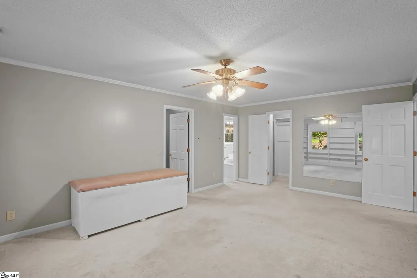
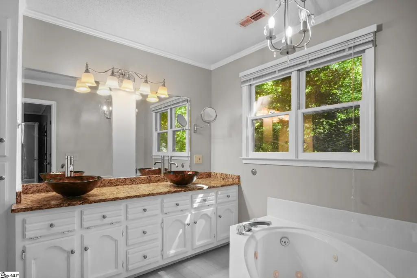
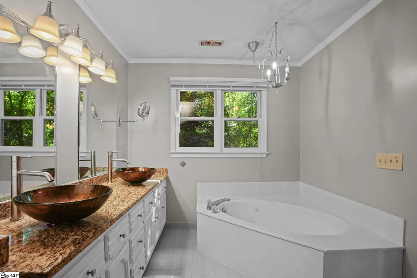
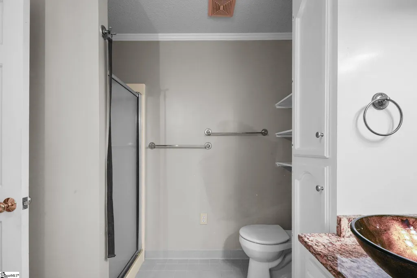
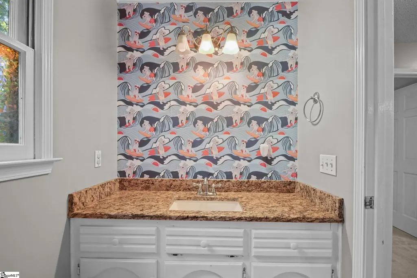
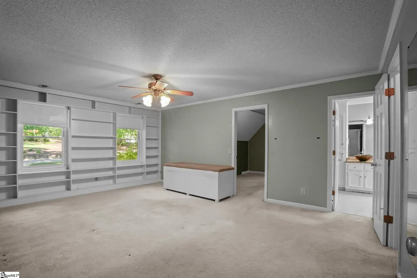
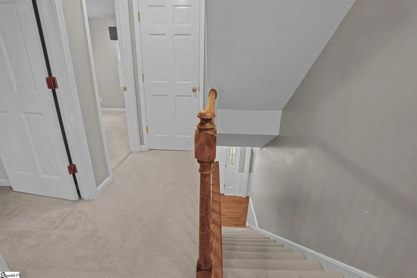
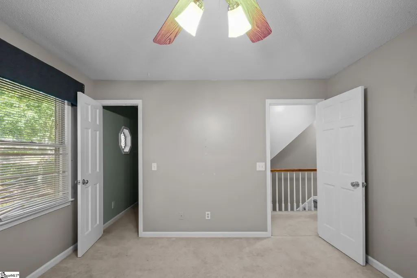
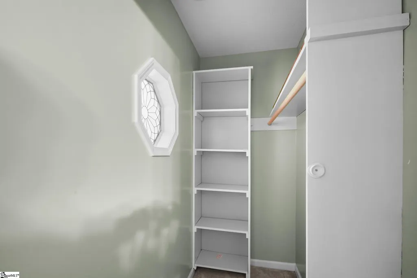
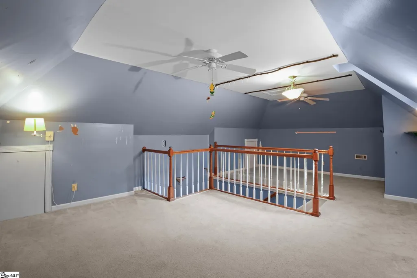
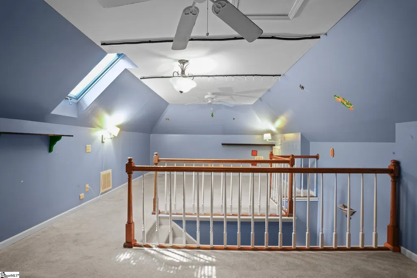
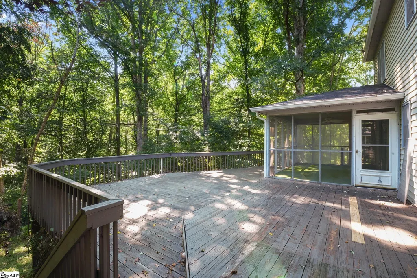
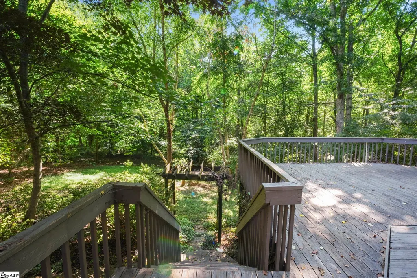
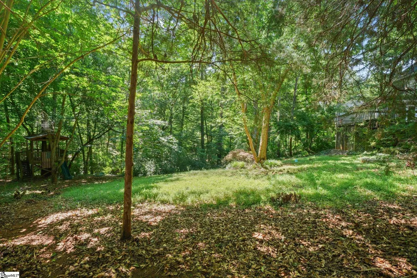
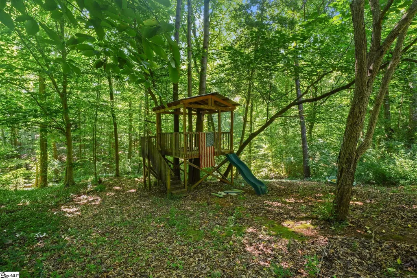
Welcome to 209 Westchester Way, a beautifully maintained 3 bedroom, 2 bathroom home nestled on nearly three quarters of an acre in the established Windermere neighborhood. With mature trees, beautiful landscaping, and plenty of outdoor living space, this property offers the perfect blend of comfort, privacy, and charm. From the moment you arrive, the inviting wraparound front porch sets the tone for this warm and welcoming home. Out back, you'll find a spacious deck and a screened porch that create the perfect setting for relaxing, entertaining, or enjoying the peaceful backyard. Inside, the spacious living room features beautiful hardwood floors and a cozy fireplace. The kitchen is both stylish and functional with granite countertops, under cabinet lighting, and plenty of workspace. The oversized walk in laundry room is a standout feature, complete with built in cabinetry, granite countertops, and a utility sink. The primary suite offers a private retreat with a walk in closet, dual vanities, a soaking tub, separate shower, and direct access to an adjoining flex space that would make an ideal home office, nursery, sitting room, or workout area. Two additional bedrooms provide generous space and easy access to the full hall bath. A hidden staircase leads to a second bonus room, offering endless possibilities as a media room, home office, hobby room, or game room. With flexible living spaces, exceptional outdoor areas, and a desirable location, this home has something for everyone. Schedule your private showing today and discover everything 209 Westchester Way has to offer.
| Price History | |
|---|---|
| 7/10/2026 | Listed $409,000 |
| 7/28/2026 | 3$399,000 |
General Features
| Sewer | Public Sewer |
|---|---|
| Heating | Forced Air,Natural Gas |
| Cooling | Central Air,Electric |
| Roof | Architectural |
| Appliances | Dishwasher,Free-Standing Gas Range,Refrigerator,Gas Water Heater |
| HOA Fee | 175 |
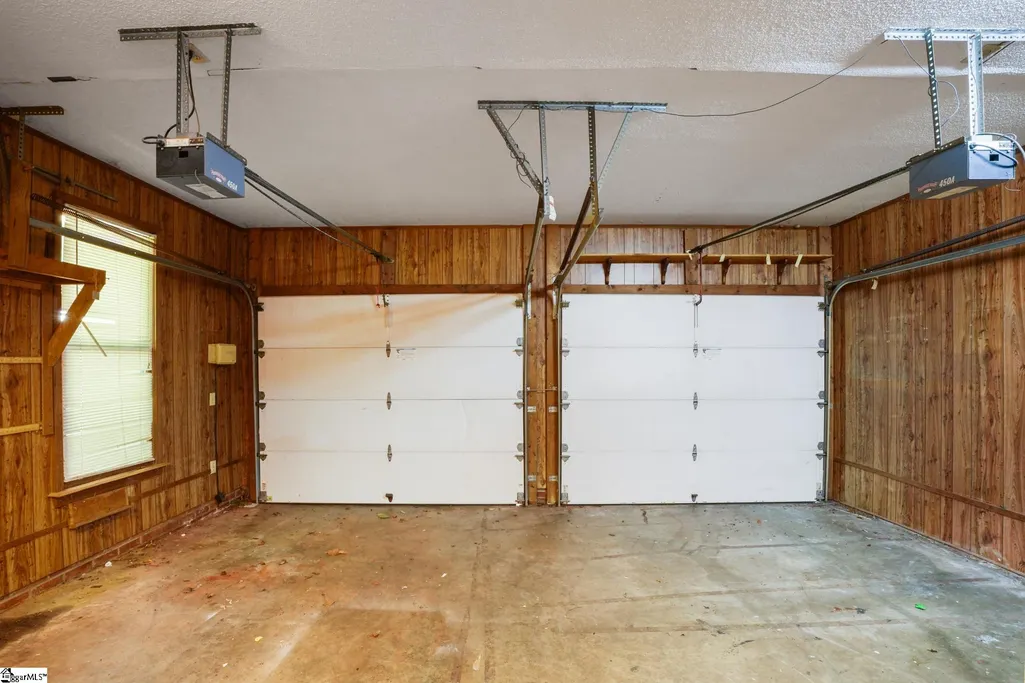
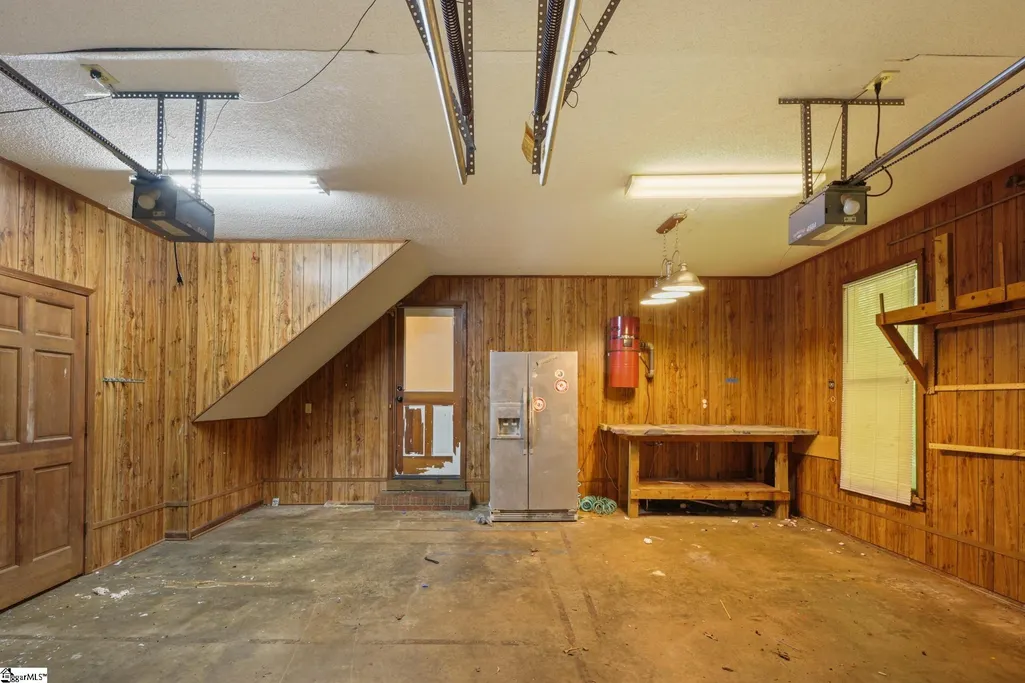
| Garage Spaces | 2 |
| Association Fee Includes | Street Lights,By-Laws |
| Patio/Porch Features | Screened,Deck,Front Porch,Wrap Around |
| Architectural Style | Traditional,Craftsman |
| Construction Materials | Vinyl Siding |
| Year Built | 1990 |
| Stories Count | 2 |
| Levels | Two |
| Property Subtype | Single Family Residence |
| Tax Year | 1860 |
| Community Features | Street Lights |
| Assoc Fee Paid Per | Annually |
| County | Anderson |
| New Construction | No |
| Property Type | Residential |
| HOA | true |
| Attached Garage | true |
| Subdivision Name | Wendermere |
| Garage Y/N | true |
| Full Baths | 2 |
| Status | Pending |
| Directions | From Hwy 123, take the entrance into the Westchester neighborhood. Follow Westchester Way to 209 Westchester Way. Home will be on the right. |
| High School | Powdersville |
| City | Easley |
| Disclosures | Seller Disclosure |
| Senior Community Y/N | No |
| MLS Area | 054 |
| Lot Size Units | Square Feet |
| Lot Size Square Feet | 31363.2 |
| Carport Y/N | No |
| Spa Features | Bath |
| Elementary School | Concrete |
| Tax Annual Amount | 2025 |
| Middle/Junior High School | Powdersville |
| Property Condition | 31-50 |
| Lease Considered Y/N | No |
| Virtual Tour | https://www.zillow.com/view-imx/a8b27235-b759-4220-af0e-dd775e87bfd3/?utm_source=captureapp |
| Building Area Units | Square Feet |
| Living Area Units | Square Feet |
| Standard Status | Pending |
Interior Features
| Interior Amenities | 2nd Stair Case,Bookcases,Ceiling Fan(s),Ceiling Blown,Granite Counters,Countertops-Solid Surface,Walk-In Closet(s) |
|---|---|
| Basement | None |
| Flooring | Carpet,Ceramic Tile,Wood,Vinyl |
| Total Fireplaces | 1 |
| Fireplace Features | Gas Log |
| Basement (Y/N) | No |
| Air Conditioning Y/N | true |
| Heating Y/N | true |
| Fireplace Y/N | true |
| Half Baths | 1 |
| Laundry Features | Sink,1st Floor,Walk-in,Laundry Room |
| Total Bedrooms | 3 |
| Below Grade Finished Area Unit Type | Square Feet |
| Total Baths | 3 |
| Kitchen Area | 144 |
| Kitchen Length | 12 |
| Kitchen Width | 12 |
| Primary on Main | 156 |
| Second Bedroom Length | 13 |
| Second Bedroom Width | 12 |
| Bedroom 3 Area | 143 |
| Bedroom 3 Length | 13 |
| Bedroom 3 Width | 11 |
| Dining Room Area | 13 |
| Dining Room Width | 11 |
| Living Room Area | 408 |
| Living Room Length | 24 |
| Living Room Width | 17 |
| Primary Bedroom Area | 364 |
| Primary Bedroom Length | 28 |
| Primary Bedroom Width | 13 |
| Dining Room Area | 143 |
Exterior Features
| Parking Features | Attached,Paved,Garage Door Opener,Side/Rear Entry |
|---|---|
| Lot Features | 1/2 - Acre,Sloped,Few Trees |
| Water Source | Public |
| Total Parking | 2 |
| Lot Size Area | 31363.2 |
| Foundation Details | Crawl Space |
| Spa | true |
| Lot Size Acres | 0.72 |
| Waterfront Y/N | No |
| Covered Spaces | 2 |
| Horse Y/N | No |
Amenities
- Foreclosure
- Views
- Short Sale
- New Construction
- Adult 55+
- Lease To Own
- No HOA Fees
- Furnished
- Primary On Main
- Air Conditioning
- Seller Finance
- Green
- Fixer Upper
- Horse
- Golf
- Fireplace
- Deck
- Garage
- Basement
- Pool
Property vs Single Family Average in 29642
Price
Taxes
Year Built
 Information deemed reliable but not guaranteed.
Property information provided courtesy of the Internet Exchange Program of the Greenville Association of Realtors.
The information being provided is for consumers personal, non-commercial use and may not be used for any purpose other than to identify prospective properties consumers may be interested in purchasing.
Data is updated as of September 22, 2026 2:35 AM UTC
Information deemed reliable but not guaranteed.
Property information provided courtesy of the Internet Exchange Program of the Greenville Association of Realtors.
The information being provided is for consumers personal, non-commercial use and may not be used for any purpose other than to identify prospective properties consumers may be interested in purchasing.
Data is updated as of September 22, 2026 2:35 AM UTC
