








Address
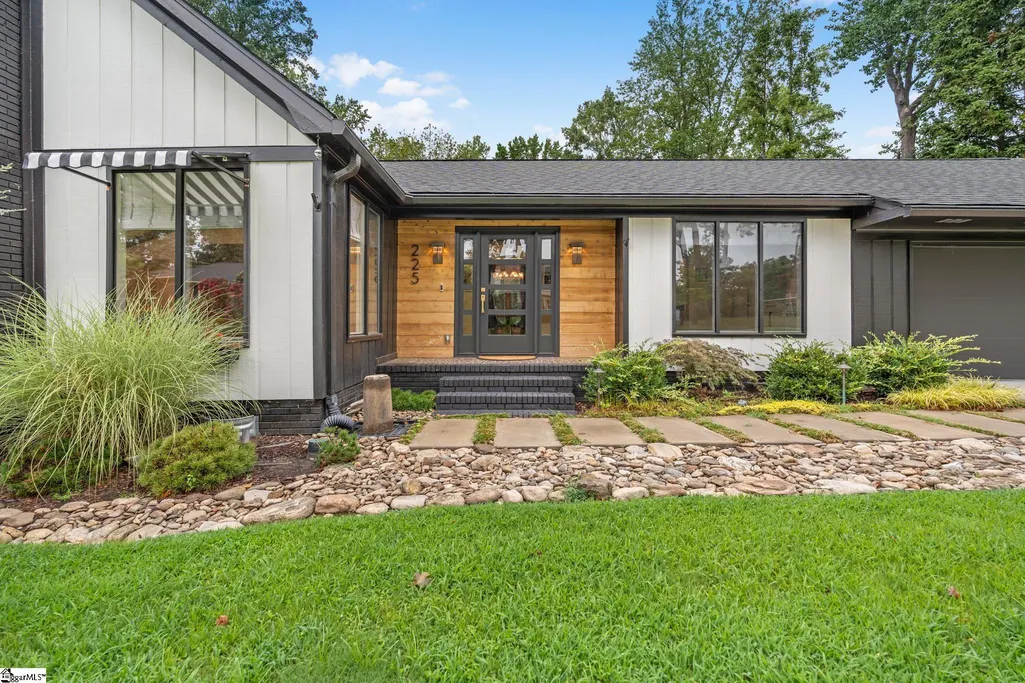
225 Parliament Road, Greenville, SC
Price
$ 649,900
Property Attributes
- MLS#1597704
- TypeSingle Family
- Listing Status Contingency Contract
- CountyGreenville
- CityGreenville
- Area022
- NeighborhoodMerrifield Park
- Zip29615
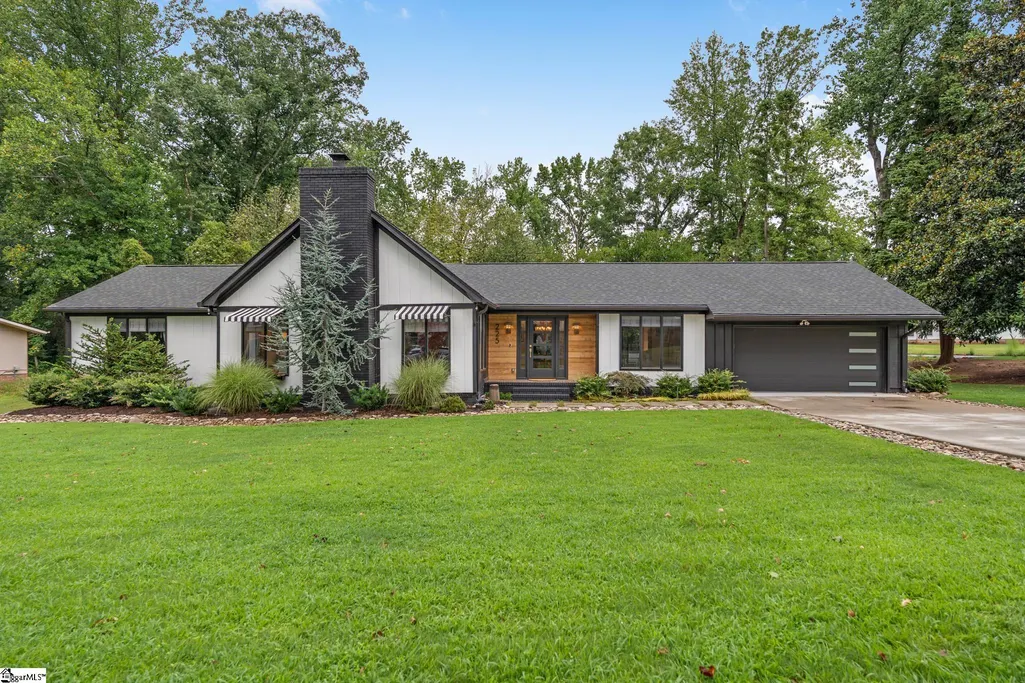
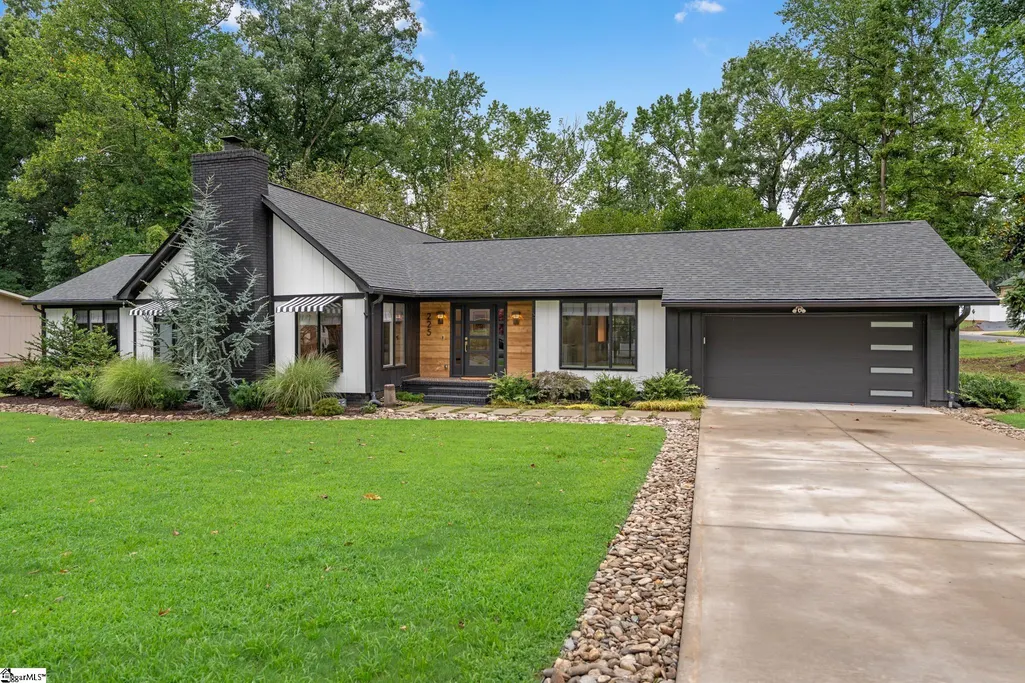
- StyleRanch
- Taxes$ 4170
- Price$ 649,900
- Bedrooms3
- Full Bathrooms2
- Half Bathrooms1
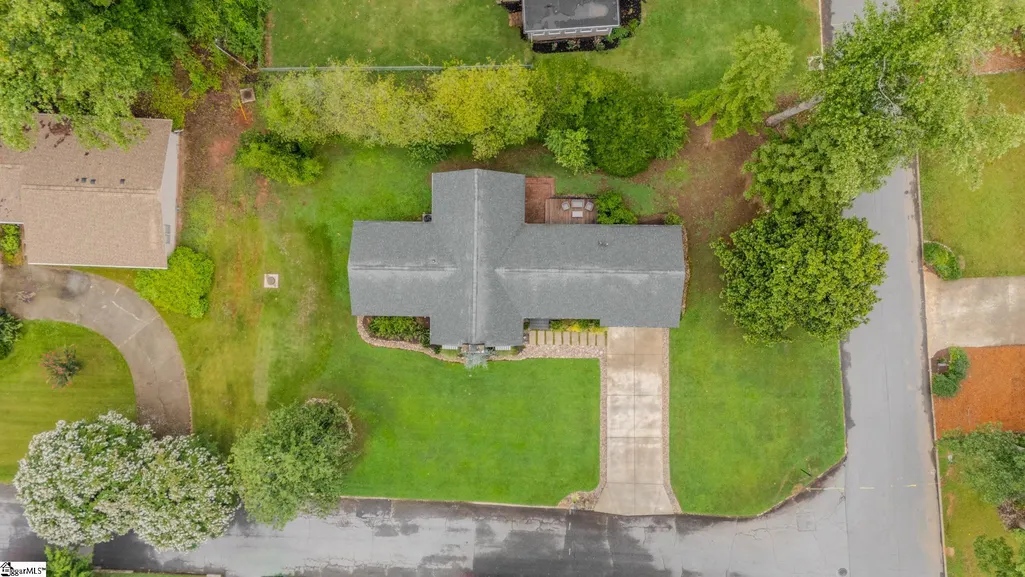
- Lot Size0.43 Acres
Data Source:
Greater Greenville MLS (GGMLS)
Property Description
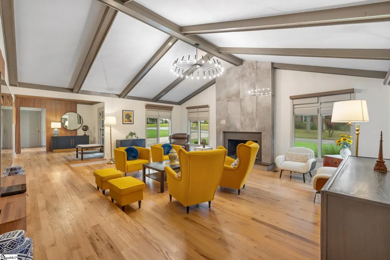
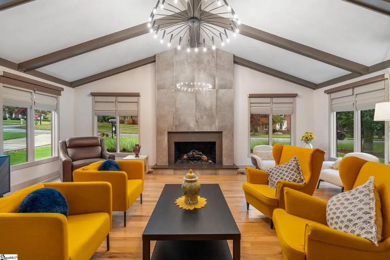
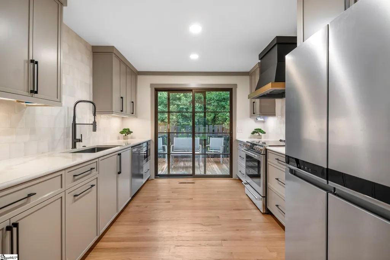
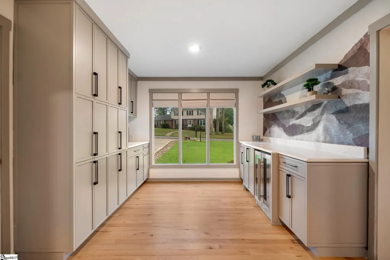
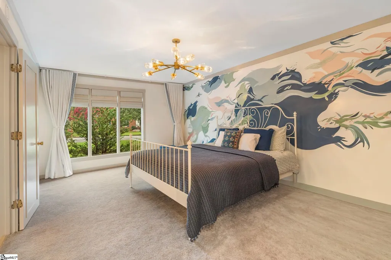
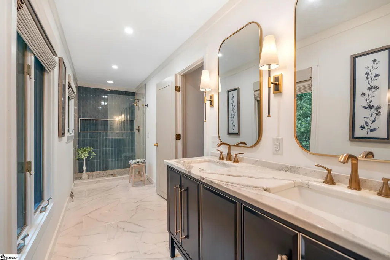
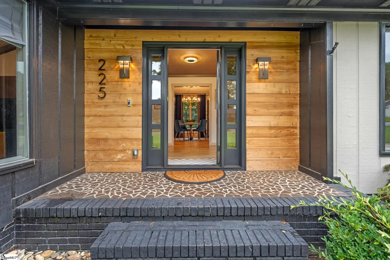
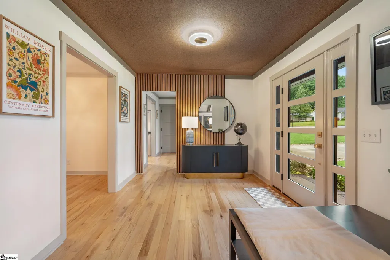
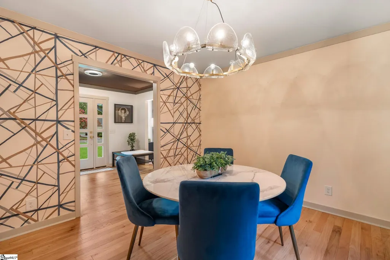
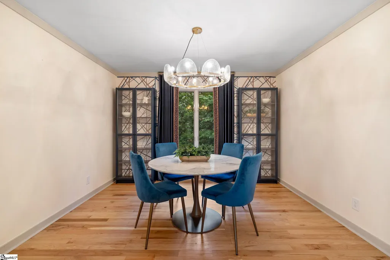
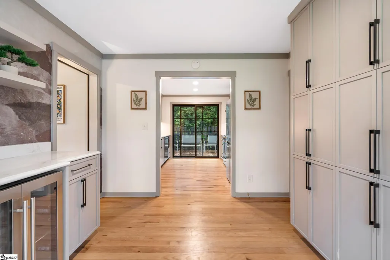
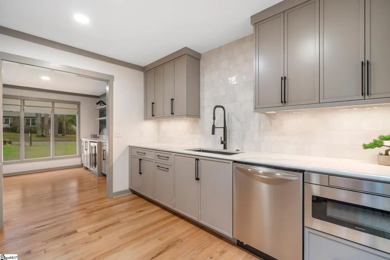
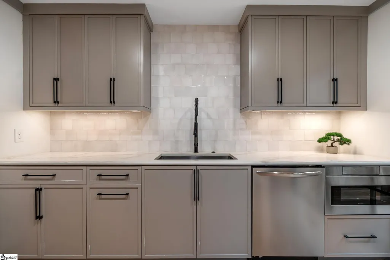
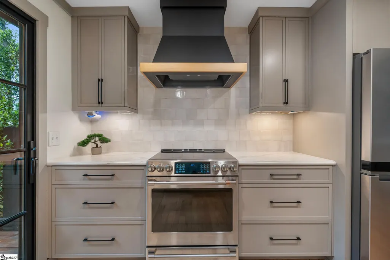
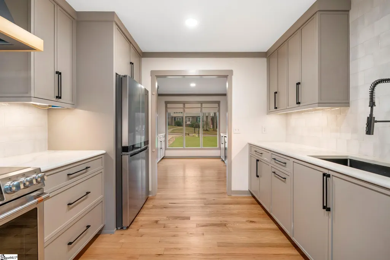
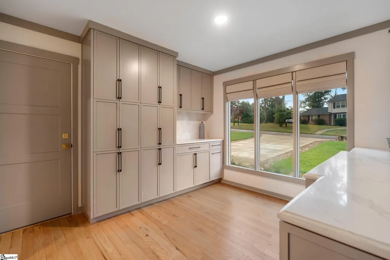
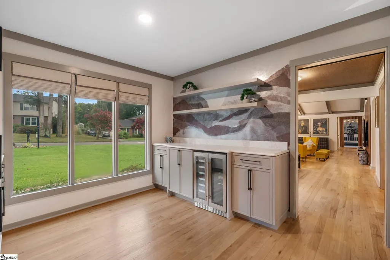
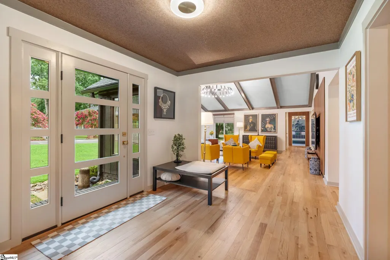
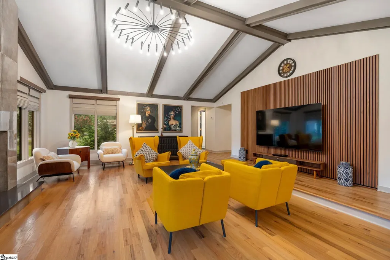
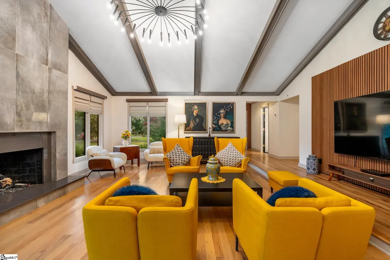
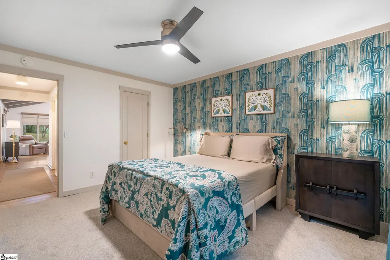
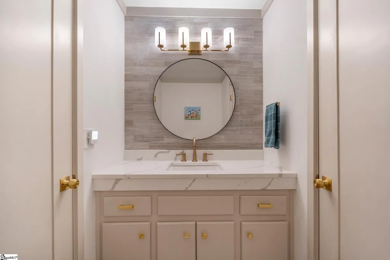
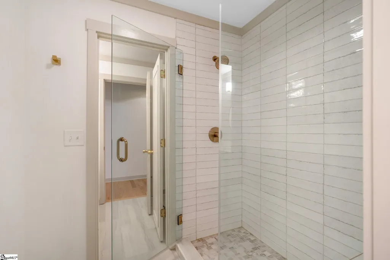
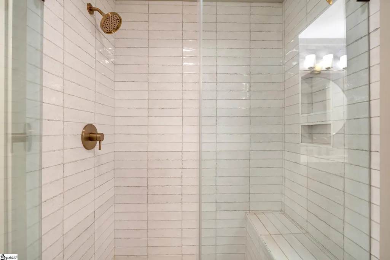
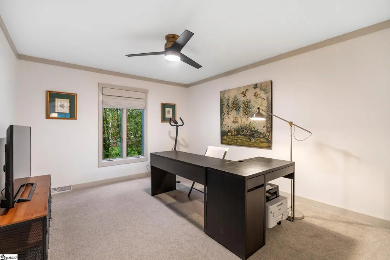
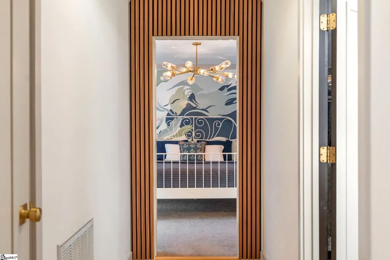
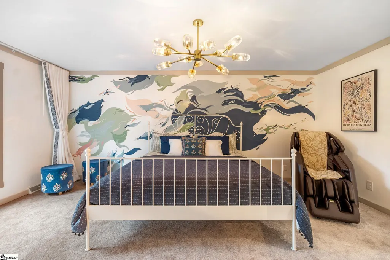
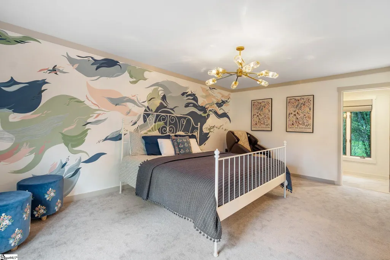
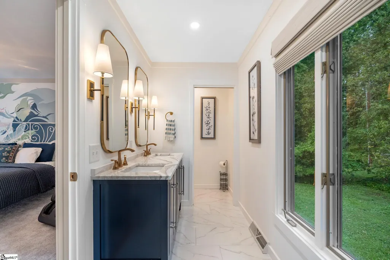
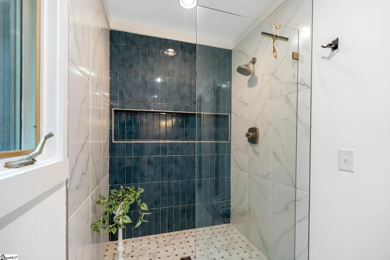
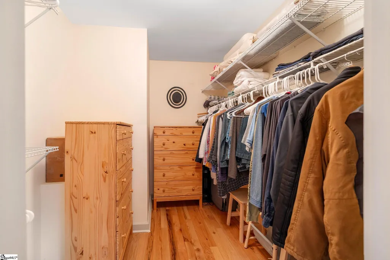
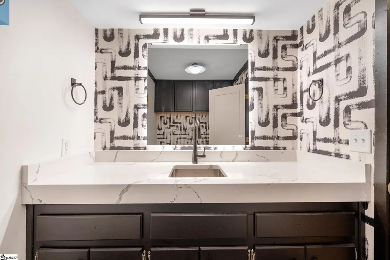
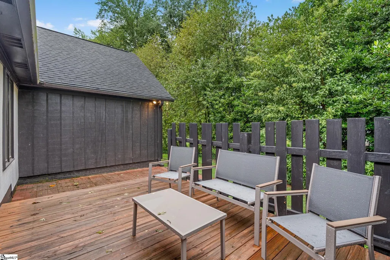
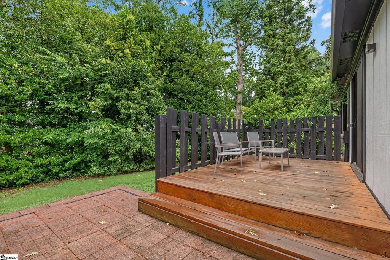
Welcome to 225 Parliament Road, where approachable elegance meets ultimate convenience. Situated on a coveted corner lot in Merrifield Park near the Pelham Road corridor, this stunning three-bedroom ranch is available fully furnished for a true "unpack and enjoy" experience. It is the perfect turnkey luxury haven whether you are relocating here for work or simply seeking a seamless transition to Greenville. Designed for effortless, single-level living, the open layout is ideal for those seeking a peaceful retreat. Natural light dances across striking, Architectural Digest-worthy details, including custom accent walls and pristine quartz countertops. The entertainer's kitchen is complemented by a showstopper butler’s pantry equipped with custom cabinetry and a wine chiller. After a long day, the spacious primary bedroom offers a spa-like ensuite bath, while two generously sized guest rooms feature large walk-in closets and share a convenient Jack-and-Jill bath, making them perfect for family, visitors, or a dedicated home office. Everyday convenience is prioritized with a premium laundry room complete with cabinetry and a sink. Outside, an expansive back deck and patio offer a private oasis for al fresco dining and evening gatherings, surrounded by beautifully updated landscaping. Located just minutes from I-85, I-385, and the area's best dining and shopping, this home offers the ultimate lifestyle upgrade. With the opportunity to buy this home mostly furnished skip the stress of moving and step straight into turnkey luxury. *Seller is willing to sell most of the furnishings for a separately agreed upon amount.*
| Price History | |
|---|---|
| 7/14/2026 | Listed $649,900 |
General Features
| Sewer | Public Sewer |
|---|---|
| Heating | Forced Air,Natural Gas |
| Cooling | Central Air,Electric |
| Utilities | Cable Available |
| Roof | Architectural |
| Appliances | Dishwasher,Disposal,Free-Standing Electric Range,Wine Cooler,Microwave,Range Hood,Gas Water Heater |
| HOA Fee | 45 |
| Garage Spaces | 2 |
| Gas Y/N | Piedmont Natural Gas |
| Association Fee Includes | None |
| Patio/Porch Features | Deck,Patio |
| Architectural Style | Ranch |
| Security Features | Smoke Detector(s) |
| Construction Materials | Wood Siding |
| Stories Count | 1 |
| Topography | Level |
| Levels | One |
| Property Subtype | Single Family Residence |
| Tax Year | 2025 |
| Community Features | Common Areas |
| Accessibility | Attic Stairs Disappearing |
| Assoc Fee Paid Per | Annually |
| County | Greenville |
| New Construction | No |
| Property Type | Residential |
| HOA | true |
| Attached Garage | true |
| Subdivision Name | Merrifield Park |
| Garage Y/N | true |
| Full Baths | 2 |
| Status | Contingency Contract |
| Directions | Pelham Road to Left onto Hudson Road. Right on Continental Drive. Turn right onto Parliament Road. House will be on the right. |
| High School | Eastside |
| City | Greenville |
| Disclosures | Seller Disclosure |
| Senior Community Y/N | No |
| MLS Area | 022 |
| Lot Size Units | Square Feet |
| Lot Size Square Feet | 18730.8 |
| Carport Y/N | No |
| Elementary School | Pelham Road |
| Tax Annual Amount | 4170.11 |
| Middle/Junior High School | Greenville |
| Property Condition | 31-50 |
| Lease Considered Y/N | No |
| Building Area Units | Square Feet |
| Living Area Units | Square Feet |
| Standard Status | Active Under Contract |
| Tax Lot | 20 |
Interior Features
| Interior Amenities | Ceiling Fan(s),Vaulted Ceiling(s),Ceiling Smooth,Granite Counters,Walk-In Closet(s),Countertops – Quartz |
|---|---|
| Basement | None |
| Flooring | Carpet,Ceramic Tile,Wood |
| Total Fireplaces | 1 |
| Fireplace Features | Gas Log |
| Basement (Y/N) | No |
| Air Conditioning Y/N | true |
| Heating Y/N | true |
| Window Features | Window Treatments |
| Fireplace Y/N | true |
| Half Baths | 1 |
| Laundry Features | Sink,1st Floor,Walk-in,Laundry Room |
| Total Bedrooms | 3 |
| Main Level Bedrooms | 3 |
| Main Level Bathrooms | 2 |
| Below Grade Finished Area Unit Type | Square Feet |
| Total Baths | 3 |
| Kitchen Area | 110 |
| Kitchen Length | 11 |
| Kitchen Width | 10 |
| Primary on Main | 154 |
| Second Bedroom Length | 14 |
| Second Bedroom Width | 11 |
| Bedroom 3 Area | 154 |
| Bedroom 3 Length | 14 |
| Bedroom 3 Width | 11 |
| Dining Room Area | 12 |
| Dining Room Width | 11 |
| Living Room Area | 460 |
| Living Room Length | 23 |
| Living Room Width | 20 |
| Primary Bedroom Area | 216 |
| Primary Bedroom Length | 18 |
| Primary Bedroom Width | 12 |
| Dining Room Area | 132 |
Exterior Features
| Parking Features | Attached,Concrete,Garage Door Opener |
|---|---|
| Lot Features | 1/2 Acre or Less,Corner Lot,Few Trees,Sprklr In Grnd-Partial Yd |
| Water Source | Public |
| Total Parking | 2 |
| Lot Size Area | 18730.8 |
| Foundation Details | Crawl Space |
| Spa | No |
| Lot Size Acres | 0.43 |
| Waterfront Y/N | No |
| Covered Spaces | 2 |
| Horse Y/N | No |
Amenities
- Foreclosure
- Views
- Short Sale
- New Construction
- Adult 55+
- Lease To Own
- No HOA Fees
- Furnished
- Primary On Main
- Air Conditioning
- Seller Finance
- Green
- Fixer Upper
- Horse
- Golf
- Fireplace
- Deck
- Garage
- Basement
- Pool
Property vs Single Family Average in 29615
Price
Taxes
 Information deemed reliable but not guaranteed.
Property information provided courtesy of the Internet Exchange Program of the Greenville Association of Realtors.
The information being provided is for consumers personal, non-commercial use and may not be used for any purpose other than to identify prospective properties consumers may be interested in purchasing.
Data is updated as of September 22, 2026 2:35 AM UTC
Information deemed reliable but not guaranteed.
Property information provided courtesy of the Internet Exchange Program of the Greenville Association of Realtors.
The information being provided is for consumers personal, non-commercial use and may not be used for any purpose other than to identify prospective properties consumers may be interested in purchasing.
Data is updated as of September 22, 2026 2:35 AM UTC
