








Address
120 Barley Mill Road, Moore, SC
Price
$ 355,000
Property Attributes
- MLS#1598306
- TypeSingle Family
- Listing Status Contingency Contract
- CountySpartanburg
- CityMoore
- Area033
- NeighborhoodSedgefield
- Zip29369
- StyleRanch
- Year Built1999
- Taxes$ 1121
- Price$ 355,000
- Bedrooms3
- Full Bathrooms2
- Half Bathrooms0
- Lot Size0.56 Acres
Data Source:
Greater Greenville MLS (GGMLS)
Property Description
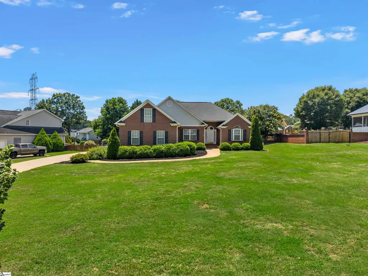
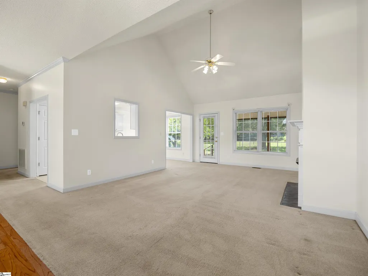
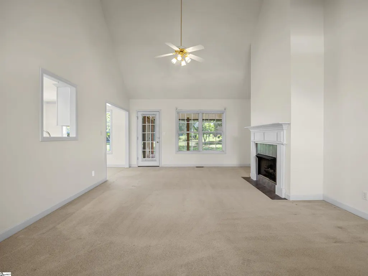
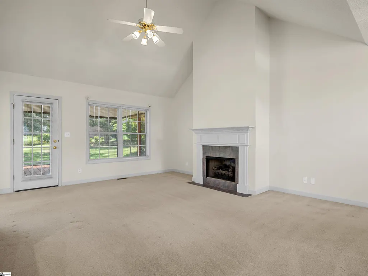
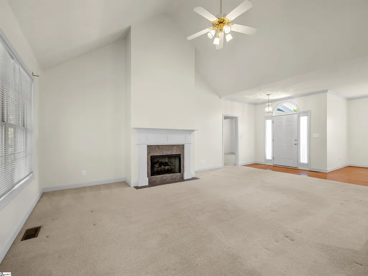
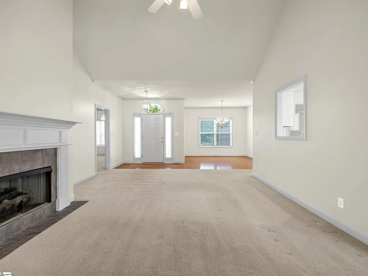
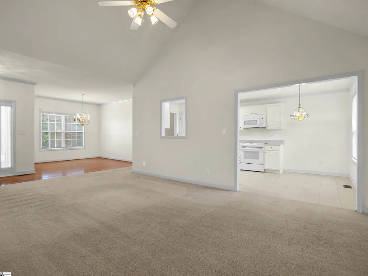
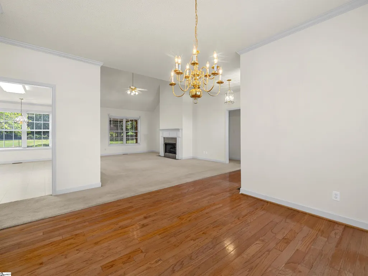
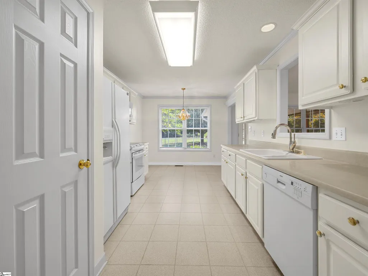
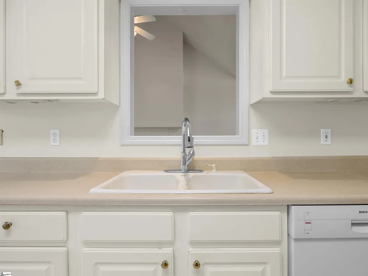
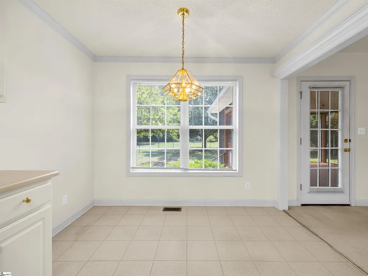
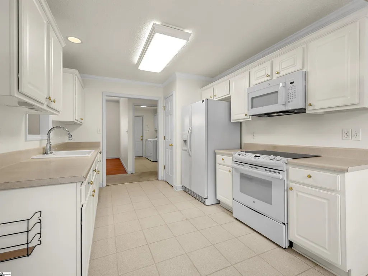
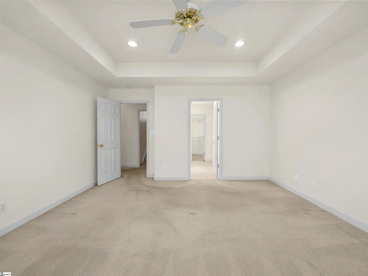
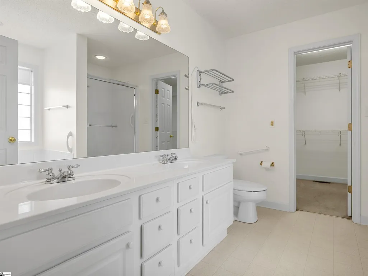
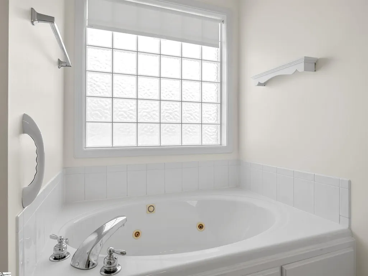
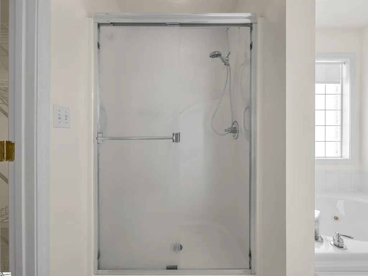
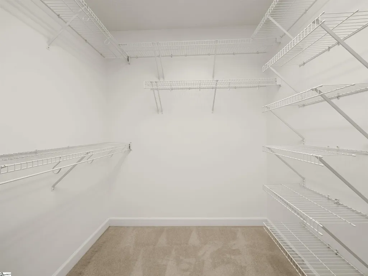
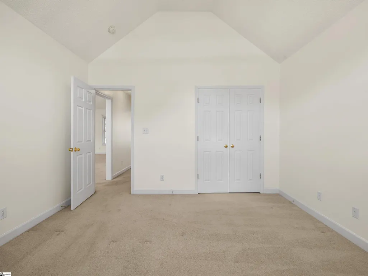
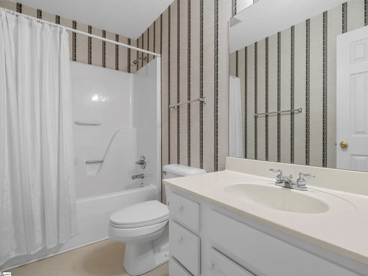
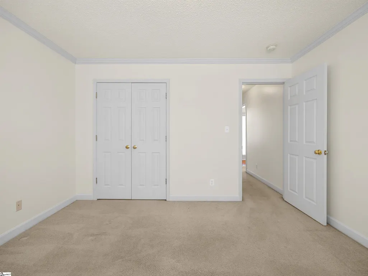
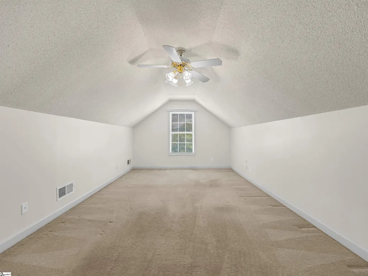
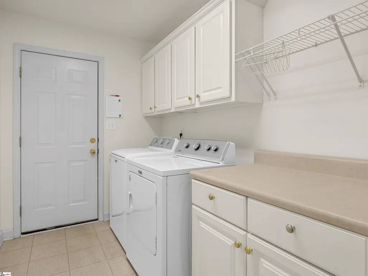
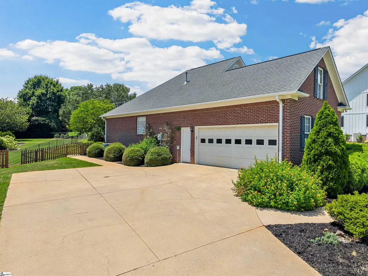
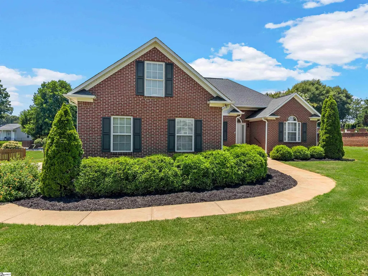
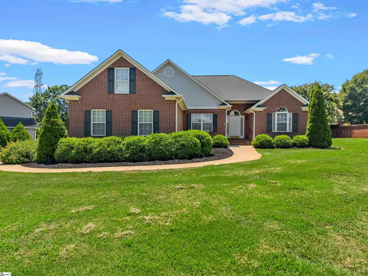
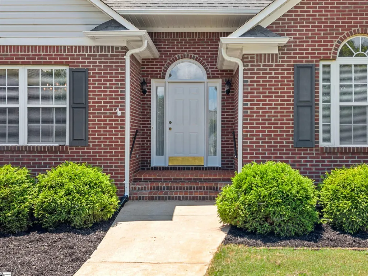
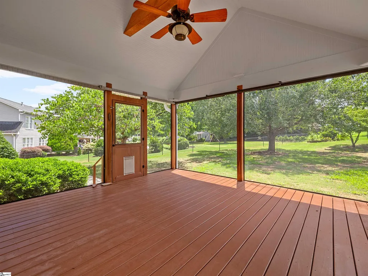
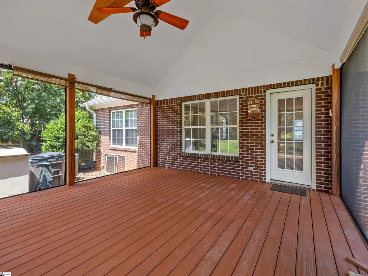
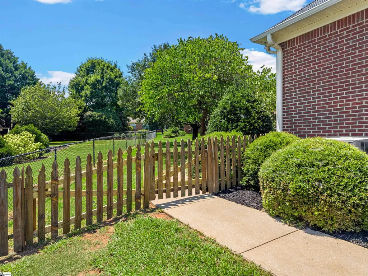
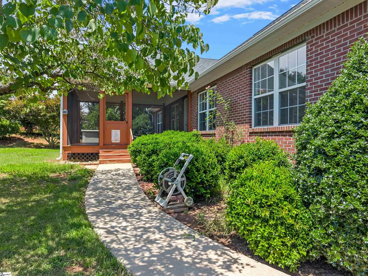
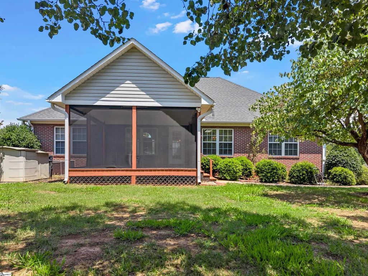
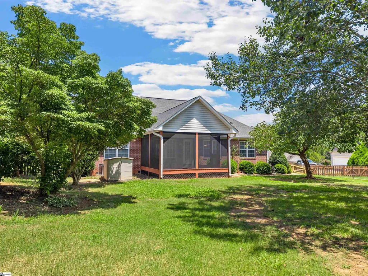
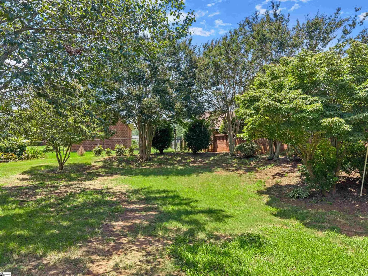
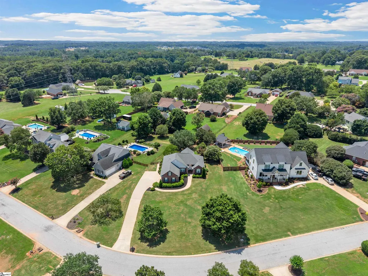
Welcome to 120 Barley Mill Road in the desirable Sedgefield subdivision of Moore.Brick home that has been recently painted and move-in ready, this well-maintained home offers the convenience of one-level living with a finished flex room above the garage. The thoughtfully designed split-bedroom floor plan features a spacious living room with a cozy fireplace that flows into the dining area and kitchen, creating an ideal space for everyday living and entertaining. Just off the living room, the screened porch provides a peaceful retreat overlooking the fenced backyard, offering the perfect spot to relax year-round. The primary suite is privately situated and includes a walk-in closet and ensuite with a jetted tub, larger shower, and double vanity. Two additional bedrooms and a full hall bath are located on the opposite side of the home, providing privacy for family and guests. The laundry room has cabinetry and a folding station. There is a side entry two-car garage. The flex room above the garage offers endless possibilities. Whether you need a quiet office, hobby room, homeschool area, or game room, this versatile space adapts to your lifestyle. Outside, enjoy a fully fenced backyard with plenty of room for pets, gardening, or entertaining. Conveniently located in the established Sedgefield community, you'll enjoy quick access to I-26, I-85, Greenville, Spartanburg, GSP International Airport, BMW, shopping, restaurants, and award-winning District 5 schools. This move-in-ready home offers flexible living spaces, a functional layout, and a fantastic location—ready to welcome its next owners.
| Price History | |
|---|---|
| 7/21/2026 | Listed $365,000 |
| 8/4/2026 | 3$355,000 |
General Features
| Sewer | Septic Tank |
|---|---|
| Heating | Electric,Forced Air |
| Cooling | Central Air,Electric |
| Roof | Other |
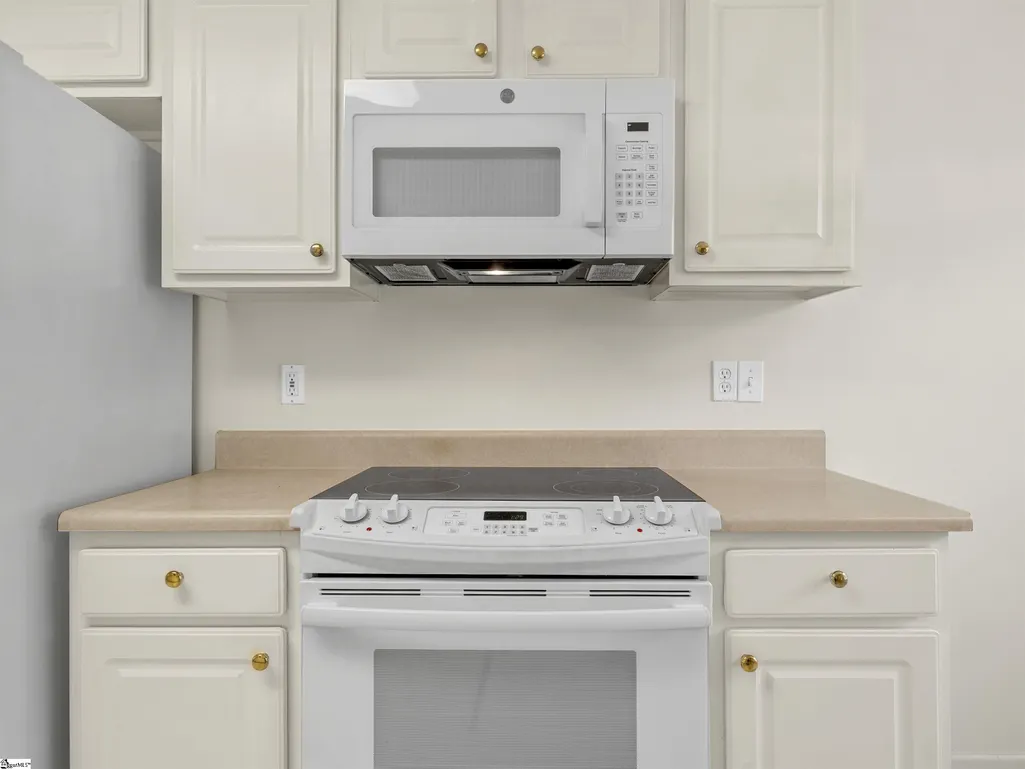
| Appliances | Dishwasher,Refrigerator,Free-Standing Electric Range,Microwave,Electric Water Heater |
| HOA Fee | 115 |
| Garage Spaces | 2 |
| Gas Y/N | PNG |
| Association Fee Includes | Street Lights |
| Patio/Porch Features | Screened |
| Architectural Style | Ranch |
| Construction Materials | Brick Veneer,Vinyl Siding |
| Year Built | 1999 |
| Stories Count | 1 |
| Topography | Level |
| Levels | One |
| Property Subtype | Single Family Residence |
| Tax Year | 2025 |
| Community Features | Street Lights |
| Assoc Fee Paid Per | Annually |
| County | Spartanburg |
| New Construction | No |
| Property Type | Residential |
| HOA | true |
| Attached Garage | true |
| Subdivision Name | Sedgefield |
| Garage Y/N | true |
| Full Baths | 2 |
| Status | Contingency Contract |
| Directions | From Interstate 85 Take Highway 290 towards Moore, Turn Right into Sedgefield, take first right onto W. Autumn Ridge Road, 2nd Left onto Barley Mill Road |
| High School | James F. Byrnes |
| City | Moore |
| Disclosures | Seller Disclosure |
| Senior Community Y/N | No |
| MLS Area | 033 |
| Lot Size Units | Square Feet |
| Lot Size Square Feet | 24393.6 |
| Carport Y/N | No |
| Elementary School | River Ridge |
| Tax Annual Amount | 1121 |
| Middle/Junior High School | Florence Chapel |
| Property Condition | 21-30 |
| Lease Considered Y/N | No |
| Virtual Tour | https://unbranded.youriguide.com/120_barley_mill_rd_moore_sc/ |
| Building Area Units | Square Feet |
| Living Area Units | Square Feet |
| Standard Status | Active Under Contract |
| Occupancy Type | Vacant |
Interior Features
| Interior Amenities | Ceiling Fan(s),Vaulted Ceiling(s),Tray Ceiling(s),Soaking Tub,Walk-In Closet(s),Laminate Counters |
|---|---|
| Basement | None |
| Flooring | Carpet,Ceramic Tile,Wood |
| Total Fireplaces | 1 |
| Fireplace Features | Gas Log |
| Basement (Y/N) | No |
| Air Conditioning Y/N | true |
| Heating Y/N | true |
| Fireplace Y/N | true |
| Laundry Features | 1st Floor,Walk-in,Laundry Room |
| Total Bedrooms | 3 |
| Main Level Bedrooms | 3 |
| Main Level Bathrooms | 2 |
| Below Grade Finished Area Unit Type | Square Feet |
| Total Baths | 2 |
| Kitchen Area | 170 |
| Kitchen Length | 10 |
| Kitchen Width | 17 |
| Primary on Main | 156 |
| Second Bedroom Length | 12 |
| Second Bedroom Width | 13 |
| Bedroom 3 Area | 132 |
| Bedroom 3 Length | 12 |
| Bedroom 3 Width | 11 |
| Dining Room Area | 11 |
| Dining Room Width | 12 |
| Living Room Area | 315 |
| Living Room Length | 15 |
| Living Room Width | 21 |
| Primary Bedroom Area | 224 |
| Primary Bedroom Length | 14 |
| Primary Bedroom Width | 16 |
| Dining Room Area | 132 |
| Bedroom 3 Level | Main |
| Second Bedroom Level | Main |
Exterior Features
| Fencing | Fenced |
|---|---|
| Parking Features | Attached,Paved,Concrete |
| Lot Features | 1/2 - Acre,Few Trees |
| Water Source | Public |
| Total Parking | 2 |
| Lot Size Area | 24393.6 |
| Foundation Details | Crawl Space |
| Spa | No |
| Lot Dimensions | 159 x 249 x 45 x 217 |
| Lot Size Acres | 0.56 |
| Waterfront Y/N | No |
| Covered Spaces | 2 |
| Horse Y/N | No |
Amenities
- Foreclosure
- Views
- Short Sale
- New Construction
- Adult 55+
- Lease To Own
- No HOA Fees
- Furnished
- Primary On Main
- Air Conditioning
- Seller Finance
- Green
- Fixer Upper
- Horse
- Golf
- Fireplace
- Deck
- Garage
- Basement
- Pool
Property vs Single Family Average in 29369
Price
Taxes
Year Built
 Information deemed reliable but not guaranteed.
Property information provided courtesy of the Internet Exchange Program of the Greenville Association of Realtors.
The information being provided is for consumers personal, non-commercial use and may not be used for any purpose other than to identify prospective properties consumers may be interested in purchasing.
Data is updated as of September 22, 2026 2:35 AM UTC
Information deemed reliable but not guaranteed.
Property information provided courtesy of the Internet Exchange Program of the Greenville Association of Realtors.
The information being provided is for consumers personal, non-commercial use and may not be used for any purpose other than to identify prospective properties consumers may be interested in purchasing.
Data is updated as of September 22, 2026 2:35 AM UTC
