











Address
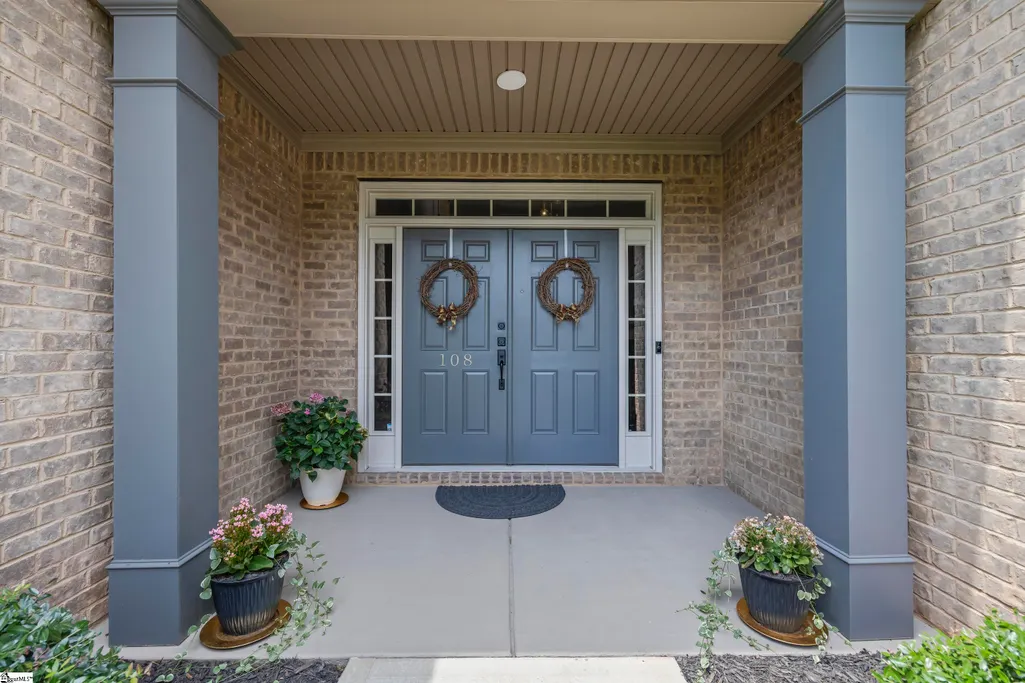
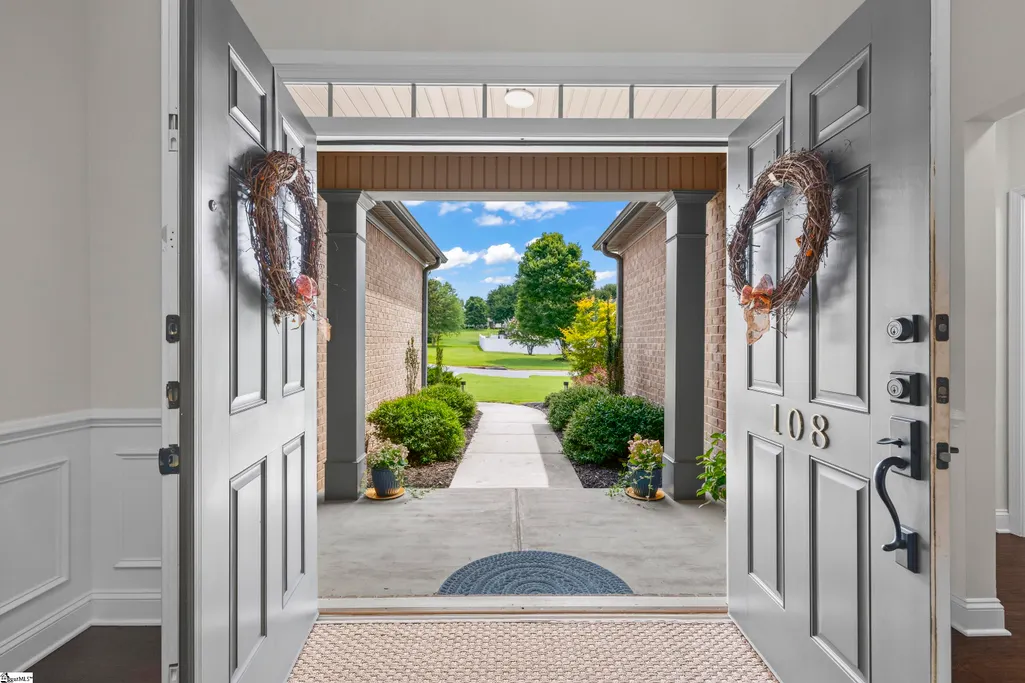
108 Carnoustie Circle, Anderson, SC
Price
$ 629,000
Property Attributes
- MLS#1599400
- TypeSingle Family
- Listing Status Pending
- CountyAnderson
- CityAnderson
- Area055
- NeighborhoodInnisbrook
- Zip29621
- StyleTraditional
- Year Built2017
- Taxes$ 3742
- Price$ 629,000
- Bedrooms5
- Full Bathrooms3
- Half Bathrooms1
- Lot Size0.63 Acres
Data Source:
Greater Greenville MLS (GGMLS)
Property Description
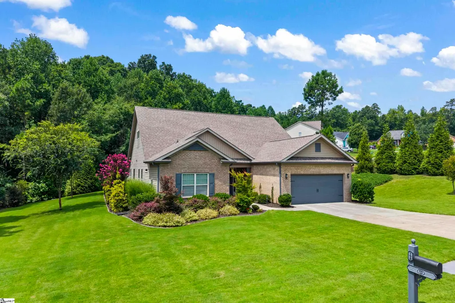
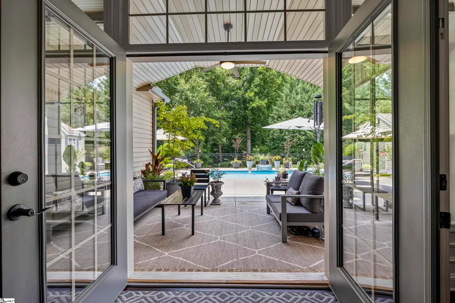
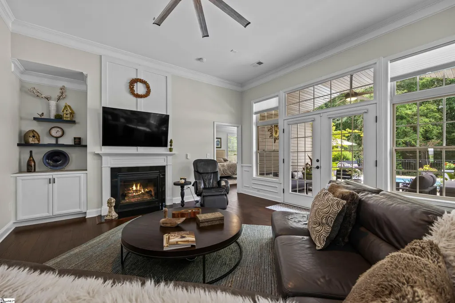
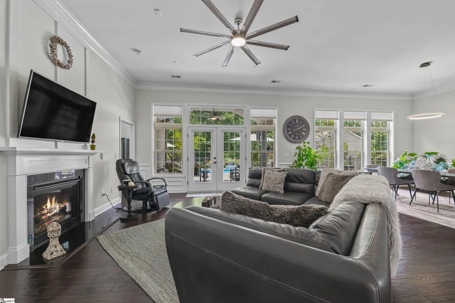
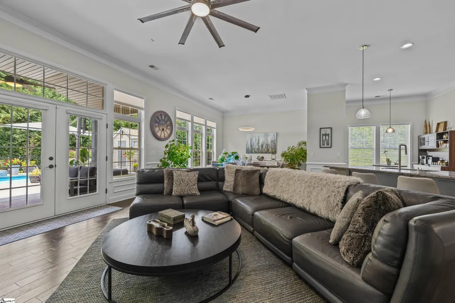
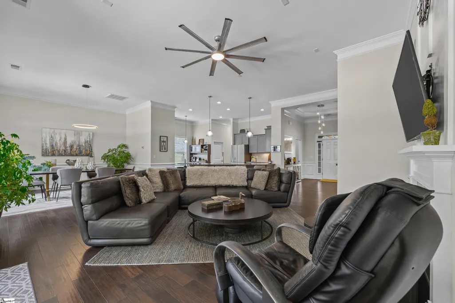
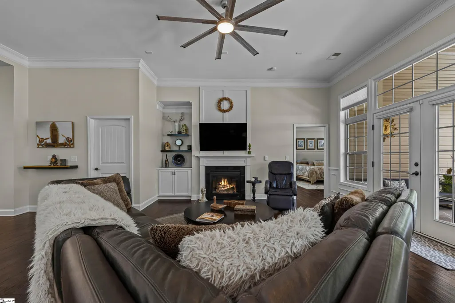
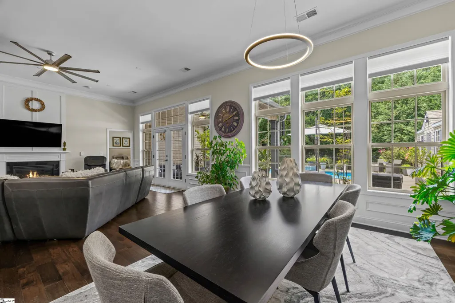
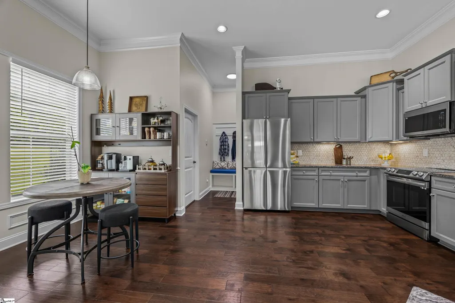
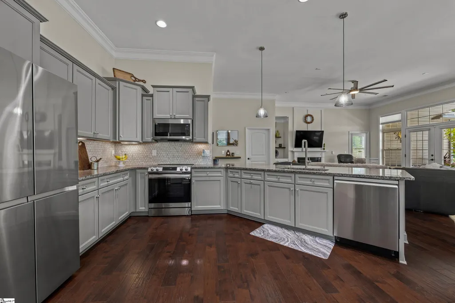
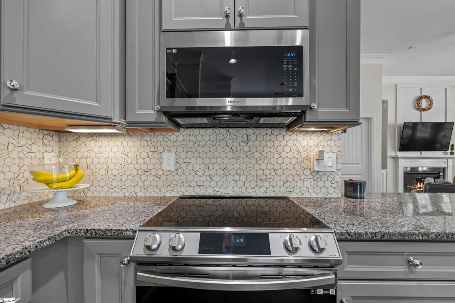
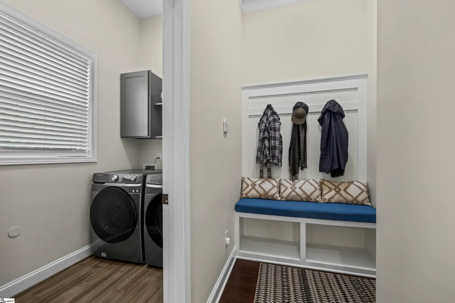
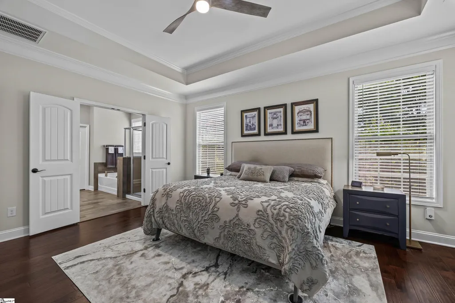
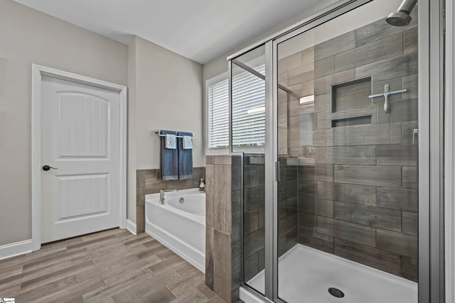
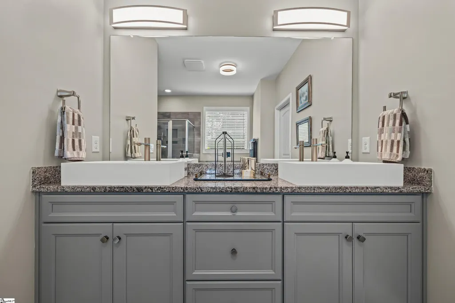
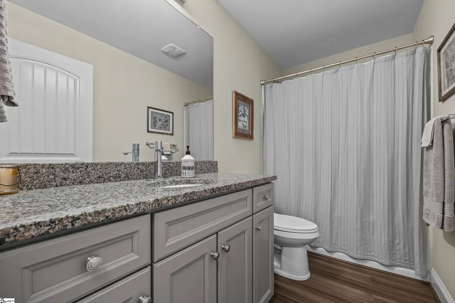
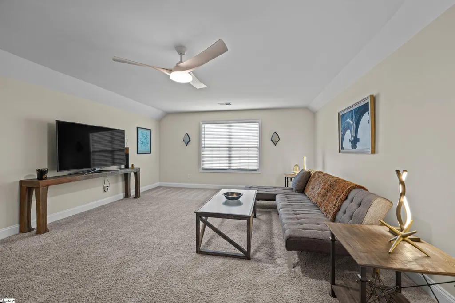
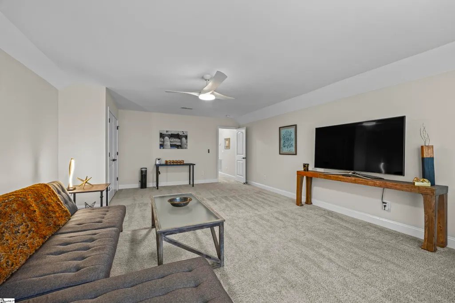
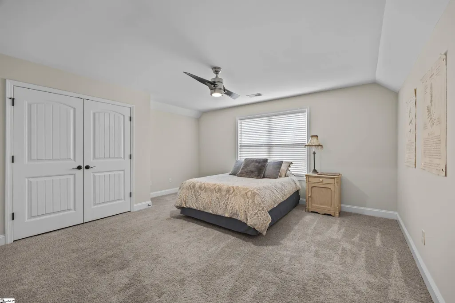
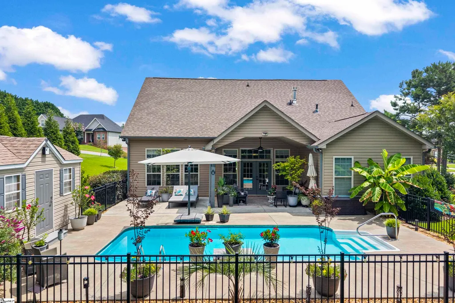
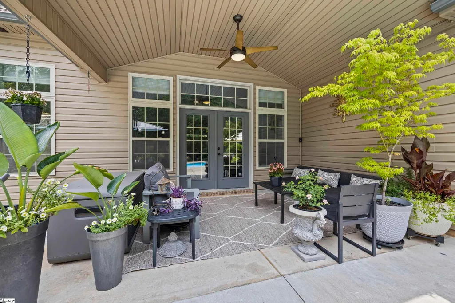
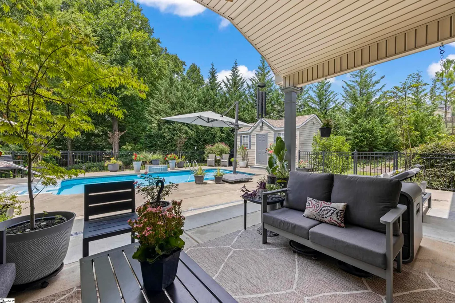
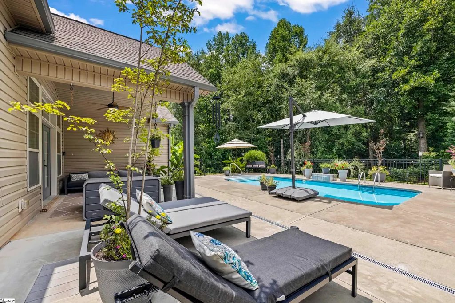
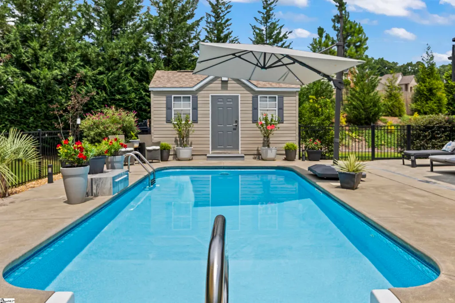
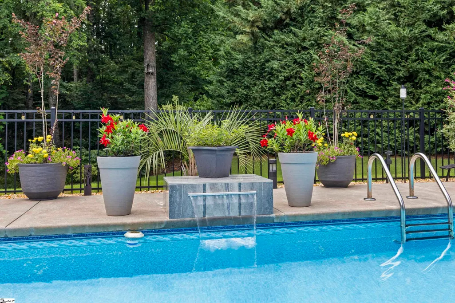
Picture a private backyard retreat centered around a sparkling inground swimming pool with a waterfall fountain cascading gently into the water, creating a peaceful ambiance with the soothing sound of flowing water. Just outside the back door is an inviting cabana that offers comfortable shaded seating, making it the perfect place to relax, entertain guests, or escape the midday sun. The surrounding pool deck provides ample space for lounge chairs and outdoor dining. Beyond the pool, a lush, well-maintained grassy lawn provides an open area for children to play or pets to roam. At the rear of the property, the landscape transitions into a backdrop of mature woods, which offers exceptional privacy. If this isn't enough, wait until you see the inside of the home! Step inside to an inviting open floor plan designed for both comfortable everyday living, as well as effortless entertaining. The main living area is enhanced by 11-foot ceilings, while rich hardwood floors extend throughout the entire main level. The seamless flow between the living room, dining area, and kitchen maximizes natural night and enhances social connection. You'll find abundant counter space in the kitchen, as well as a pantry for convenient storage. All kitchen appliances are less than four years old and have Wi-Fi capability. The breakfast area is the perfect spot for casual meals, while the countertop bar offers additional seating for family or guests. A walk-in laundry room is located just off the kitchen, as well as a convenient drop zone with built-in storage for coats and shoes. The spacious primary suite includes a walk-in closet with custom storage and a private bath with a double vanity, walk-in shower, and a garden tub. There are two guest rooms on this level, along with a full bathroom, and a powder room located near the main entrance. The second floor features two spacious bedrooms and a full bathroom. The larger bedroom offers flexible space and could easily serve as a playroom, media room, home gym, or additional living area to fit your needs. Recent updates include upgraded lighting & ceiling fans, new paint throughout, new plumbing fixtures, smart thermostat, Ring security system, and new hardwood floors in main level guest rooms, primary closet, and laundry room. Additional features include an irrigation system, tankless water heater, and gas fireplace. The detached building by the pool which is wired for lights & outlets and could be easily finished to serve as a pool house. An additional storage shed is located in the wooded area behind the house. Conveniently located near Highway 81 and Brookstone Golf Course, this home offers easy access to shopping, dining, and everyday conveniences. Innisbrook is a restricted subdivision located outside of the city limits, and there is no HOA.
| Price History | |
|---|---|
| 7/31/2026 | Listed $629,000 |
General Features
| Sewer | Public Sewer |
|---|---|
| Heating | Forced Air,Natural Gas |
| Cooling | Central Air,Electric |
| Utilities | Underground Utilities |
| Roof | Architectural |
| Appliances | Dishwasher,Refrigerator,Free-Standing Electric Range,Microwave,Gas Water Heater,Tankless Water Heater |
| Garage Spaces | 2 |
| Gas Y/N | Fort Hill |
| Association Fee Includes | None |
| Patio/Porch Features | Patio,Rear Porch |
| Architectural Style | Traditional |
| Pool Features | In Ground |
| Security Features | Security System Owned |
| Construction Materials | Brick Veneer,Vinyl Siding |
| Year Built | 2017 |
| Stories Count | 1 |
| Topography | Level |
| Levels | One and One Half |
| Property Subtype | Single Family Residence |
| Tax Year | 2026 |
| Community Features | None |
| County | Anderson |
| New Construction | No |
| Property Type | Residential |
| HOA | false |
| Attached Garage | true |
| Subdivision Name | Innisbrook |
| Garage Y/N | true |
| Full Baths | 3 |
| Status | Pending |
| Directions | From Hwy 81 North, left on Scotts Bridge Rd, right on Shackleburg. Subdivision will be on right. Take first right after entering and home will be on right. No sign. |
| High School | Wren |
| City | Anderson |
| Disclosures | Seller Disclosure |
| Senior Community Y/N | No |
| MLS Area | 055 |
| Lot Size Units | Square Feet |
| Lot Size Square Feet | 27442.8 |
| Carport Y/N | No |
| Elementary School | Spearman |
| Tax Annual Amount | 3742 |
| Middle/Junior High School | Wren |
| Property Condition | 6-10 |
| Lease Considered Y/N | No |
| Building Area Units | Square Feet |
| Living Area Units | Square Feet |
| Standard Status | Pending |
| Tax Lot | 38 |
Interior Features
| Interior Amenities | High Ceilings,Ceiling Smooth,Granite Counters,Soaking Tub,Walk-In Closet(s),Pantry |
|---|---|
| Basement | None |
| Flooring | Carpet,Ceramic Tile,Wood |
| Total Fireplaces | 1 |
| Fireplace Features | Gas Log |
| Basement (Y/N) | No |
| Air Conditioning Y/N | true |
| Heating Y/N | true |
| Window Features | Window Treatments,Vinyl/Aluminum Trim,Insulated Windows |
| Fireplace Y/N | true |
| Half Baths | 1 |
| Laundry Features | 1st Floor,Walk-in,Electric Dryer Hookup,Washer Hookup,Laundry Room |
| Total Bedrooms | 5 |
| Main Level Bedrooms | 3 |
| Main Level Bathrooms | 2 |
| Below Grade Finished Area Unit Type | Square Feet |
| Total Baths | 4 |
| Kitchen Area | 266 |
| Kitchen Length | 19 |
| Kitchen Width | 14 |
| Primary on Main | 196 |
| Second Bedroom Length | 14 |
| Second Bedroom Width | 14 |
| Bedroom 3 Area | 154 |
| Bedroom 3 Length | 14 |
| Bedroom 3 Width | 11 |
| Bedroom 4 Area | 384 |
| Bedroom 4 Length | 24 |
| Bedroom 4 Width | 16 |
| Dining Room Area | 8 |
| Dining Room Width | 14 |
| Living Room Area | 520 |
| Living Room Length | 26 |
| Living Room Width | 20 |
| Primary Bedroom Area | 255 |
| Primary Bedroom Length | 15 |
| Primary Bedroom Width | 17 |
| Dining Room Area | 112 |
| Bedroom 5 Width | 16 |
| Bedroom 5 Level | Second |
| Bedroom 5 Length | 14 |
| Bedroom 5 Area | 224 |
| Bedroom 4 Level | Second |
| Bedroom 3 Level | Main |
| Second Bedroom Level | Main |
Exterior Features
| Exterior Amenities | Under Ground Irrigation |
|---|---|
| Parking Features | Attached,Concrete |
| Lot Features | 1/2 - Acre |
| Water Source | Public |
| Total Parking | 2 |
| Lot Size Area | 27442.8 |
| Foundation Details | Slab |
| Spa | No |
| Lot Size Acres | 0.63 |
| Waterfront Y/N | No |
| Covered Spaces | 2 |
| Horse Y/N | No |
Amenities
- Foreclosure
- Views
- Short Sale
- New Construction
- Adult 55+
- Lease To Own
- No HOA Fees
- Furnished
- Primary On Main
- Air Conditioning
- Seller Finance
- Green
- Fixer Upper
- Horse
- Golf
- Fireplace
- Deck
- Garage
- Basement
- Pool
Property vs Single Family Average in 29621
Price
Taxes
Year Built
 Information deemed reliable but not guaranteed.
Property information provided courtesy of the Internet Exchange Program of the Greenville Association of Realtors.
The information being provided is for consumers personal, non-commercial use and may not be used for any purpose other than to identify prospective properties consumers may be interested in purchasing.
Data is updated as of September 22, 2026 2:35 AM UTC
Information deemed reliable but not guaranteed.
Property information provided courtesy of the Internet Exchange Program of the Greenville Association of Realtors.
The information being provided is for consumers personal, non-commercial use and may not be used for any purpose other than to identify prospective properties consumers may be interested in purchasing.
Data is updated as of September 22, 2026 2:35 AM UTC
