









Address
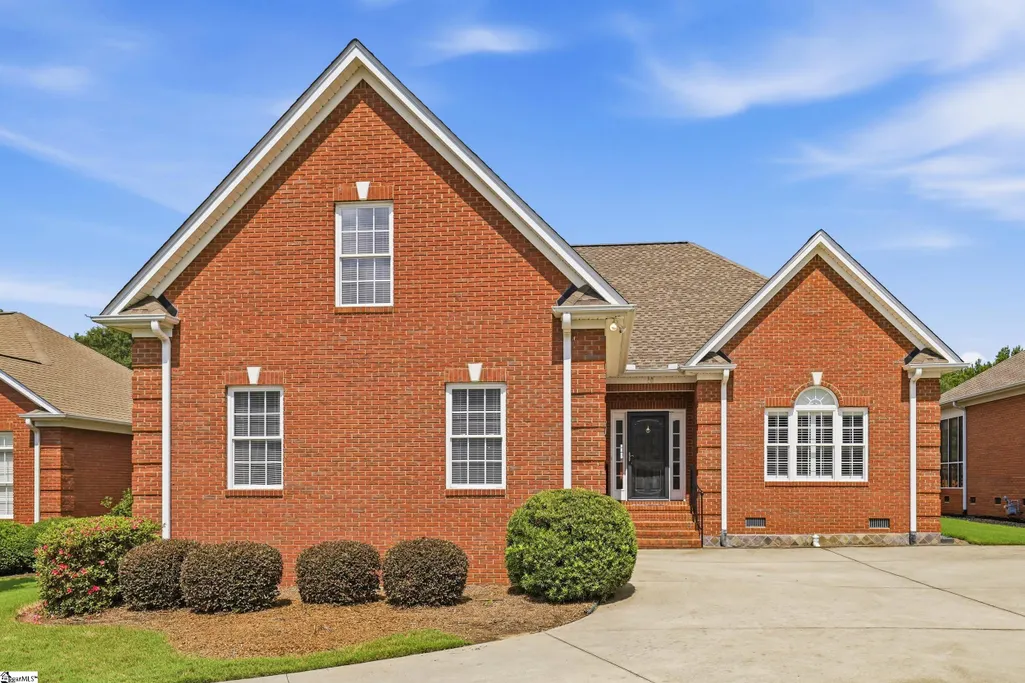
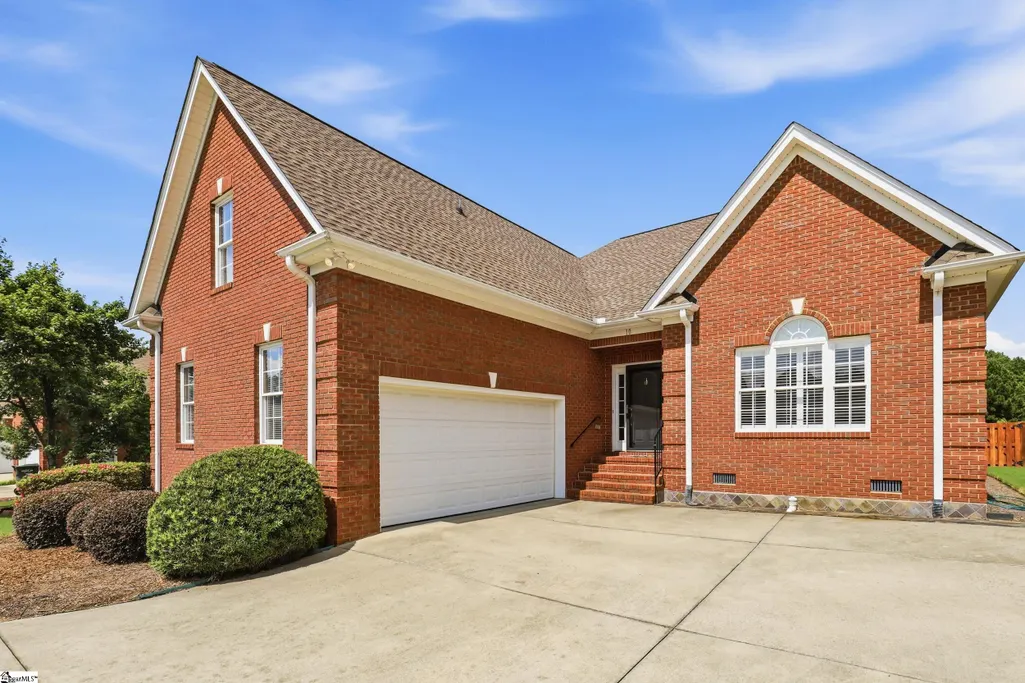
10 Hartsfield Court, Easley, SC
Price
$ 399,900
Property Attributes
- MLS#1599994
- TypeSingle Family
- Listing Status Contingency Contract
- CountyPickens
- CityEasley
- Area063
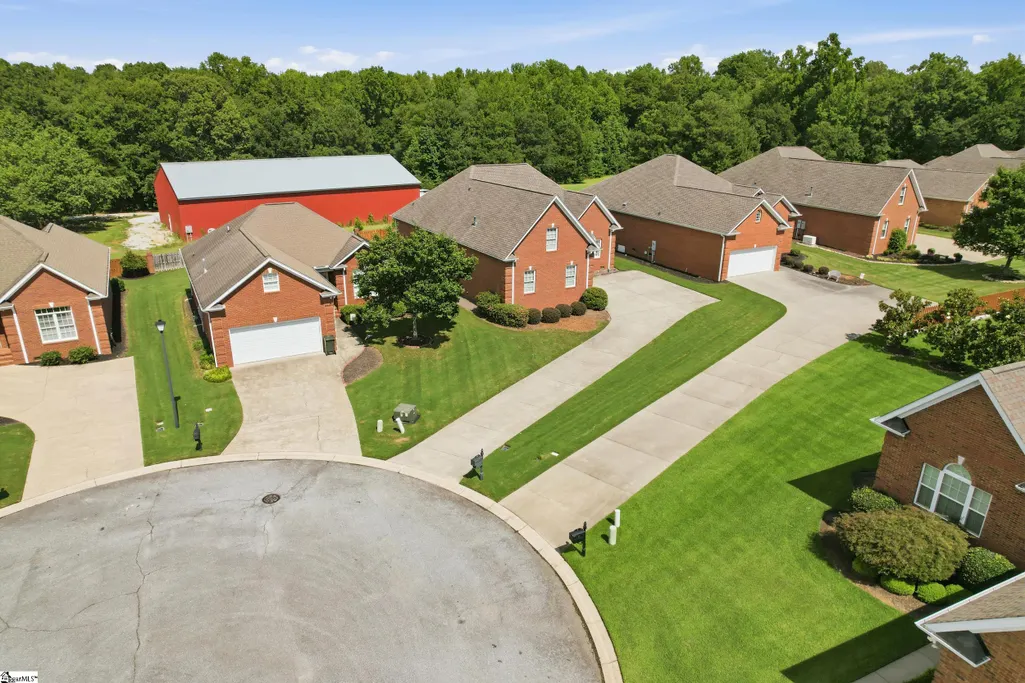
- NeighborhoodDeer Meadows
- Zip29642
- StylePatio, Traditional
- Taxes$ 5907
- Price$ 399,900
- Bedrooms3
- Full Bathrooms2
- Half Bathrooms1
- Lot Size0.12 Acres
Data Source:
Greater Greenville MLS (GGMLS)
Property Description
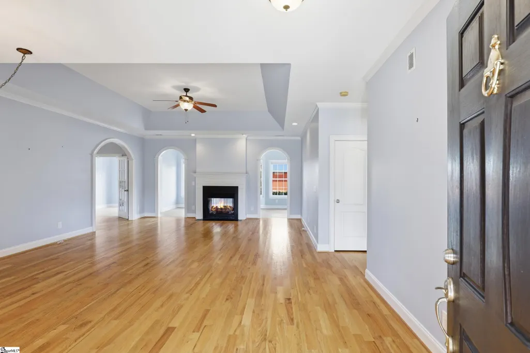
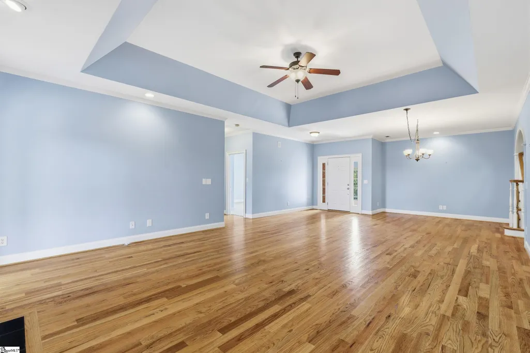
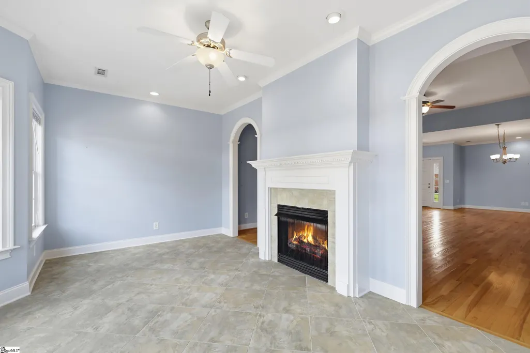
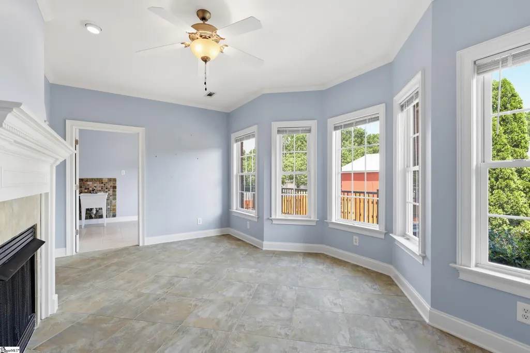
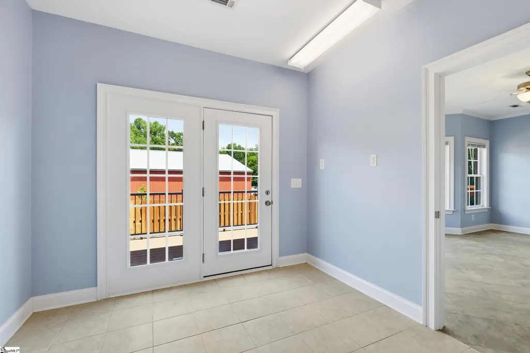
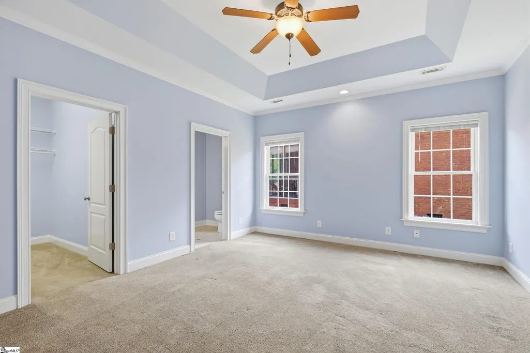
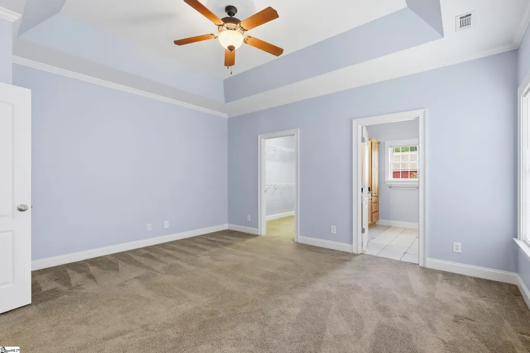
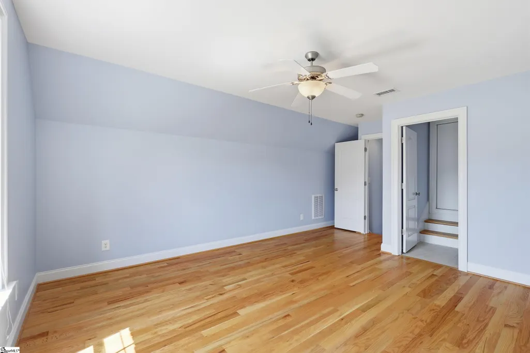
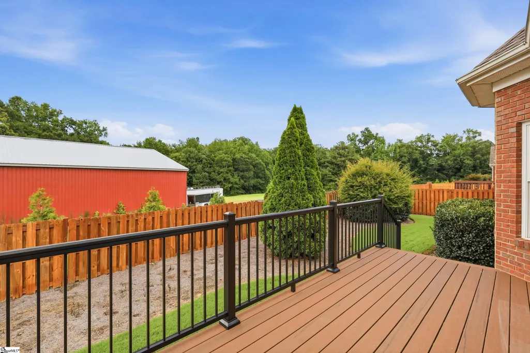
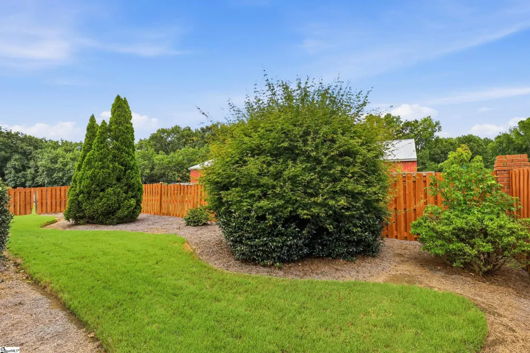
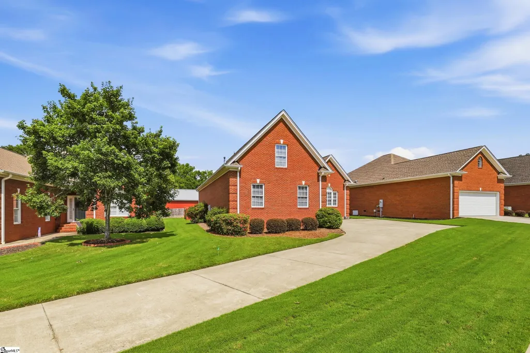
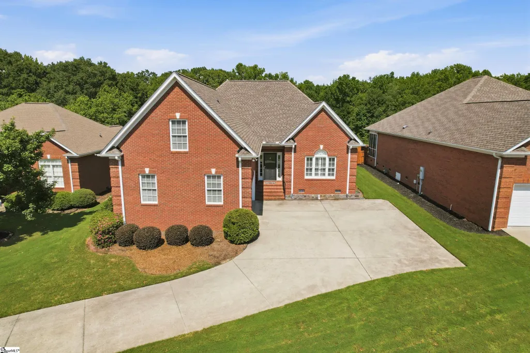
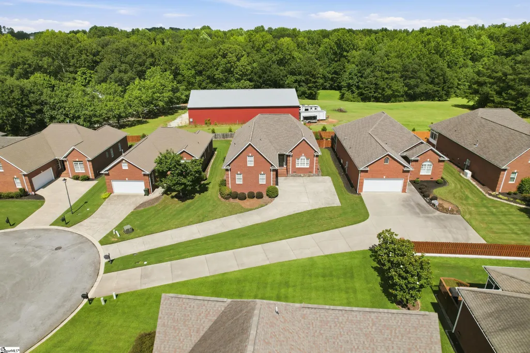
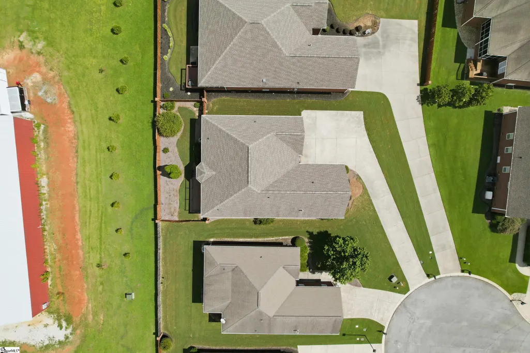
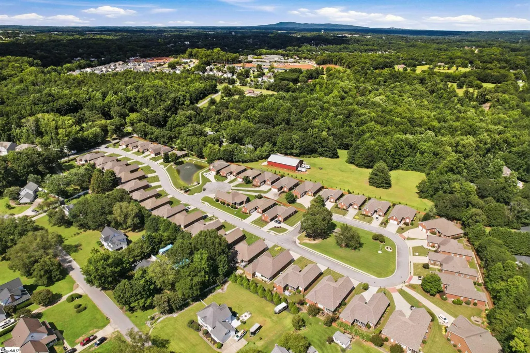
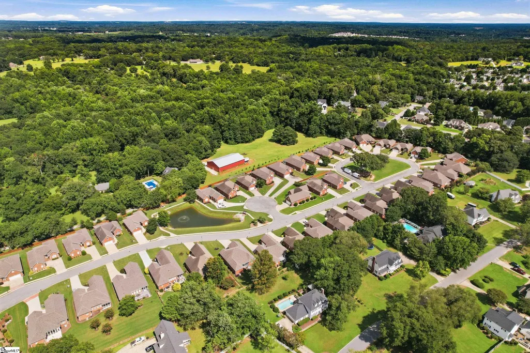
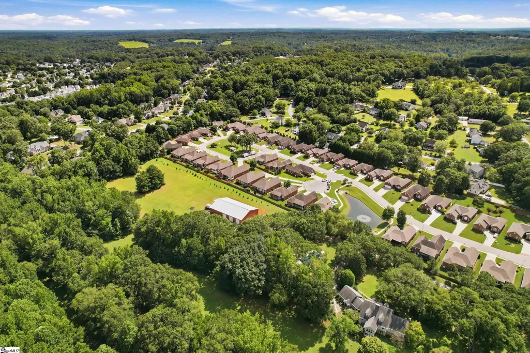
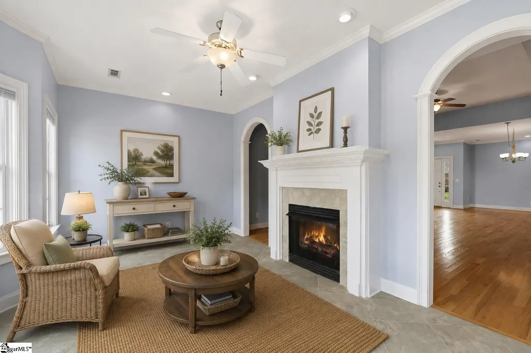
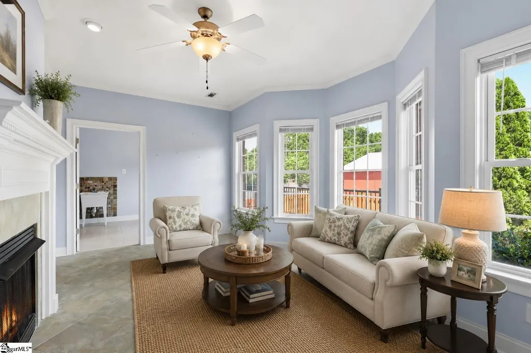
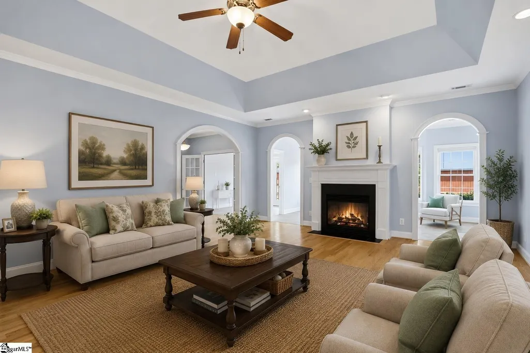
DON’T COUNT THIS ONE OUT! Currently under contract with a home-sale contingency, and the seller is continuing to welcome showings and backup offers. A backup offer could have an opportunity to move into primary position—so if this home fits what you’re looking for, come see it! Welcome to the next chapter. Perhaps you've reached the point where life is no longer about having more space to maintain but more freedom to enjoy. Located in the highly sought-after Deer Meadows community in Easley, this beautifully maintained brick home offers the perfect combination of comfort, convenience, and low-maintenance living. Designed with everyday ease in mind, the main-level primary suite allows you to enjoy the benefits of one-level living while still having plenty of room for family and guests. The light-filled sunroom provides the perfect place to enjoy your morning coffee, read a book, or simply unwind after a busy day. Outside, the fenced backyard offers privacy and space for gardening, entertaining, or spending time with four-legged family members. Just imagine having more time to travel, visit grandchildren, spend time with friends, pursue hobbies, and enjoy the lifestyle you've worked so hard to build. Deer Meadows is known for its beautiful homes, welcoming atmosphere, and convenient location near shopping, dining, medical facilities, and everything the Upstate has to offer. This isn't simply a move. It's an opportunity to simplify, rightsize, and embrace what comes next. Welcome home.
| Price History | |
|---|---|
| 8/6/2026 | Listed $409,900 |
| 8/20/2026 | 3$399,900 |
General Features
| Sewer | Public Sewer |
|---|---|
| Heating | Natural Gas |
| Cooling | Central Air,Electric |
| Utilities | Underground Utilities |
| Roof | Architectural |
| Appliances | Dishwasher,Disposal,Dryer,Refrigerator,Washer,Range,Microwave,Gas Water Heater |
| HOA Fee | 1650 |
| Garage Spaces | 2 |
| Association Fee Includes | Maintenance Grounds,Street Lights,Other/See Remarks |
| Patio/Porch Features | Deck,Enclosed |
| Architectural Style | Patio,Traditional |
| Security Features | Smoke Detector(s) |
| Construction Materials | Brick Veneer |
| Stories Count | 1 |
| Topography | Level |
| Levels | One and One Half |
| Property Subtype | Single Family Residence |
| Tax Year | 2025 |
| Community Features | Street Lights,Neighborhood Lake/Pond,Walking Trails |
| Assoc Fee Paid Per | Annually |
| County | Pickens |
| New Construction | No |
| Property Type | Residential |
| HOA | true |
| Attached Garage | true |
| Subdivision Name | Deer Meadows |
| Garage Y/N | true |
| Full Baths | 2 |
| Status | Contingency Contract |
| Directions | From Greenville: I-85 to Hwy 153. 4th traffic light left onto Old Pendleton Rd. Second 4-way stop take right onto Sitton Hill Rd. Go approx. 1.5 mile. Turn left onto Meadow ridge for .3 mile Deer Mea |
| High School | Easley |
| City | Easley |
| Senior Community Y/N | No |
| MLS Area | 063 |
| Lot Size Units | Square Feet |
| Lot Size Square Feet | 5227.2 |
| Carport Y/N | No |
| Elementary School | Forest Acres |
| Tax Annual Amount | 5907 |
| Middle/Junior High School | Richard H. Gettys |
| Property Condition | 11-20 |
| Lease Considered Y/N | No |
| Virtual Tour | https://listings.tailwindmediagroup.com/order/0cdf823d-56c9-4f6b-d3ba-08dee714a726?version=25_030&branding=false |
| Building Area Units | Square Feet |
| Living Area Units | Square Feet |
| Standard Status | Active Under Contract |
| Occupancy Type | Vacant |
Interior Features
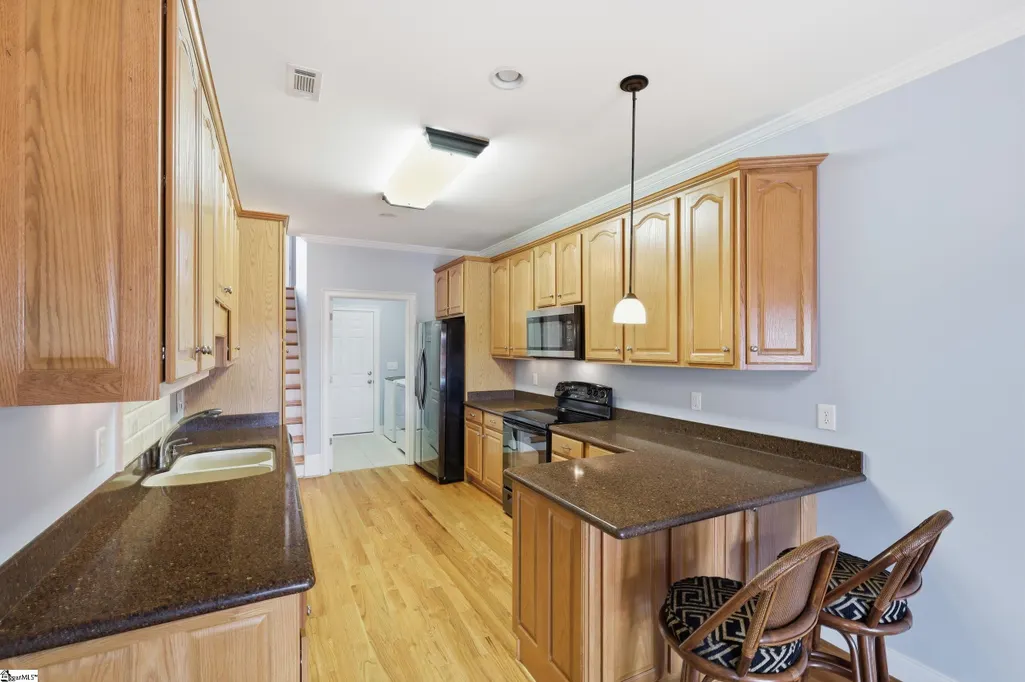
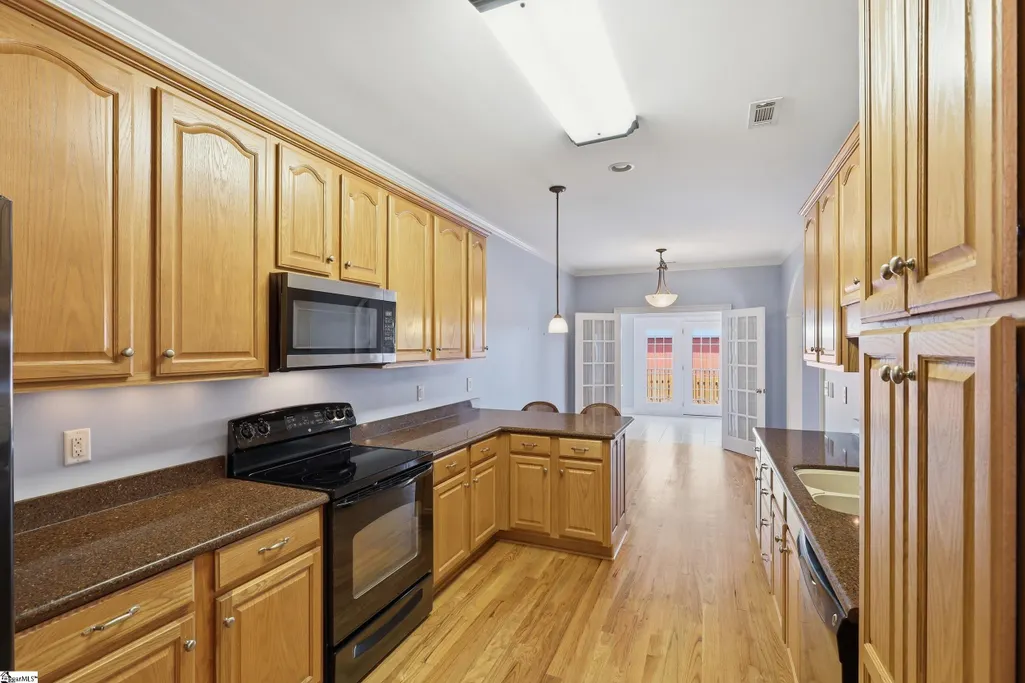
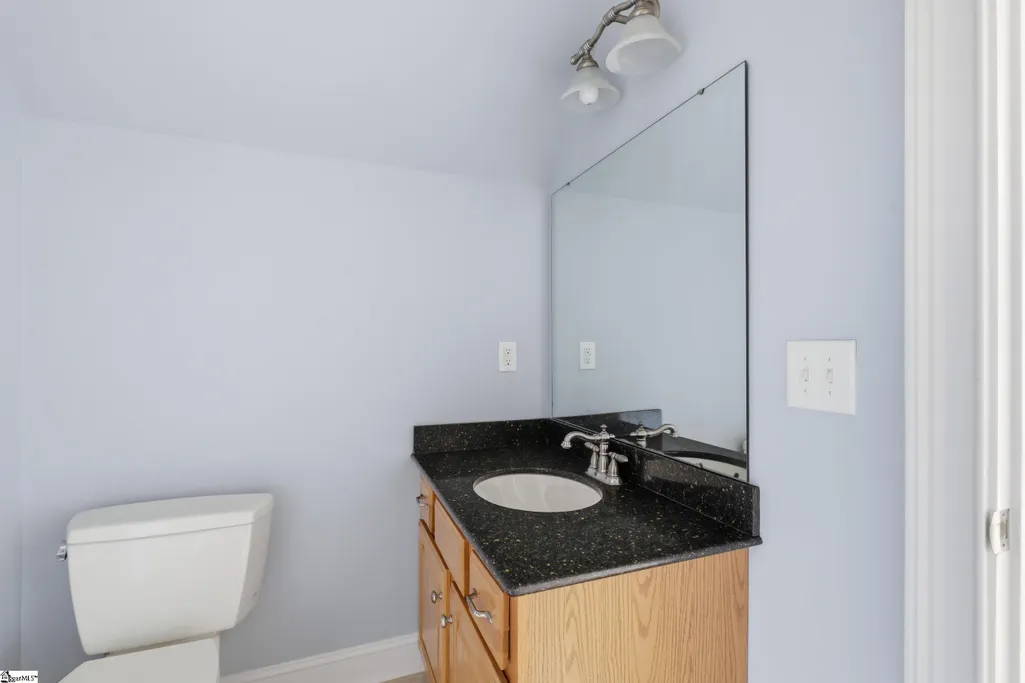
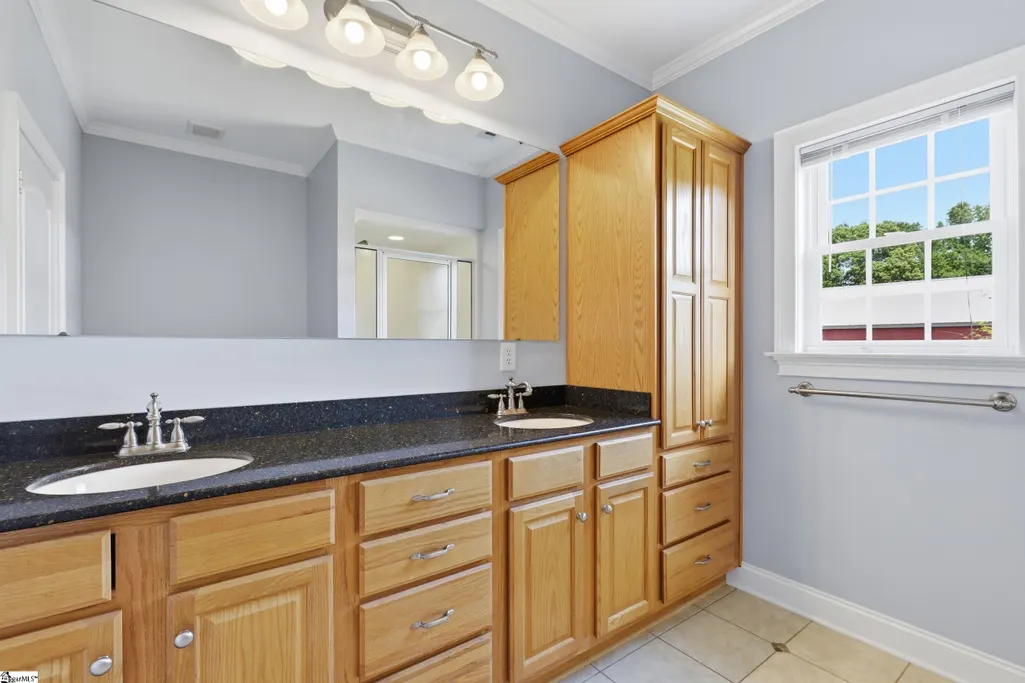
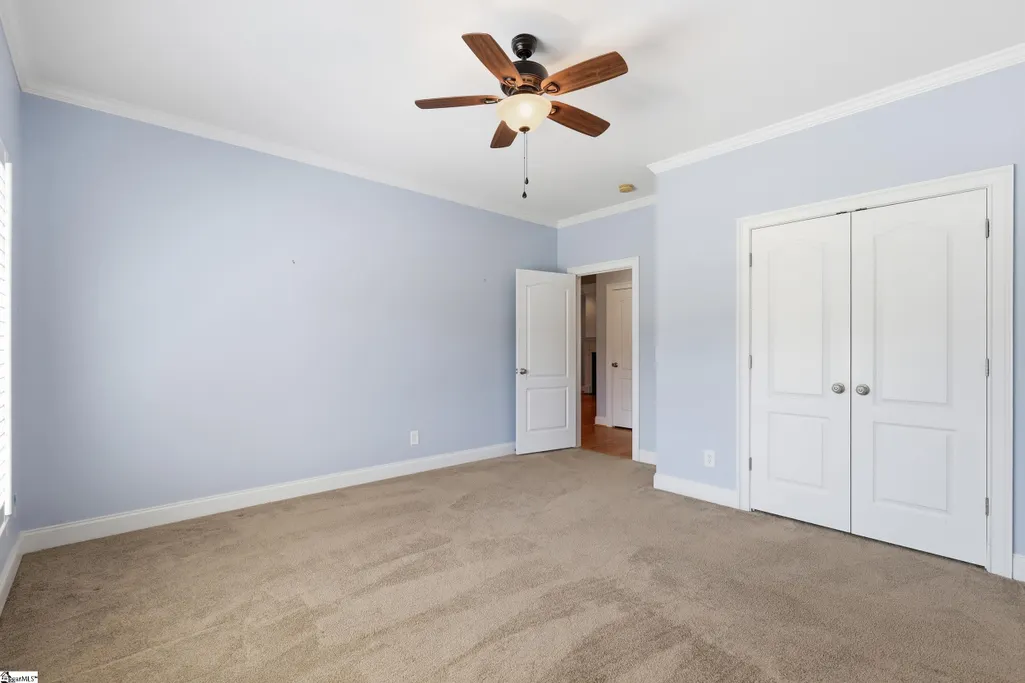
| Interior Amenities | High Ceilings,Ceiling Fan(s),Ceiling Smooth,Tray Ceiling(s),Granite Counters,Open Floorplan,Walk-In Closet(s) |
|---|---|
| Basement | None |
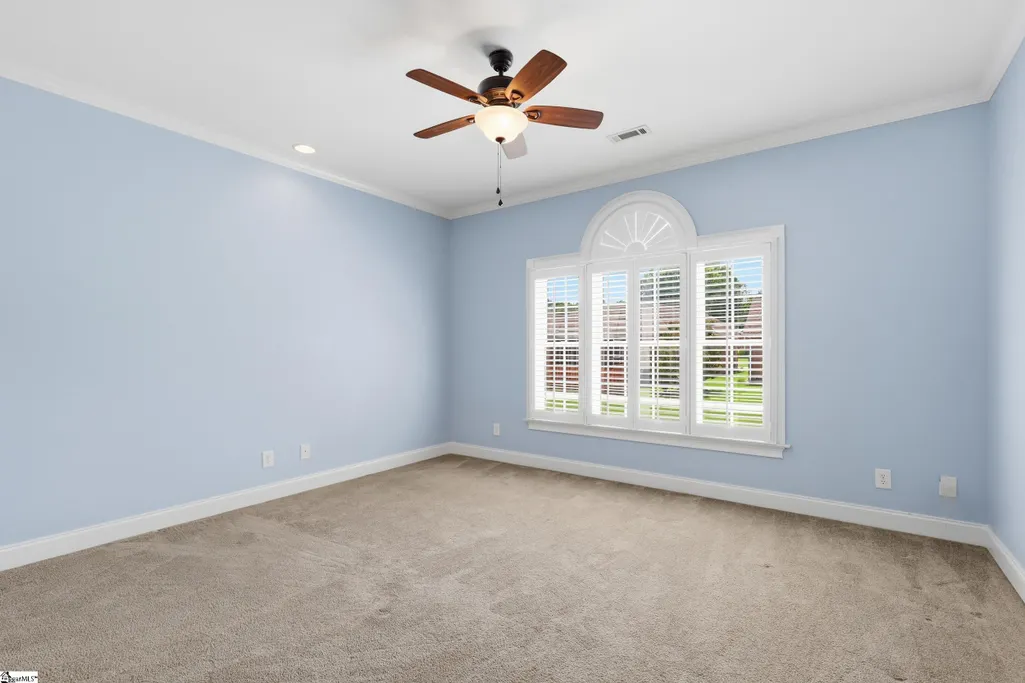
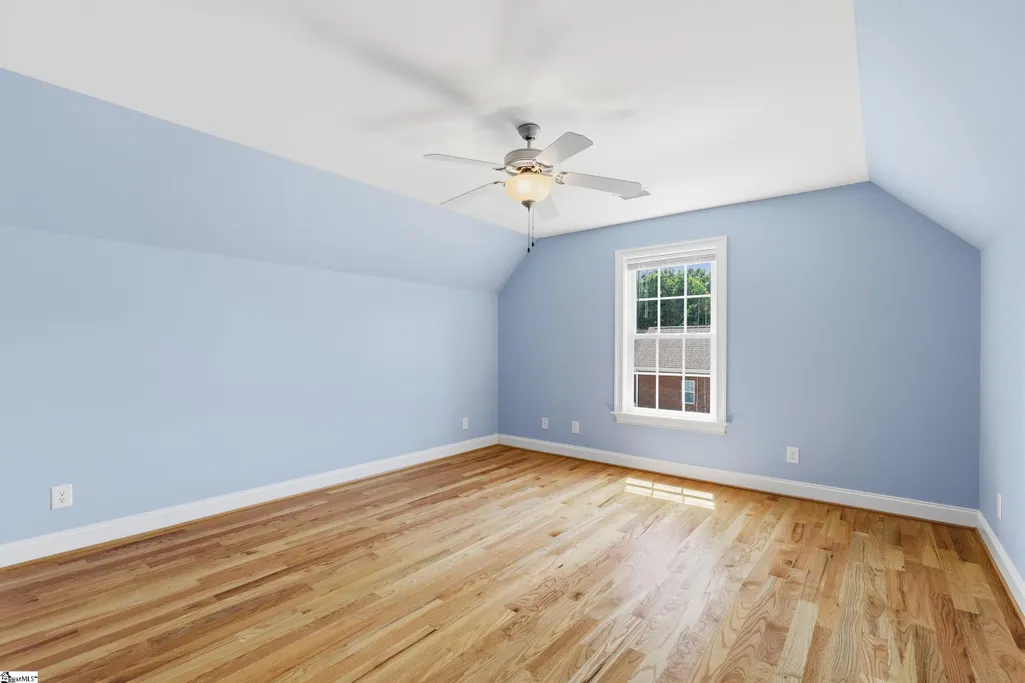
| Flooring | Carpet,Ceramic Tile,Wood |
| Total Fireplaces | 1 |
| Fireplace Features | Gas Log,See Through |
| Basement (Y/N) | No |
| Air Conditioning Y/N | true |
| Heating Y/N | true |
| Window Features | Window Treatments,Vinyl/Aluminum Trim |
| Fireplace Y/N | true |
| Half Baths | 1 |
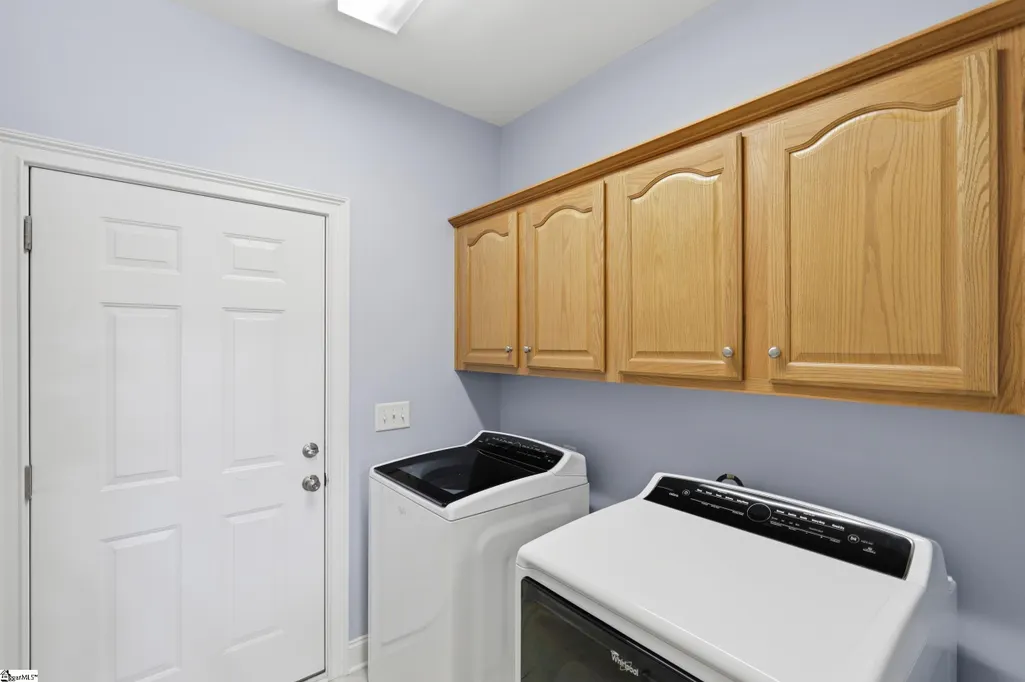
| Laundry Features | 1st Floor,Walk-in,Electric Dryer Hookup,Washer Hookup,Laundry Room |
| Total Bedrooms | 3 |
| Main Level Bedrooms | 2 |
| Main Level Bathrooms | 2 |
| Below Grade Finished Area Unit Type | Square Feet |
| Total Baths | 3 |
| Kitchen Area | 242 |
| Kitchen Length | 11 |
| Kitchen Width | 22 |
| Primary on Main | 225 |
| Second Bedroom Length | 15 |
| Second Bedroom Width | 15 |
| Bedroom 3 Area | 280 |
| Bedroom 3 Length | 14 |
| Bedroom 3 Width | 20 |
| Living Room Area | 850 |
| Living Room Length | 25 |
| Living Room Width | 34 |
| Primary Bedroom Area | 224 |
| Primary Bedroom Length | 16 |
| Primary Bedroom Width | 14 |
| Bedroom 3 Level | Second |
| Second Bedroom Level | Main |
Exterior Features
| Exterior Amenities | Under Ground Irrigation |
|---|---|
| Fencing | Fenced |
| Parking Features | Attached,Concrete |
| Lot Features | 1/2 Acre or Less |
| Water Source | Public |
| Total Parking | 2 |
| Lot Size Area | 5227.2 |
| Foundation Details | Crawl Space |
| Spa | No |
| Lot Size Acres | 0.12 |
| Waterfront Y/N | No |
| Covered Spaces | 2 |
| Horse Y/N | No |
Amenities
- Foreclosure
- Views
- Short Sale
- New Construction
- Adult 55+
- Lease To Own
- No HOA Fees
- Furnished
- Primary On Main
- Air Conditioning
- Seller Finance
- Green
- Fixer Upper
- Horse
- Golf
- Fireplace
- Deck
- Garage
- Basement
- Pool
Property vs Single Family Average in 29642
Price
Taxes
 Information deemed reliable but not guaranteed.
Property information provided courtesy of the Internet Exchange Program of the Greenville Association of Realtors.
The information being provided is for consumers personal, non-commercial use and may not be used for any purpose other than to identify prospective properties consumers may be interested in purchasing.
Data is updated as of September 22, 2026 2:35 AM UTC
Information deemed reliable but not guaranteed.
Property information provided courtesy of the Internet Exchange Program of the Greenville Association of Realtors.
The information being provided is for consumers personal, non-commercial use and may not be used for any purpose other than to identify prospective properties consumers may be interested in purchasing.
Data is updated as of September 22, 2026 2:35 AM UTC
