
Address
408 Trillium Creek Court, Travelers Rest, SC
Price
$ 389,000
Property Attributes
- MLS#1600441
- TypeSingle Family
- Listing Status Active
- CountyGreenville
- CityTravelers Rest
- Area012
- NeighborhoodEdgebrook
- Zip29690
- StyleRanch
- Taxes$ 1505
- Price$ 389,000
- Bedrooms3
- Full Bathrooms2
- Half Bathrooms0
- Lot Size0.4 Acres
Data Source:
Greater Greenville MLS (GGMLS)
Property Description
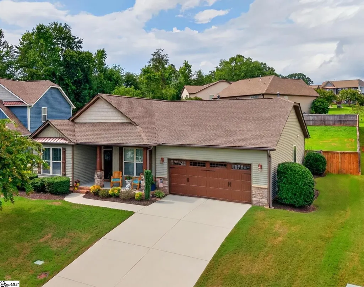
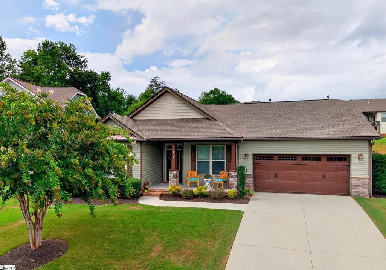
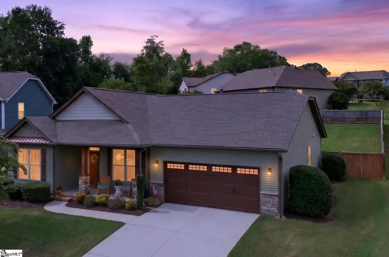
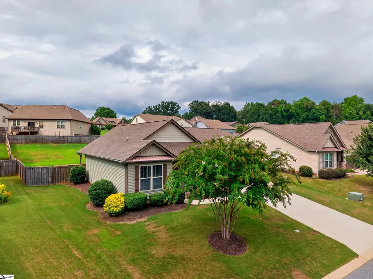
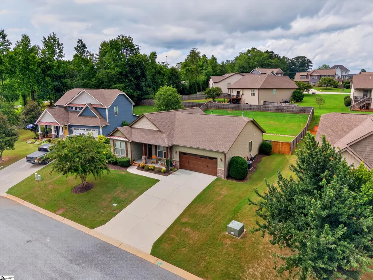
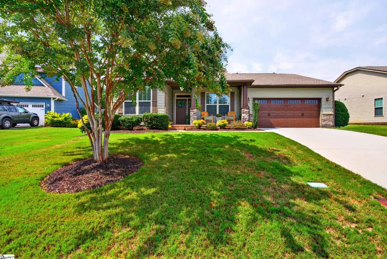
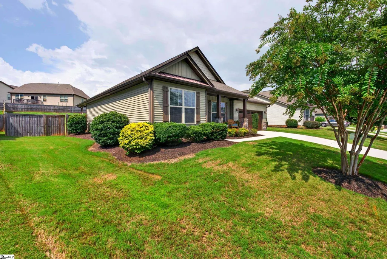
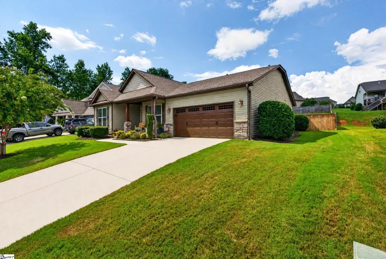
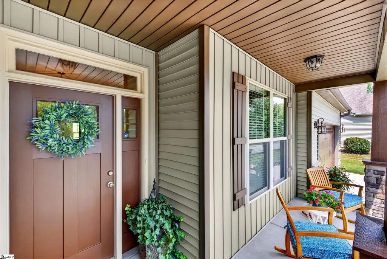
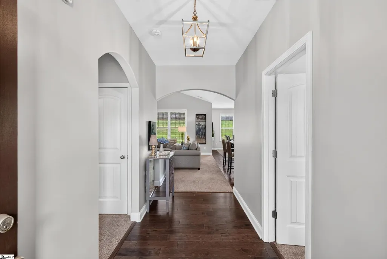
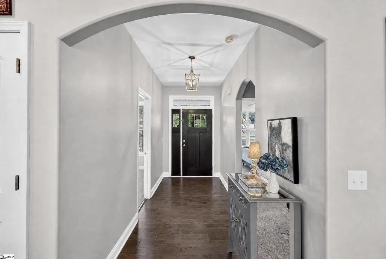
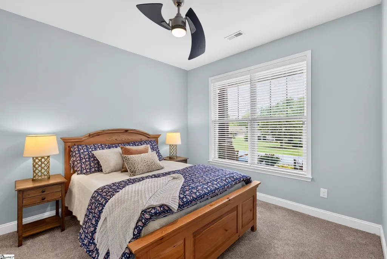
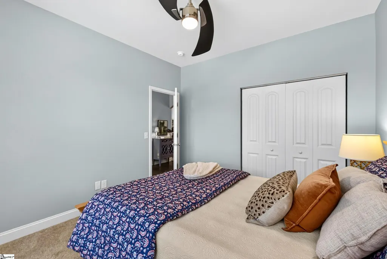
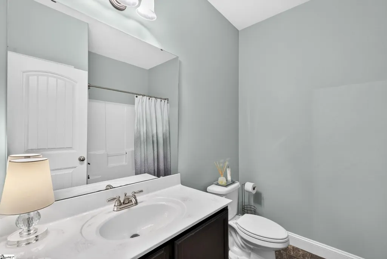
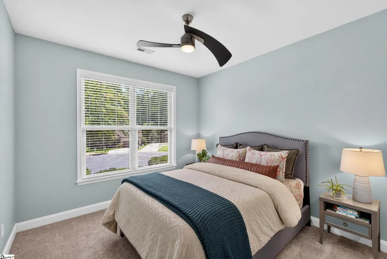
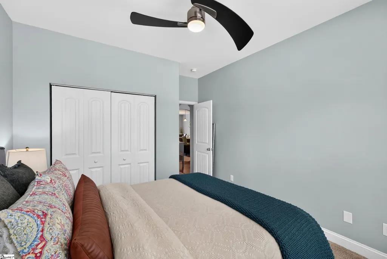
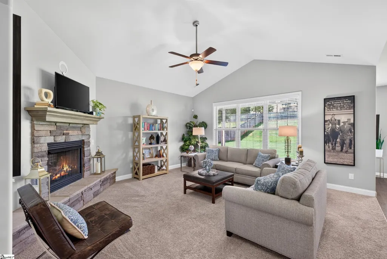
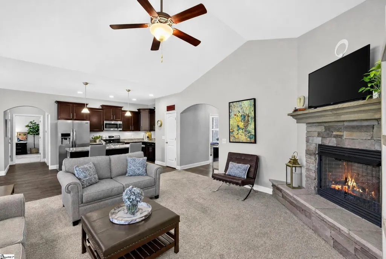
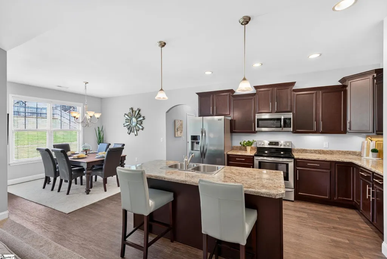
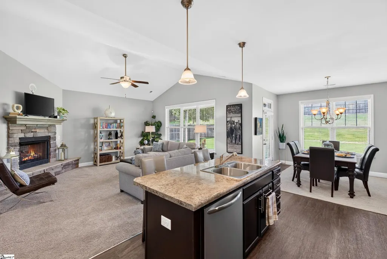
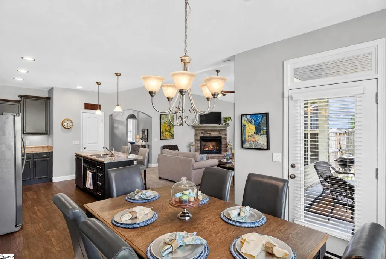
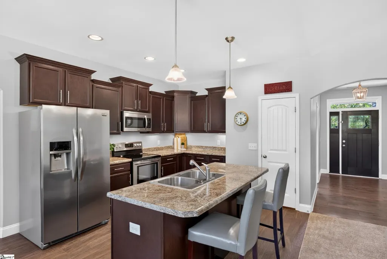
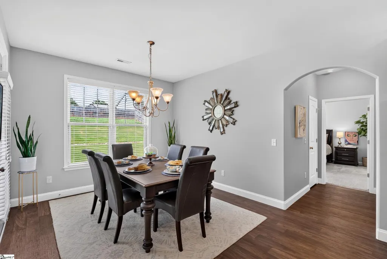
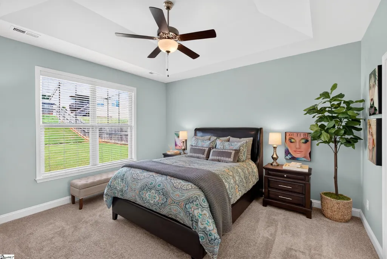
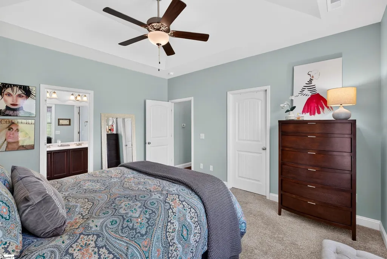
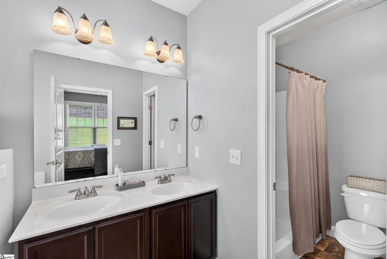
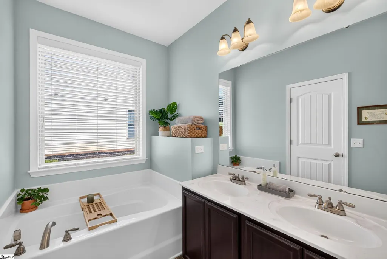
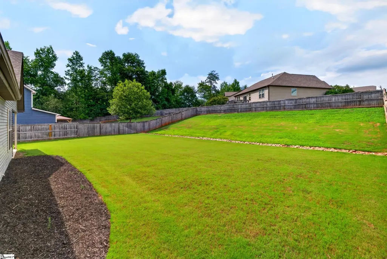
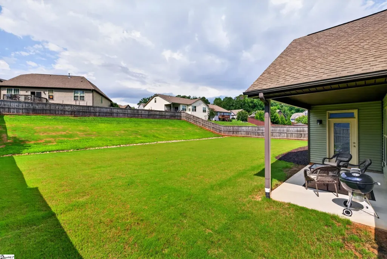
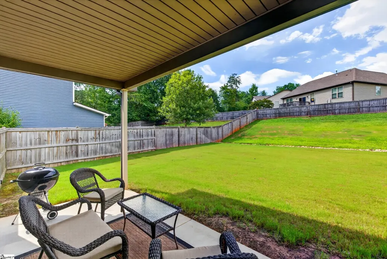
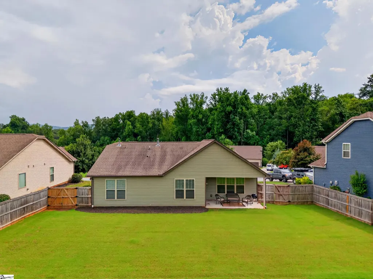
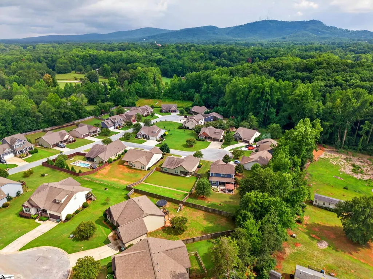
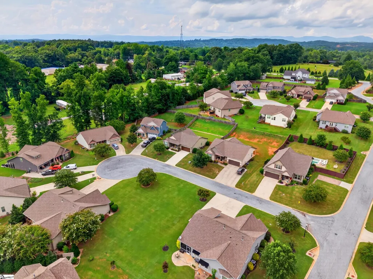
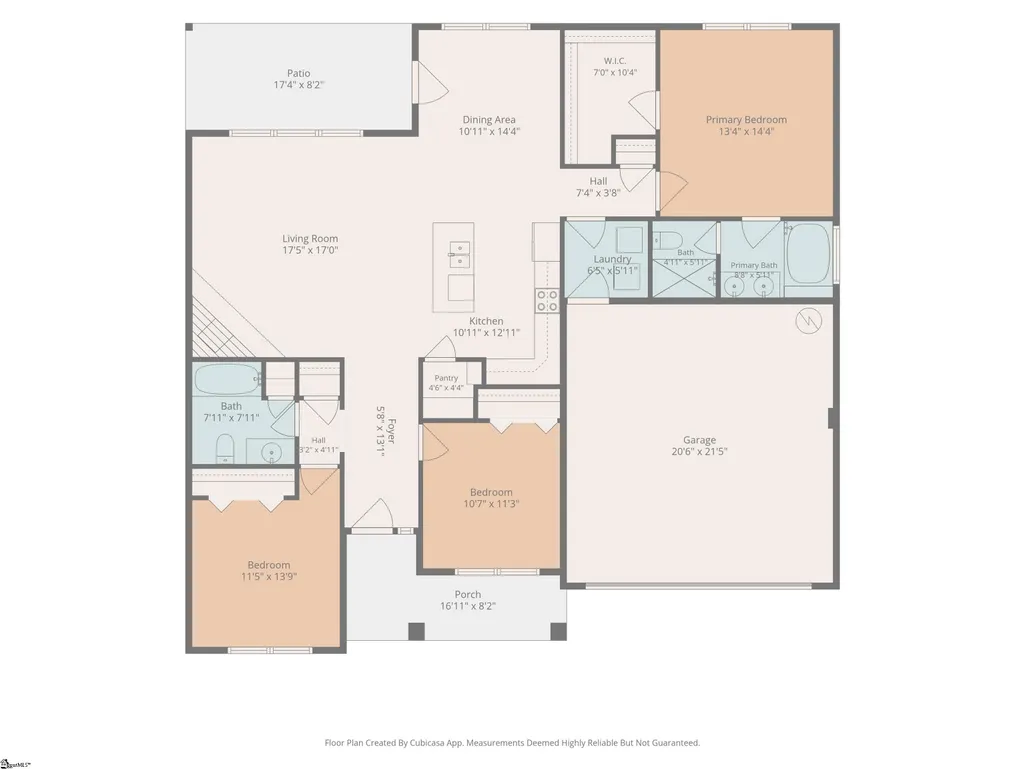
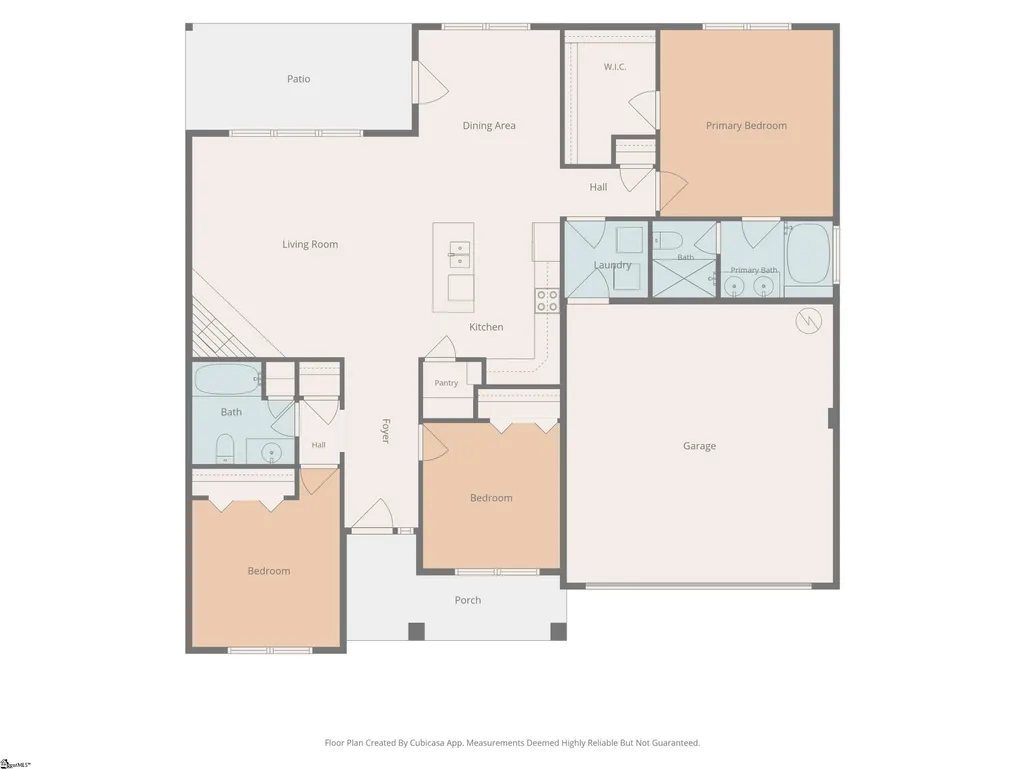
Welcome home to 408 Trillium Creek Court — easy, one-level living in Travelers Rest's sought-after Edgebrook community. This craftsman-inspired home is dressed in warm, natural tones that blend right into the wooded, nature-filled setting, with sidewalk-lined streets perfect for evening strolls and a quiet, friendly atmosphere just minutes from all the energy of downtown Travelers Rest. This 3-bedroom, 2-bath home offers the single-level layout so many buyers are searching for — no stairs to navigate, just comfortable, functional space that lives large without feeling like too much house. The split floor plan tucks the primary suite privately away from the secondary bedrooms, giving everyone room to spread out and unwind. Whether you're downsizing from a bigger home, settling into your first house, or simply want main-level living with a yard to enjoy, this layout works. The home has been meticulously maintained and shows like new — pristine, move-in ready, and set on a lovely lot that offers outdoor space without the upkeep of a sprawling yard. Location is everything here: Edgebrook sits just a short drive from the shops, restaurants, and breweries of downtown Travelers Rest, and close to the Swamp Rabbit Trail for walking, running, or biking. Grocery stores and everyday conveniences are close by, making this an ideal spot whether you're commuting, retiring, or just want small-town charm with quick access to it all. Don't miss your chance to call Edgebrook home — schedule your showing today!
| Elementary School | Middle School | High School |
|---|---|---|
| Gateway Elementary School | Northwest Middle School | Travelers Rest High School |
| Price History | |
|---|---|
| 9/1/2026 | Listed $389,000 |
General Features
| Sewer | Public Sewer |
|---|---|
| Utilities | Underground Utilities |
| HOA Fee | 388 |
| Property Subtype | Single Family Residence |
| Tax Year | 2025 |
| Community Features | Common Areas,Street Lights |
| Assoc Fee Paid Per | Annually |
| County | Greenville |
| Property Type | Residential |
| HOA | true |
| Attached Garage | true |
| Subdivision Name | Edgebrook |
| Garage Y/N | true |
| Status | Active |
| Directions | Hwy 25 N, Right at Spinx on Tigerville Rd. Right into Edgebrook Subdivision. Take the second right onto Trillium Creek Ct. The house is the third one on right. |
| High School | Travelers Rest |
| City | Travelers Rest |
| MLS Area | 012 |
| Lot Size Units | Square Feet |
| Lot Size Square Feet | 17424 |
| Elementary School | Gateway |
| Tax Annual Amount | 1505.2 |
| Middle/Junior High School | Northwest |
| Building Area Units | Square Feet |
| Living Area Units | Square Feet |
| Standard Status | Active |
| Gas Y/N | Piedmont |
| Heating | Natural Gas |
| Cooling | Electric,Heat Pump |
| Roof | Architectural |
| Construction Materials | Vinyl Siding |
| Property Condition | 6-10 |
| Appliances | Dishwasher,Disposal,Self Cleaning Oven,Refrigerator,Electric Oven,Free-Standing Electric Range,Range,Microwave,Gas Water Heater |
| Garage Spaces | 2 |
| Association Fee Includes | Common Area Ins.,Street Lights,By-Laws,Restrictive Covenants |
| Patio/Porch Features | Patio,Front Porch,Rear Porch |
| Architectural Style | Ranch |
| Stories Count | 1 |
| Levels | One |
| Full Baths | 2 |
| Disclosures | Seller Disclosure |
Interior Features
| Air Conditioning Y/N | true |
|---|---|
| Heating Y/N | true |
| Fireplace Y/N | true |
| Below Grade Finished Area Unit Type | Square Feet |
| Flooring | Carpet,Wood,Laminate |
| Total Baths | 2 |
| Interior Amenities | Ceiling Fan(s),Vaulted Ceiling(s),Ceiling Smooth,Tray Ceiling(s),Open Floorplan,Soaking Tub,Split Floor Plan,Pantry |
| Basement | None |
| Total Fireplaces | 1 |
| Fireplace Features | Gas Log |
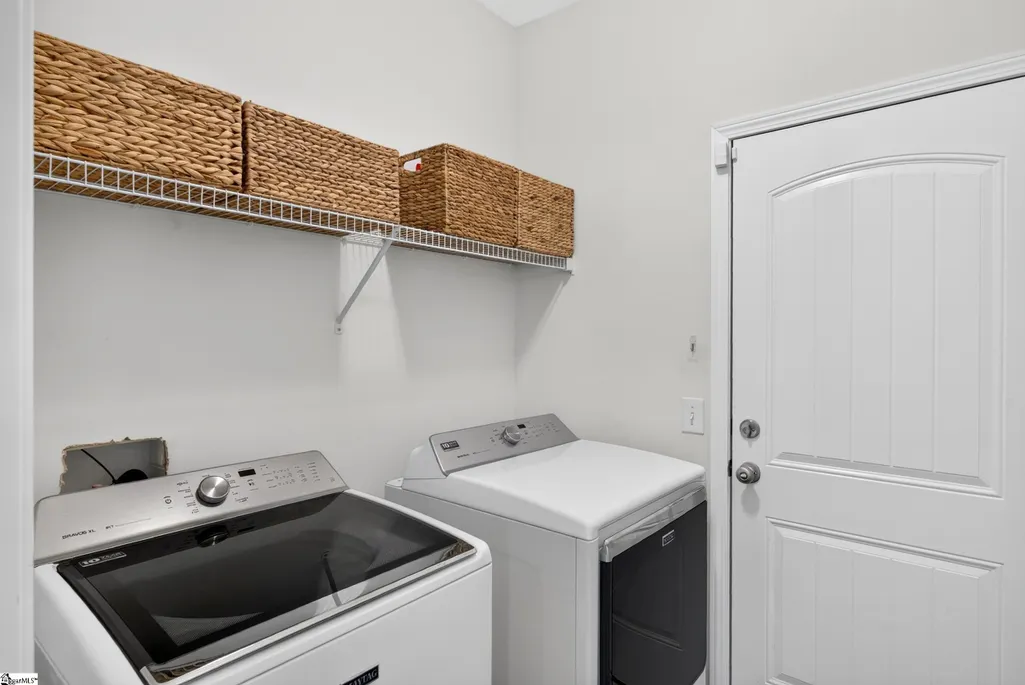
| Laundry Features | 1st Floor,Walk-in,Laundry Room |
| Total Bedrooms | 3 |
| Main Level Bedrooms | 3 |
| Main Level Bathrooms | 2 |
| Kitchen Area | 143 |
| Kitchen Length | 13 |
| Kitchen Width | 11 |
| Primary on Main | 121 |
| Second Bedroom Length | 11 |
| Second Bedroom Width | 11 |
| Bedroom 3 Area | 121 |
| Bedroom 3 Length | 11 |
| Bedroom 3 Width | 11 |
| Living Room Area | 289 |
| Living Room Length | 17 |
| Living Room Width | 17 |
| Primary Bedroom Area | 182 |
| Primary Bedroom Length | 14 |
| Primary Bedroom Width | 13 |
| Dining Room Area | 14 |
| Dining Room Width | 11 |
| Dining Room Area | 154 |
| Window Features | Vinyl/Aluminum Trim,Insulated Windows |
| Bedroom 3 Level | Main |
| Second Bedroom Level | Main |
Exterior Features
| Lot Features | 1/2 - Acre,Sloped |
|---|---|
| Water Source | Public |
| Lot Size Area | 17424 |
| Lot Size Acres | 0.4 |
| Total Parking | 2 |
| Parking Features | Attached,Concrete |
| Foundation Details | Slab |
| Covered Spaces | 2 |
| Exterior Amenities | Under Ground Irrigation |
Amenities
- Foreclosure
- Views
- Short Sale
- New Construction
- Adult 55+
- Lease To Own
- No HOA Fees
- Furnished
- Primary On Main
- Air Conditioning
- Seller Finance
- Green
- Fixer Upper
- Horse
- Golf
- Fireplace
- Deck
- Garage
- Basement
- Pool
Property vs Single Family Average in 29690
Price
Taxes
 Information deemed reliable but not guaranteed.
Property information provided courtesy of the Internet Exchange Program of the Greenville Association of Realtors.
The information being provided is for consumers personal, non-commercial use and may not be used for any purpose other than to identify prospective properties consumers may be interested in purchasing.
Data is updated as of September 22, 2026 2:35 AM UTC
Information deemed reliable but not guaranteed.
Property information provided courtesy of the Internet Exchange Program of the Greenville Association of Realtors.
The information being provided is for consumers personal, non-commercial use and may not be used for any purpose other than to identify prospective properties consumers may be interested in purchasing.
Data is updated as of September 22, 2026 2:35 AM UTC
