
Price Reduction
Address
135 Strongridge Trail, Simpsonville, SC
Price
$ 425,000
Property Attributes
- MLS#1601436
- TypeSingle Family
- Listing Status Active
- CountyGreenville
- CitySimpsonville
- Area032
- NeighborhoodHeritage Crossing
- Zip29681
- StyleRanch, Traditional
- Year Built2023
- Taxes$ 2555
- Price$ 425,000
- Bedrooms4
- Full Bathrooms2
- Half Bathrooms0
- Lot Size0.15 Acres
Data Source:
Greater Greenville MLS (GGMLS)
Property Description
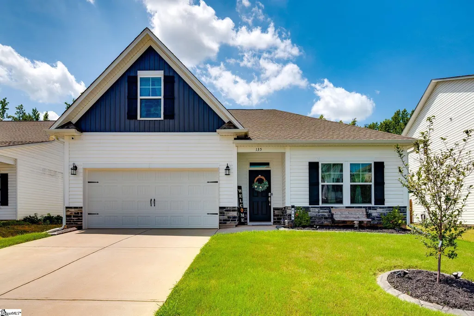
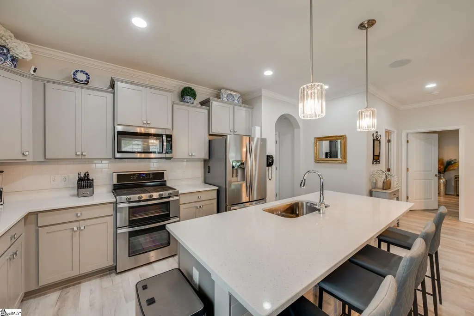
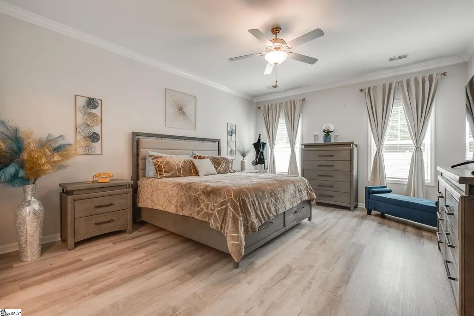
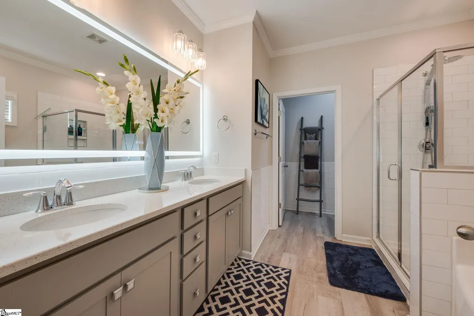
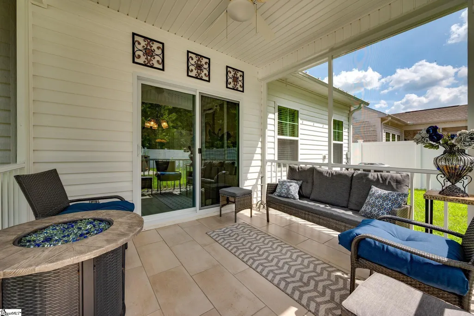
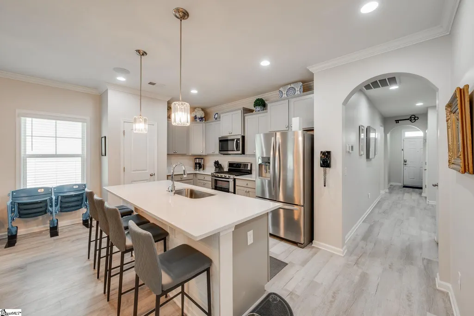
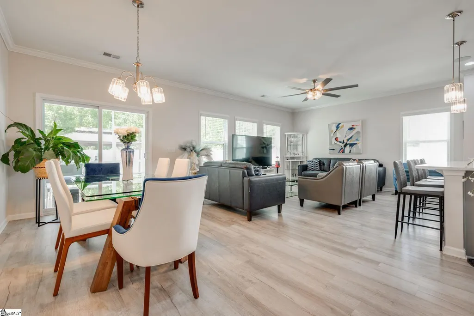
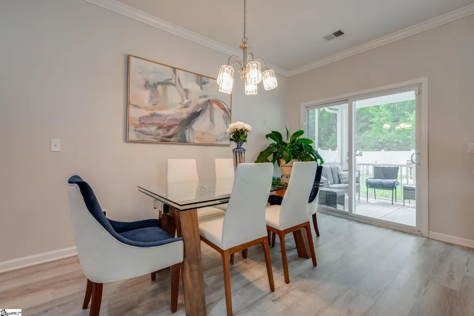
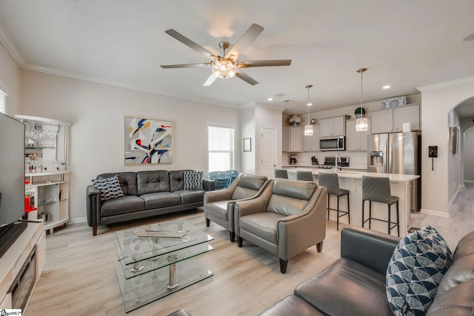
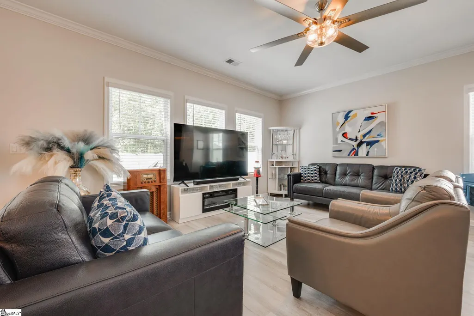
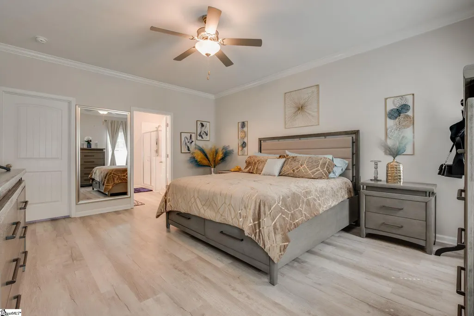
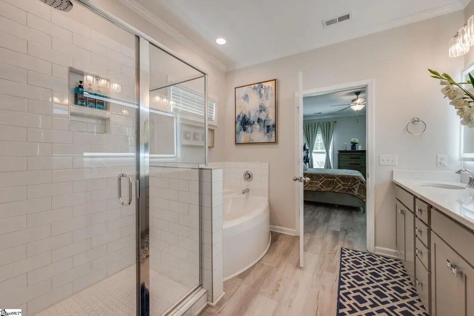
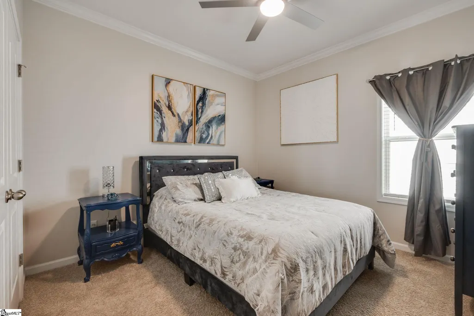
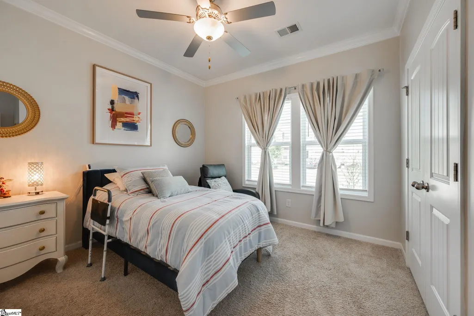
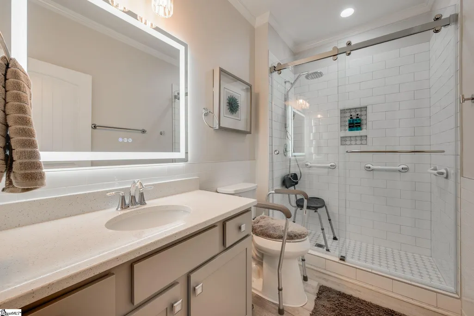
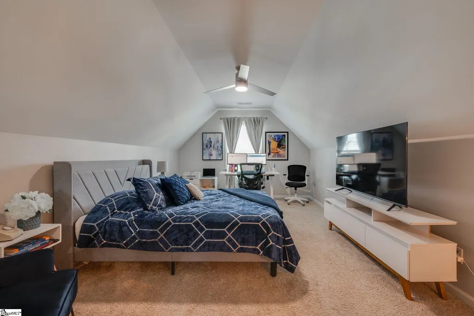
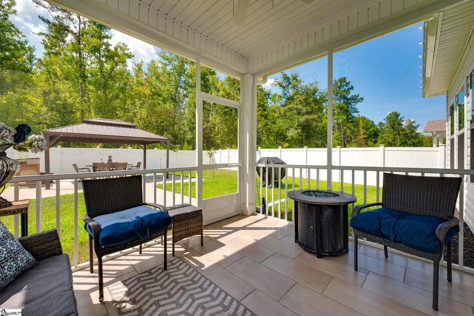
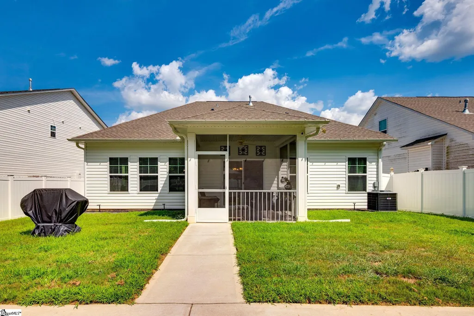
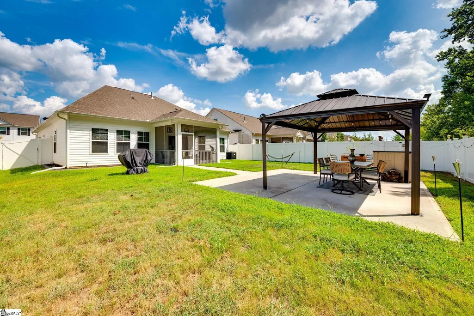
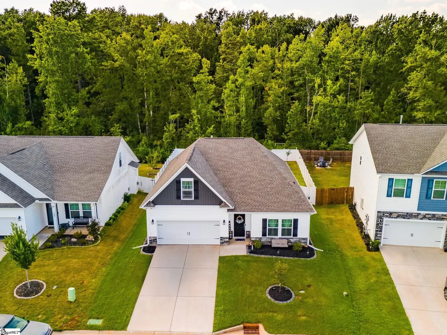
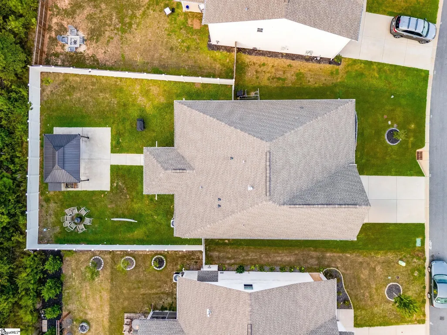
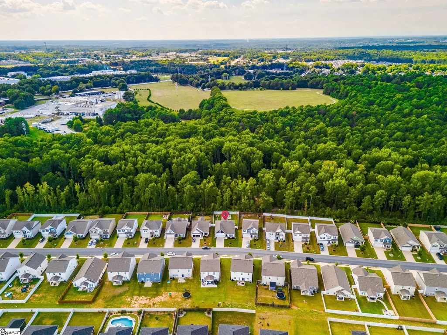
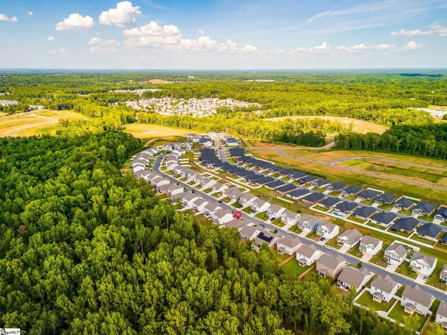
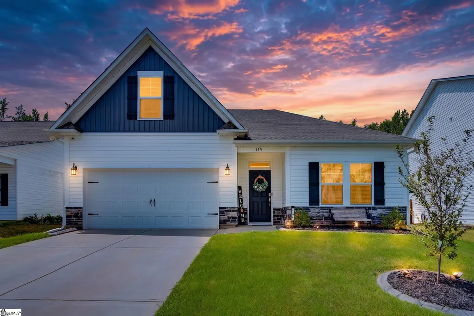
Some homes just make life feel easier—and this 1,956 sq ft, 4-bedroom, 2-bathroom home is one of them. From the moment you walk in, you’ll notice how thoughtfully the space is laid out, with spacious rooms, comfortable gathering areas, and the kind of practical details that make a house feel like home. The kitchen is truly the heart of the home, featuring quartz countertops, a convection dual oven, and plenty of space to cook, gather, and host. It flows naturally into the living areas, making everything from weeknight dinners to holidays with guests feel effortless. Crown molding throughout the home, beautiful tilework, and well-chosen updates add a polished touch without taking away from its welcoming charm. The bedrooms offer room to spread out, with an especially spacious primary suite and a generously sized upstairs bedroom that gives you plenty of flexibility for guests, a home office, playroom, or whatever your life needs next. The bathrooms have thoughtful upgrades, including rain shower heads with handheld attachments that add a little everyday luxury. And then there’s the outdoor space. With no neighbors directly behind you, the backyard offers a wonderful sense of privacy and plenty of room to relax, entertain, or simply enjoy a quiet evening outside. There’s space here to make the outdoors your own. Beyond the house itself, you’ll love the neighborhood—quaint, friendly, and conveniently located near Simpsonville shopping, schools, and access to 385. The home has been very well maintained, with updates that give you the peace of mind of knowing the important things have been cared for. This is the kind of property that offers the best of both worlds: charm and practicality, beautiful finishes and comfortable living, privacy and convenience. Honestly, it’s a **bring-your-furniture-in-and-start-making-memories** kind of home—and it’s ready for its next chapter.
| Elementary School | Middle School | High School |
|---|---|---|
| Bryson Elementary School | Bryson Middle School | Hillcrest High School |
| Price History | |
|---|---|
| 8/20/2026 | Listed $429,000 |
| 9/18/2026 | 1$425,000 |
General Features
| Sewer | Public Sewer |
|---|---|
| Utilities | Underground Utilities |
| HOA Fee | 750 |
| Topography | Level |
| Property Subtype | Single Family Residence |
| Tax Year | 2025 |
| Community Features | Pool |
| Assoc Fee Paid Per | Annually |
| County | Greenville |
| Property Type | Residential |
| HOA | true |
| Attached Garage | true |
| Subdivision Name | Heritage Crossing |
| Garage Y/N | true |
| Status | Active |
| Directions | I-385 South, take Exit 26 (Harrison Bridge Road), left onto Harrison Bridge Road, then left onto SC-14 West (SE Main Street). Heritage Crossing is on your right. |
| High School | Hillcrest |
| City | Simpsonville |
| MLS Area | 032 |
| Lot Size Units | Square Feet |
| Lot Size Square Feet | 6534 |
| Elementary School | Bryson |
| Tax Annual Amount | 2555 |
| Middle/Junior High School | Bryson |
| Building Area Units | Square Feet |
| Living Area Units | Square Feet |
| Standard Status | Active |
| Gas Y/N | Fountain Inn |
| Heating | Natural Gas |
| Cooling | Central Air,Electric |
| Roof | Architectural |
| Construction Materials | Vinyl Siding |
| Property Condition | 1-5 |
| Security Features | Smoke Detector(s) |
| Appliances | Dishwasher,Free-Standing Gas Range,Microwave,Gas Water Heater,Tankless Water Heater |
| Garage Spaces | 2 |
| Association Fee Includes | Pool,Street Lights |
| Patio/Porch Features | Screened,Patio |
| Architectural Style | Ranch,Traditional |
| Stories Count | 1 |
| Levels | One and One Half |
| Full Baths | 2 |
| Virtual Tour | https://www.zillow.com/view-imx/acb03556-09d3-4664-a42a-f66e658d2c9d?wl=true&setAttribution=mls&initialViewType=pano |
| Year Built | 2023 |
| Disclosures | Seller Disclosure |
| Accessibility | Attic Stairs Disappearing |
| Builder Name | Great Southern Homes |
Interior Features
| Air Conditioning Y/N | true |
|---|---|
| Heating Y/N | true |
| Fireplace Y/N | false |
| Below Grade Finished Area Unit Type | Square Feet |
| Flooring | Carpet,Luxury Vinyl |
| Total Baths | 2 |
| Interior Amenities | High Ceilings,Ceiling Fan(s),Ceiling Smooth,Open Floorplan,Walk-In Closet(s),Split Floor Plan,Countertops – Quartz,Pantry |
| Basement | None |
| Fireplace Features | None |
| Laundry Features | 1st Floor,Walk-in,Laundry Room |
| Total Bedrooms | 4 |
| Main Level Bedrooms | 3 |
| Main Level Bathrooms | 2 |
| Kitchen Area | 136 |
| Kitchen Length | 8 |
| Kitchen Width | 17 |
| Primary on Main | 154 |
| Second Bedroom Length | 11 |
| Second Bedroom Width | 14 |
| Bedroom 3 Area | 154 |
| Bedroom 3 Length | 11 |
| Bedroom 3 Width | 14 |
| Bedroom 4 Area | 264 |
| Bedroom 4 Length | 12 |
| Bedroom 4 Width | 22 |
| Living Room Area | 224 |
| Living Room Length | 14 |
| Living Room Width | 16 |
| Primary Bedroom Area | 238 |
| Primary Bedroom Length | 14 |
| Primary Bedroom Width | 17 |
| Dining Room Area | 17 |
| Dining Room Width | 11 |
| Dining Room Area | 187 |
| Bedroom 4 Level | Second |
Exterior Features
| Lot Features | 1/2 Acre or Less |
|---|---|
| Water Source | Public |
| Lot Size Area | 6534 |
| Lot Size Acres | 0.15 |
| Total Parking | 2 |
| Fencing | Fenced |
| Parking Features | Attached,Concrete,Garage Door Opener |
| Foundation Details | Slab |
| Covered Spaces | 2 |
Amenities
- Foreclosure
- Views
- Short Sale
- New Construction
- Adult 55+
- Lease To Own
- No HOA Fees
- Furnished
- Primary On Main
- Air Conditioning
- Seller Finance
- Green
- Fixer Upper
- Horse
- Golf
- Fireplace
- Deck
- Garage
- Basement
- Pool
Property vs Single Family Average in 29681
Price
Taxes
Year Built
 Information deemed reliable but not guaranteed.
Property information provided courtesy of the Internet Exchange Program of the Greenville Association of Realtors.
The information being provided is for consumers personal, non-commercial use and may not be used for any purpose other than to identify prospective properties consumers may be interested in purchasing.
Data is updated as of September 22, 2026 2:35 AM UTC
Information deemed reliable but not guaranteed.
Property information provided courtesy of the Internet Exchange Program of the Greenville Association of Realtors.
The information being provided is for consumers personal, non-commercial use and may not be used for any purpose other than to identify prospective properties consumers may be interested in purchasing.
Data is updated as of September 22, 2026 2:35 AM UTC
