
Address
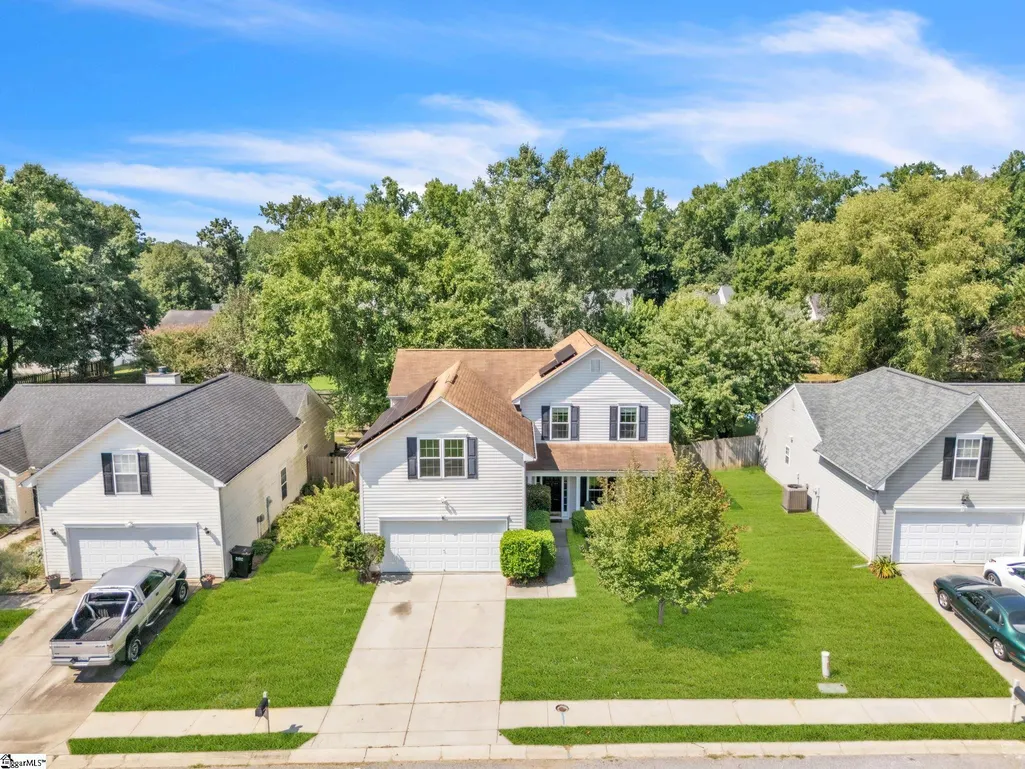
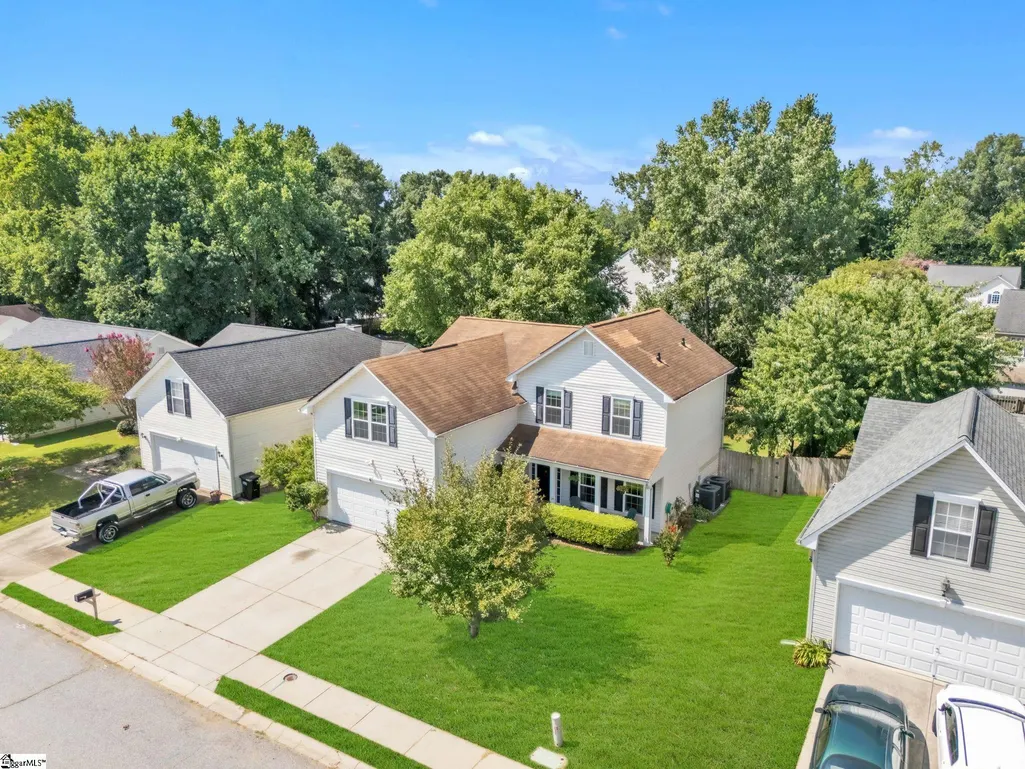
6 Hartwell Drive, Simpsonville, SC
Price
$ 330,000
Property Attributes
- MLS#1601441
- TypeSingle Family
- Listing Status Active
- CountyGreenville
- CitySimpsonville
- Area032
- NeighborhoodStonebridge
- Zip29681
- StyleTraditional
- Year Built2000
- Taxes$ 1552
- Price$ 330,000
- Bedrooms4
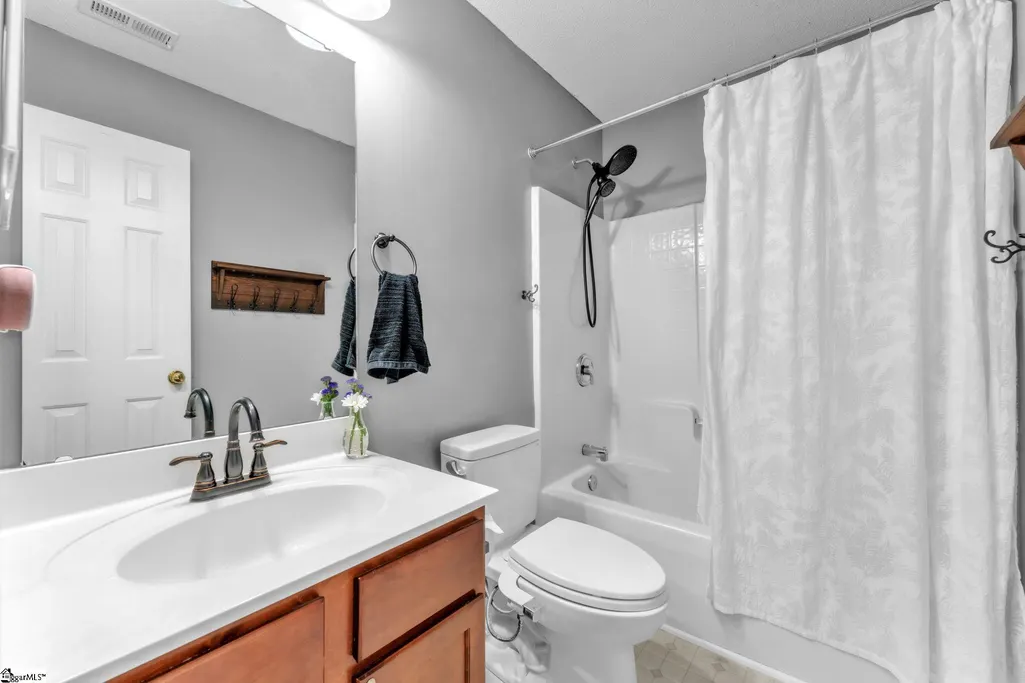
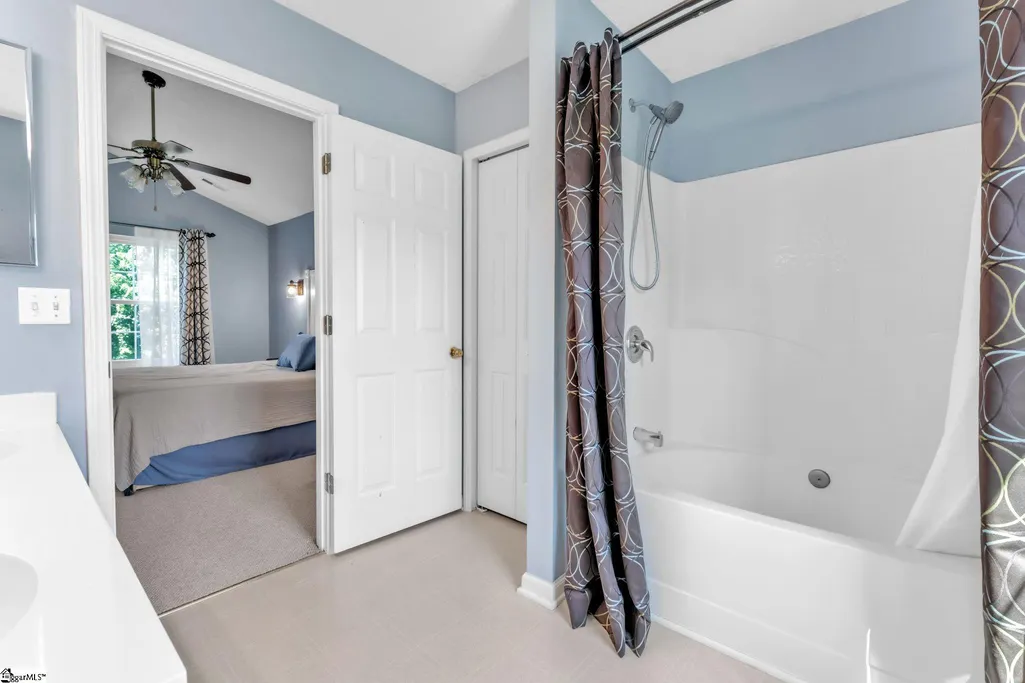
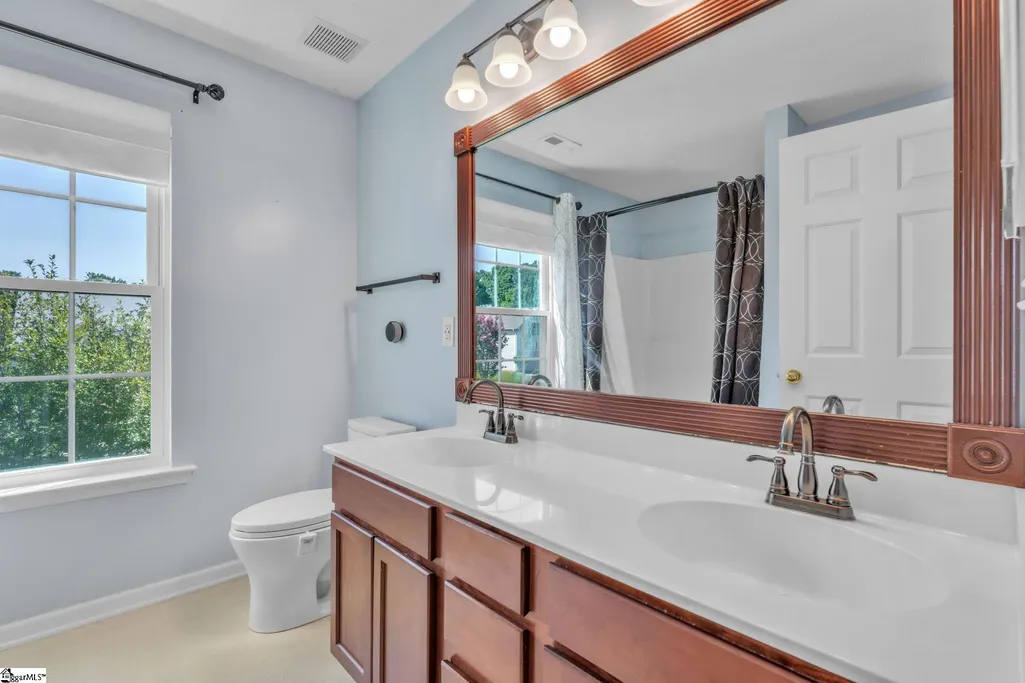
- Full Bathrooms2
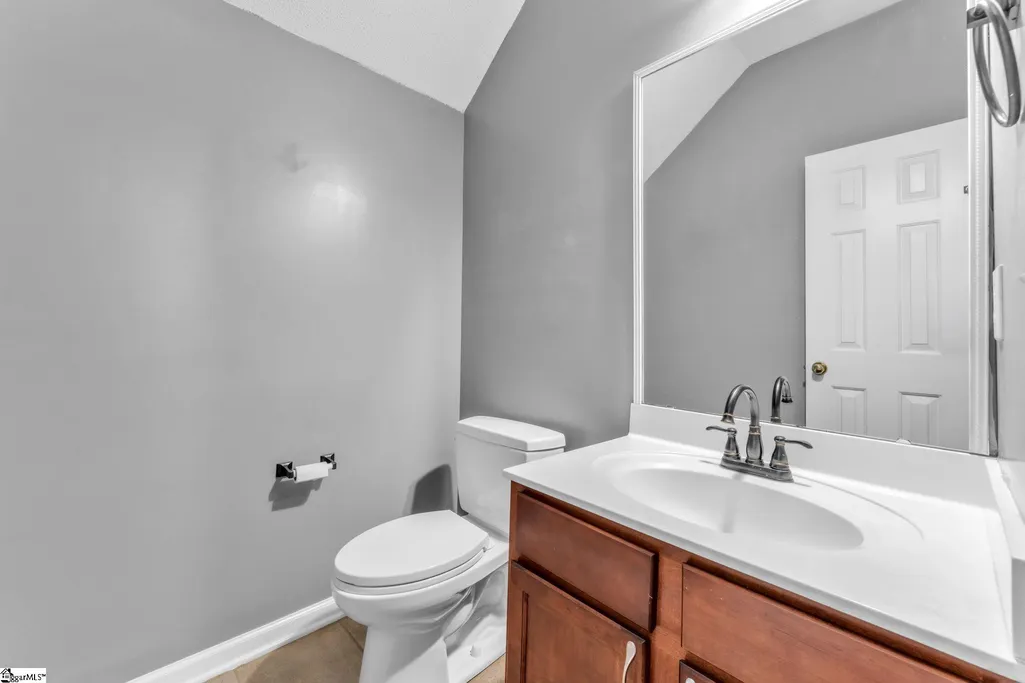
- Half Bathrooms1
- Lot Size0.17 Acres
Data Source:
Greater Greenville MLS (GGMLS)
Property Description
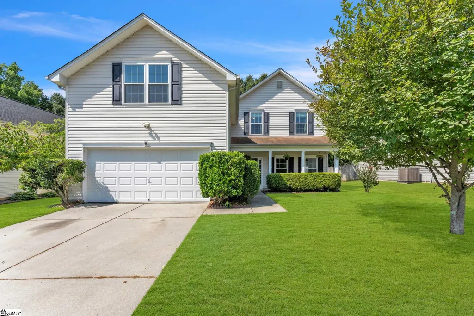
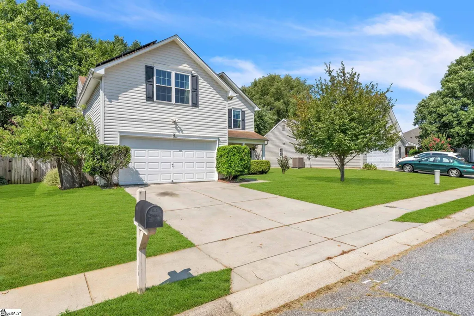
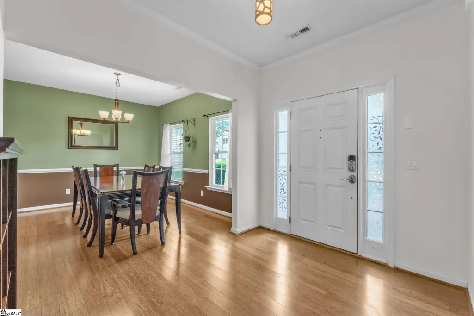
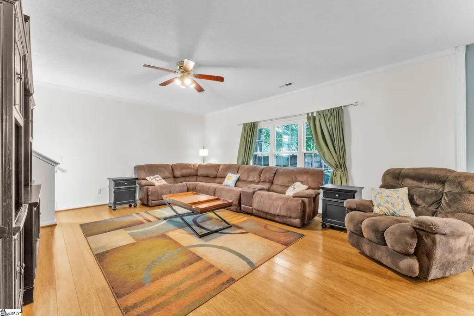
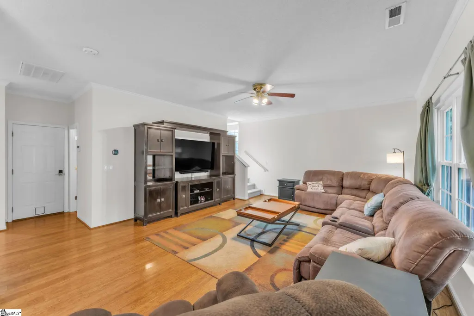
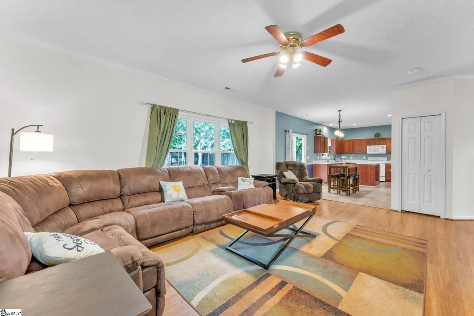
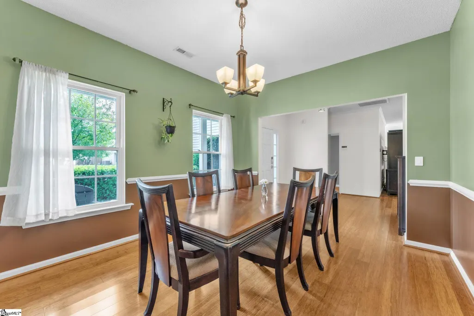
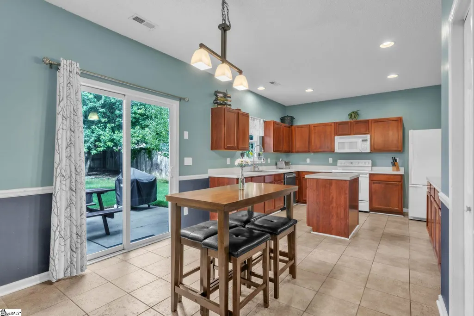
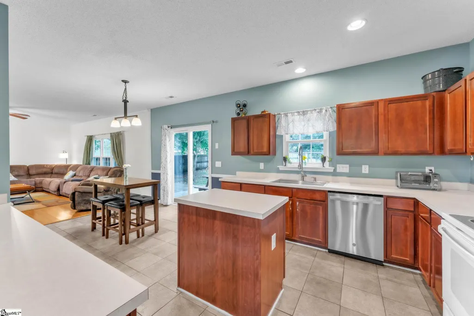
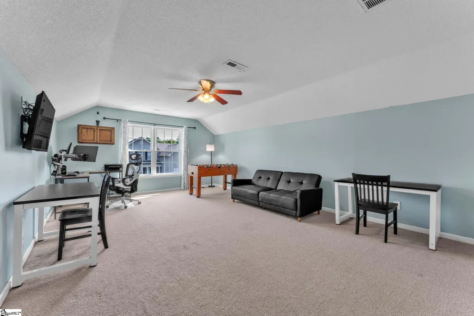
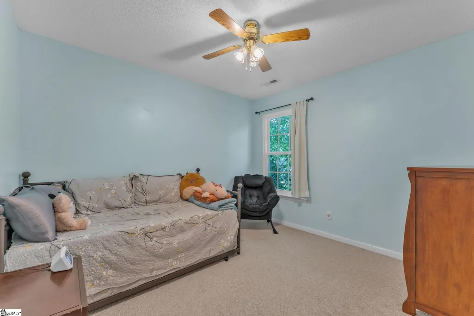
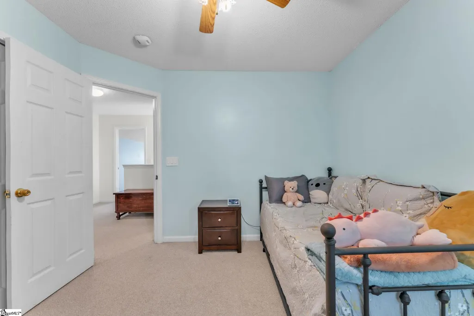
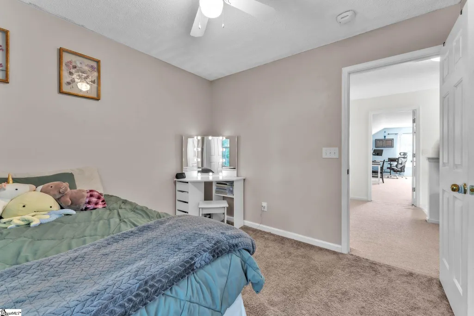
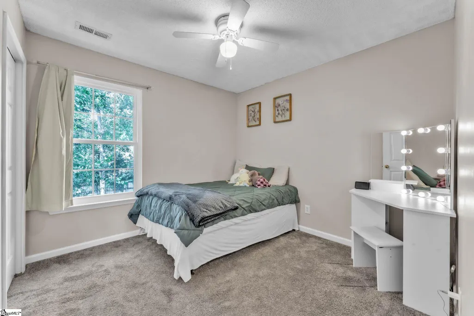
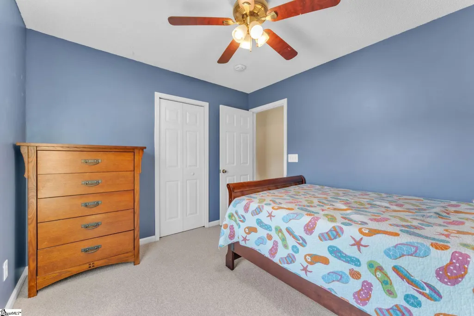
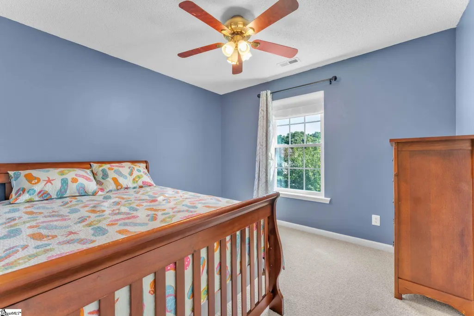
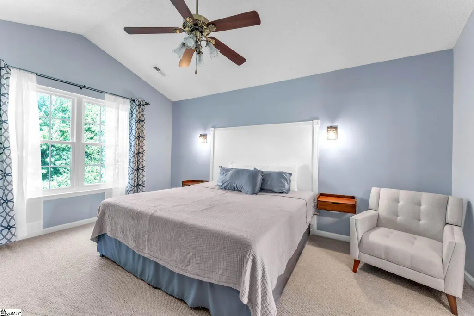
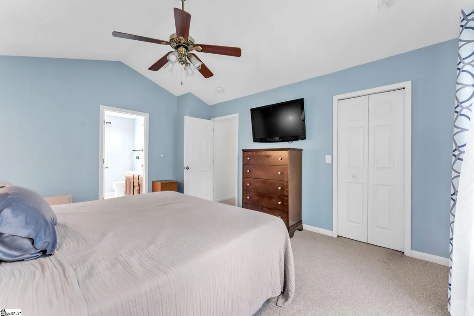
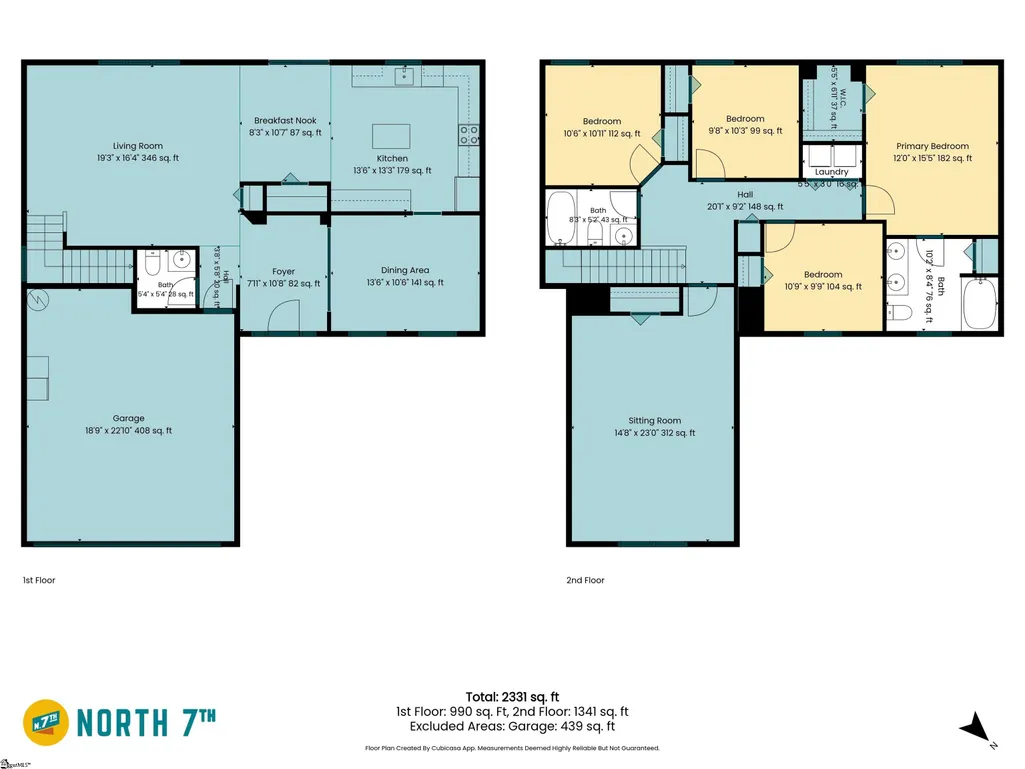
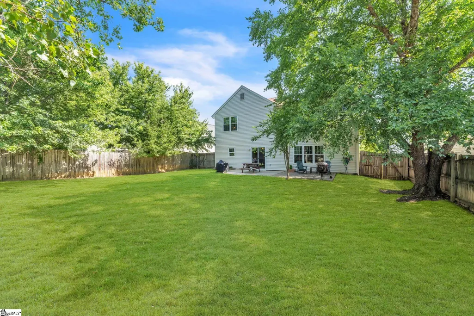
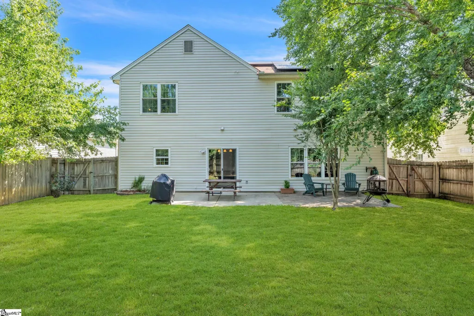
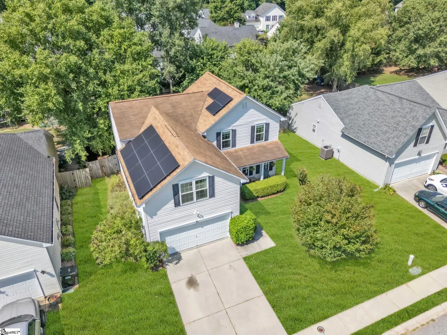
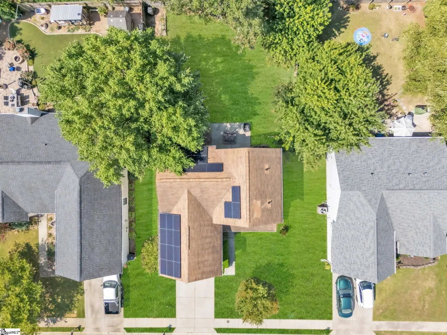
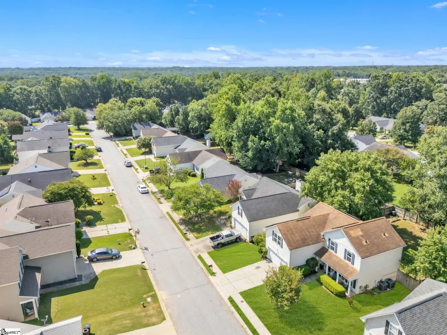
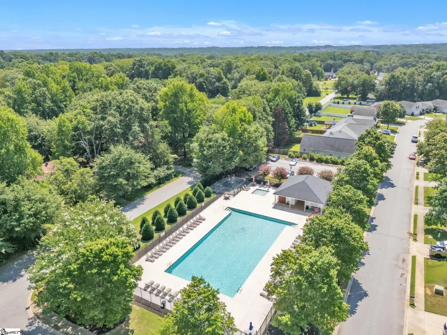
**Price Reduction! Sellers Also Providing Rate Buy-Down/Closing Costs - Please Contact Agent For More Info** Come discover this beautiful 4-bedroom, 2.5-bath home offering 2,320 square feet of comfortable, thoughtfully designed living space. With an open and airy layout, there’s plenty of room to gather, relax, and make yourself at home. Upstairs, you’ll find a huge bonus room that offers incredible flexibility for a media room, playroom, home office, gym, or whatever best fits your lifestyle. Step outside to enjoy a flat, fenced-in backyard—perfect for pets, play, entertaining, or simply relaxing outdoors. The home is located in an established neighborhood with mature trees and an amazing community pool, creating a welcoming setting you’ll love coming home to. One of the standout features is the paid-off solar panel system, which conveys with the home and can help supplement your energy needs and potentially reduce your electric bills. And the location is hard to beat! You’re literally about 5 minutes from NE Main Street in Simpsonville, with convenient access to everyday favorites including Walmart, Starbucks, and Chick-fil-A off Highway 14. With generous living spaces, an oversized bonus room, a fenced backyard, neighborhood amenities, paid-off solar, and an incredibly convenient location, this home is ready for its next chapter!
| Elementary School | Middle School | High School |
|---|---|---|
| Simpsonville Elementary School | Hillcrest Middle School | Hillcrest High School |
| Price History | |
|---|---|
| 9/12/2026 | Listed $330,000 |
General Features
| Sewer | Public Sewer |
|---|---|
| Utilities | Underground Utilities,Cable Available |
| HOA Fee | 425 |
| Topography | Level |
| Property Subtype | Single Family Residence |
| Tax Year | 2025 |
| Community Features | Clubhouse,Common Areas,Street Lights,Pool,Sidewalks |
| Assoc Fee Paid Per | Annually |
| County | Greenville |
| Property Type | Residential |
| HOA | true |
| Attached Garage | true |
| Subdivision Name | Stonebridge |
| Garage Y/N | true |
| Status | Active |
| Directions | Head S on I-385, exit 31A for SC-417 towards Laurens Rd./Simpsonville, L onto SC-417 S/NE Main St., L onto SC-14 W, R onto Pollard Rd., R onto Westshire Dr., L onto Hartwell Dr., home will be on your R. |
| High School | Hillcrest |
| City | Simpsonville |
| MLS Area | 032 |
| Lot Size Units | Square Feet |
| Lot Size Square Feet | 7405.2 |
| Elementary School | Simpsonville |
| Tax Annual Amount | 1552.72 |
| Middle/Junior High School | Hillcrest |
| Building Area Units | Square Feet |
| Living Area Units | Square Feet |
| Standard Status | Active |
| Heating | Electric,Forced Air |
| Cooling | Central Air,Electric |
| Roof | Composition |
| Construction Materials | Vinyl Siding |
| Property Condition | 21-30 |
| Security Features | Smoke Detector(s) |
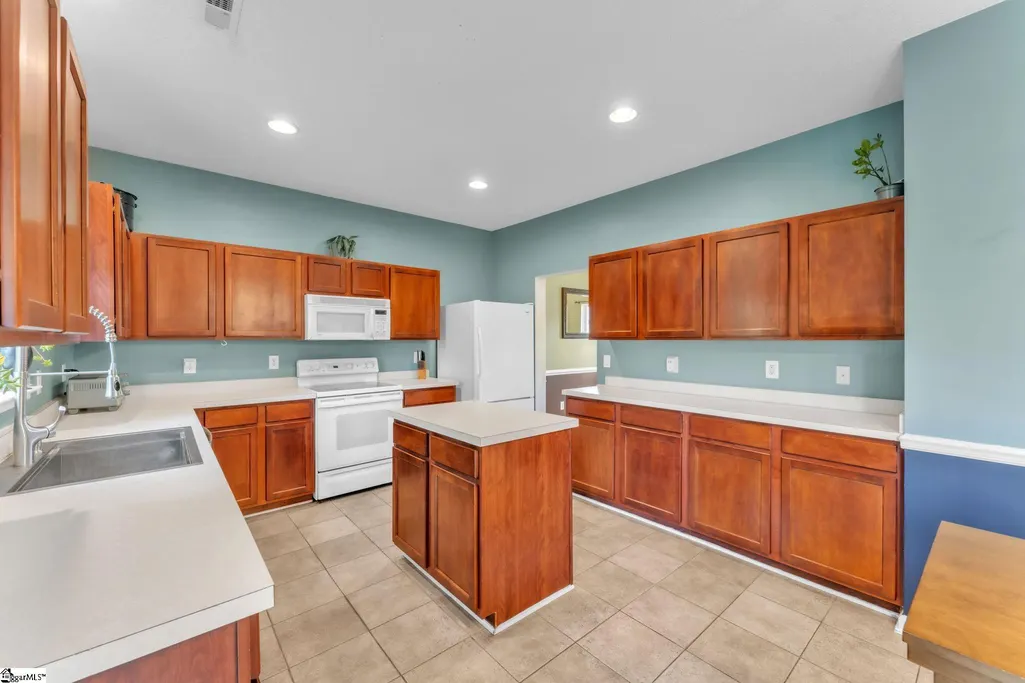
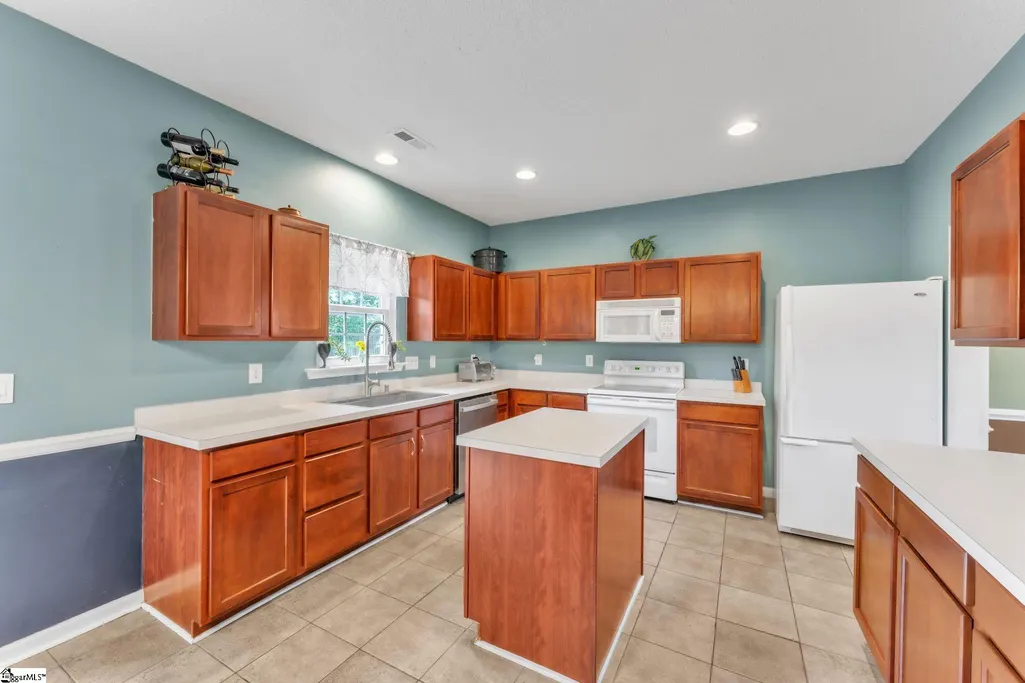
| Appliances | Dishwasher,Self Cleaning Oven,Refrigerator,Electric Cooktop,Electric Oven,Free-Standing Electric Range,Range,Microwave,Electric Water Heater |
| Garage Spaces | 2 |
| Association Fee Includes | Pool,Recreation Facilities,Street Lights,By-Laws,Restrictive Covenants |
| Patio/Porch Features | Patio,Front Porch |
| Architectural Style | Traditional |
| Stories Count | 2 |
| Levels | Two |
| Full Baths | 2 |
| Virtual Tour | https://listings.n7th.com/sites/rnqdpqov/unbranded |
| Year Built | 2000 |
| Disclosures | Seller Disclosure |
| Accessibility | Attic Stairs Disappearing |
| Electric | Photovoltaics Seller Owned |
Interior Features
| Air Conditioning Y/N | true |
|---|---|
| Heating Y/N | true |
| Fireplace Y/N | false |
| Below Grade Finished Area Unit Type | Square Feet |
| Flooring | Carpet,Ceramic Tile,Wood,Vinyl |
| Total Baths | 3 |
| Interior Amenities | High Ceilings,Ceiling Fan(s),Open Floorplan,Walk-In Closet(s),Laminate Counters,Pantry |
| Basement | None |
| Fireplace Features | None |
| Half Baths | 1 |
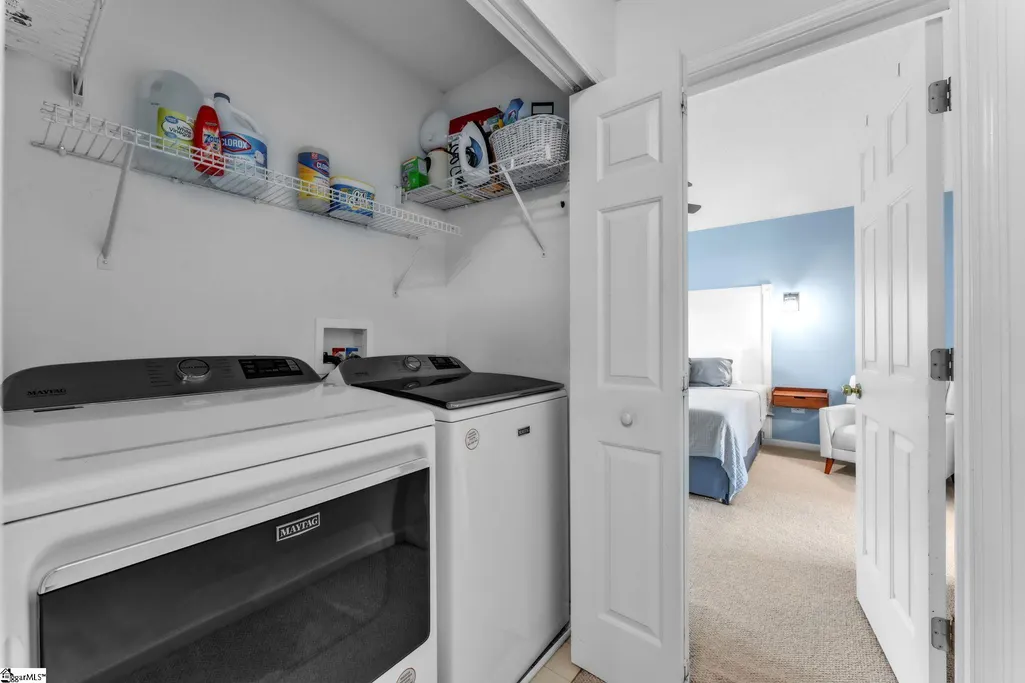
| Laundry Features | 2nd Floor,Laundry Closet |
| Total Bedrooms | 4 |
| Kitchen Area | 182 |
| Kitchen Length | 14 |
| Kitchen Width | 13 |
| Primary on Main | 110 |
| Second Bedroom Length | 11 |
| Second Bedroom Width | 10 |
| Bedroom 3 Area | 121 |
| Bedroom 3 Length | 11 |
| Bedroom 3 Width | 11 |
| Bedroom 4 Area | 100 |
| Bedroom 4 Length | 10 |
| Bedroom 4 Width | 10 |
| Living Room Area | 304 |
| Living Room Length | 19 |
| Living Room Width | 16 |
| Primary Bedroom Area | 180 |
| Primary Bedroom Length | 12 |
| Primary Bedroom Width | 15 |
| Dining Room Area | 14 |
| Dining Room Width | 11 |
| Dining Room Area | 154 |
| Window Features | Tilt Out Windows,Insulated Windows |
| Bedroom 3 Level | Second |
| Second Bedroom Level | Second |
| Bedroom 4 Level | Second |
Exterior Features
| Lot Features | 1/2 Acre or Less,Sidewalk,Few Trees |
|---|---|
| Water Source | Public |
| Lot Size Area | 7405.2 |
| Lot Size Acres | 0.17 |
| Lot Dimensions | 60' x 124' |
| Total Parking | 2 |
| Parking Features | Attached,Concrete,Garage Door Opener,Driveway |
| Foundation Details | Slab |
| Covered Spaces | 2 |
Amenities
- Foreclosure
- Views
- Short Sale
- New Construction
- Adult 55+
- Lease To Own
- No HOA Fees
- Furnished
- Primary On Main
- Air Conditioning
- Seller Finance
- Green
- Fixer Upper
- Horse
- Golf
- Fireplace
- Deck
- Garage
- Basement
- Pool
Property vs Single Family Average in 29681
Price
Taxes
Year Built
 Information deemed reliable but not guaranteed.
Property information provided courtesy of the Internet Exchange Program of the Greenville Association of Realtors.
The information being provided is for consumers personal, non-commercial use and may not be used for any purpose other than to identify prospective properties consumers may be interested in purchasing.
Data is updated as of September 22, 2026 2:35 AM UTC
Information deemed reliable but not guaranteed.
Property information provided courtesy of the Internet Exchange Program of the Greenville Association of Realtors.
The information being provided is for consumers personal, non-commercial use and may not be used for any purpose other than to identify prospective properties consumers may be interested in purchasing.
Data is updated as of September 22, 2026 2:35 AM UTC
