
New Construction

Address
107 Thurgood Drive Extension, Greenville, SC
Price
$ 508,650
Property Attributes
- MLS#1601595
- TypeSingle Family
- Listing Status Active
- CountyGreenville
- CityGreenville
- Area040
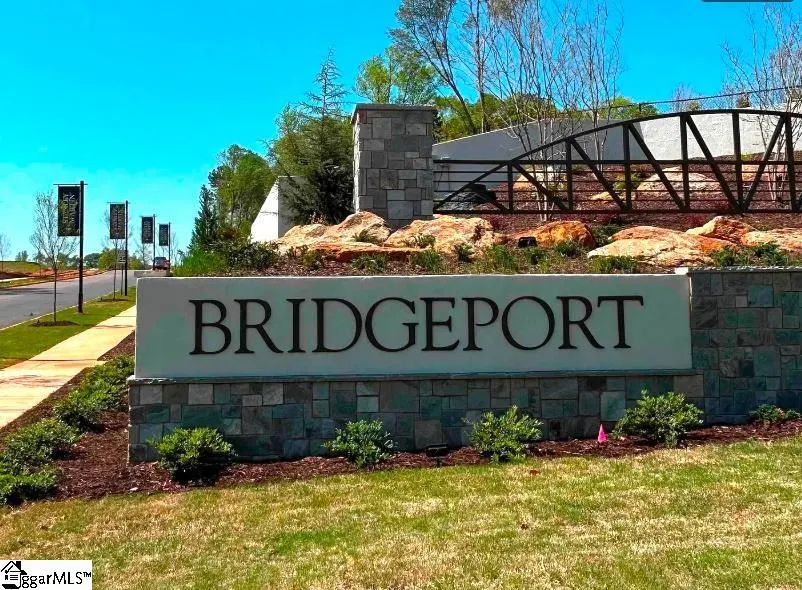
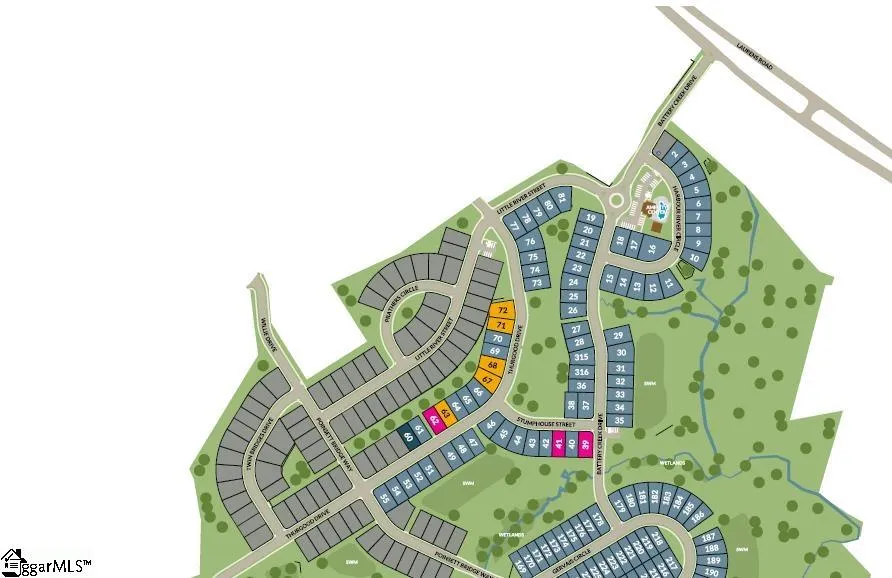
- NeighborhoodBridgeport Place
- Zip29607
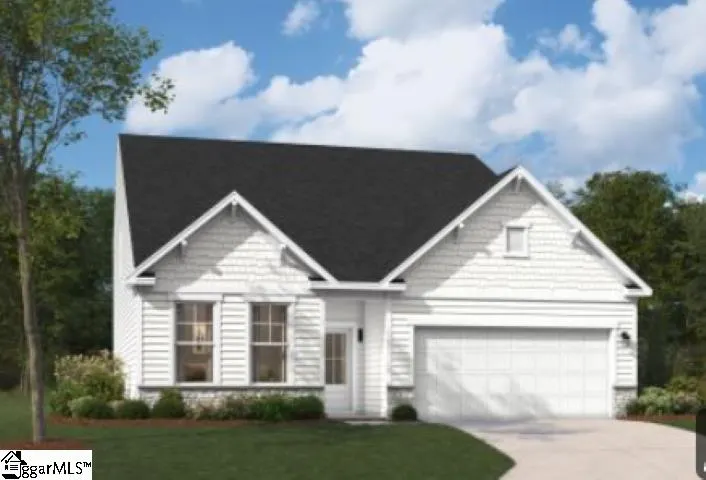
- StyleCraftsman
- Year Built2026
- Price$ 508,650
- Bedrooms5
- Full Bathrooms4
- Half Bathrooms0
- Lot Size0.2 Acres
Data Source:
Greater Greenville MLS (GGMLS)
Property Description
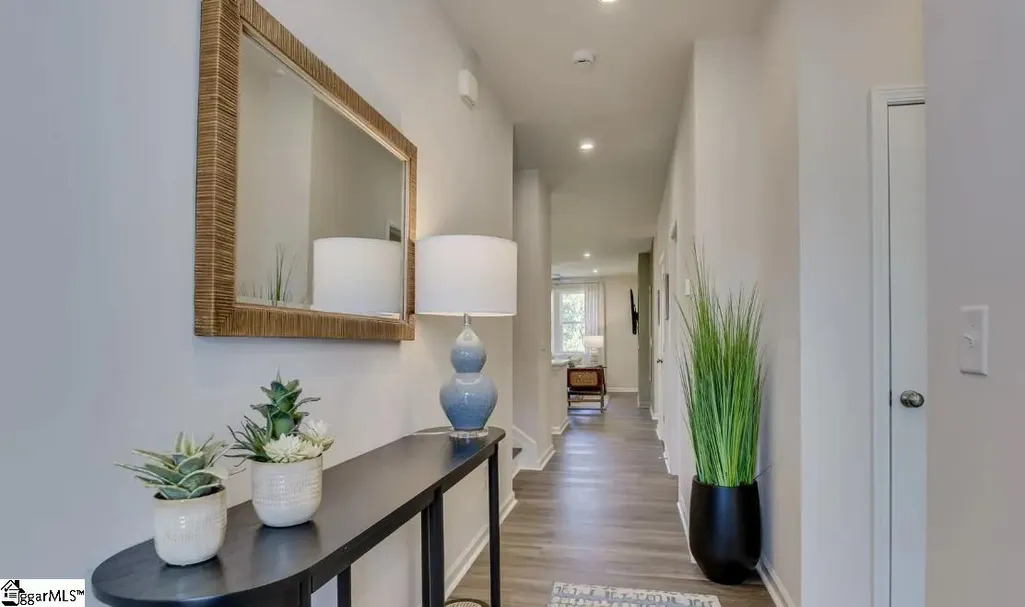
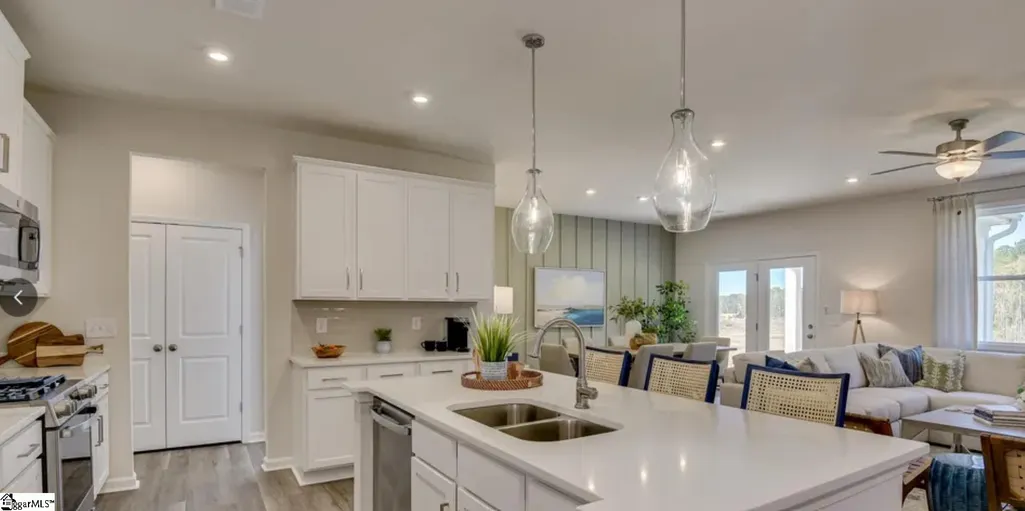
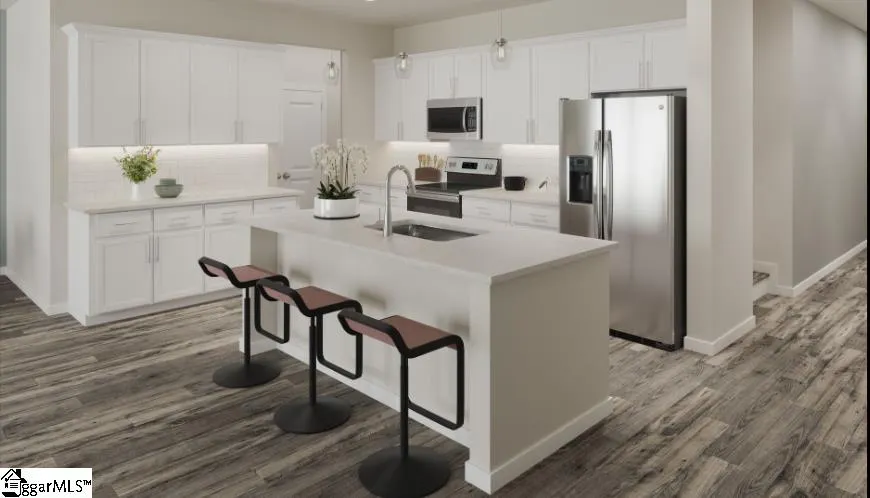
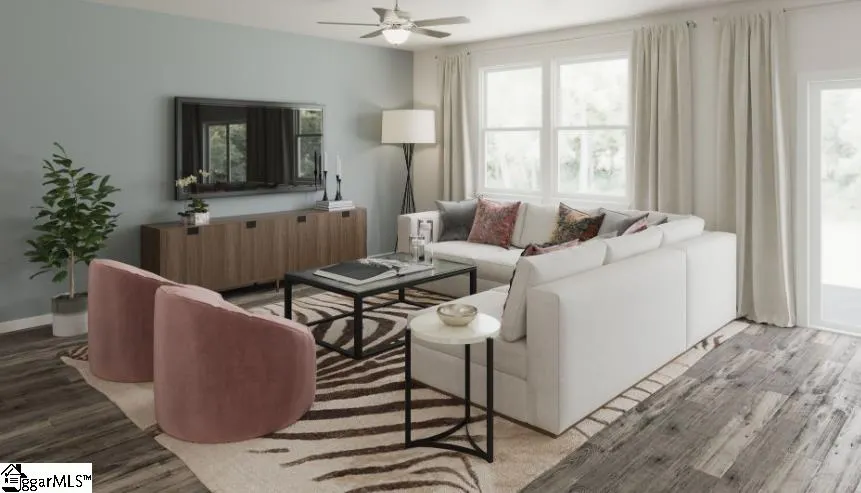
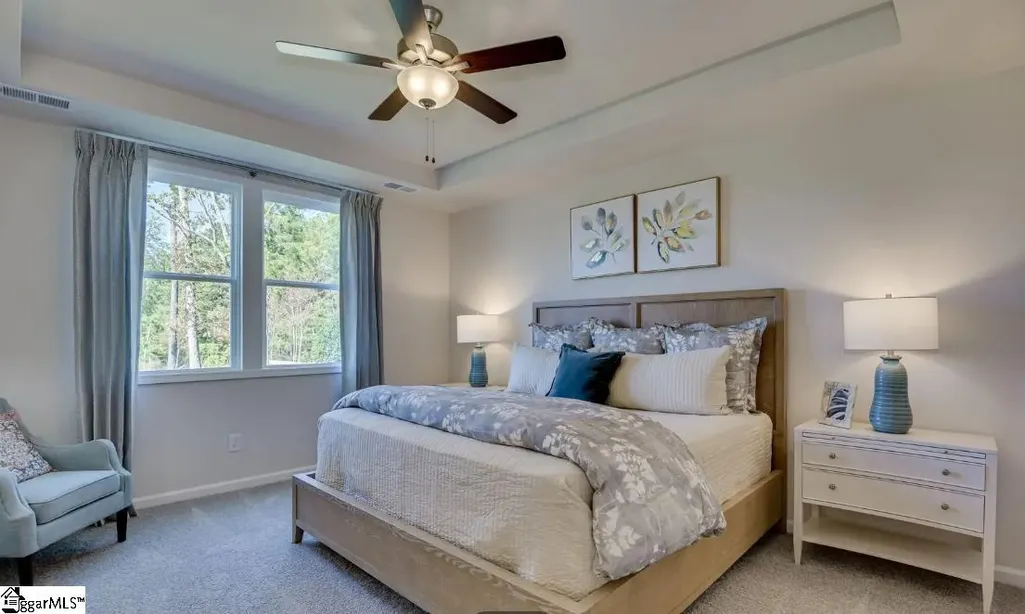
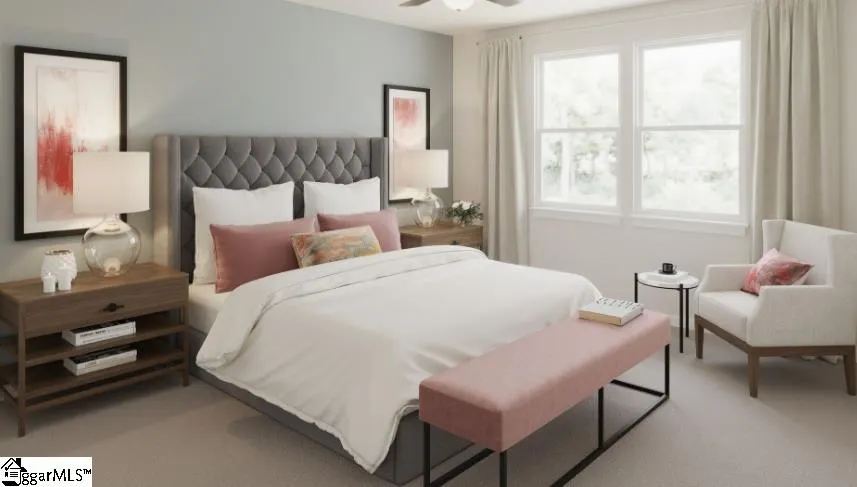
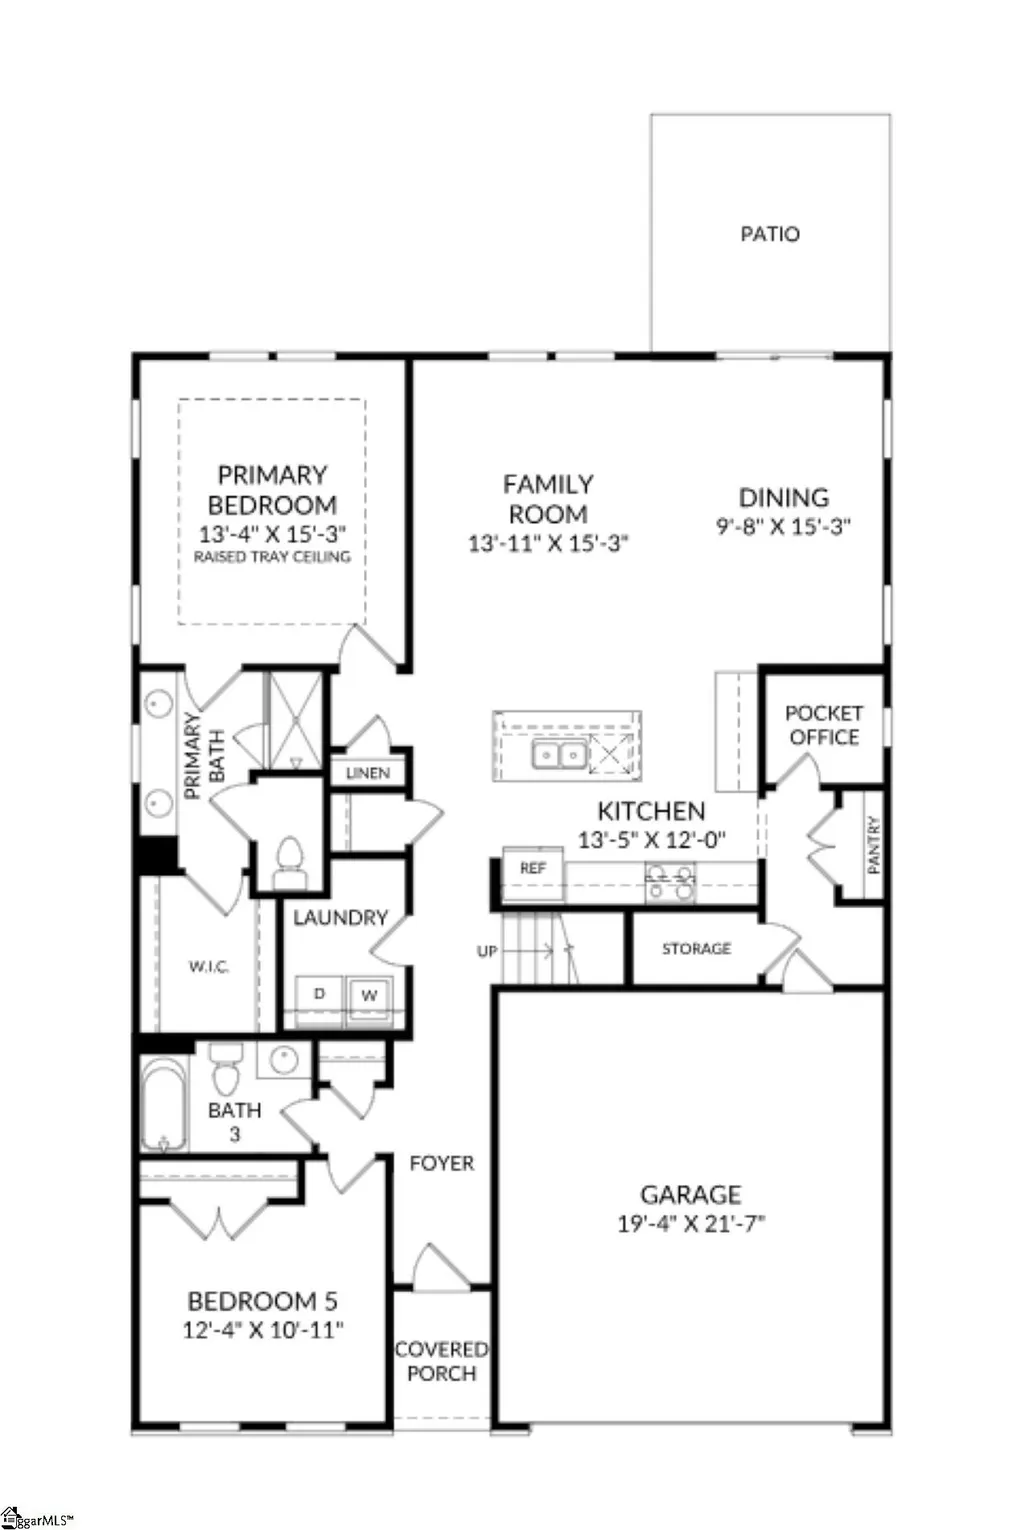
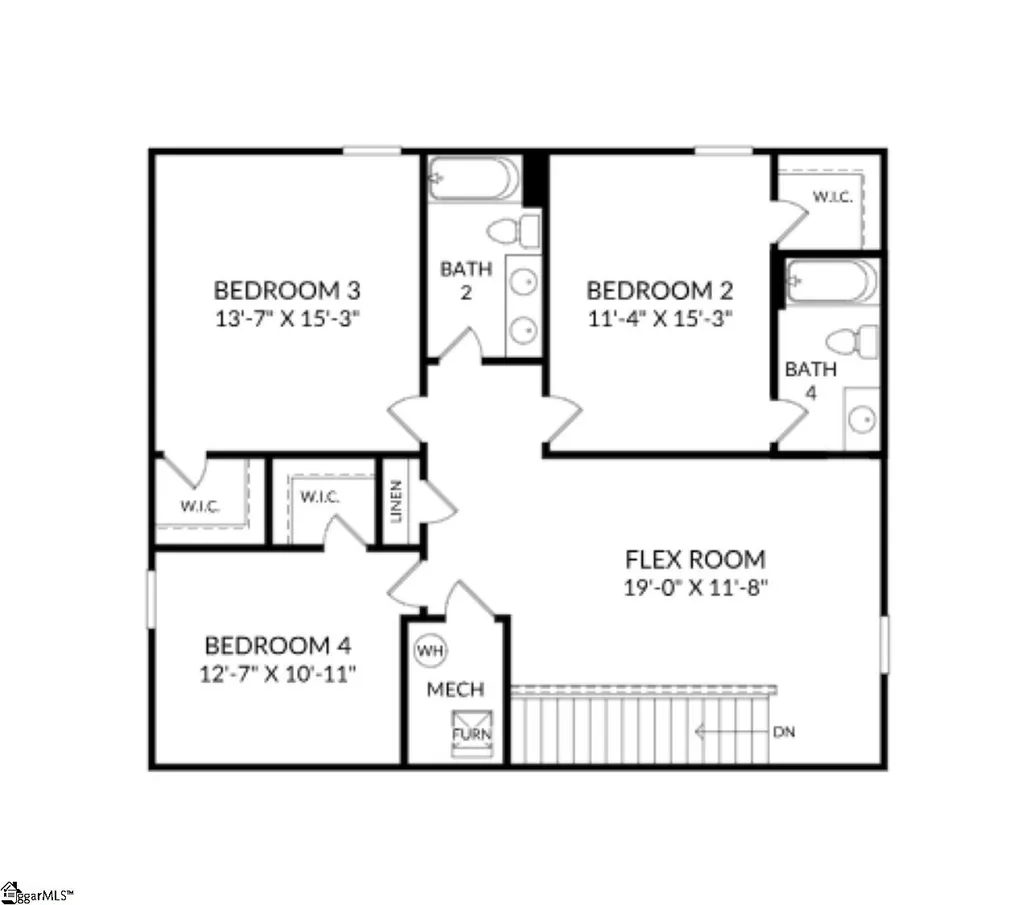
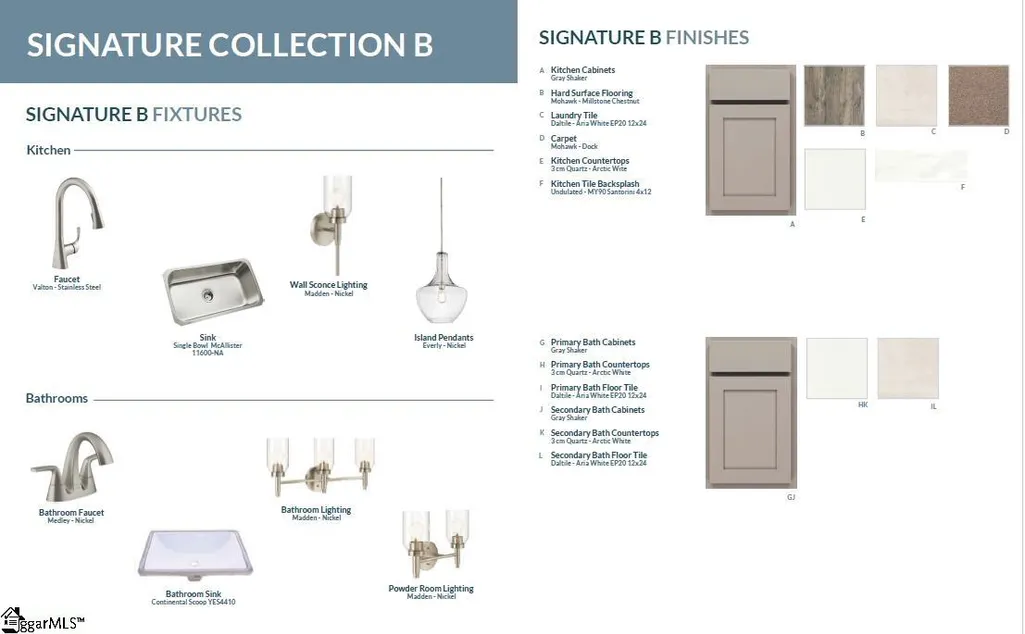
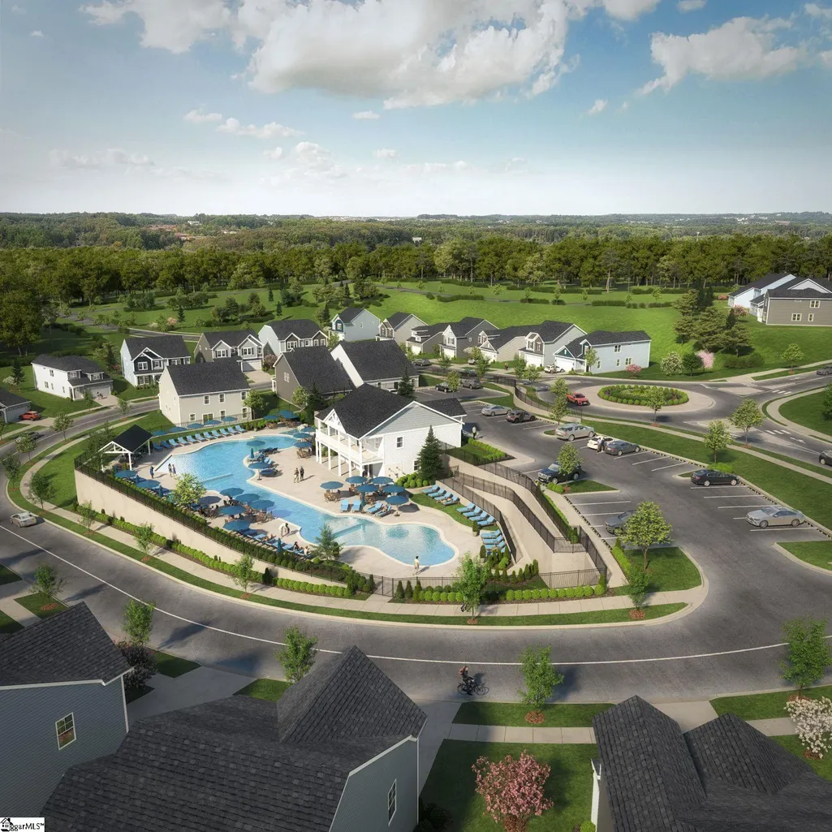
Introducing the Jefferson - our newest plan at Bridgeport! BRIDGEPORT PLACE is the neighborhood you've been waiting for!! Nestled off Lauren's Road, this prime location can't be beat. Convenient to downtown Greenville, restaurants, highways, shopping and entertainment! Future community amenities, will include an on-site pool, clubhouse, and direct access to the Swamp Rabbit Trail! Popular public and private schools are just a stone's throw away. The Jefferson plan offers TWO bedrooms on the MAIN, one which is the PRIMARY, and three additional bedrooms on the second floor!! On the main level you’ll find an open concept kitchen, living and dining area. Perfect for family gatherings and entertaining. The kitchen showcases a quartz island, gas range, stainless steel appliances, upgraded lighting and plenty of cabinet space. The primary bedroom on the main level offers the perfect place to unwind. You’ll be delighted to find a second bedroom and a full hall bath on the main floor perfect for extended family or guest needing a bedroom on the main level. A first floor laundry room offers easy access for all your household needs. To complete the downstairs space you’ll enjoy the pocket office perfect for a home office, crafts, pet room or additional storage. The upstairs includes 3 bedrooms and 2 full bathrooms and a spacious loft, perfect for just about anything. Every detail of this home has been meticulously designed for convenience and comfort. Call for an appointment today!
| Elementary School | Middle School | High School |
|---|---|---|
| Mauldin Elementary School | Dr. Phinnize J. Fisher Middle School | J. L. Mann High School |
| Price History | |
|---|---|
| 8/21/2026 | Listed $508,650 |
General Features
| Sewer | Public Sewer |
|---|---|
| HOA Fee | 465 |
| Property Subtype | Single Family Residence |
| Tax Year | 2026 |
| Community Features | Clubhouse,Street Lights,Pool,Sidewalks |
| Assoc Fee Paid Per | Annually |
| County | Greenville |
| New Construction | true |
| Property Type | Residential |
| HOA | true |
| Attached Garage | true |
| Subdivision Name | Bridgeport Place |
| Garage Y/N | true |
| Status | Active |
| Directions | Off Laurens Road between Fairforest and Dallas Road |
| High School | J. L. Mann |
| City | Greenville |
| MLS Area | 040 |
| Lot Size Units | Square Feet |
| Lot Size Square Feet | 8712 |
| Elementary School | Mauldin |
| Middle/Junior High School | Dr. Phinnize J. Fisher |
| Building Area Units | Square Feet |
| Living Area Units | Square Feet |
| Standard Status | Active |
| Tax Lot | 71 |
| Gas Y/N | Piedmont Natural Gas |
| Heating | Natural Gas |
| Cooling | Electric |
| Roof | Composition |
| Construction Materials | Hardboard Siding |
| Property Condition | To Be Built |
| Appliances | Dishwasher,Free-Standing Gas Range,Microwave,Tankless Water Heater |
| Garage Spaces | 2 |
| Association Fee Includes | Pool,Street Lights,Restrictive Covenants |
| Patio/Porch Features | Patio |
| Architectural Style | Craftsman |
| Stories Count | 2 |
| Levels | Two |
| Full Baths | 4 |
| Year Built | 2026 |
| Builder Name | Stanley Martin Homes |
Interior Features
| Air Conditioning Y/N | true |
|---|---|
| Heating Y/N | true |
| Fireplace Y/N | false |
| Below Grade Finished Area Unit Type | Square Feet |
| Flooring | Laminate |
| Total Baths | 4 |
| Interior Amenities | Tray Ceiling(s),Open Floorplan,Walk-In Closet(s),Countertops – Quartz |
| Basement | None |
| Fireplace Features | None |
| Laundry Features | 1st Floor,Walk-in |
| Total Bedrooms | 5 |
| Main Level Bedrooms | 2 |
| Main Level Bathrooms | 2 |
| Kitchen Area | 156 |
| Kitchen Length | 12 |
| Kitchen Width | 13 |
| Primary on Main | 165 |
| Second Bedroom Length | 11 |
| Second Bedroom Width | 15 |
| Bedroom 3 Area | 195 |
| Bedroom 3 Length | 13 |
| Bedroom 3 Width | 15 |
| Bedroom 4 Area | 120 |
| Bedroom 4 Length | 10 |
| Bedroom 4 Width | 12 |
| Living Room Area | 195 |
| Living Room Length | 13 |
| Living Room Width | 15 |
| Primary Bedroom Area | 195 |
| Primary Bedroom Length | 13 |
| Primary Bedroom Width | 15 |
| Bedroom 5 Width | 12 |
| Bedroom 5 Length | 10 |
| Bedroom 5 Area | 120 |
| Dining Room Area | 9 |
| Dining Room Width | 15 |
| Dining Room Area | 135 |
| Bedroom 3 Level | Second |
| Second Bedroom Level | Second |
| Bedroom 4 Level | Second |
| Bedroom 5 Level | Main |
Exterior Features
| Lot Features | 1/2 Acre or Less,Sidewalk |
|---|---|
| Water Source | Public |
| Lot Size Area | 8712 |
| Lot Size Acres | 0.2 |
| Total Parking | 2 |
| Parking Features | Attached,Concrete |
| Foundation Details | Slab |
| Covered Spaces | 2 |
| Builder Model | Jefferson |
Amenities
- Foreclosure
- Views
- Short Sale
- New Construction
- Adult 55+
- Lease To Own
- No HOA Fees
- Furnished
- Primary On Main
- Air Conditioning
- Seller Finance
- Green
- Fixer Upper
- Horse
- Golf
- Fireplace
- Deck
- Garage
- Basement
- Pool
Property vs Single Family Average in 29607
Price
Year Built
 Information deemed reliable but not guaranteed.
Property information provided courtesy of the Internet Exchange Program of the Greenville Association of Realtors.
The information being provided is for consumers personal, non-commercial use and may not be used for any purpose other than to identify prospective properties consumers may be interested in purchasing.
Data is updated as of September 22, 2026 2:35 AM UTC
Information deemed reliable but not guaranteed.
Property information provided courtesy of the Internet Exchange Program of the Greenville Association of Realtors.
The information being provided is for consumers personal, non-commercial use and may not be used for any purpose other than to identify prospective properties consumers may be interested in purchasing.
Data is updated as of September 22, 2026 2:35 AM UTC
