







Address
806 Perry Road, Greenville, SC
Price
$ 298,000
Property Attributes
- MLS#1601853
- TypeSingle Family
- Listing Status Contingency Contract
- CountyGreenville
- CityGreenville
- Area075
- NeighborhoodCherrydale
- Zip29609
- StyleBungalow, Craftsman, Transitional
- Taxes$ 673
- Price$ 298,000
- Bedrooms2
- Full Bathrooms1
- Half Bathrooms0
- Lot Size0.16 Acres
Data Source:
Greater Greenville MLS (GGMLS)
Property Description
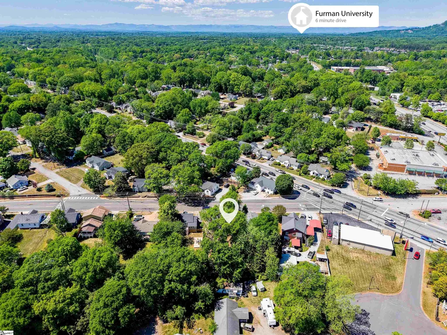
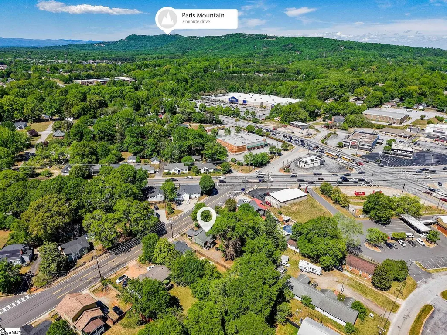
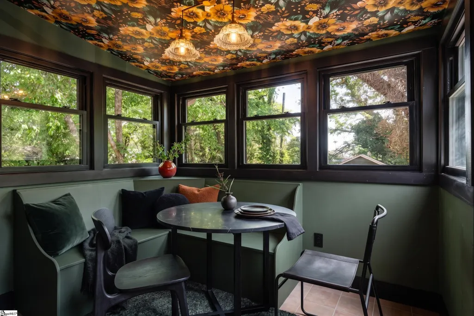
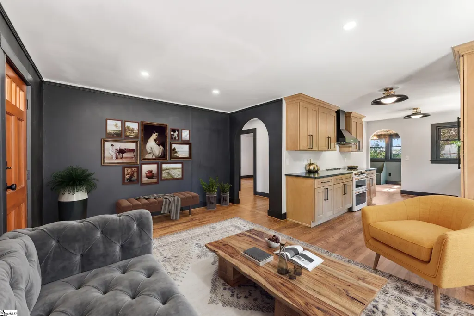
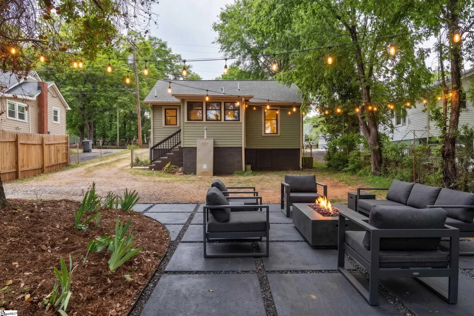
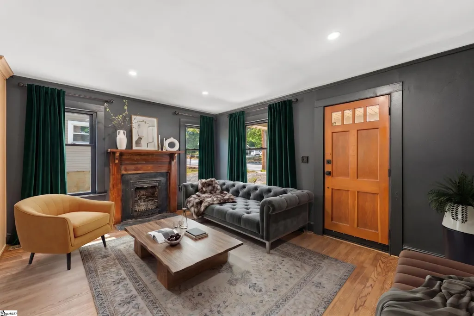
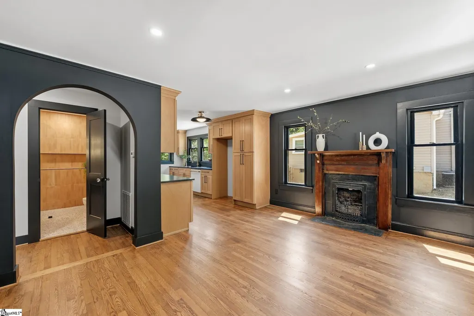
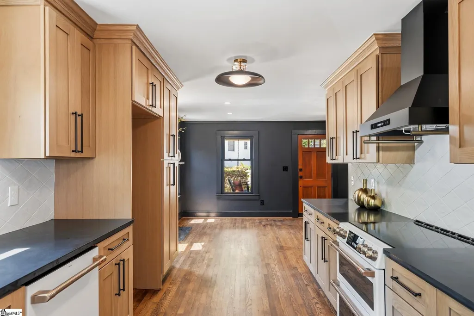
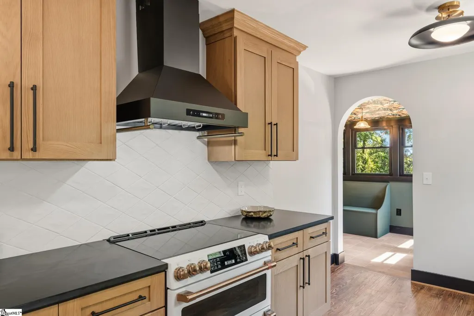
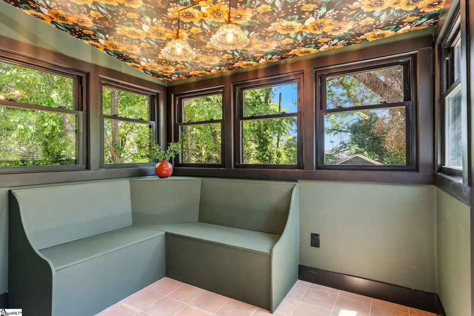
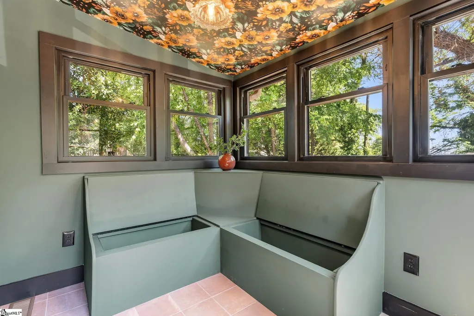
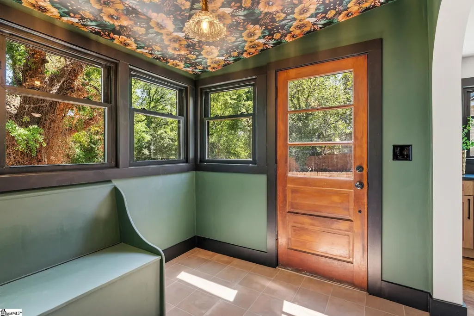
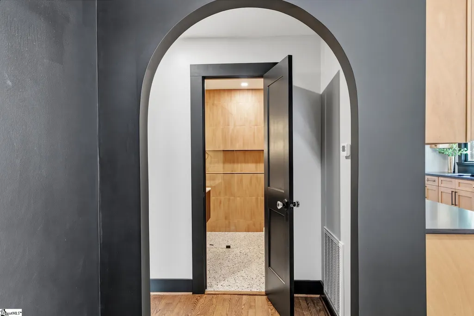
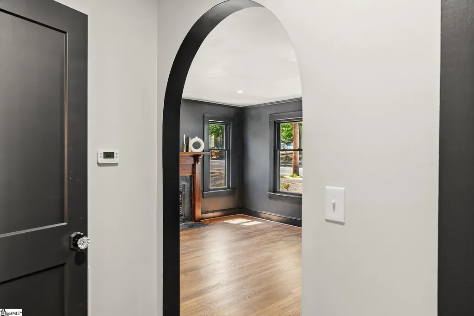
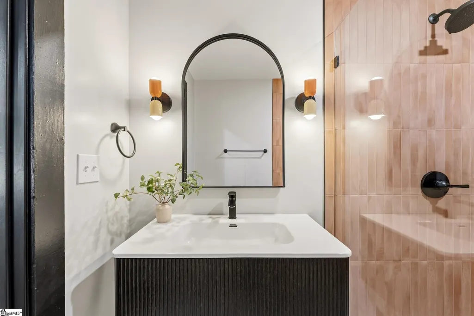
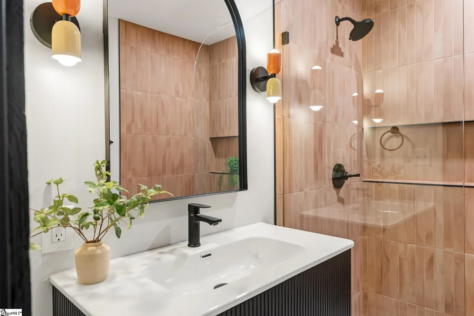
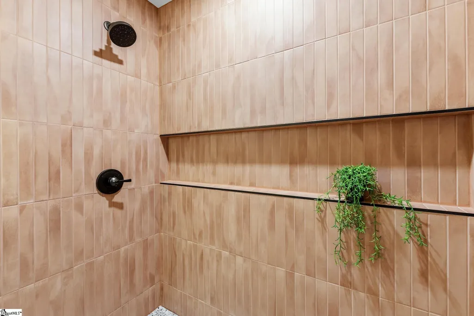
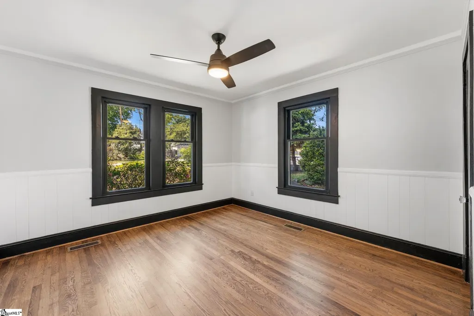
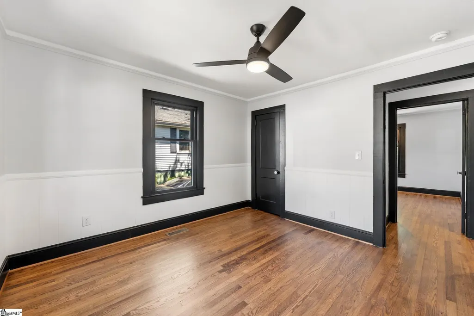
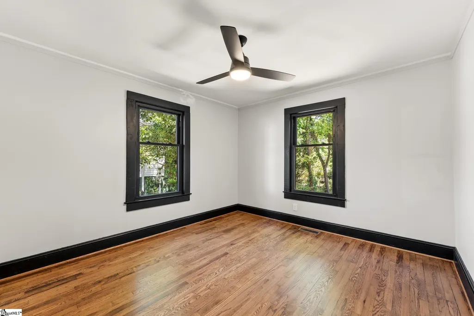
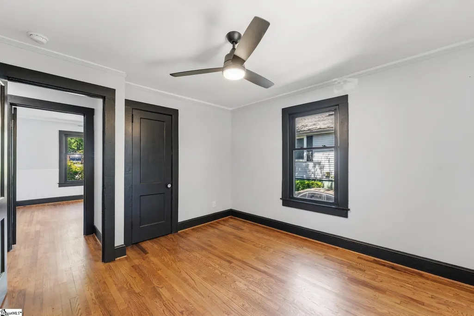
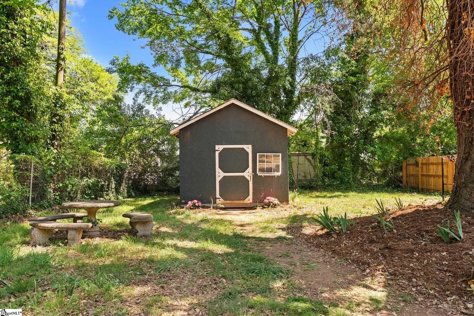
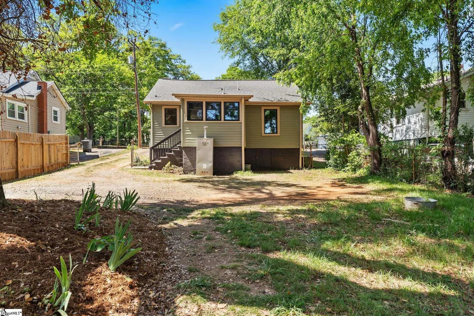
Projected to generate approximately $46,600 annually as a short-term rental (per AirDNA), this beautifully restored home offers a rare opportunity to own in one of Greenville's fastest-growing corridors. AirDNA projects an estimated 88.7% occupancy and 15.82% cap rate, with the full market analysis available in the MLS documents. Buyer credits are also available! A preferred local lender is offering qualified buyers closing cost credits plus appraisal fee reimbursement. Located in the highly desirable San Souci/Cherrydale area, sidewalks right outside your front door connect you to Cherrydale shopping and dining, the Swamp Rabbit Trail, Downtown Greenville, Furman University, Travelers Rest, and more. Positioned just over one mile from the planned $2 billion Union Bleachery redevelopment, this home combines exceptional walkability, investment potential, and long-term appreciation in one remarkable package. Inside, timeless character meets thoughtful modern updates. Original refinished hardwood floors, soaring ceilings, arched doorways, a picture rail, a decorative fireplace, and a charming built-in breakfast nook preserve the home's historic appeal, while the fully renovated kitchen features Café appliances, quartz countertops, custom cabinetry, and designer finishes. The spa-inspired bathroom offers a curbless tiled shower, and the fenced backyard with a storage building provides plenty of space for entertaining, pets, or future guests. Whether you're searching for a primary residence, a turnkey short-term rental, or a property with exceptional long-term upside, 806 Perry Road delivers a rare combination of historic charm, designer finishes, walkability, and investment potential that's becoming increasingly difficult to find in Greenville.
| Elementary School | Middle School | High School |
|---|---|---|
| Cherrydale Elementary School | Lakeview Middle School | Berea High School |
| Price History | |
|---|---|
| 9/3/2026 | Listed $298,000 |
General Features
| Sewer | Public Sewer |
|---|---|
| Utilities | Cable Available |
| Topography | Level |
| Property Subtype | Single Family Residence |
| Tax Year | 2025 |
| Community Features | Common Areas,Street Lights,Sidewalks,Other,Dog Park,Bike Path,Walking Trails,Water Front Parks |
| County | Greenville |
| Property Type | Residential |
| HOA | false |
| Attached Garage | false |
| Subdivision Name | Cherrydale |
| Garage Y/N | true |
| Status | Contingency Contract |
| Directions | Take N Pleasantburg Dr over Poinsett Hwy the turn left onto Perry Dr and house is on the left. |
| High School | Berea |
| City | Greenville |
| MLS Area | 075 |
| Lot Size Units | Square Feet |
| Lot Size Square Feet | 6969.6 |
| Elementary School | Cherrydale |
| Tax Annual Amount | 673.65 |
| Middle/Junior High School | Lakeview |
| Building Area Units | Square Feet |
| Living Area Units | Square Feet |
| Standard Status | Active Under Contract |
| Heating | Natural Gas |
| Cooling | Central Air |
| Roof | Architectural |
| Construction Materials | Vinyl Siding |
| Property Condition | Unknown |
| Appliances | Cooktop,Dishwasher,Disposal,Self Cleaning Oven,Other,Electric Cooktop,Electric Oven,Double Oven,Warming Drawer,Range Hood,Gas Water Heater |
| Garage Spaces | 1 |
| Association Fee Includes | None |
| Patio/Porch Features | Front Porch,Porch |
| Architectural Style | Bungalow,Craftsman,Transitional |
| Stories Count | 1 |
| Levels | One |
| Full Baths | 1 |
| Virtual Tour | https://www.zillow.com/view-imx/70fcfc60-328f-4417-b87d-2a6e5f5dd6ff?wl=true&setAttribution=mls&initialViewType=pano |
| Disclosures | Seller Disclosure |
Interior Features
| Air Conditioning Y/N | true |
|---|---|
| Heating Y/N | true |
| Fireplace Y/N | true |
| Below Grade Finished Area Unit Type | Square Feet |
| Flooring | Ceramic Tile,Wood,Other |
| Total Baths | 1 |
| Interior Amenities | Ceiling Fan(s),Ceiling Smooth,Open Floorplan,Countertops – Quartz,Pantry |
| Basement | None |
| Total Fireplaces | 1 |
| Fireplace Features | Masonry |
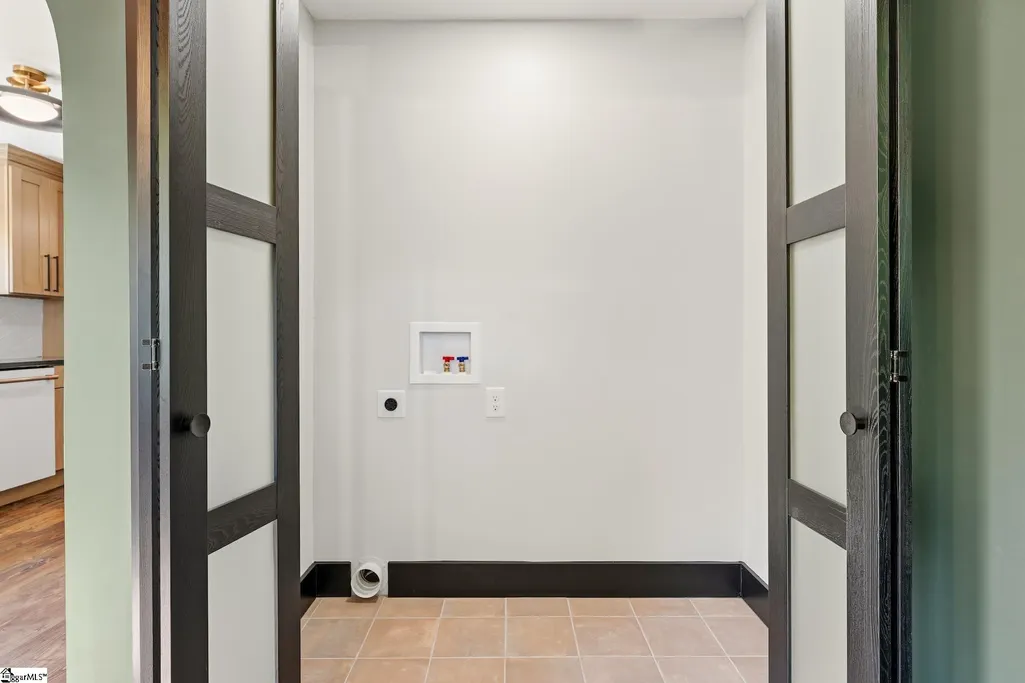
| Laundry Features | 1st Floor,Laundry Closet,Stackable Accommodating |
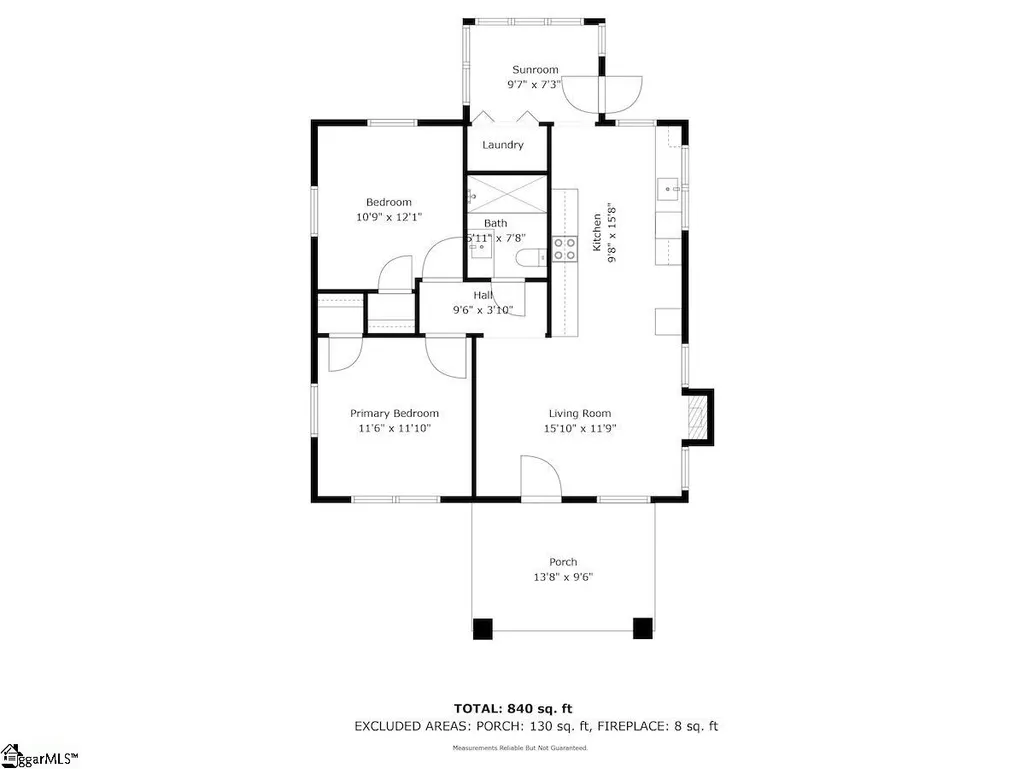
| Total Bedrooms | 2 |
| Main Level Bedrooms | 2 |
| Main Level Bathrooms | 1 |
| Kitchen Area | 160 |
| Kitchen Length | 16 |
| Kitchen Width | 10 |
| Primary on Main | 132 |
| Second Bedroom Length | 12 |
| Second Bedroom Width | 11 |
| Living Room Area | 192 |
| Living Room Length | 16 |
| Living Room Width | 12 |
| Primary Bedroom Area | 132 |
| Primary Bedroom Length | 12 |
| Primary Bedroom Width | 11 |
| Dining Room Area | 10 |
| Dining Room Width | 7 |
| Dining Room Area | 70 |
| Window Features | Vinyl/Aluminum Trim,Insulated Windows |
Exterior Features
| Lot Features | 1/2 Acre or Less,Sidewalk,Few Trees,Other |
|---|---|
| Water Source | Public |
| Lot Size Area | 6969.6 |
| Lot Size Acres | 0.16 |
| Total Parking | 1 |
| Fencing | Fenced |
| Parking Features | Detached,Asphalt,Workshop in Garage,Other,Driveway,RV Access/Parking,Boat |
| Foundation Details | Crawl Space |
| Covered Spaces | 1 |
| Exterior Amenities | Other |
| Door Features | Storm Door(s) |
Amenities
- Foreclosure
- Views
- Short Sale
- New Construction
- Adult 55+
- Lease To Own
- No HOA Fees
- Furnished
- Primary On Main
- Air Conditioning
- Seller Finance
- Green
- Fixer Upper
- Horse
- Golf
- Fireplace
- Deck
- Garage
- Basement
- Pool
Property vs Single Family Average in 29609
Price
Taxes
 Information deemed reliable but not guaranteed.
Property information provided courtesy of the Internet Exchange Program of the Greenville Association of Realtors.
The information being provided is for consumers personal, non-commercial use and may not be used for any purpose other than to identify prospective properties consumers may be interested in purchasing.
Data is updated as of September 22, 2026 2:35 AM UTC
Information deemed reliable but not guaranteed.
Property information provided courtesy of the Internet Exchange Program of the Greenville Association of Realtors.
The information being provided is for consumers personal, non-commercial use and may not be used for any purpose other than to identify prospective properties consumers may be interested in purchasing.
Data is updated as of September 22, 2026 2:35 AM UTC
