
Address
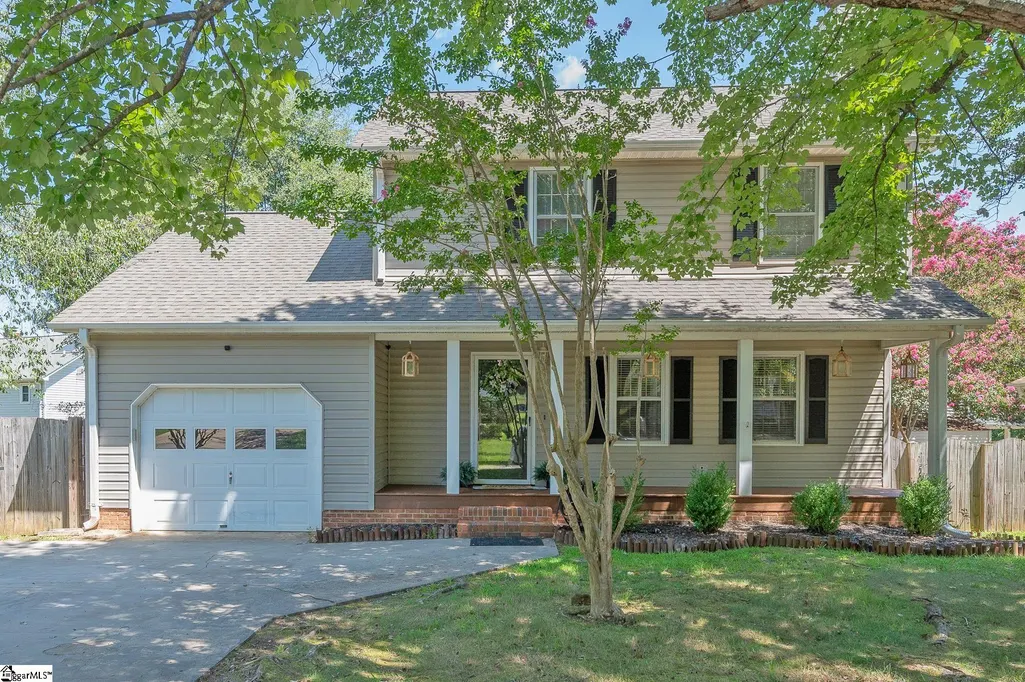
123 Court Drive, Easley, SC
Price
$ 288,500
Property Attributes
- MLS#1602052
- TypeSingle Family
- Listing Status Contingency Contract
- CountyPickens
- CityEasley
- Area063
- NeighborhoodOak Creek
- Zip29642
- StyleTraditional
- Year Built1989
- Taxes$ 926
- Price$ 288,500
- Bedrooms3
- Full Bathrooms2
- Half Bathrooms1
- Lot Size0.15 Acres
Data Source:
Greater Greenville MLS (GGMLS)
Property Description
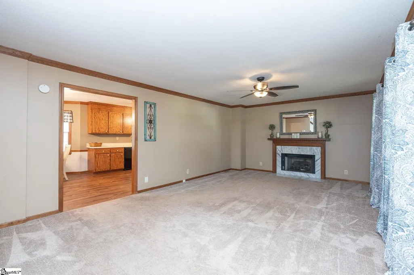
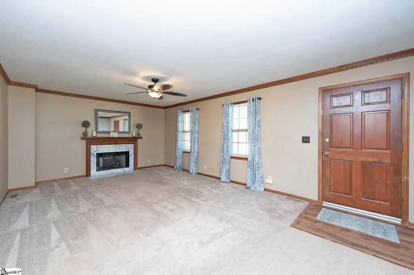
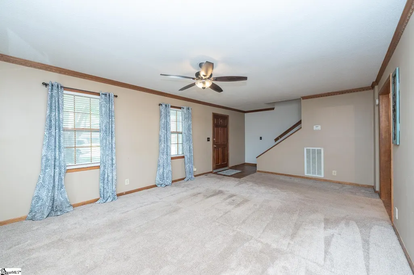
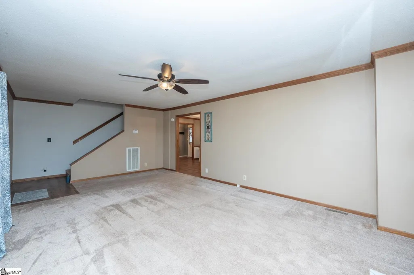
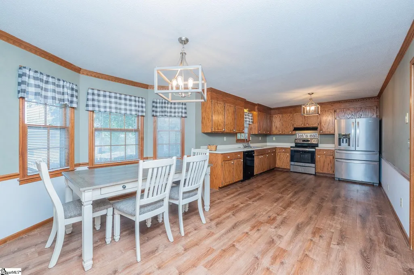
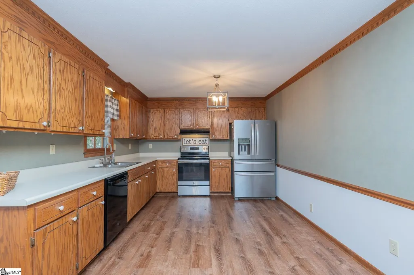
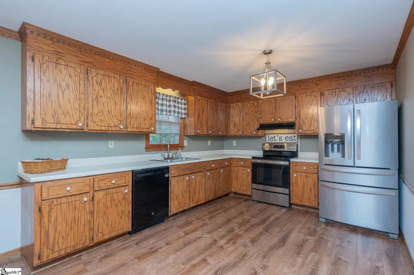
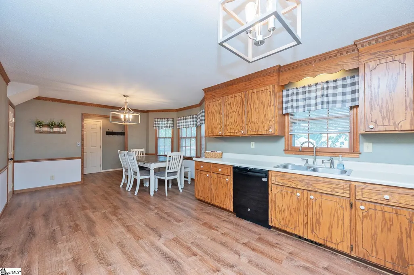
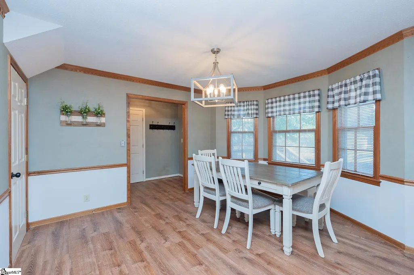
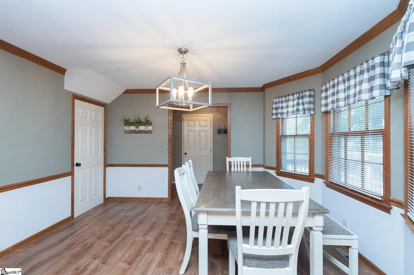
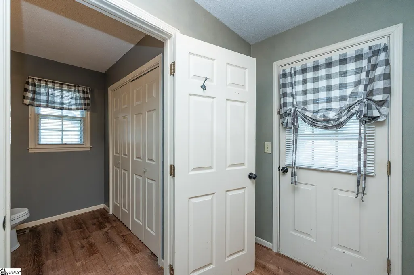
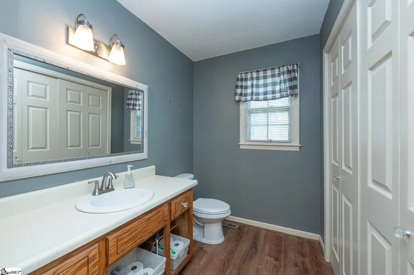
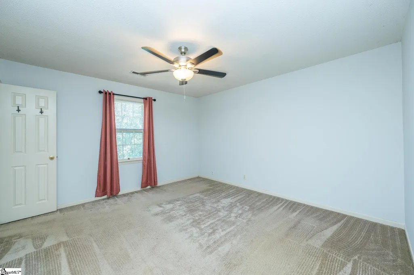
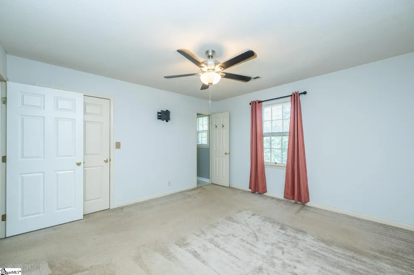
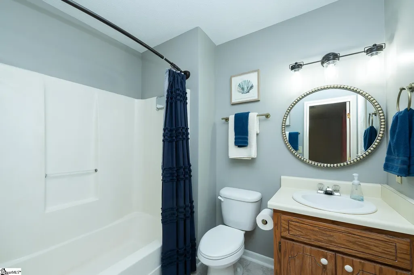
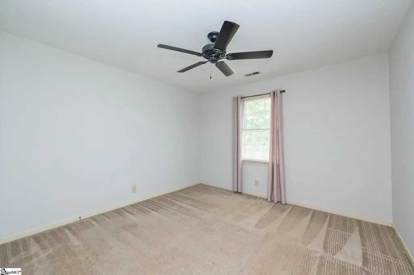
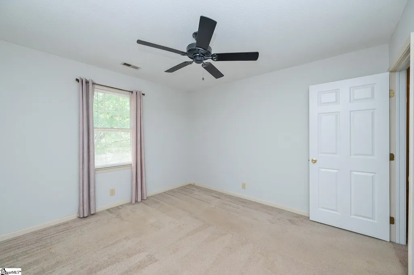
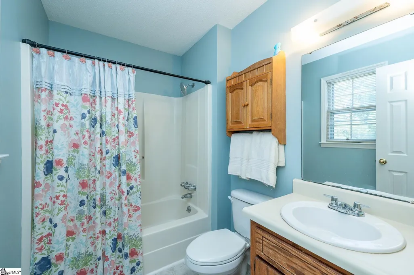
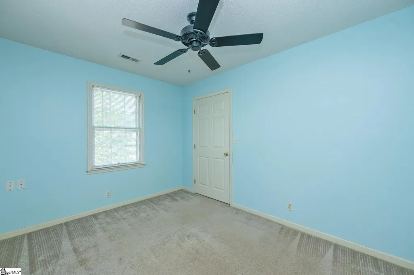
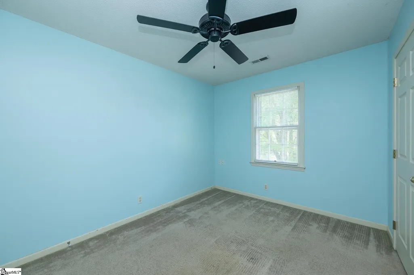
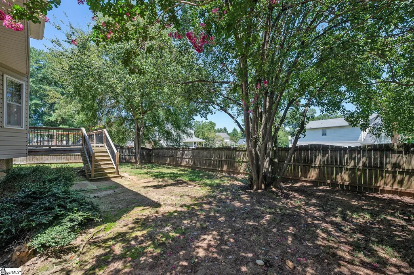
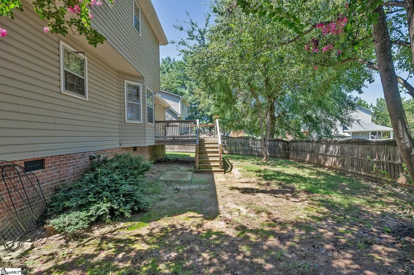
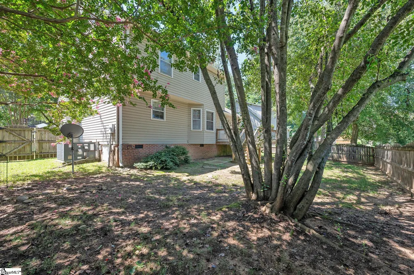
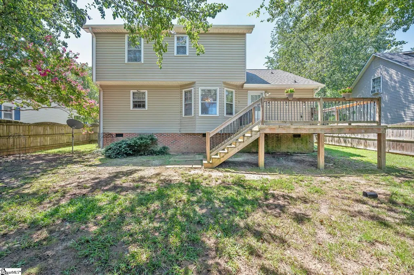
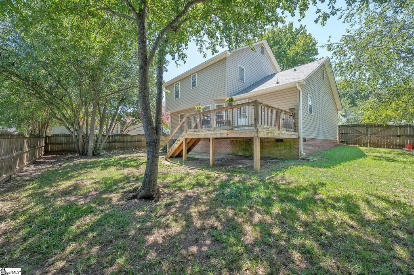
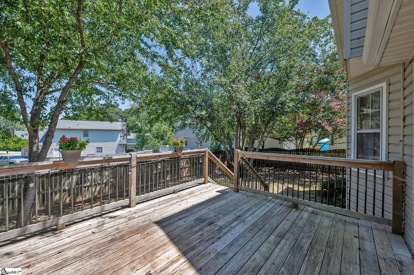
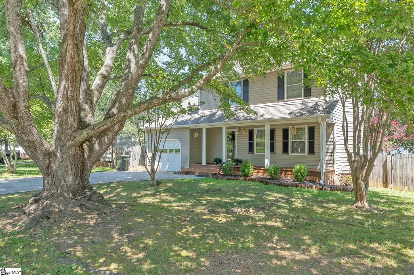
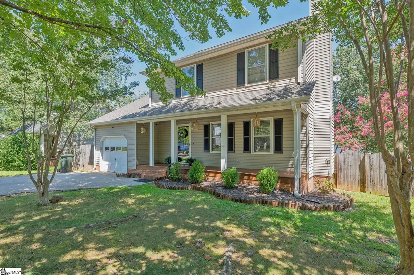
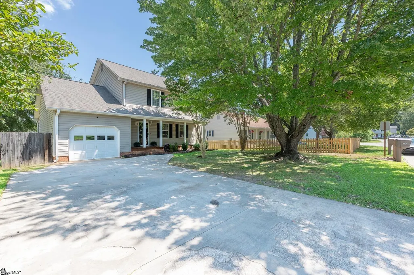
Welcome to this fantastic home in the heart of Easley! With 3 bedrooms, 2.5 baths, and plenty of space both inside and out, this home offers comfortable living, entertaining space, and several recent updates. The spacious living room provides plenty of room to gather with family and friends for football Saturdays, holiday celebrations, or relaxing evenings at home. The large kitchen features cabinets galore, ample workspace, and a stainless-steel refrigerator that remains. The roomy breakfast area overlooks the spacious fenced backyard, making it a wonderful spot to enjoy your morning coffee. Step outside to the large back deck, the perfect place to enjoy those cooler mornings and evenings. The front porch is equally inviting and offers a great spot to relax and enjoy your day. Upstairs, you'll find three bedrooms and two full baths, including the primary suite. Recent updates include new light fixtures in the kitchen, new attic stairs, fresh paint in the kitchen below the chair rail, stairway, upstairs hallway, secondary bathroom, bedrooms, as well as fresh paint on the front porch and shutters. The upstairs bathrooms also features new flooring. The oven and dishwasher have both been replaced within the last five years, and the water heater was replaced in 2024. The one-car garage offers additional convenience and includes a second refrigerator that will convey with the home. The sellers are also offering a carpet allowance with an acceptable offer and a home warranty through Old Republic, providing added peace of mind. Conveniently located in the heart of Easley, this home combines comfortable living spaces, a spacious fenced backyard, inviting outdoor areas, and numerous updates—making it a wonderful place to call home!
| Elementary School | Middle School | High School |
|---|---|---|
| Forest Acres Elementary School | Richard H. Gettys Middle School | Easley High School |
| Price History | |
|---|---|
| 9/2/2026 | Listed $288,500 |
General Features
| Sewer | Public Sewer |
|---|---|
| Utilities | Underground Utilities,Cable Available |
| Property Subtype | Single Family Residence |
| Tax Year | 2025 |
| Community Features | None |
| County | Pickens |
| Property Type | Residential |
| HOA | false |
| Attached Garage | true |
| Subdivision Name | Oak Creek |
| Garage Y/N | true |
| Status | Contingency Contract |
| Directions | Hwy 153 to left on Old Pendleton Rd., Rt on Sitton Hill Rd, becomes Crestview, Rt onto Oakcreek, Rt on Court, home on left |
| High School | Easley |
| City | Easley |
| MLS Area | 063 |
| Lot Size Units | Square Feet |
| Lot Size Square Feet | 6534 |
| Elementary School | Forest Acres |
| Tax Annual Amount | 926.33 |
| Middle/Junior High School | Richard H. Gettys |
| Building Area Units | Square Feet |
| Living Area Units | Square Feet |
| Standard Status | Active Under Contract |
| Tax Lot | 169 |
| Gas Y/N | Fort Hill |
| Heating | Natural Gas |
| Cooling | Electric |
| Roof | Composition |
| Construction Materials | Vinyl Siding |
| Property Condition | 31-50 |
| Security Features | Smoke Detector(s) |
| Appliances | Dishwasher,Refrigerator,Electric Cooktop,Electric Water Heater |
| Garage Spaces | 1 |
| Association Fee Includes | None |
| Patio/Porch Features | Deck,Front Porch |
| Architectural Style | Traditional |
| Stories Count | 2 |
| Levels | Two |
| Full Baths | 2 |
| Year Built | 1989 |
| Disclosures | Seller Disclosure |
| Accessibility | Attic Stairs Disappearing |
Interior Features
| Air Conditioning Y/N | true |
|---|---|
| Heating Y/N | true |
| Fireplace Y/N | true |
| Below Grade Finished Area Unit Type | Square Feet |
| Flooring | Carpet,Vinyl |
| Total Baths | 3 |
| Interior Amenities | Ceiling Fan(s),Walk-In Closet(s) |
| Basement | None |
| Total Fireplaces | 1 |
| Fireplace Features | Gas Log |
| Half Baths | 1 |
| Laundry Features | 1st Floor,Laundry Closet |
| Total Bedrooms | 3 |
| Kitchen Area | 143 |
| Kitchen Length | 13 |
| Kitchen Width | 11 |
| Primary on Main | 108 |
| Second Bedroom Length | 12 |
| Second Bedroom Width | 9 |
| Bedroom 3 Area | 132 |
| Bedroom 3 Length | 12 |
| Bedroom 3 Width | 11 |
| Living Room Area | 350 |
| Living Room Length | 25 |
| Living Room Width | 14 |
| Primary Bedroom Area | 156 |
| Primary Bedroom Length | 13 |
| Primary Bedroom Width | 12 |
| Window Features | Storm Window(s) |
| Bedroom 3 Level | Second |
| Second Bedroom Level | Second |
Exterior Features
| Lot Features | 1/2 Acre or Less,Few Trees |
|---|---|
| Water Source | Public |
| Lot Size Area | 6534 |
| Lot Size Acres | 0.15 |
| Lot Dimensions | 68 x 100 x 68 x 100 |
| Total Parking | 1 |
| Fencing | Fenced |
| Parking Features | Attached,Concrete,Garage Door Opener,Driveway |
| Foundation Details | Crawl Space |
| Covered Spaces | 1 |
Amenities
- Foreclosure
- Views
- Short Sale
- New Construction
- Adult 55+
- Lease To Own
- No HOA Fees
- Furnished
- Primary On Main
- Air Conditioning
- Seller Finance
- Green
- Fixer Upper
- Horse
- Golf
- Fireplace
- Deck
- Garage
- Basement
- Pool
Property vs Single Family Average in 29642
Price
Taxes
Year Built
 Information deemed reliable but not guaranteed.
Property information provided courtesy of the Internet Exchange Program of the Greenville Association of Realtors.
The information being provided is for consumers personal, non-commercial use and may not be used for any purpose other than to identify prospective properties consumers may be interested in purchasing.
Data is updated as of September 22, 2026 2:35 AM UTC
Information deemed reliable but not guaranteed.
Property information provided courtesy of the Internet Exchange Program of the Greenville Association of Realtors.
The information being provided is for consumers personal, non-commercial use and may not be used for any purpose other than to identify prospective properties consumers may be interested in purchasing.
Data is updated as of September 22, 2026 2:35 AM UTC
