







Address
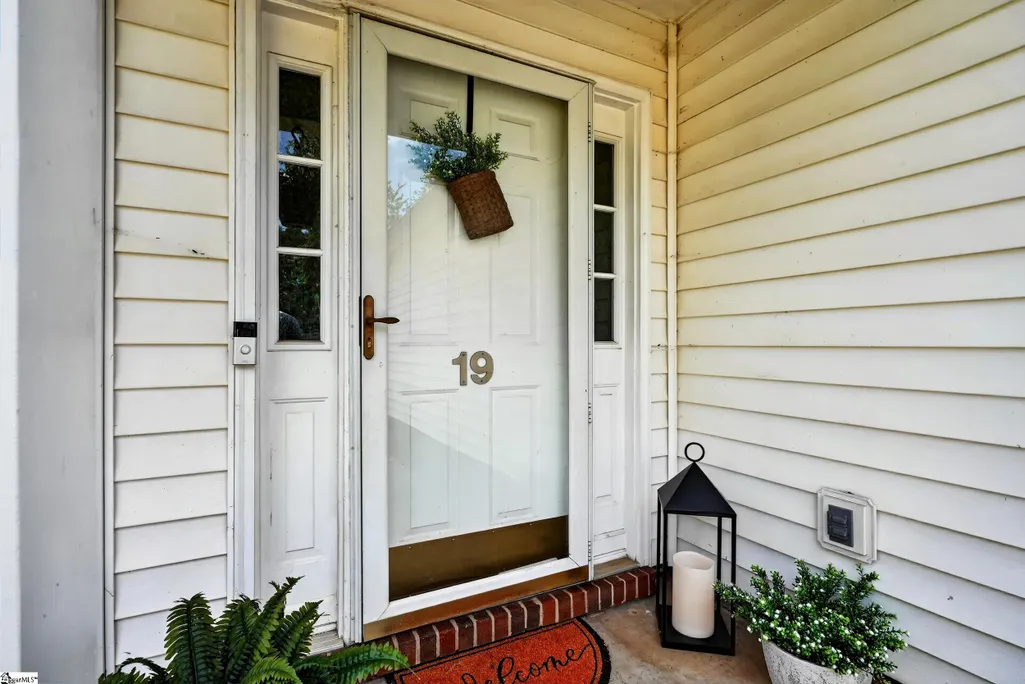
19 Summerlin Place, Simpsonville, SC
Price
$ 320,000
Property Attributes
- MLS#1602085
- TypeSingle Family
- Listing Status Active
- CountyGreenville
- CitySimpsonville
- Area041
- NeighborhoodFairview Lake
- Zip29680
- StyleRanch
- Year Built1997
- Taxes$ 1700
- Price$ 320,000
- Bedrooms3
- Full Bathrooms2
- Half Bathrooms0
- Lot Size0.24 Acres
Data Source:
Greater Greenville MLS (GGMLS)
Property Description
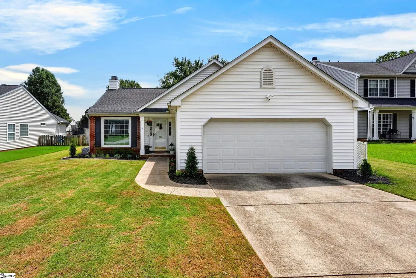
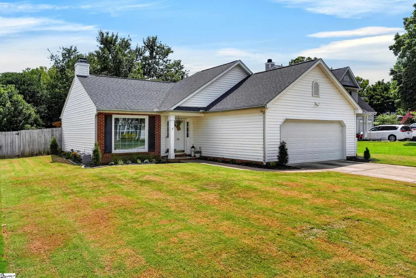
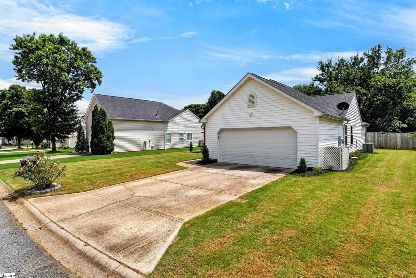
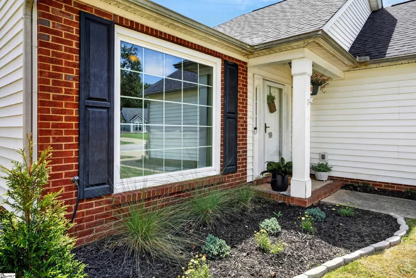
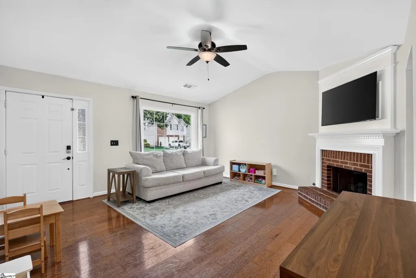
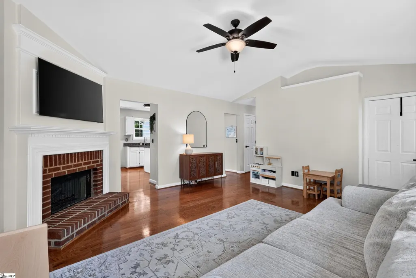
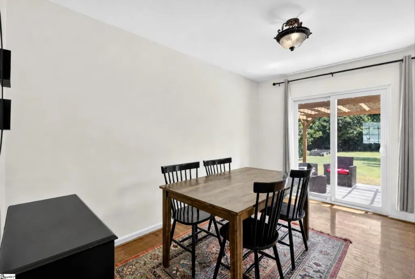
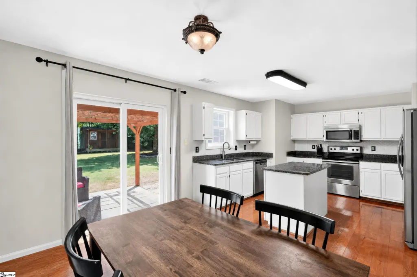
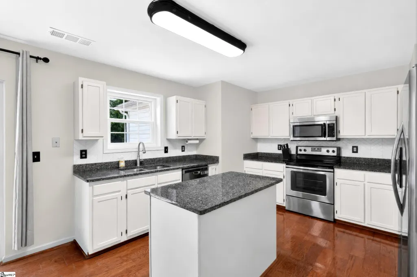
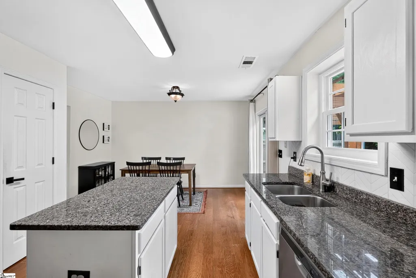
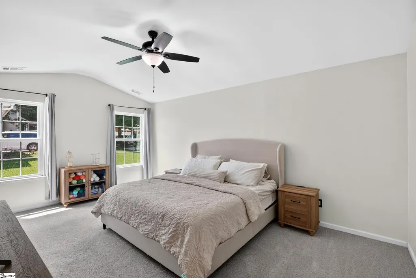
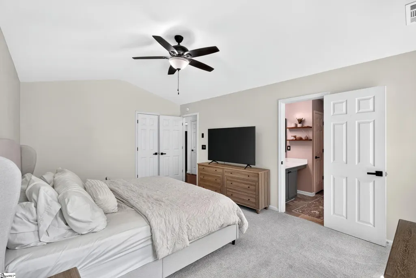
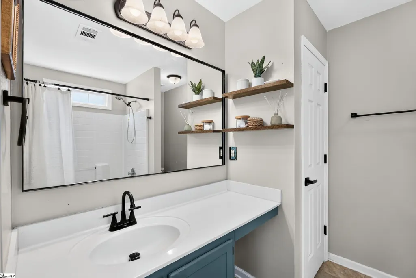
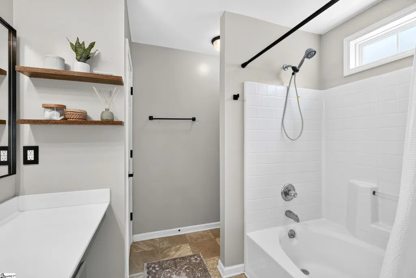
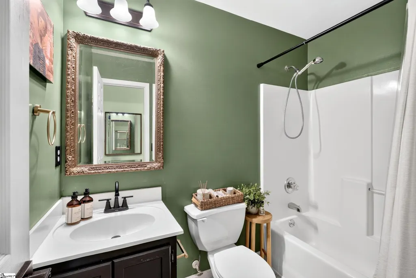
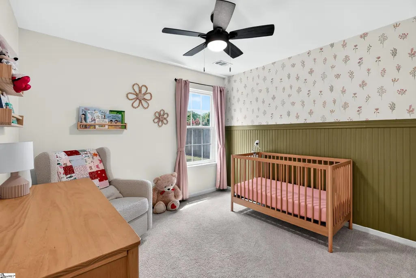
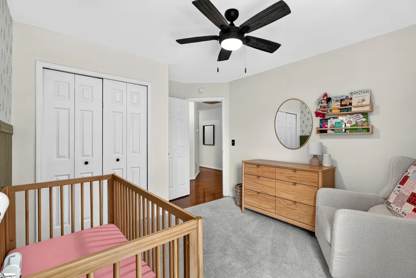
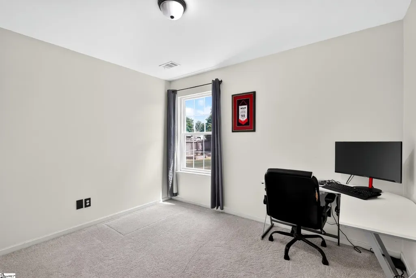
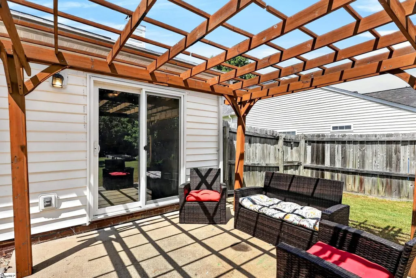
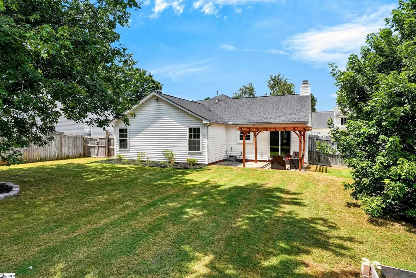
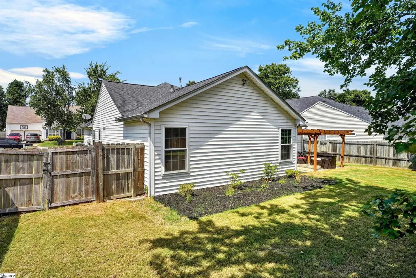
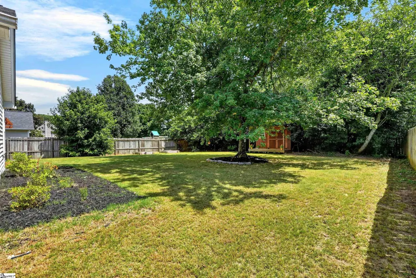
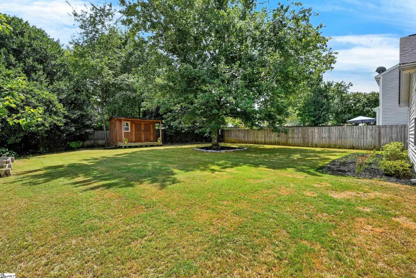
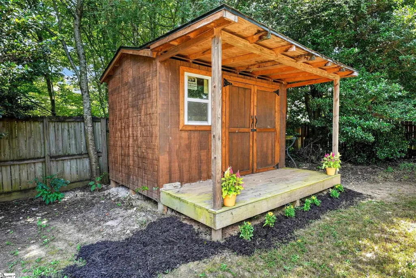
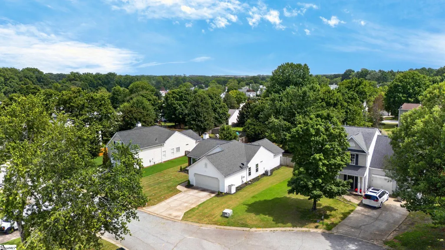
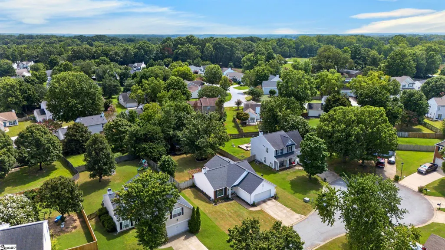
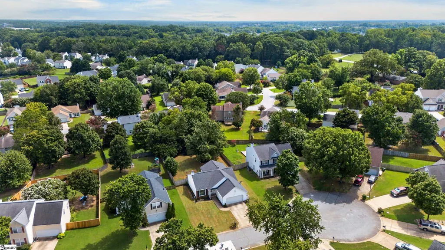
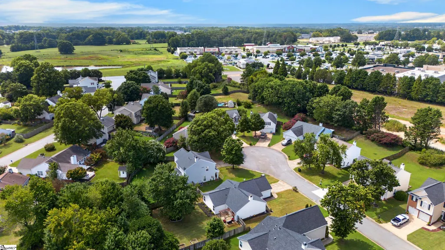
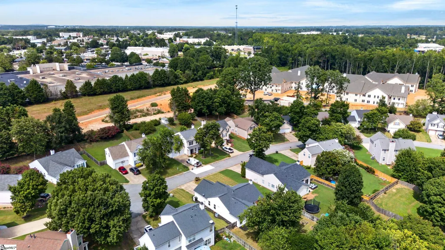
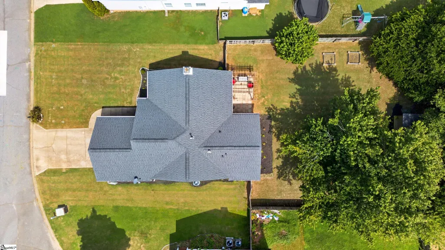
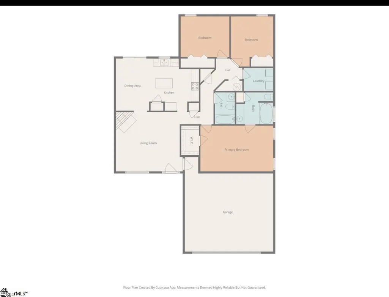
Welcome home to Fairview Lakes, where comfort, convenience, and a backyard you'll fall in love with all come together! This charming 3 bedroom, 2 bath home offers an inviting space that is easy to enjoy in an established neighborhood close to everything. Inside, you'll find beautiful hardwood floors, smooth ceilings, fresh paint, granite countertops, a cozy gas fireplace, and a layout that makes the home feel like home from the moment you walk in. The spacious primary bedroom offers a relaxing retreat, while two additional bedrooms give you plenty of flexibility for family, guests, playroom, or a home office. One of the best parts of this home is the outside area! The fully fenced, private backyard feels like your own little escape. It is quiet and perfect for kids, pets, backyard dinners, a fire pit, or relaxing at the end of the day. And there's even more to enjoy beyond your own backyard! Fairview Lakes offers a community pool, soccer field, two playgrounds, a fishing pond, and a walking trail ? giving you plenty of ways to get outside, stay active, and enjoy the neighborhood without ever having to get in the car. There's plenty of room to make it your own, plus the storage shed that stays with the home could easily be converted into many fun spaces. Recent updates include new windows in 2024, new carpet in 2024, a water heater in 2023, and a new garbage disposal. You'll also love the convenience of the two-car garage, and the wall-mounted TV will remain. The location is very hard to beat! You're just minutes from Publix, Target, shopping, restaurants, and anything else you could possibly need. With 385 only minutes away, your commute to the airport or downtown Greenville is easy. Whether you're heading to work, grabbing dinner, or running the kids around town, everything is right at your fingertips. Don't wait!!
| Elementary School | Middle School | High School |
|---|---|---|
| Bryson Elementary School | Bryson Middle School | Hillcrest High School |
| Price History | |
|---|---|
| 8/27/2026 | Listed $320,000 |
General Features
| Sewer | Public Sewer |
|---|---|
| Utilities | Cable Available |
| HOA Fee | 460 |
| Topography | Level |
| Property Subtype | Single Family Residence |
| Tax Year | 2025 |
| Community Features | Athletic Facilities Field,Street Lights,Playground,Pool,Sidewalks |
| Assoc Fee Paid Per | Annually |
| County | Greenville |
| Property Type | Residential |
| HOA | true |
| Attached Garage | true |
| Subdivision Name | Fairview Lake |
| Garage Y/N | true |
| Status | Active |
| Directions | Take 385 east to Fairview Road. Take a right on off 385 and then take a left onto Fairview lake. Take a left onto Summerlin place and home will be on your left in the culd-e-sac. |
| High School | Hillcrest |
| City | Simpsonville |
| MLS Area | 041 |
| Lot Size Units | Square Feet |
| Lot Size Square Feet | 10454.4 |
| Elementary School | Bryson |
| Tax Annual Amount | 1700.83 |
| Middle/Junior High School | Bryson |
| Building Area Units | Square Feet |
| Living Area Units | Square Feet |
| Standard Status | Active |
| Gas Y/N | Fountain Inn |
| Pets Allowed | Yes |
| Heating | Natural Gas |
| Cooling | Central Air |
| Roof | Composition |
| Construction Materials | Brick Veneer,Vinyl Siding |
| Property Condition | 21-30 |
| Security Features | Smoke Detector(s) |
| Appliances | Cooktop,Dishwasher,Disposal,Electric Cooktop,Range,Microwave,Gas Water Heater |
| Garage Spaces | 2 |
| Association Fee Includes | Common Area Ins.,Pool,Recreation Facilities,Street Lights,By-Laws |
| Patio/Porch Features | Patio |
| Architectural Style | Ranch |
| Stories Count | 1 |
| Levels | One |
| Full Baths | 2 |
| Year Built | 1997 |
| Disclosures | Seller Disclosure |
Interior Features
| Air Conditioning Y/N | true |
|---|---|
| Heating Y/N | true |
| Fireplace Y/N | true |
| Below Grade Finished Area Unit Type | Square Feet |
| Flooring | Carpet,Laminate,Vinyl |
| Total Baths | 2 |
| Interior Amenities | Ceiling Fan(s),Vaulted Ceiling(s),Granite Counters,Open Floorplan,Walk-In Closet(s),Pantry |
| Basement | None |
| Total Fireplaces | 1 |
| Fireplace Features | Gas Log |
| Laundry Features | 1st Floor,Laundry Room |
| Total Bedrooms | 3 |
| Main Level Bedrooms | 3 |
| Main Level Bathrooms | 2 |
| Kitchen Area | 156 |
| Kitchen Length | 12 |
| Kitchen Width | 13 |
| Primary on Main | 110 |
| Second Bedroom Length | 10 |
| Second Bedroom Width | 11 |
| Bedroom 3 Area | 121 |
| Bedroom 3 Length | 11 |
| Bedroom 3 Width | 11 |
| Living Room Area | 255 |
| Living Room Length | 17 |
| Living Room Width | 15 |
| Primary Bedroom Area | 204 |
| Primary Bedroom Length | 17 |
| Primary Bedroom Width | 12 |
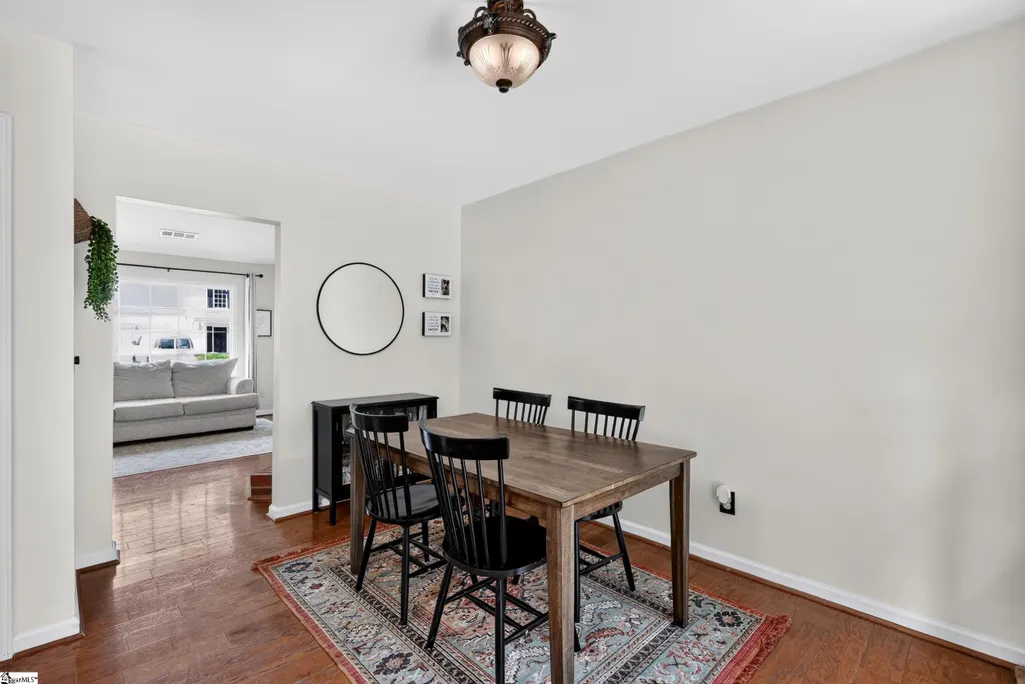
| Dining Room Area | 13 |
| Dining Room Width | 8 |
| Dining Room Area | 104 |
| Window Features | Insulated Windows |
| Bedroom 3 Level | Main |
| Second Bedroom Level | Main |
Exterior Features
| Lot Features | 1/2 Acre or Less,Cul-De-Sac,Few Trees |
|---|---|
| Water Source | Public |
| Lot Size Area | 10454.4 |
| Lot Size Acres | 0.24 |
| Lot Dimensions | 71 x 147 x 71 x 154 |
| Total Parking | 2 |
| Fencing | Fenced |
| Parking Features | Attached,Concrete,Driveway |
| Foundation Details | Slab |
| Covered Spaces | 2 |
Amenities
- Foreclosure
- Views
- Short Sale
- New Construction
- Adult 55+
- Lease To Own
- No HOA Fees
- Furnished
- Primary On Main
- Air Conditioning
- Seller Finance
- Green
- Fixer Upper
- Horse
- Golf
- Fireplace
- Deck
- Garage
- Basement
- Pool
Property vs Single Family Average in 29680
Price
Taxes
Year Built
 Information deemed reliable but not guaranteed.
Property information provided courtesy of the Internet Exchange Program of the Greenville Association of Realtors.
The information being provided is for consumers personal, non-commercial use and may not be used for any purpose other than to identify prospective properties consumers may be interested in purchasing.
Data is updated as of September 22, 2026 2:35 AM UTC
Information deemed reliable but not guaranteed.
Property information provided courtesy of the Internet Exchange Program of the Greenville Association of Realtors.
The information being provided is for consumers personal, non-commercial use and may not be used for any purpose other than to identify prospective properties consumers may be interested in purchasing.
Data is updated as of September 22, 2026 2:35 AM UTC
