
New Construction
Address
242 Brandau Lane, Simpsonville, SC
Price
$ 1,250,000
Property Attributes
- MLS#1602139
- TypeSingle Family
- Listing Status Active
- CountyGreenville
- CitySimpsonville
- Area041
- NeighborhoodWeatherstone
- Zip29680
- StyleCraftsman
- Taxes$ 470
- Price$ 1,250,000
- Bedrooms5
- Full Bathrooms4
- Half Bathrooms0
- Lot Size0.42 Acres
Data Source:
Greater Greenville MLS (GGMLS)
Property Description
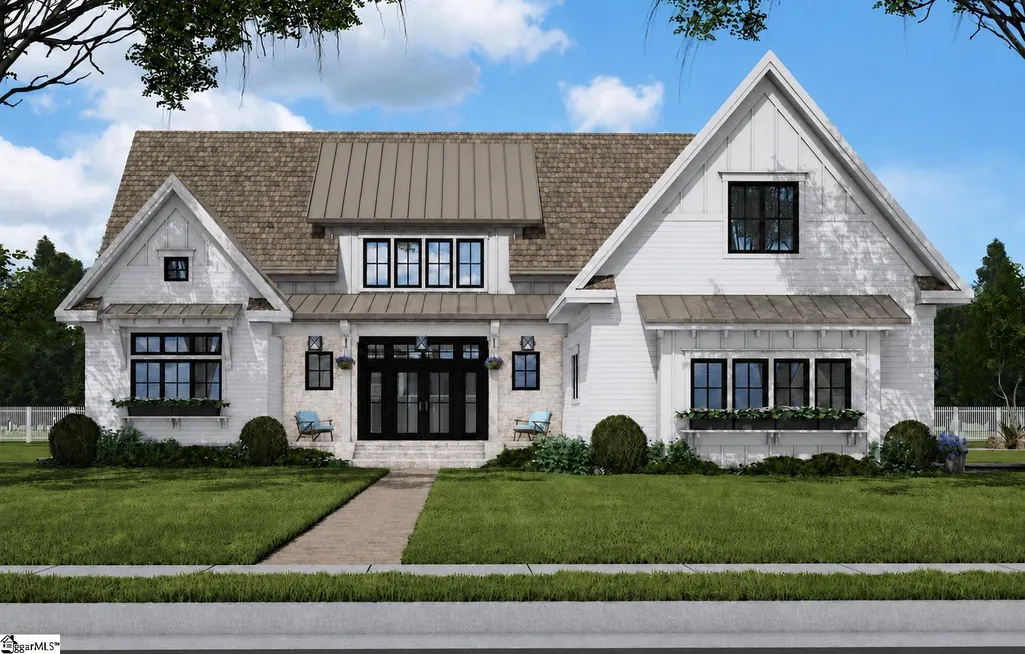
Five bedrooms. Four baths. A separate prep kitchen so the mess stays out of sight while the main kitchen stays photo-ready. And a flex space that flexes with you, playroom today, home office tomorrow, whatever you need it to be next. This one's still coming together, but the bones are already telling the story: stacked stone accents, warm wood-tone gables, a standing-seam metal roof, and a two-bay garage tucked under a pergola-topped breezeway. It's the kind of exterior that makes you slow down when you drive by. Inside, the Carter plan is built for real life. That separate prep kitchen means holiday cooking, big batch meal prep, or just the everyday clutter has its own space, no dishes piling up where guests can see them. Five bedrooms give everyone their own corner, four full baths mean nobody's waiting in line on a Monday morning, and the flex space means you have room for more storage, or just extra space upstairs.
| Elementary School | Middle School | High School |
|---|---|---|
| Fork Shoals Elementary School | Woodmont Middle School | Woodmont High School |
| Price History | |
|---|---|
| 8/27/2026 | Listed $1,250,000 |
General Features
| Sewer | Other |
|---|---|
| HOA Fee | 650 |
| Topography | Level |
| Property Subtype | Single Family Residence |
| Tax Year | 2025 |
| Community Features | Other |
| Assoc Fee Paid Per | Annually |
| County | Greenville |
| New Construction | true |
| Property Type | Residential |
| HOA | true |
| Attached Garage | true |
| Subdivision Name | Weatherstone |
| Garage Y/N | true |
| Status | Active |
| Directions | Neely Ferry to Brandau |
| High School | Woodmont |
| City | Simpsonville |
| MLS Area | 041 |
| Lot Size Units | Square Feet |
| Lot Size Square Feet | 18295.2 |
| Elementary School | Fork Shoals |
| Tax Annual Amount | 470 |
| Middle/Junior High School | Woodmont |
| Building Area Units | Square Feet |
| Living Area Units | Square Feet |
| Standard Status | Active |
| Heating | Other |
| Cooling | Other |
| Roof | Architectural |
| Construction Materials | Hardboard Siding,Stone |
| Property Condition | To Be Built |
| Appliances | None |
| Garage Spaces | 2 |
| Association Fee Includes | Other/See Remarks |
| Patio/Porch Features | Patio,Front Porch |
| Architectural Style | Craftsman |
| Stories Count | 2 |
| Levels | Two |
| Full Baths | 4 |
Interior Features
| Air Conditioning Y/N | true |
|---|---|
| Heating Y/N | true |
| Fireplace Y/N | true |
| Below Grade Finished Area Unit Type | Square Feet |
| Flooring | Other |
| Total Baths | 4 |
| Interior Amenities | High Ceilings,Ceiling Smooth,Countertops-Solid Surface,Open Floorplan,Walk-In Closet(s),Split Floor Plan,Pantry |
| Basement | None |
| Total Fireplaces | 1 |
| Fireplace Features | Gas Log |
| Laundry Features | 2nd Floor,Walk-in,Laundry Room |
| Total Bedrooms | 5 |
| Main Level Bedrooms | 2 |
| Main Level Bathrooms | 2 |
| Kitchen Area | 195 |
| Kitchen Length | 13 |
| Kitchen Width | 15 |
| Primary on Main | 156 |
| Second Bedroom Length | 12 |
| Second Bedroom Width | 13 |
| Bedroom 3 Area | 182 |
| Bedroom 3 Length | 14 |
| Bedroom 3 Width | 13 |
| Bedroom 4 Area | 156 |
| Bedroom 4 Length | 12 |
| Bedroom 4 Width | 13 |
| Primary Bedroom Area | 210 |
| Primary Bedroom Length | 15 |
| Primary Bedroom Width | 14 |
| Bedroom 5 Width | 12 |
| Bedroom 5 Length | 14 |
| Bedroom 5 Area | 168 |
| Dining Room Area | 14 |
| Dining Room Width | 16 |
| Dining Room Area | 224 |
| Window Features | Insulated Windows |
| Family Room Area | 289 |
| Family Room Length | 17 |
| Family Room Width | 17 |
Exterior Features
| Lot Features | 1/2 Acre or Less |
|---|---|
| Water Source | Public |
| Lot Size Area | 18295.2 |
| Lot Size Acres | 0.42 |
| Total Parking | 2 |
| Parking Features | Attached,Paved |
| Foundation Details | Slab |
| Covered Spaces | 2 |
Amenities
- Foreclosure
- Views
- Short Sale
- New Construction
- Adult 55+
- Lease To Own
- No HOA Fees
- Furnished
- Primary On Main
- Air Conditioning
- Seller Finance
- Green
- Fixer Upper
- Horse
- Golf
- Fireplace
- Deck
- Garage
- Basement
- Pool
Property vs Single Family Average in 29680
Price
Taxes
 Information deemed reliable but not guaranteed.
Property information provided courtesy of the Internet Exchange Program of the Greenville Association of Realtors.
The information being provided is for consumers personal, non-commercial use and may not be used for any purpose other than to identify prospective properties consumers may be interested in purchasing.
Data is updated as of September 22, 2026 2:35 AM UTC
Information deemed reliable but not guaranteed.
Property information provided courtesy of the Internet Exchange Program of the Greenville Association of Realtors.
The information being provided is for consumers personal, non-commercial use and may not be used for any purpose other than to identify prospective properties consumers may be interested in purchasing.
Data is updated as of September 22, 2026 2:35 AM UTC
