
Open House Sun, Sep 27th 02:00 PM - 04:00 PM
Address
40 Pine Ridge Road, Lyman, SC
Price
$ 310,000
Property Attributes
- MLS#1602336
- TypeSingle Family
- Listing Status Active
- CountySpartanburg
- CityLyman
- Area024
- NeighborhoodPine Ridge
- Zip29365-1246
- StyleRanch
- Year Built2001
- Taxes$ 4501
- Price$ 310,000
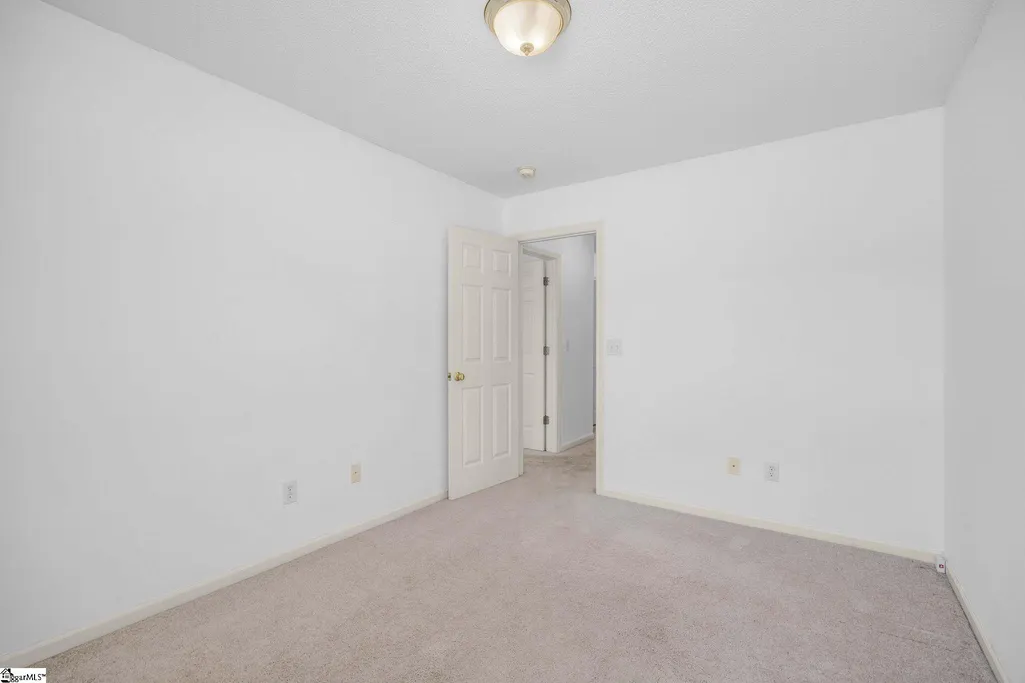
- Bedrooms3
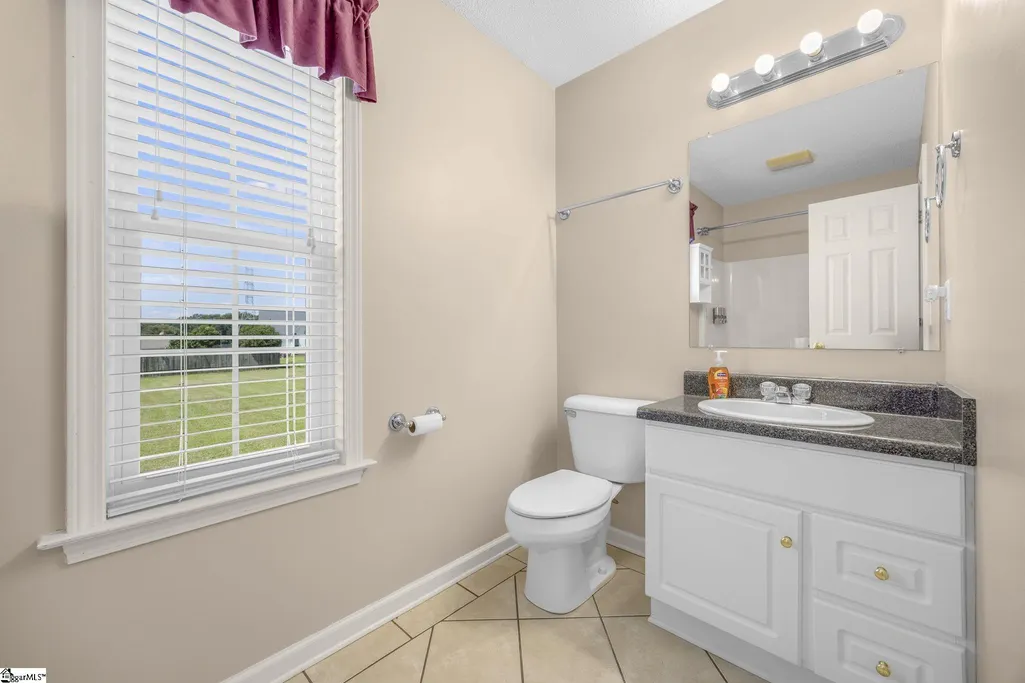
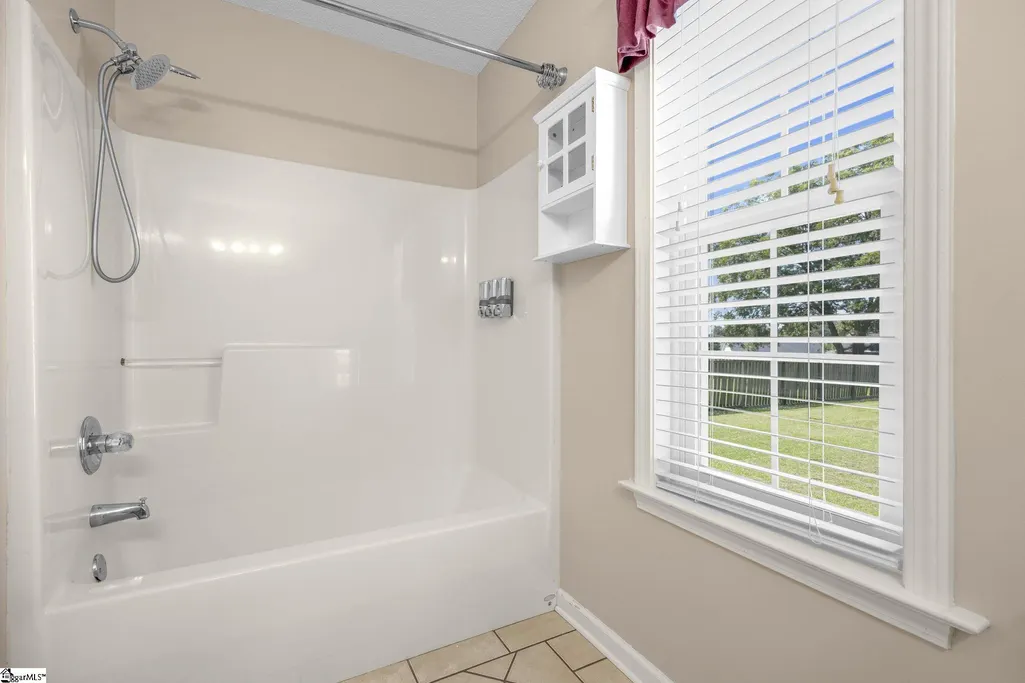
- Full Bathrooms2
- Half Bathrooms0
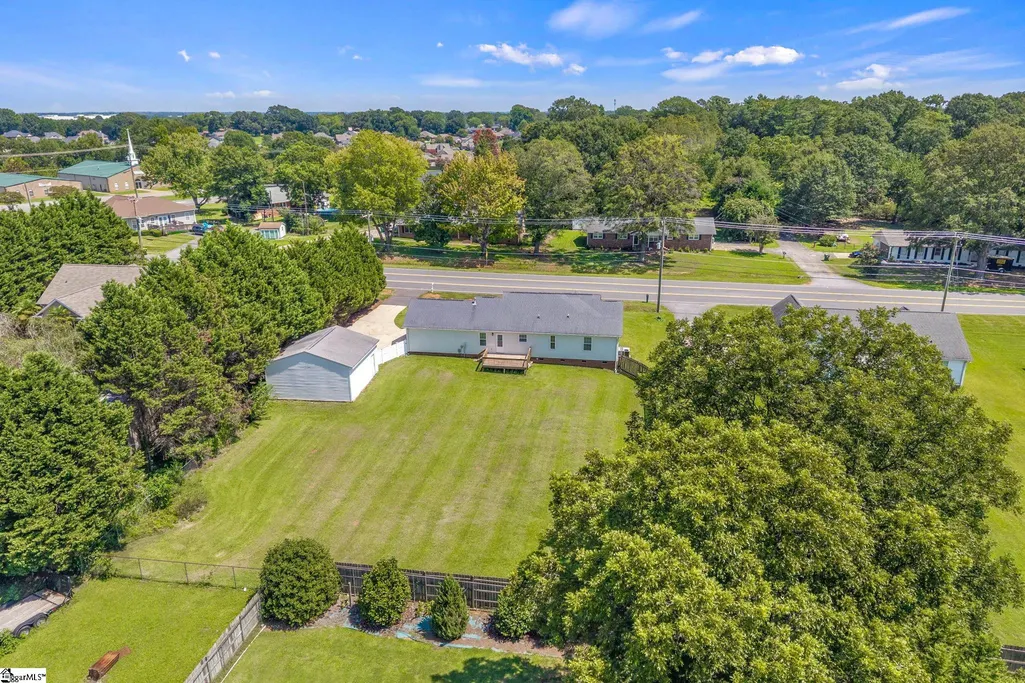
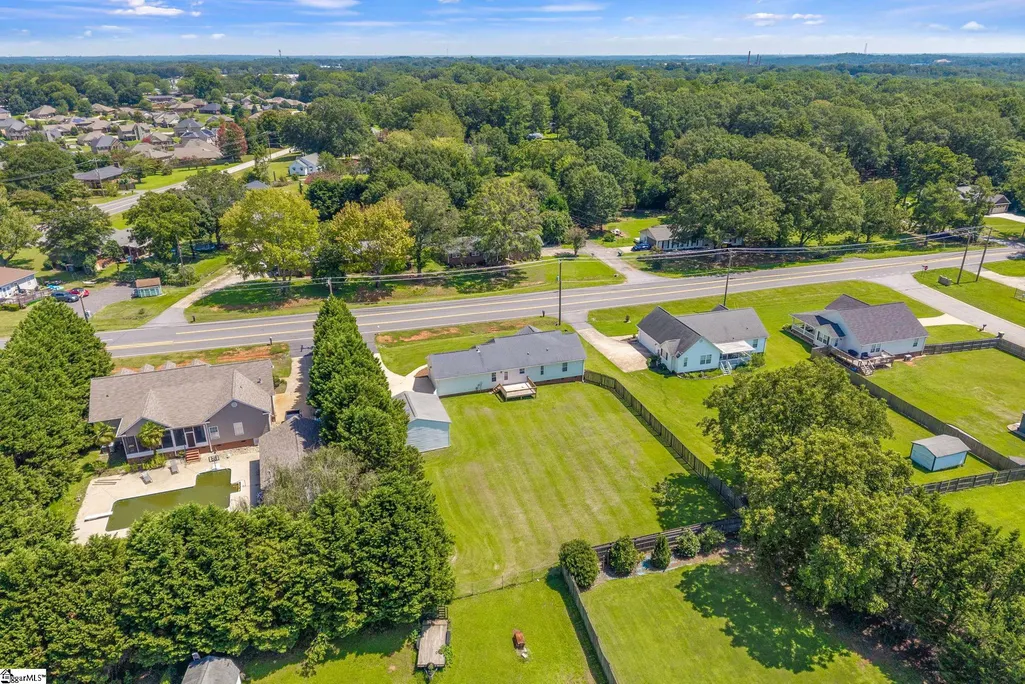
- Lot Size0.5 Acres
Data Source:
Greater Greenville MLS (GGMLS)
Property Description
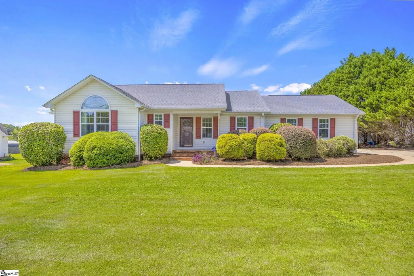
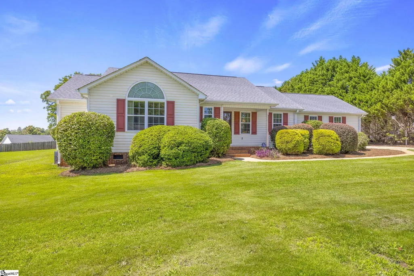
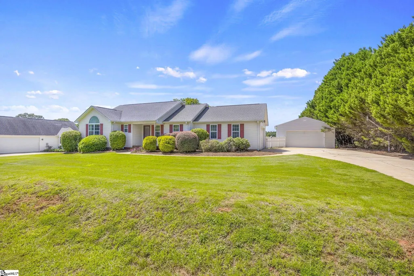
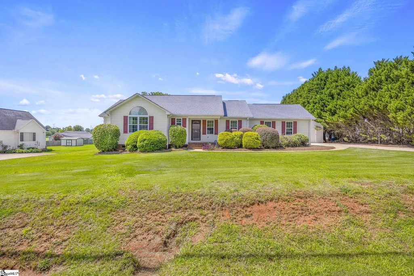
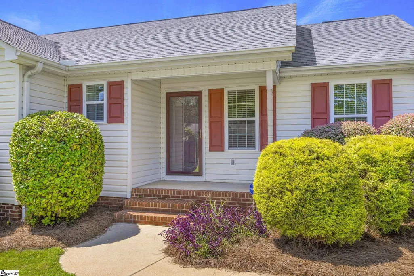
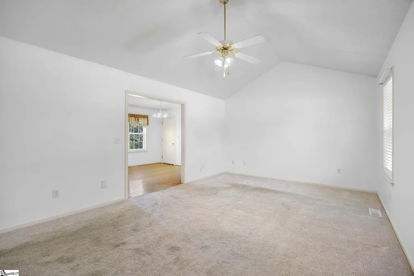
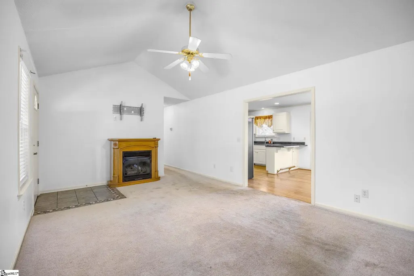
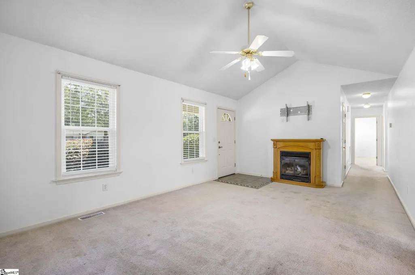
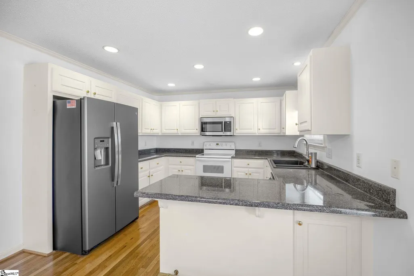
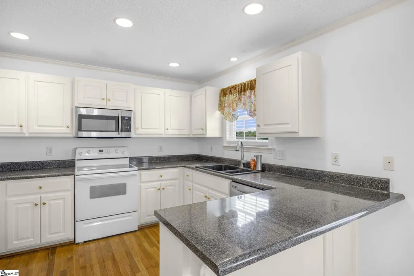
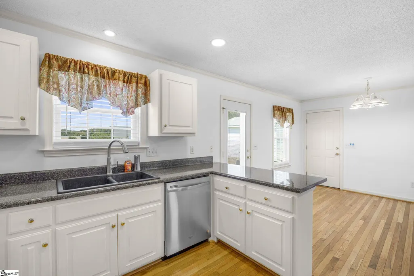
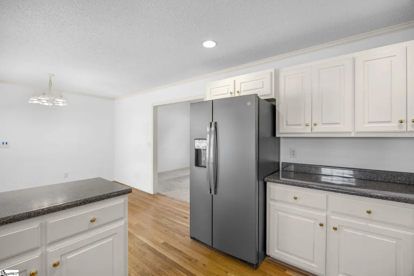
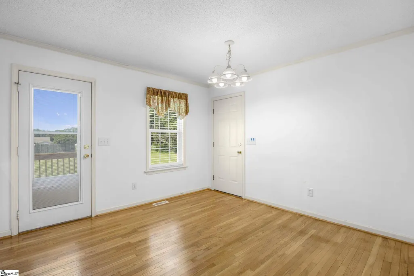
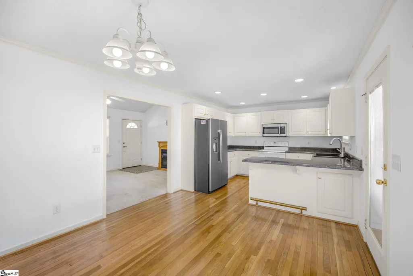
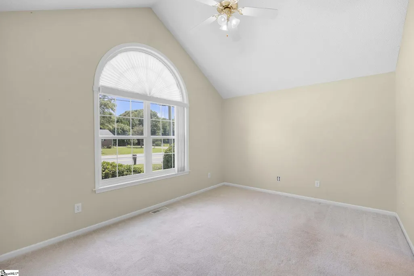
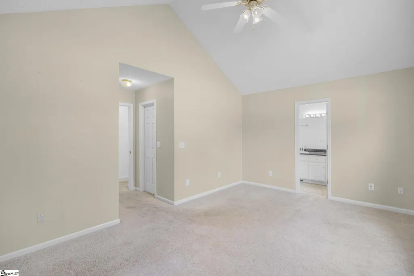
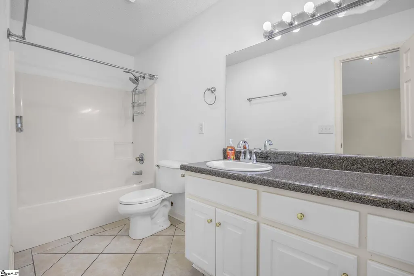
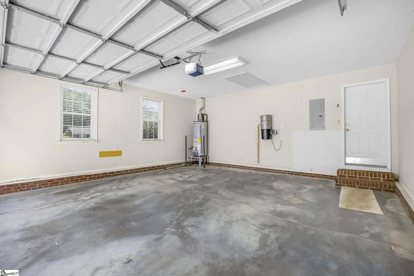
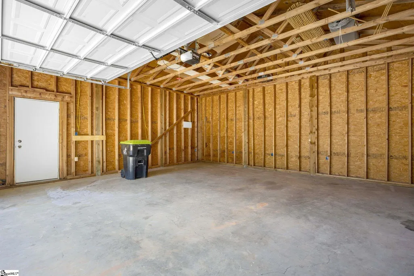
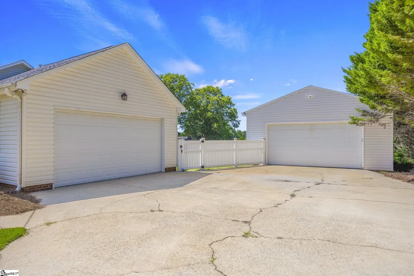
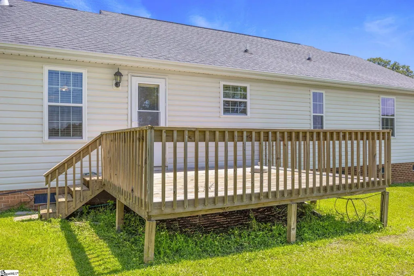
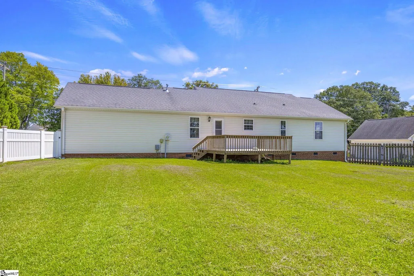
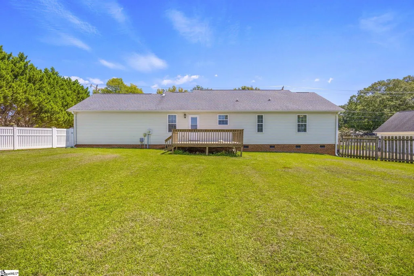
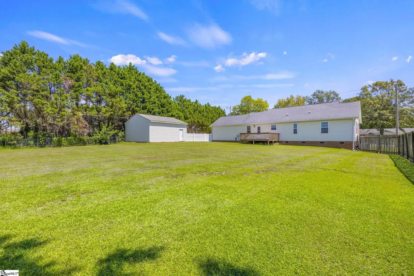
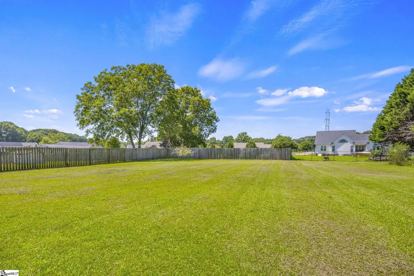
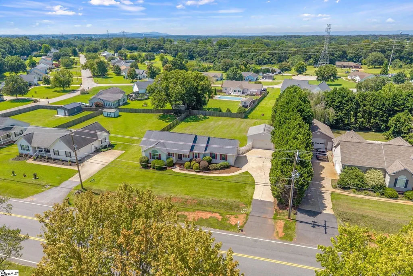
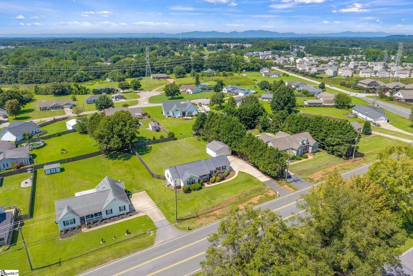
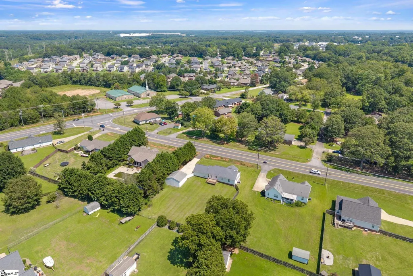
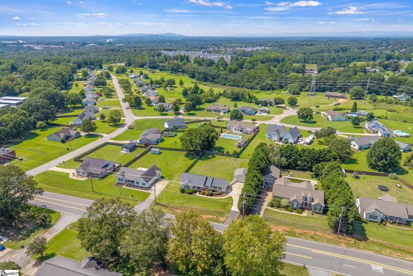
Welcome to 40 Pine Ridge Rd in Lyman, SC—a well-maintained 3-bedroom, 2-bathroom home offering comfortable living, exceptional storage, and inviting outdoor spaces. Fresh landscaping enhances the curb appeal and creates a warm welcome from the moment you arrive. Inside, you'll find a functional floor plan with spacious living areas designed for both everyday living and entertaining. The kitchen features all-electric appliances, ample cabinetry, and generous counter space to make meal preparation a breeze. Step outside to enjoy the large back deck, an ideal space for hosting gatherings, grilling with friends, or relaxing while overlooking the backyard. Whether you're entertaining guests or enjoying a quiet evening at home, this outdoor living area is sure to impress. A rare highlight of this property is the abundance of garage space, including a 2-car attached garage and a 2-car detached garage, providing plenty of room for vehicles, recreational equipment, hobbies, a workshop, or additional storage. Conveniently located in Lyman with easy access to shopping, dining, schools, and major roadways, this property offers the perfect combination of comfort, functionality, and convenience. Don't miss your opportunity to make 40 Pine Ridge Rd your next home.
| Elementary School | Middle School | High School |
|---|---|---|
| Tyger River Elementary School | Beech Springs Middle School | James F. Byrnes High School |
| Price History | |
|---|---|
| 9/13/2026 | Listed $310,000 |
General Features
| Sewer | Septic Tank |
|---|---|
| Topography | Level |
| Property Subtype | Single Family Residence |
| Tax Year | 2025 |
| Community Features | None |
| County | Spartanburg |
| Property Type | Residential |
| HOA | false |
| Attached Garage | true |
| Subdivision Name | Pine Ridge |
| Garage Y/N | true |
| Status | Active |
| Directions | From Greenville: Take 85N to Spartanburg. Take Exit 56 toward Greer/SC-14, turn right onto SC-80, then right onto Hwy 29 N/Wade Hampton Blvd. Continue approximately 4.7 miles and turn left onto Pine Ridge Rd. Continue to 40 Pine Ridge Rd, property on left |
| High School | James F. Byrnes |
| City | Lyman |
| MLS Area | 024 |
| Lot Size Units | Square Feet |
| Lot Size Square Feet | 21780 |
| Elementary School | Tyger River |
| Tax Annual Amount | 4501 |
| Middle/Junior High School | Beech Springs |
| Building Area Units | Square Feet |
| Living Area Units | Square Feet |
| Standard Status | Active |
| Heating | Forced Air,Natural Gas |
| Cooling | Central Air |
| Roof | Architectural |
| Construction Materials | Vinyl Siding |
| Property Condition | 21-30 |
| Security Features | Smoke Detector(s) |
| Appliances | Dishwasher,Disposal,Refrigerator,Free-Standing Electric Range,Microwave,Gas Water Heater |
| Garage Spaces | 4 |
| Association Fee Includes | None |
| Patio/Porch Features | Deck,Front Porch |
| Architectural Style | Ranch |
| Stories Count | 1 |
| Levels | One |
| Full Baths | 2 |
| Year Built | 2001 |
| Disclosures | Seller Disclosure |
Interior Features
| Air Conditioning Y/N | true |
|---|---|
| Heating Y/N | true |
| Fireplace Y/N | true |
| Below Grade Finished Area Unit Type | Square Feet |
| Flooring | Carpet,Ceramic Tile,Wood |
| Total Baths | 2 |
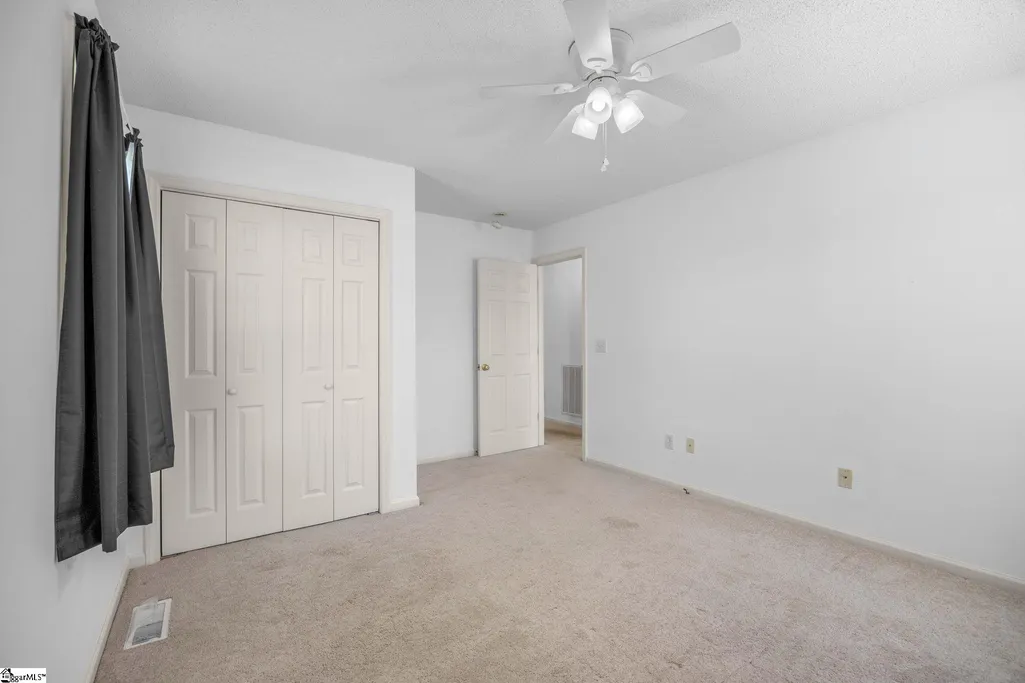
| Interior Amenities | Ceiling Fan(s),Central Vacuum,Walk-In Closet(s),Laminate Counters |
| Basement | None |
| Total Fireplaces | 1 |
| Fireplace Features | Gas Log |
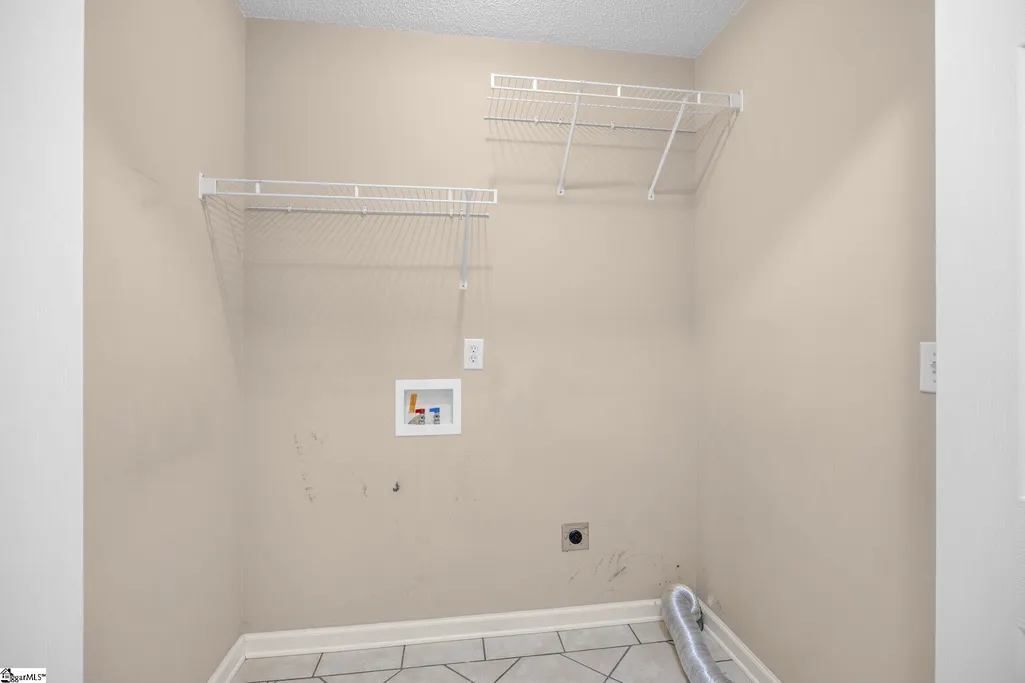
| Laundry Features | 1st Floor,Laundry Room |
| Total Bedrooms | 3 |
| Main Level Bedrooms | 3 |
| Main Level Bathrooms | 2 |
| Kitchen Area | 121 |
| Kitchen Length | 11 |
| Kitchen Width | 11 |
| Primary on Main | 99 |
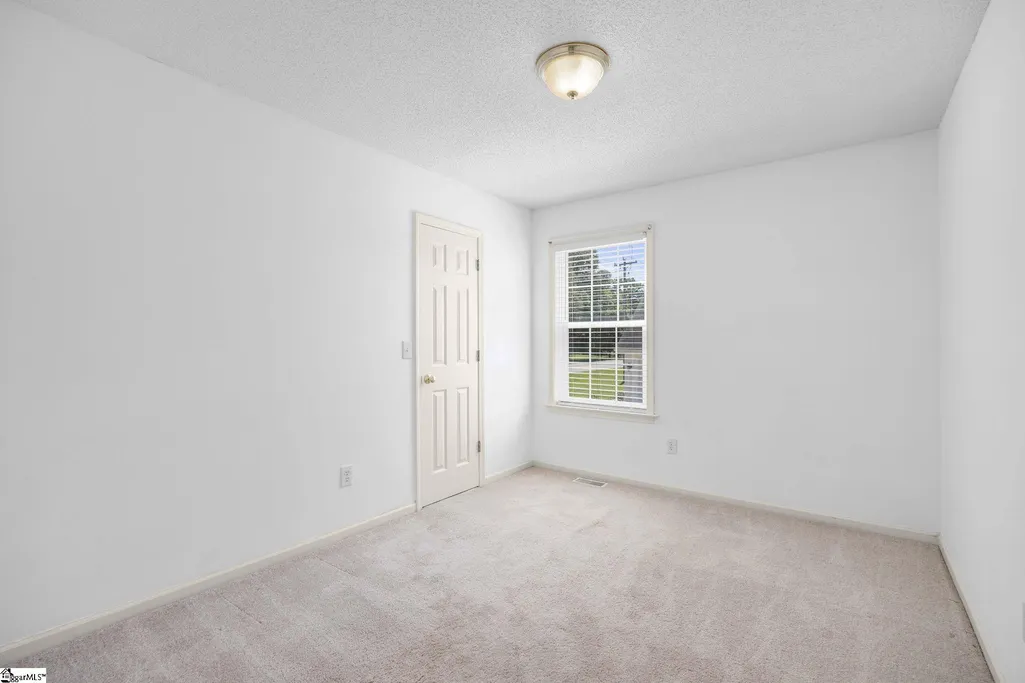
| Second Bedroom Length | 9 |
| Second Bedroom Width | 11 |
| Bedroom 3 Area | 154 |
| Bedroom 3 Length | 11 |
| Bedroom 3 Width | 14 |
| Living Room Area | 247 |
| Living Room Length | 13 |
| Living Room Width | 19 |
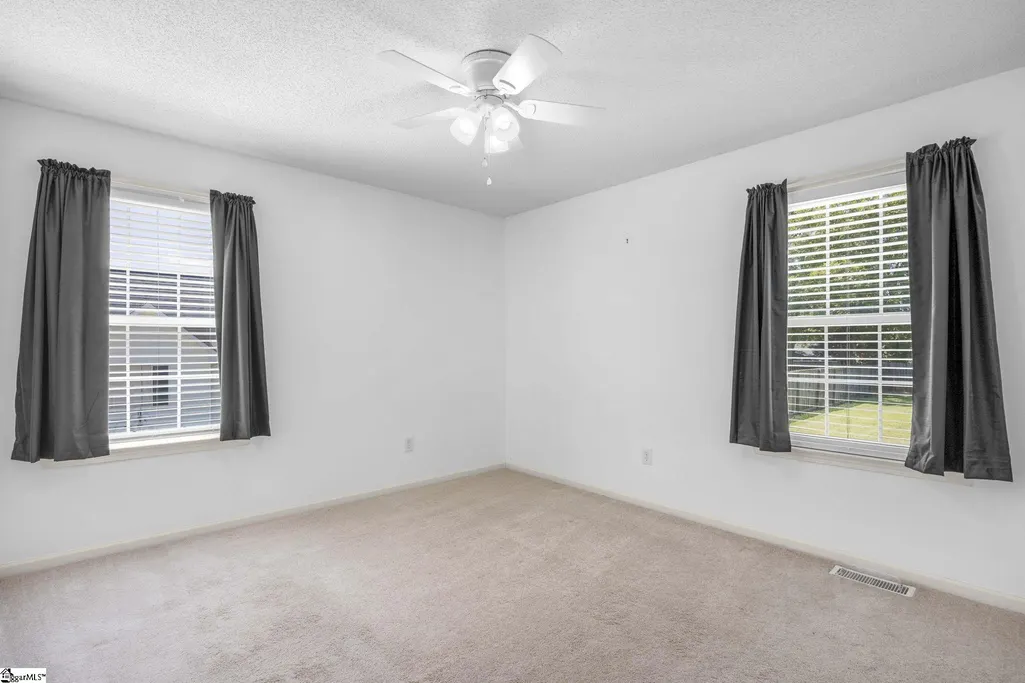
| Primary Bedroom Area | 192 |
| Primary Bedroom Length | 12 |
| Primary Bedroom Width | 16 |
| Dining Room Area | 11 |
| Dining Room Width | 11 |
| Dining Room Area | 121 |
| Window Features | Tilt Out Windows,Insulated Windows |
| Family Room Area | 247 |
| Family Room Length | 13 |
| Family Room Width | 19 |
Exterior Features
| Lot Features | 1/2 Acre or Less |
|---|---|
| Water Source | Public |
| Lot Size Area | 21780 |
| Lot Size Acres | 0.5 |
| Lot Dimensions | 111 x 180 x 111 x 181 |
| Total Parking | 4 |
| Fencing | Fenced |
| Parking Features | Attached,Paved,Side/Rear Entry,Detached,Key Pad Entry,Driveway |
| Foundation Details | Crawl Space |
| Covered Spaces | 4 |
Amenities
- Foreclosure
- Views
- Short Sale
- New Construction
- Adult 55+
- Lease To Own
- No HOA Fees
- Furnished
- Primary On Main
- Air Conditioning
- Seller Finance
- Green
- Fixer Upper
- Horse
- Golf
- Fireplace
- Deck
- Garage
- Basement
- Pool
 Information deemed reliable but not guaranteed.
Property information provided courtesy of the Internet Exchange Program of the Greenville Association of Realtors.
The information being provided is for consumers personal, non-commercial use and may not be used for any purpose other than to identify prospective properties consumers may be interested in purchasing.
Data is updated as of September 22, 2026 2:35 AM UTC
Information deemed reliable but not guaranteed.
Property information provided courtesy of the Internet Exchange Program of the Greenville Association of Realtors.
The information being provided is for consumers personal, non-commercial use and may not be used for any purpose other than to identify prospective properties consumers may be interested in purchasing.
Data is updated as of September 22, 2026 2:35 AM UTC
