
Price Reduction - New Construction - Golf Course
Address
1815 Cross Creek Drive, Seneca, SC
Price
$ 619,900
Property Attributes
- MLS#1602513
- TypeSingle Family
- Listing Status Active
- CountyOconee
- CitySeneca
- AreaOther
- NeighborhoodCross Creek Plantation
- Zip29678
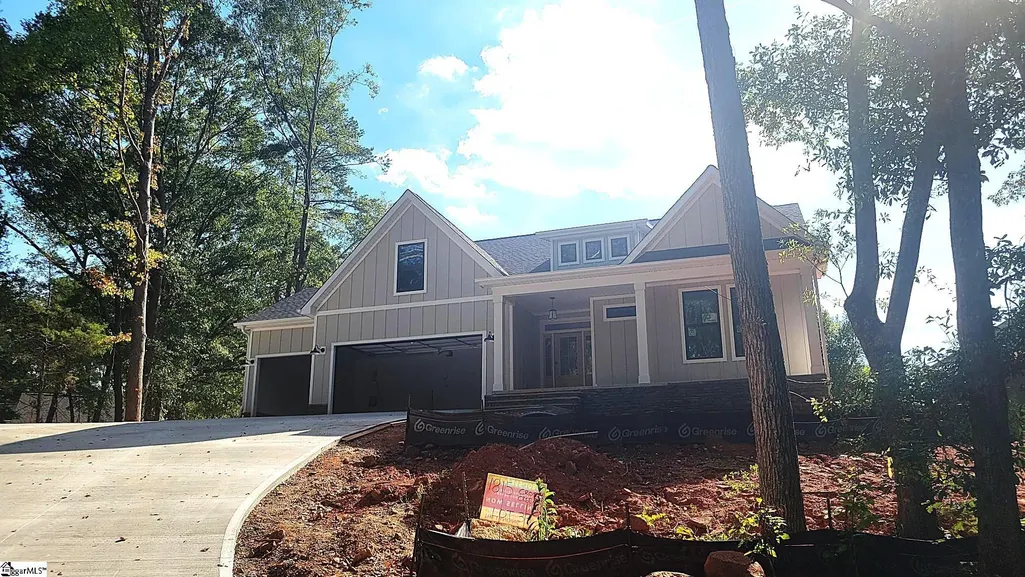
- StyleCraftsman
- Year Built2026
- Taxes$ 2500
- Price$ 619,900
- Bedrooms4
- Full Bathrooms3
- Half Bathrooms1
Data Source:
Greater Greenville MLS (GGMLS)
Property Description
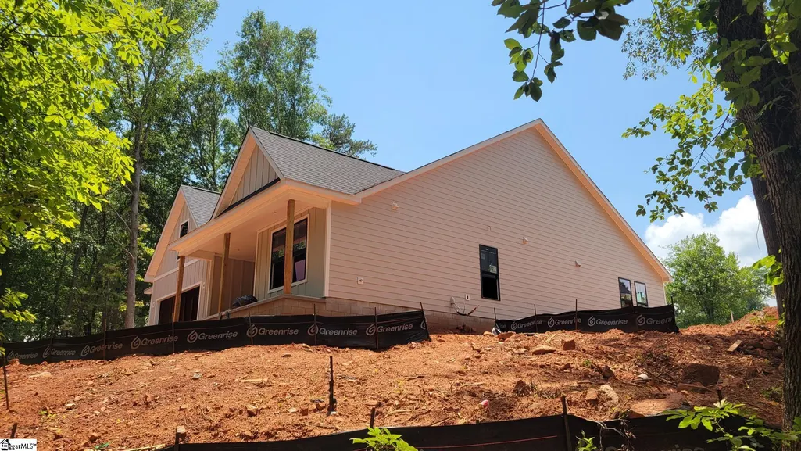
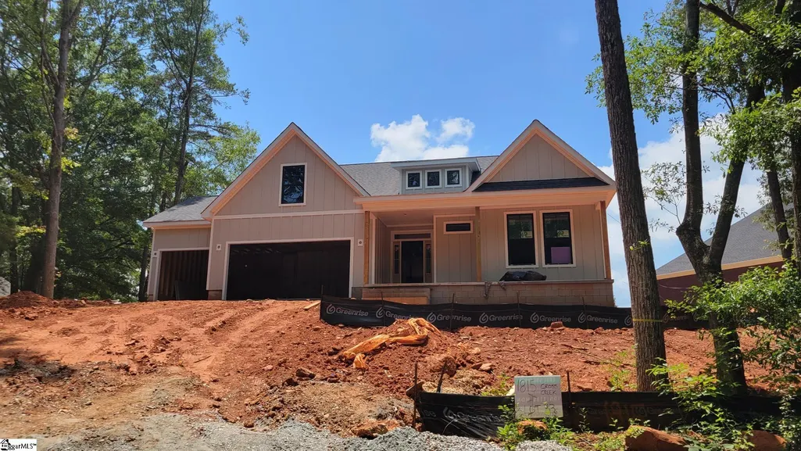
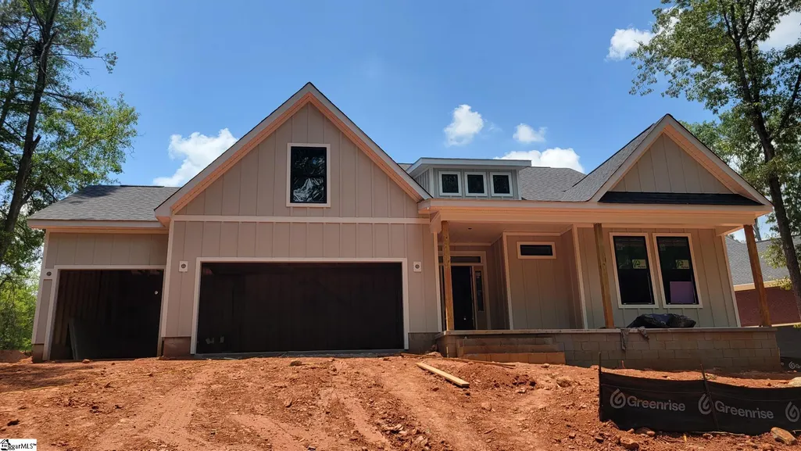
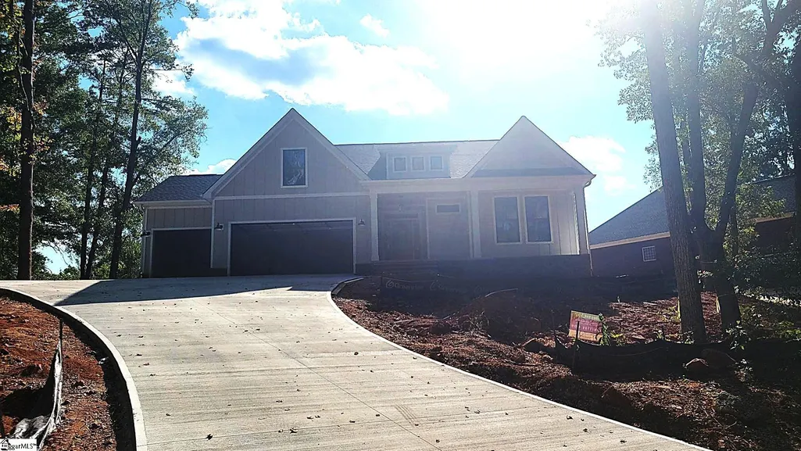
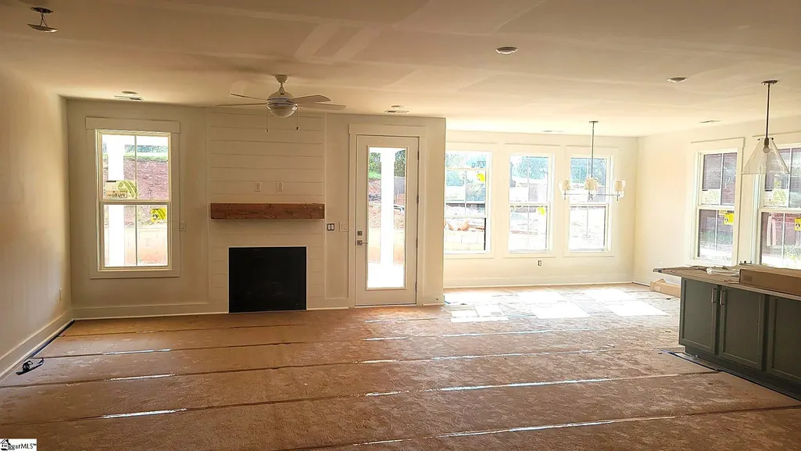
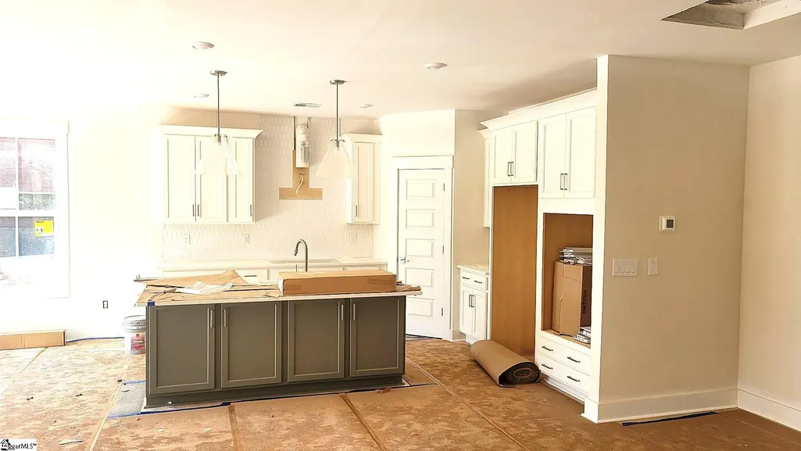
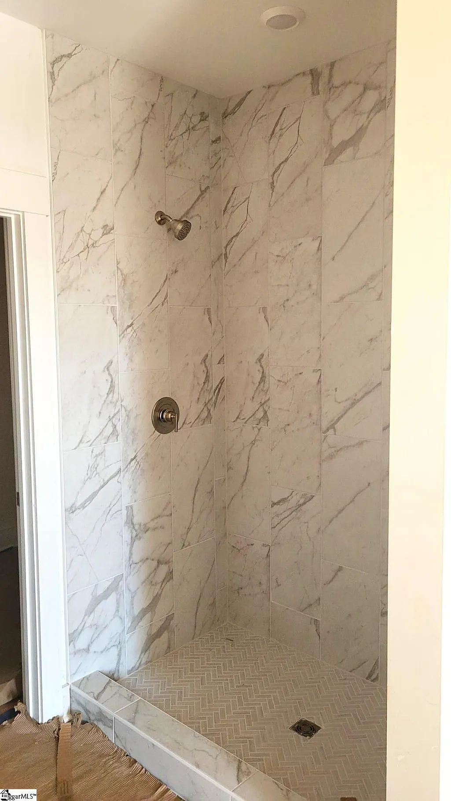
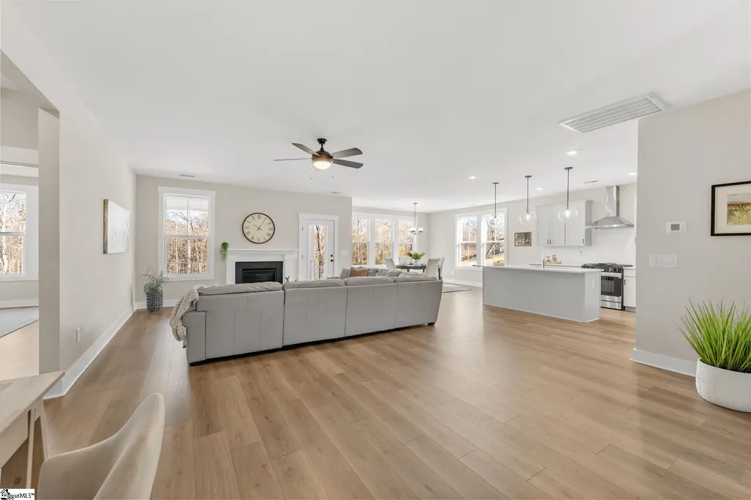
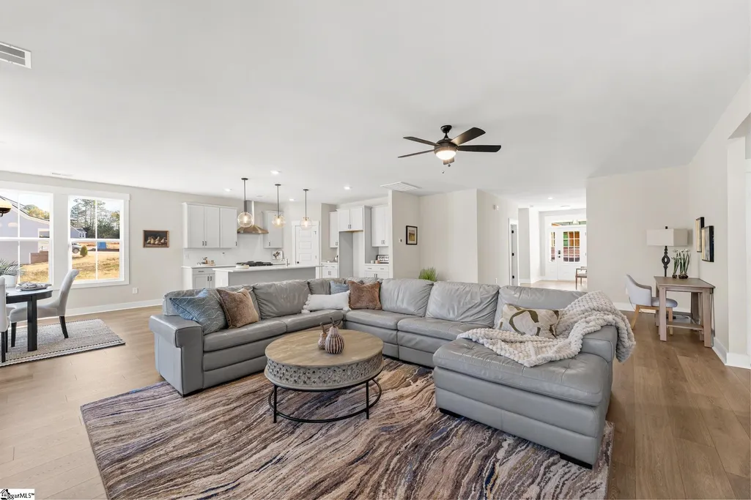
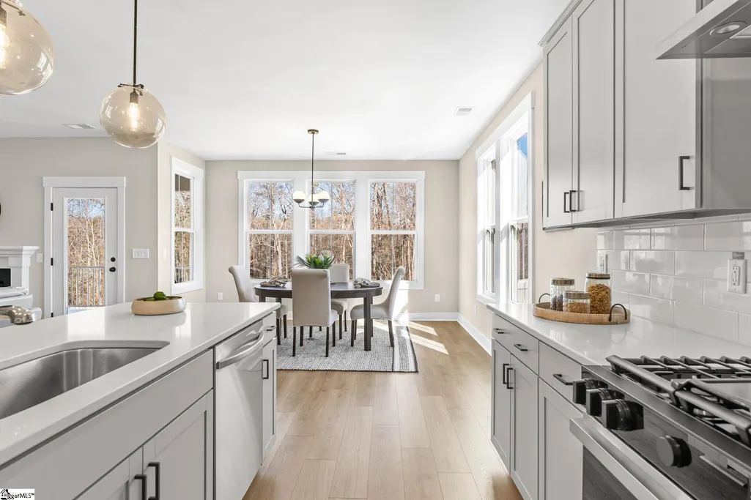
Discover the May Plan, a beautiful 4-bedroom, 3-bath home with a 3rd stall garage, located in the scenic Cross Creek Golf Course Neighborhood. Construction has started, with move-in anticipated for September 2026. This home is situated on the 7th green, offering a true golf course living experience. It's conveniently located just 2 miles from shopping and dining, and only 10 minutes from Lake Keowee and Lake Hartwell. The community features an 18-hole Pete Dye golf course, a clubhouse with a bar and restaurant, and a community pool. This stunning 2,537 sq. ft. home combines farmhouse charm with modern comfort. Enjoy 9-foot ceilings, laminate wood floors, and a spacious owner's suite complete with a double vanity and large shower. The kitchen boasts solid surface countertops and modern appliances, making it perfect for family meals. The flexible upstairs space can serve as a 4th bedroom or office, accompanied by a full bath for added convenience. A covered patio offers tranquil outdoor views, ideal for relaxation and entertaining. Don't miss your chance to experience this vibrant lifestyle! Schedule your viewing today. If you’re interested in a custom home, we have lots available and can build on your property. Please note: Homeowners can select finishes and make changes. Photos are of a similar home. Enjoy access to Cross Creek Golf Club in this gated community! Homeowners are required to be full members at Cross Creek Golf Club
| Elementary School | Middle School | High School |
|---|---|---|
| Blue Ridge Elementary School | Seneca Middle School | Seneca High School |
| Price History | |
|---|---|
| 9/1/2026 | Listed $629,900 |
| 9/14/2026 | 2$619,900 |
General Features
| Sewer | Public Sewer |
|---|---|
| HOA Fee | 820 |
| Property Subtype | Single Family Residence |
| Tax Year | 2026 |
| Community Features | Clubhouse,Common Areas,Gated,Golf,Pool,Tennis Court(s) |
| Assoc Fee Paid Per | Annually |
| County | Oconee |
| New Construction | true |
| Property Type | Residential |
| HOA | true |
| Attached Garage | true |
| Subdivision Name | Cross Creek Plantation |
| Garage Y/N | true |
| Status | Active |
| Directions | From Clemson, take Rt. 123 West. Turn left onto Wells Hwy. Turn Right onto Cross Creek Drive. |
| High School | Seneca |
| City | Seneca |
| MLS Area | Other |
| Elementary School | Blue Ridge |
| Tax Annual Amount | 2500 |
| Middle/Junior High School | Seneca |
| Building Area Units | Square Feet |
| Living Area Units | Square Feet |
| Standard Status | Active |
| Tax Lot | 33F |
| Zoning | Res |
| Heating | Forced Air,Natural Gas |
| Cooling | Central Air |
| Roof | Architectural |
| Construction Materials | Concrete,Synthetic Stucco |
| Property Condition | Under Construction |
| Appliances | Gas Cooktop,Dishwasher,Disposal,Oven,Microwave,Gas Water Heater,Tankless Water Heater |
| Garage Spaces | 3 |
| Association Fee Includes | Pool,By-Laws |
| Patio/Porch Features | Patio,Front Porch,Porch,Rear Porch |
| Architectural Style | Craftsman |
| Stories Count | 1 |
| Levels | One and One Half |
| Full Baths | 3 |
| Year Built | 2026 |
| Builder Name | Hunter Quinn Homes |
Interior Features
| Air Conditioning Y/N | true |
|---|---|
| Heating Y/N | true |
| Fireplace Y/N | true |
| Below Grade Finished Area Unit Type | Square Feet |
| Flooring | Ceramic Tile,Laminate |
| Total Baths | 4 |
| Interior Amenities | High Ceilings,Walk-In Closet(s),Countertops – Quartz,Pantry |
| Basement | None |
| Total Fireplaces | 1 |
| Fireplace Features | Gas Log |
| Half Baths | 1 |
| Laundry Features | 1st Floor,Walk-in |
| Total Bedrooms | 4 |
| Main Level Bedrooms | 6 |
| Main Level Bathrooms | 2 |
| Kitchen Area | 120 |
| Kitchen Length | 10 |
| Kitchen Width | 12 |
| Primary on Main | 156 |
| Second Bedroom Length | 13 |
| Second Bedroom Width | 12 |
| Bedroom 3 Area | 156 |
| Bedroom 3 Length | 13 |
| Bedroom 3 Width | 12 |
| Bedroom 4 Area | 196 |
| Bedroom 4 Length | 14 |
| Bedroom 4 Width | 14 |
| Living Room Area | 324 |
| Living Room Length | 18 |
| Living Room Width | 18 |
| Primary Bedroom Area | 306 |
| Primary Bedroom Length | 17 |
| Primary Bedroom Width | 18 |
| Window Features | Tilt Out Windows |
| Bedroom 3 Level | Main |
| Second Bedroom Level | Main |
| Bedroom 4 Level | Second |
Exterior Features
| Lot Features | 1/2 Acre or Less,On Golf Course,Wooded |
|---|---|
| Water Source | Public |
| Road Frontage Type | Private Road |
| Lot Dimensions | 150 x 163 x 50 x 130 |
| Total Parking | 3 |
| Parking Features | Attached,Concrete |
| Foundation Details | Slab |
| Covered Spaces | 3 |
| Builder Model | May |
Amenities
- Foreclosure
- Views
- Short Sale
- New Construction
- Adult 55+
- Lease To Own
- No HOA Fees
- Furnished
- Primary On Main
- Air Conditioning
- Seller Finance
- Green
- Fixer Upper
- Horse
- Golf
- Fireplace
- Deck
- Garage
- Basement
- Pool
Property vs Single Family Average in 29678
Price
Taxes
Year Built
 Information deemed reliable but not guaranteed.
Property information provided courtesy of the Internet Exchange Program of the Greenville Association of Realtors.
The information being provided is for consumers personal, non-commercial use and may not be used for any purpose other than to identify prospective properties consumers may be interested in purchasing.
Data is updated as of September 22, 2026 2:35 AM UTC
Information deemed reliable but not guaranteed.
Property information provided courtesy of the Internet Exchange Program of the Greenville Association of Realtors.
The information being provided is for consumers personal, non-commercial use and may not be used for any purpose other than to identify prospective properties consumers may be interested in purchasing.
Data is updated as of September 22, 2026 2:35 AM UTC
