











Address
405 Foxhound Road, Simpsonville, SC
Price
$ 414,000
Property Attributes
- MLS#1602660
- TypeSingle Family
- Listing Status Contingency Contract
- CountyGreenville
- CitySimpsonville
- Area041
- NeighborhoodHunters Woods
- Zip29680
- StyleTraditional
- Year Built1997
- Taxes$ 1616
- Price$ 414,000
- Bedrooms3
- Full Bathrooms2
- Half Bathrooms2
- Lot Size0.58 Acres
Data Source:
Greater Greenville MLS (GGMLS)
Property Description
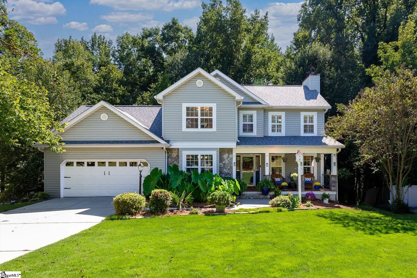
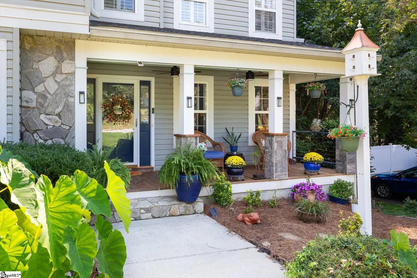
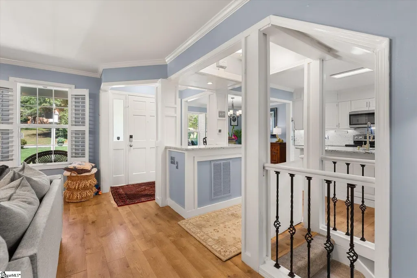
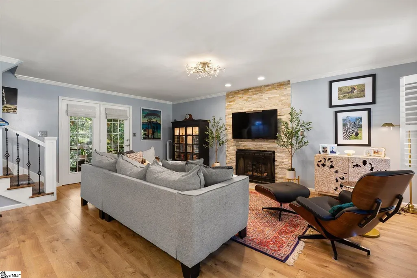
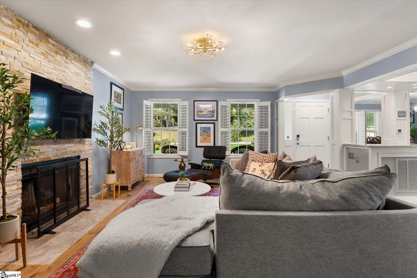
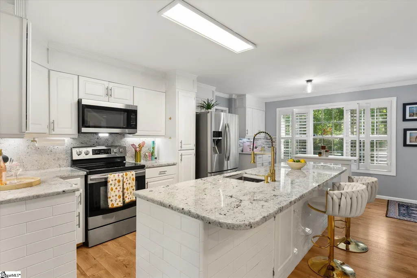
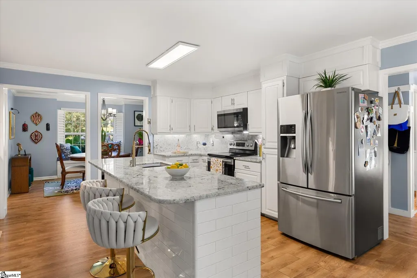
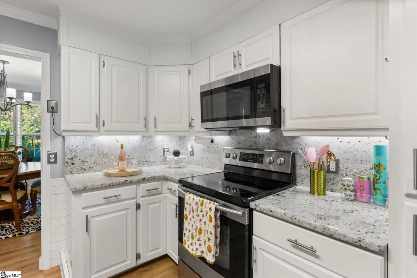
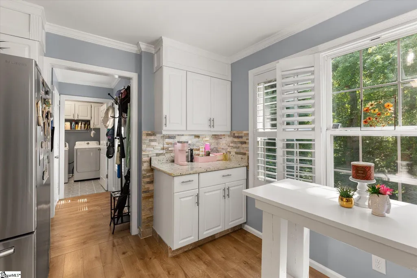
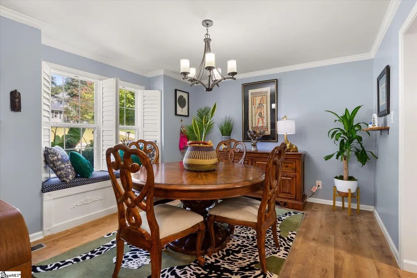
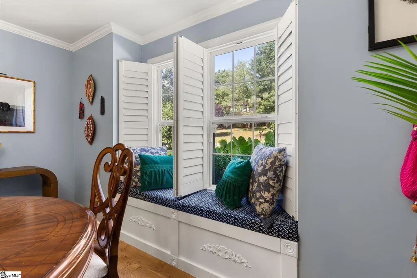
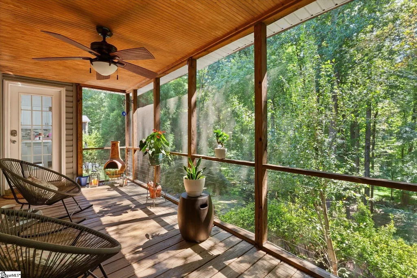
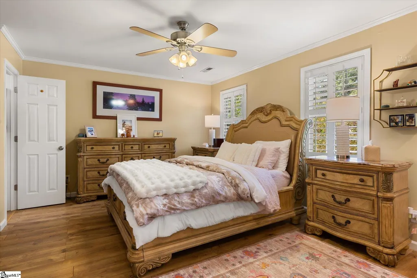
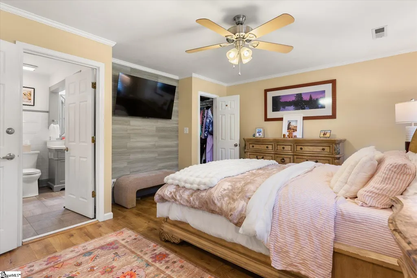
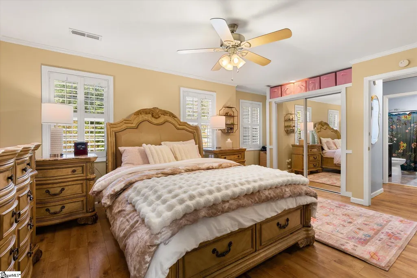
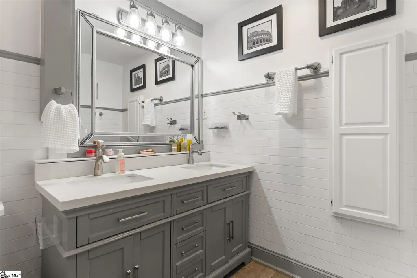
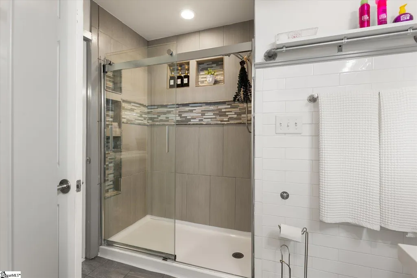
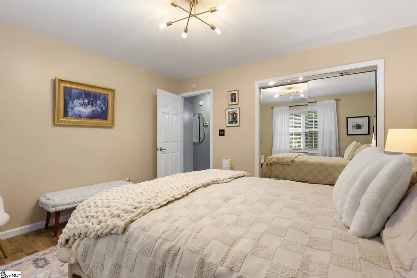
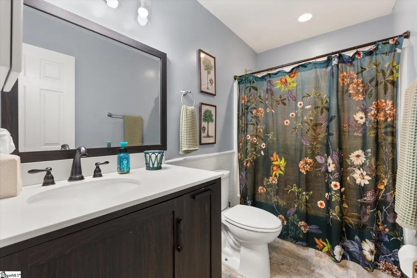
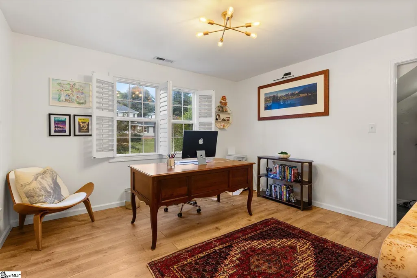
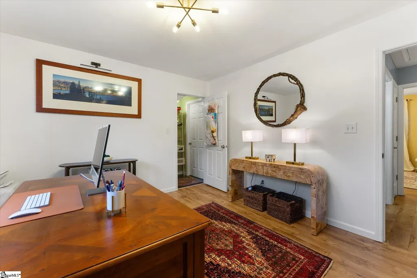
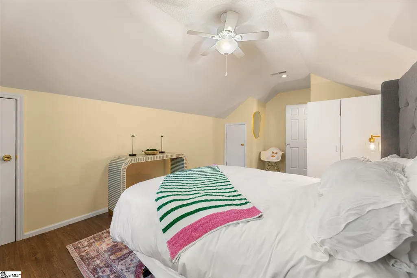
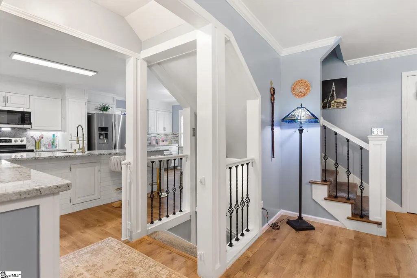
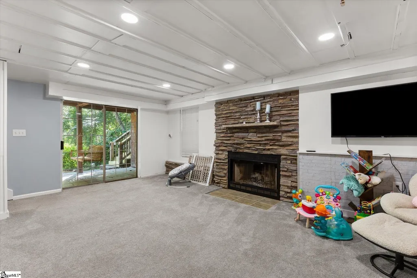
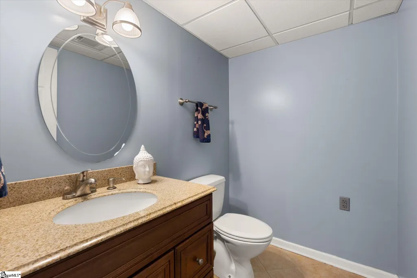
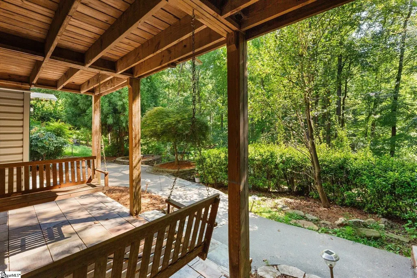
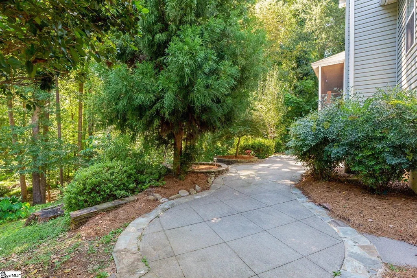
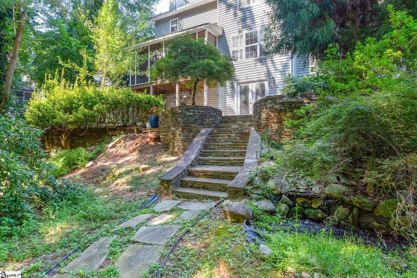
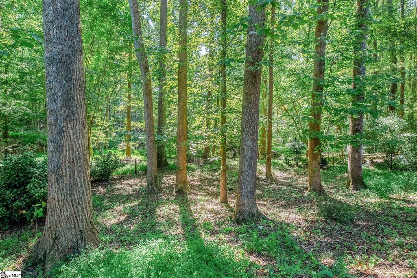
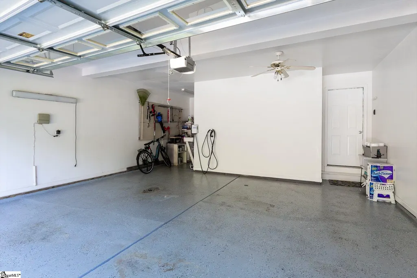
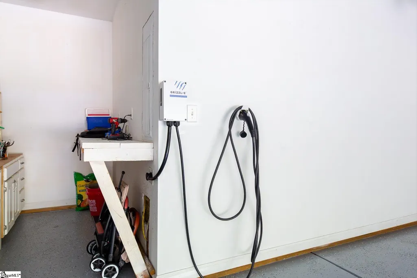
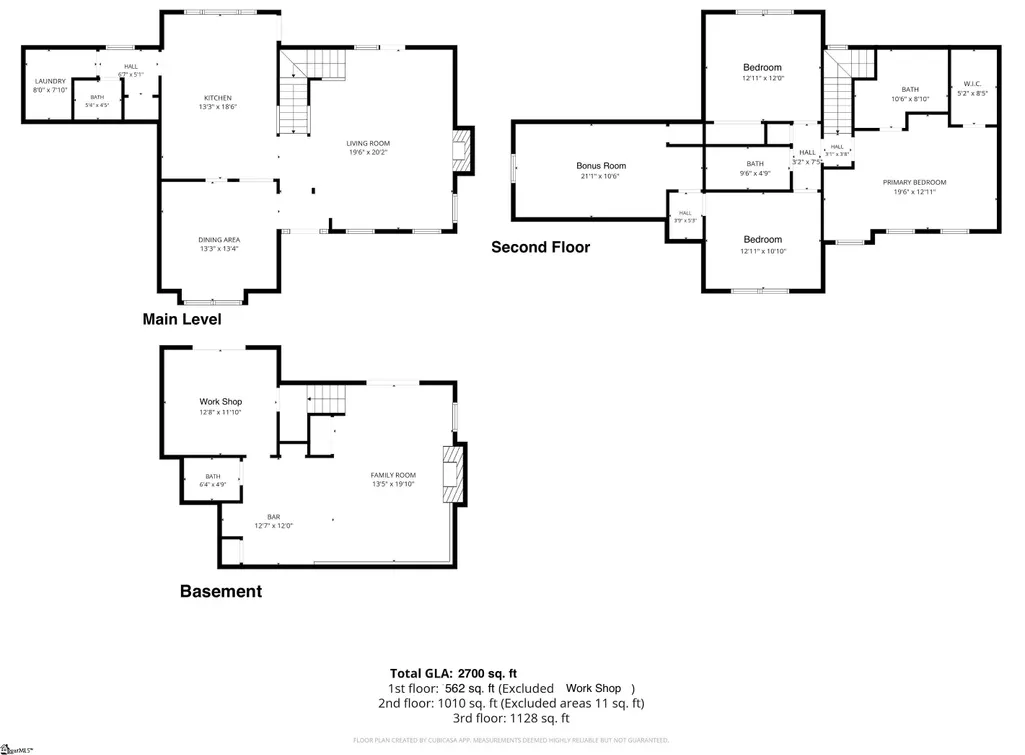
Open House Sunday, Sept. 6, 2 PM to 4 PM! Welcome to 405 Foxhound Road in Simpsonville’s established Hunter’s Woods neighborhood! Situated on a 0.58-acre lot, this home features a manicured front lawn, mature landscaping, and a private, wooded backyard setting. Inside, the main level boasts a bright, updated gourmet kitchen complete with white cabinetry, granite countertops, an oversized center island with a breakfast bar, and stainless steel appliances. The main living room centers around a full stone-stacked gas fireplace, highlighted by plantation shutters and beautiful flooring. Upstairs, you will find three spacious bedrooms plus a large bonus room. The primary suite offers a cozy retreat featuring modern wall panel accents and a renovated en-suite bath with a dual-sink vanity and a custom glass-enclosed walk-in shower. The walkout basement serves as the ultimate entertainment and functional space, complete with a recreation/flex room, wet bar, half bath, dedicated workshop, and tons of extra storage. Step outside to enjoy the wood-ceiling screened back porch overlooking the private woods, or relax on the rear grounds featuring terraced stone retaining walls and stone pathways. Additional features include a clean two-car garage with an epoxy floor and wiring ready for electric vehicle charging. All of this is paired with a prime location offering easy access to Fairview Road dining and shopping, as well as convenient interstate access for a quick commute.
| Elementary School | Middle School | High School |
|---|---|---|
| Plain Elementary School | Bryson Middle School | Hillcrest High School |
| Price History | |
|---|---|
| 9/12/2026 | Listed $414,000 |
General Features
| Sewer | Public Sewer |
|---|---|
| Utilities | Underground Utilities,Cable Available |
| HOA Fee | 60 |
| Topography | Level |
| Property Subtype | Single Family Residence |
| Tax Year | 2025 |
| Community Features | Playground |
| Assoc Fee Paid Per | Annually |
| County | Greenville |
| Property Type | Residential |
| HOA | true |
| Attached Garage | true |
| Subdivision Name | Hunters Woods |
| Garage Y/N | true |
| Status | Contingency Contract |
| Directions | Follow map directions to 405 Foxhound Road Simpsonville |
| High School | Hillcrest |
| City | Simpsonville |
| MLS Area | 041 |
| Lot Size Units | Square Feet |
| Lot Size Square Feet | 25264.8 |
| Elementary School | Plain |
| Tax Annual Amount | 1616 |
| Middle/Junior High School | Bryson |
| Building Area Units | Square Feet |
| Living Area Units | Square Feet |
| Standard Status | Active Under Contract |
| Gas Y/N | Piedmont Natural Gas |
| Waterfront Features | Creek |
| Heating | Electric,Forced Air,Natural Gas,Damper Controlled |
| Cooling | Central Air,Electric,Damper Controlled,Heat Pump |
| Roof | Composition |
| Construction Materials | Stone,Vinyl Siding |
| Property Condition | 21-30 |
| Security Features | Security System Owned,Smoke Detector(s) |
| Appliances | Dishwasher,Dryer,Refrigerator,Washer,Range,Microwave,Electric Water Heater |
| Garage Spaces | 2 |
| Association Fee Includes | None |
| Patio/Porch Features | Screened,Deck,Patio |
| Architectural Style | Traditional |
| Stories Count | 2 |
| Levels | 2+Basement |
| Full Baths | 2 |
| Virtual Tour | https://my.matterport.com/show/?m=7e7eGBw9FYP |
| Year Built | 1997 |
| Accessibility | Attic Stairs Disappearing |
Interior Features
| Air Conditioning Y/N | true |
|---|---|
| Heating Y/N | true |
| Fireplace Y/N | true |
| Below Grade Finished Area Unit Type | Square Feet |
| Flooring | Carpet,Ceramic Tile,Luxury Vinyl |
| Total Baths | 4 |
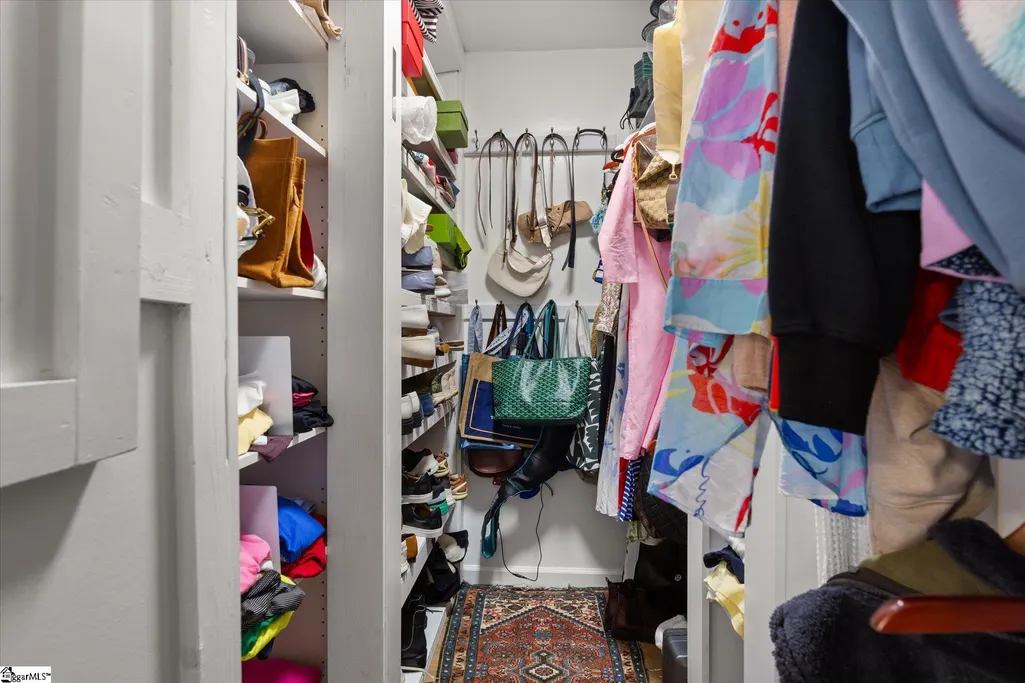
| Interior Amenities | Ceiling Fan(s),Ceiling Smooth,Granite Counters,Countertops-Solid Surface,Open Floorplan,Walk-In Closet(s),Wet Bar |
| Basement | Partially Finished,Full,Walk-Out Access,Dehumidifier,Interior Entry |
| Total Fireplaces | 2 |
| Fireplace Features | Gas Log |
| Half Baths | 2 |
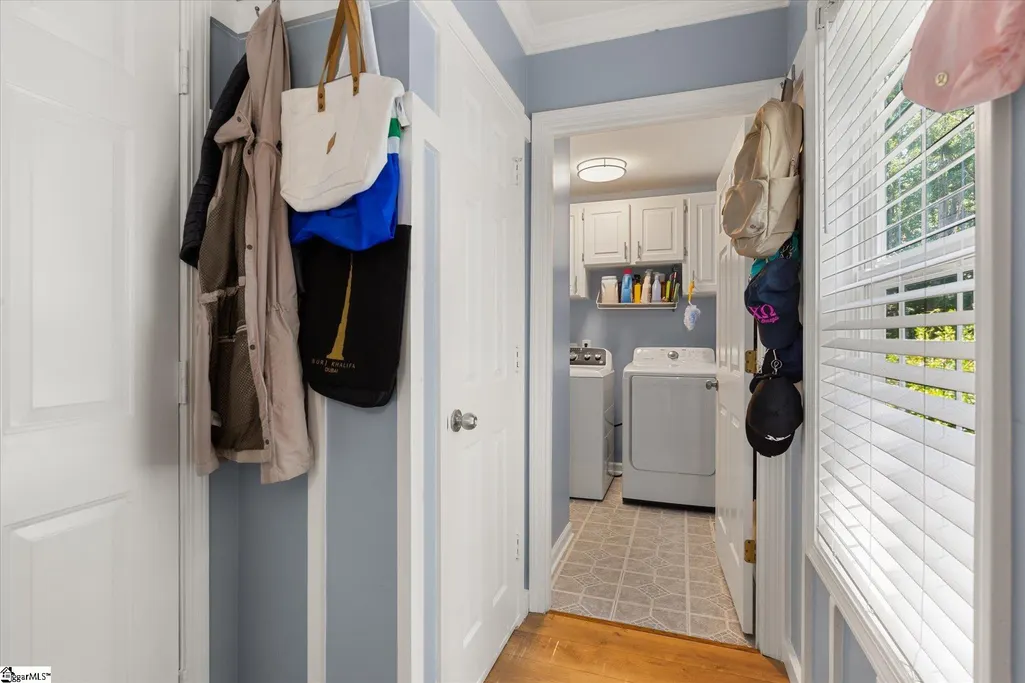
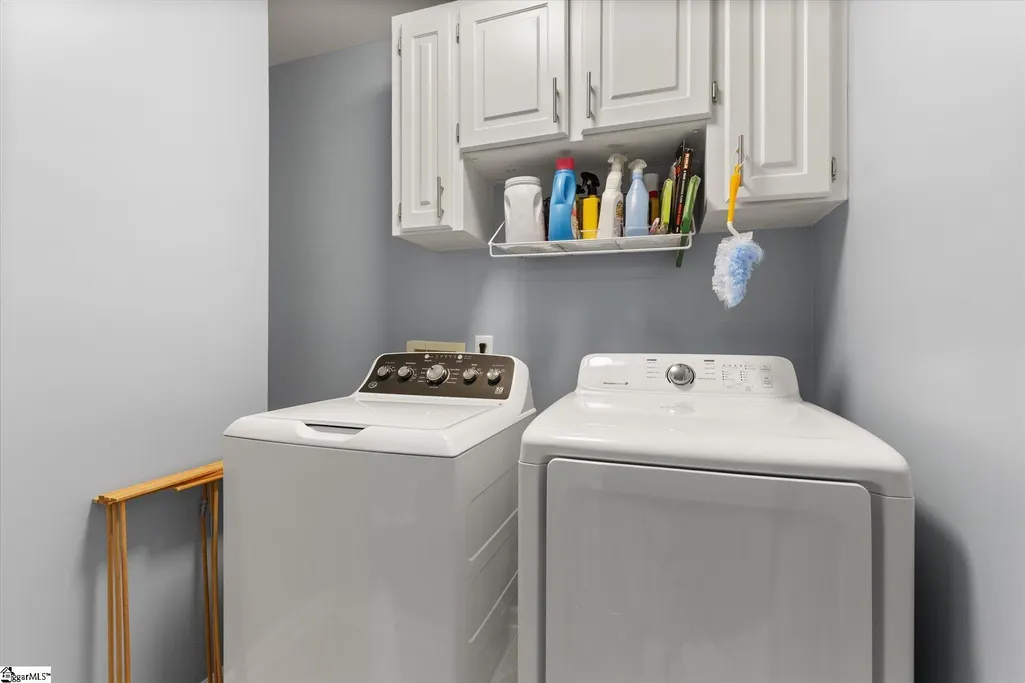
| Laundry Features | 1st Floor,Walk-in,Electric Dryer Hookup,Washer Hookup,Laundry Room |
| Total Bedrooms | 3 |
| Kitchen Area | 234 |
| Kitchen Length | 13 |
| Kitchen Width | 18 |
| Primary on Main | 143 |
| Second Bedroom Length | 13 |
| Second Bedroom Width | 11 |
| Bedroom 3 Area | 156 |
| Bedroom 3 Length | 13 |
| Bedroom 3 Width | 12 |
| Living Room Area | 380 |
| Living Room Length | 19 |
| Living Room Width | 20 |
| Primary Bedroom Area | 228 |
| Primary Bedroom Length | 19 |
| Primary Bedroom Width | 12 |
| Dining Room Area | 13 |
| Dining Room Width | 13 |
| Dining Room Area | 169 |
| Window Features | Window Treatments,Vinyl/Aluminum Trim |
| Bedroom 3 Level | Second |
| Second Bedroom Level | Second |
Exterior Features
| Lot Features | 1/2 - Acre,Sloped,Few Trees |
|---|---|
| Water Source | Public |
| Lot Size Area | 25264.8 |
| Lot Size Acres | 0.58 |
| Total Parking | 2 |
| Fencing | Fenced |
| Parking Features | Attached,Concrete,Garage Door Opener,Driveway |
| Foundation Details | Basement |
| Covered Spaces | 2 |
Amenities
- Foreclosure
- Views
- Short Sale
- New Construction
- Adult 55+
- Lease To Own
- No HOA Fees
- Furnished
- Primary On Main
- Air Conditioning
- Seller Finance
- Green
- Fixer Upper
- Horse
- Golf
- Fireplace
- Deck
- Garage
- Basement
- Pool
Property vs Single Family Average in 29680
Price
Taxes
Year Built
 Information deemed reliable but not guaranteed.
Property information provided courtesy of the Internet Exchange Program of the Greenville Association of Realtors.
The information being provided is for consumers personal, non-commercial use and may not be used for any purpose other than to identify prospective properties consumers may be interested in purchasing.
Data is updated as of September 22, 2026 2:35 AM UTC
Information deemed reliable but not guaranteed.
Property information provided courtesy of the Internet Exchange Program of the Greenville Association of Realtors.
The information being provided is for consumers personal, non-commercial use and may not be used for any purpose other than to identify prospective properties consumers may be interested in purchasing.
Data is updated as of September 22, 2026 2:35 AM UTC
