
Price Reduction
Address
159 Castleton Circle, Boiling Springs, SC
Price
$ 350,000
Property Attributes
- MLS#1602764
- TypeSingle Family
- Listing Status Active
- CountySpartanburg
- CityBoiling Springs
- Area014
- NeighborhoodOther
- Zip29316
- StyleTraditional
- Year Built2008
- Taxes$ 1364
- Price$ 350,000
- Bedrooms3
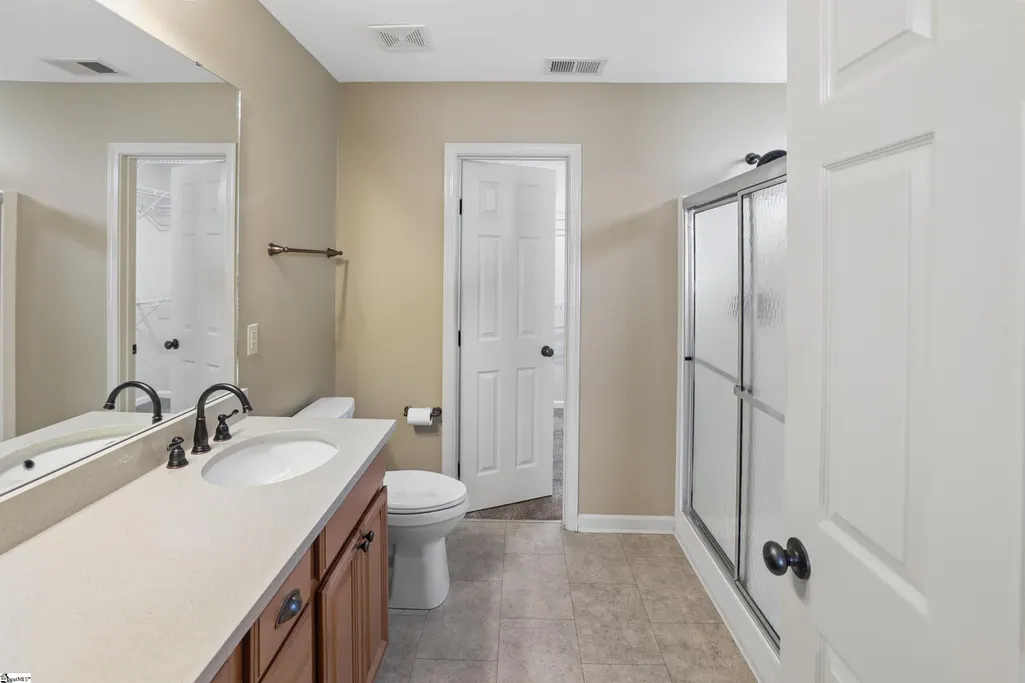
- Full Bathrooms2
- Half Bathrooms0
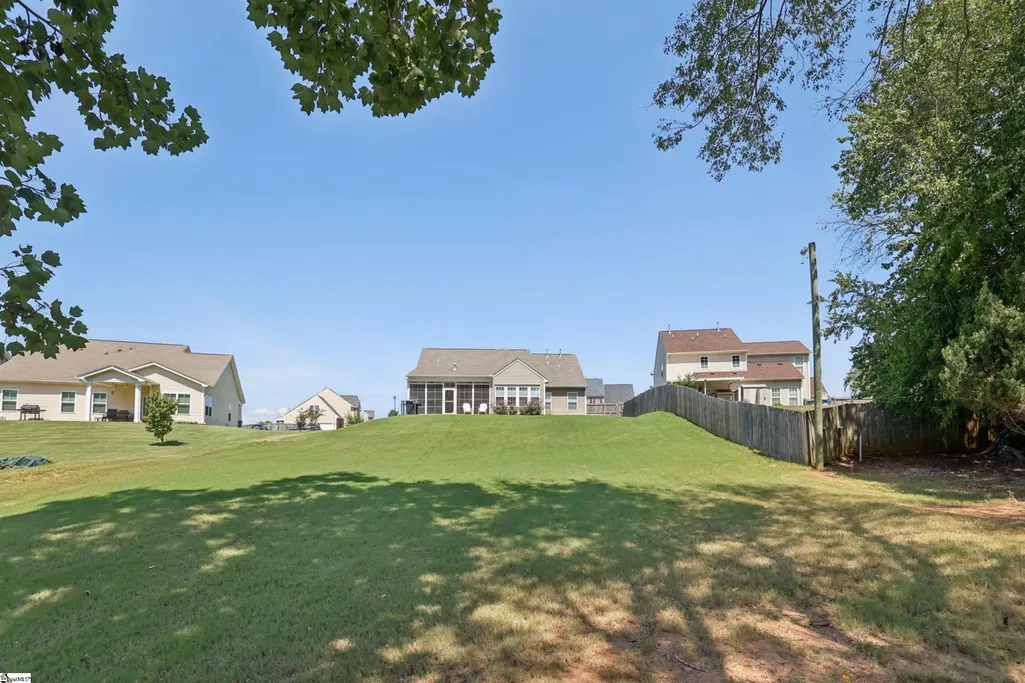
- Lot Size0.1487 Acres
Data Source:
Greater Greenville MLS (GGMLS)
Property Description
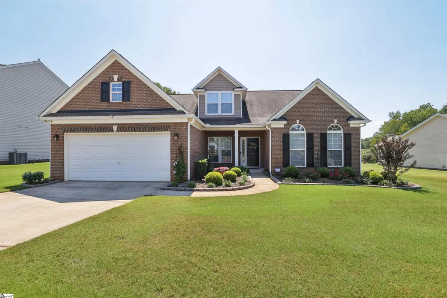
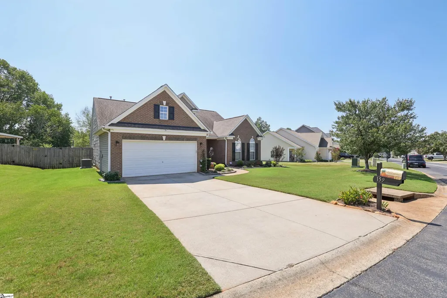
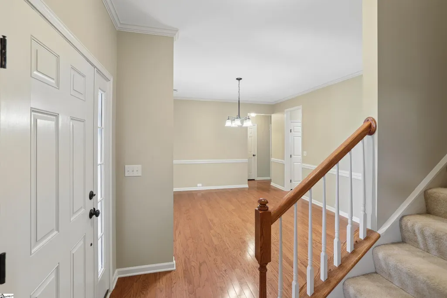
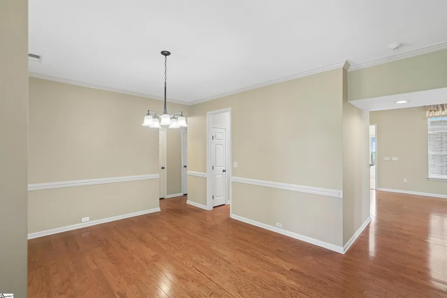
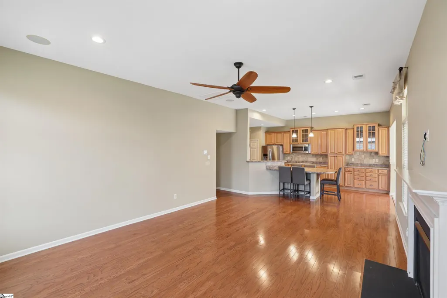
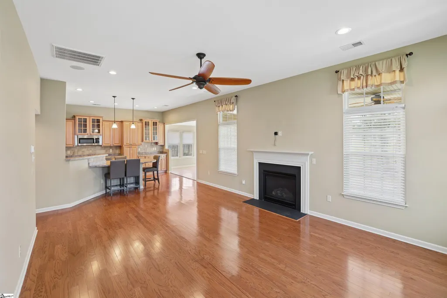
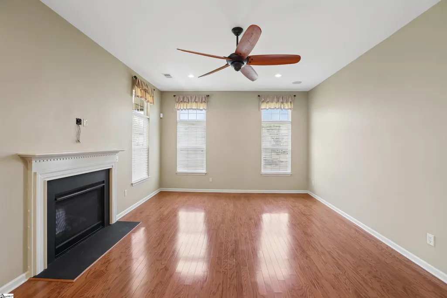
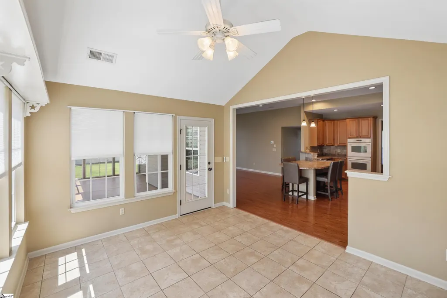
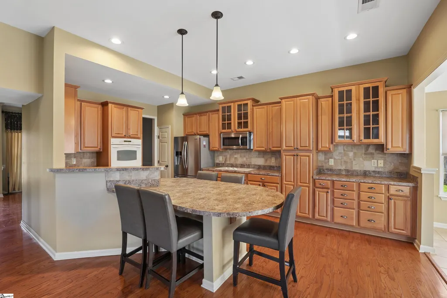
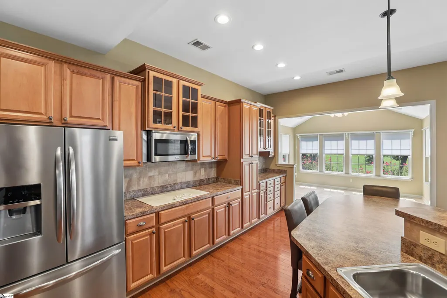
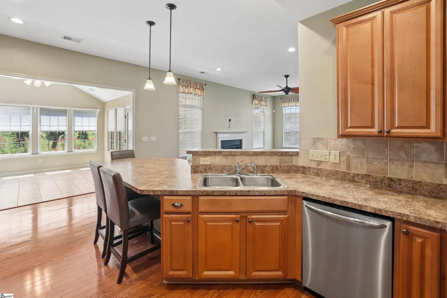
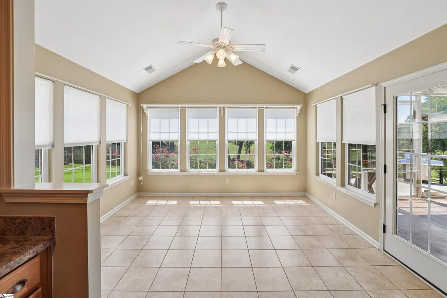
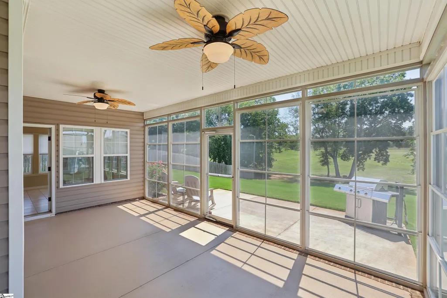
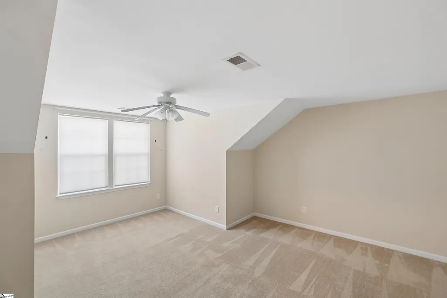
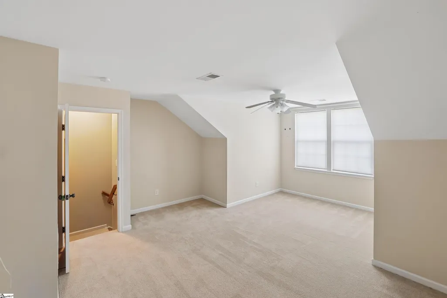
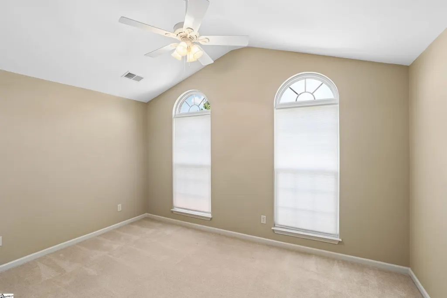
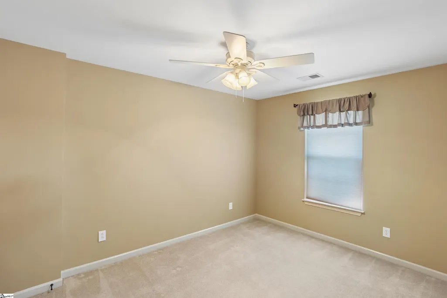
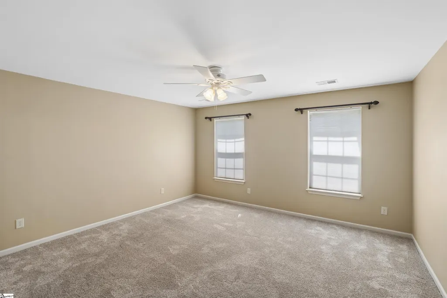
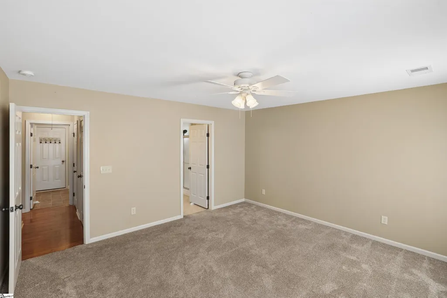
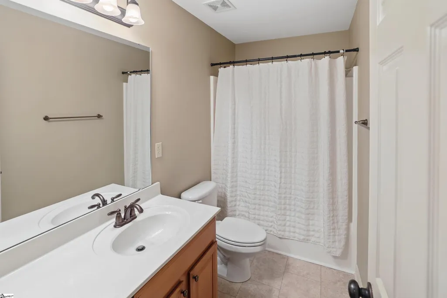
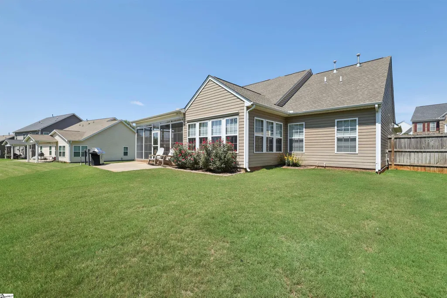
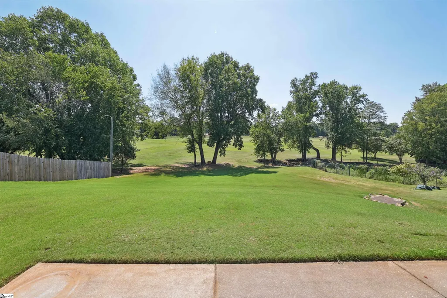
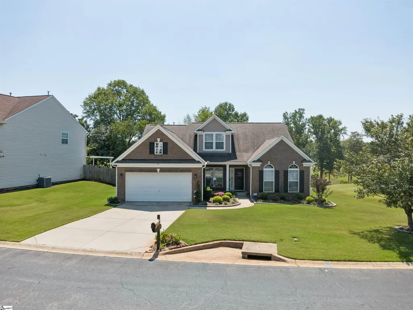
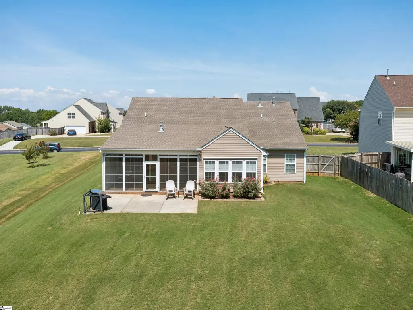
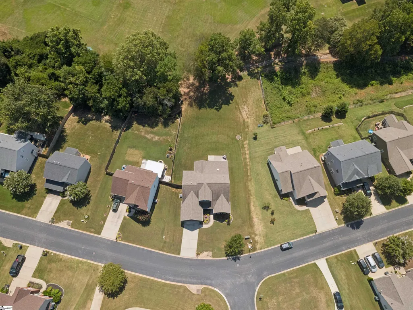
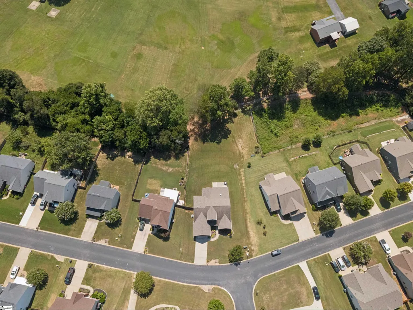
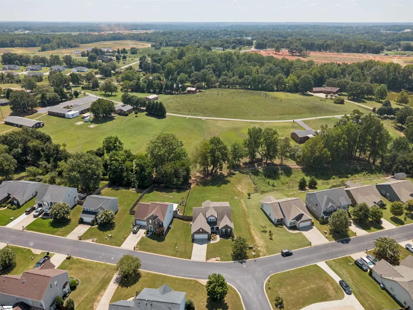
Welcome to 159 Castleton Cir, a charming house located in the desirable area of Boiling Springs, SC. This inviting property showcases a well-maintained exterior with a lovely facade and a spacious yard, appropriate for outdoor activities or relaxation. The welcoming entrance leads to a thoughtfully designed interior, offering ample living space that is both comfortable and functional. The house boasts a layout that can accommodate various lifestyle needs, with well-appointed rooms that provide plenty of natural light. Located in a convenient area, this home accords easy access to local amenities and services, making it a fantastic choice for those seeking a balance of tranquility and accessibility. Whether you're looking to enjoy the serenity of the surroundings or explore the vibrant community, this property accords a wonderful opportunity to experience the best of Boiling Springs living.
| Elementary School | Middle School | High School |
|---|---|---|
| Boilings Spring Elementary School | Rainbow Lake Middle School | Boiling Springs High School |
| Price History | |
|---|---|
| 9/5/2026 | Listed $355,000 |
| 9/17/2026 | 1$350,000 |
General Features
| Sewer | Public Sewer |
|---|---|
| Utilities | Cable Available |
| HOA Fee | 383 |
| Property Subtype | Single Family Residence |
| Tax Year | 2024 |
| Community Features | Common Areas,Street Lights,Landscape Maintenance |
| Assoc Fee Paid Per | Annually |
| County | Spartanburg |
| Property Type | Residential |
| HOA | true |
| Attached Garage | true |
| Subdivision Name | Other |
| Garage Y/N | true |
| Status | Active |
| Directions | Drive east on Old Furnace Road. Left to Mason Road. Right to Bible Church Road. Left to Cobbs Creek Way. Left to Castleton Circle. Property is on the left. |
| High School | Boiling Springs |
| City | Boiling Springs |
| MLS Area | 014 |
| Lot Size Units | Square Feet |
| Lot Size Square Feet | 6479.3025 |
| Elementary School | Boilings Spring |
| Tax Annual Amount | 1364 |
| Middle/Junior High School | Rainbow Lake |
| Building Area Units | Square Feet |
| Living Area Units | Square Feet |
| Standard Status | Active |
| Heating | Forced Air,Natural Gas |
| Cooling | Central Air,Electric |
| Roof | Architectural |
| Construction Materials | Brick Veneer,Vinyl Siding |
| Property Condition | 11-20 |
| Security Features | Security System Owned,Smoke Detector(s) |
| Appliances | Cooktop,Dishwasher,Disposal,Dryer,Freezer,Self Cleaning Oven,Refrigerator,Washer,Electric Cooktop,Double Oven,Microwave,Gas Water Heater |
| Garage Spaces | 2 |
| Association Fee Includes | Common Area Ins.,Electricity,Maintenance Grounds,Street Lights,By-Laws,Parking,Yard Irrigation |
| Patio/Porch Features | Patio,Enclosed,Front Porch |
| Architectural Style | Traditional |
| Stories Count | 2 |
| Levels | Two |
| Full Baths | 2 |
| Year Built | 2008 |
| Accessibility | Attic Stairs Disappearing |
Interior Features
| Air Conditioning Y/N | true |
|---|---|
| Heating Y/N | true |
| Fireplace Y/N | true |
| Below Grade Finished Area Unit Type | Square Feet |
| Flooring | Carpet,Wood |
| Total Baths | 2 |
| Interior Amenities | 2nd Stair Case,High Ceilings,Ceiling Fan(s),Vaulted Ceiling(s),Ceiling Smooth,Open Floorplan,Walk-In Closet(s),In-Law Floorplan,Laminate Counters,Pantry,Attic Fan |
| Basement | None |
| Total Fireplaces | 1 |
| Fireplace Features | Gas Log,Gas Starter |
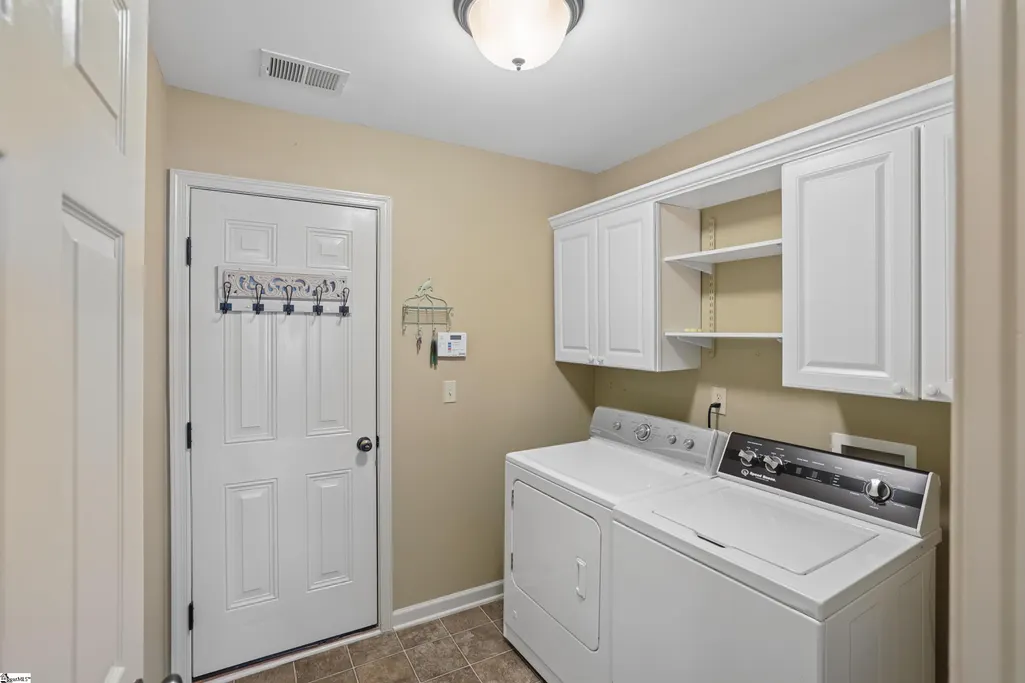
| Laundry Features | 1st Floor,Washer Hookup,Laundry Room,Gas Dryer Hookup |
| Total Bedrooms | 3 |
| Main Level Bedrooms | 3 |
| Main Level Bathrooms | 2 |
| Window Features | Window Treatments,Vinyl/Aluminum Trim,Insulated Windows |
Exterior Features
| Lot Features | 1 - 2 Acres,Other,Sprklr In Grnd-Full Yard |
|---|---|
| Water Source | Public |
| Lot Size Area | 6479.3025 |
| Lot Size Acres | 0.1487 |
| Lot Dimensions | 83.55 x 77.55 |
| Total Parking | 2 |
| Parking Features | None,Concrete,Attached |
| Foundation Details | Slab |
| Covered Spaces | 2 |
| Exterior Amenities | Outdoor Grill,Under Ground Irrigation |
Amenities
- Foreclosure
- Views
- Short Sale
- New Construction
- Adult 55+
- Lease To Own
- No HOA Fees
- Furnished
- Primary On Main
- Air Conditioning
- Seller Finance
- Green
- Fixer Upper
- Horse
- Golf
- Fireplace
- Deck
- Garage
- Basement
- Pool
Property vs Single Family Average in 29316
Price
Taxes
Year Built
 Information deemed reliable but not guaranteed.
Property information provided courtesy of the Internet Exchange Program of the Greenville Association of Realtors.
The information being provided is for consumers personal, non-commercial use and may not be used for any purpose other than to identify prospective properties consumers may be interested in purchasing.
Data is updated as of September 22, 2026 2:35 AM UTC
Information deemed reliable but not guaranteed.
Property information provided courtesy of the Internet Exchange Program of the Greenville Association of Realtors.
The information being provided is for consumers personal, non-commercial use and may not be used for any purpose other than to identify prospective properties consumers may be interested in purchasing.
Data is updated as of September 22, 2026 2:35 AM UTC
