
Address
577 Shrine Court, Lyman, SC
Price
$ 359,900
Property Attributes
- MLS#1602897
- TypeSingle Family
- Listing Status Contingency Contract
- CountySpartanburg
- CityLyman
- Area015
- NeighborhoodShiloh Farm
- Zip29365
- StyleCraftsman
- Taxes$ 2217
- Price$ 359,900
- Bedrooms5
- Full Bathrooms3
- Half Bathrooms0
- Lot Size0.3 Acres
Data Source:
Greater Greenville MLS (GGMLS)
Property Description
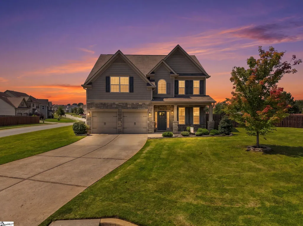
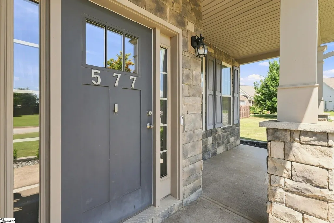
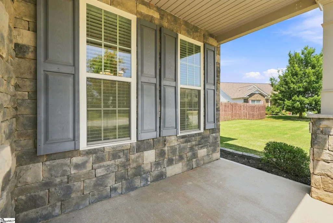
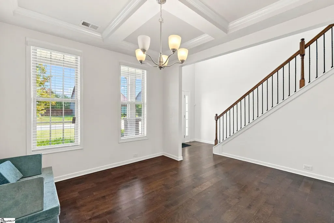
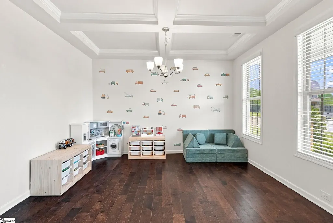
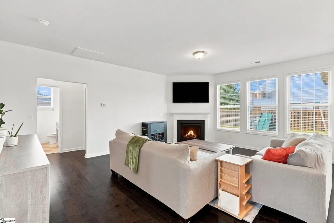
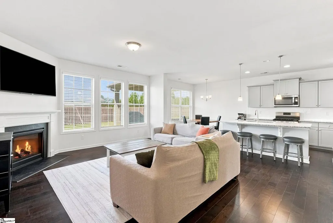
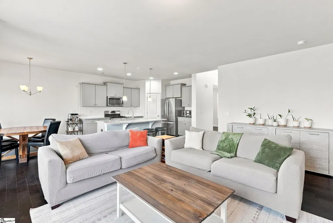
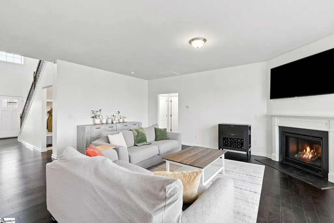
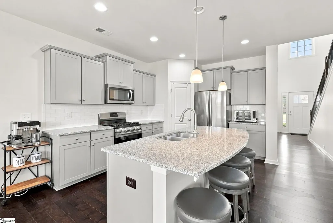
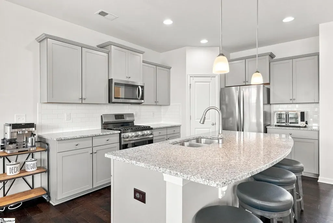
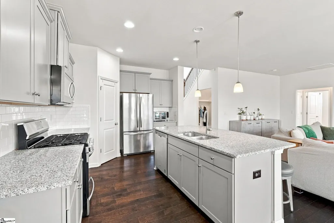
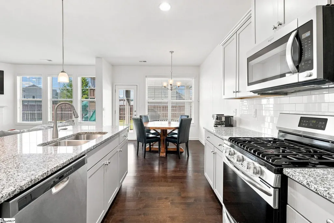
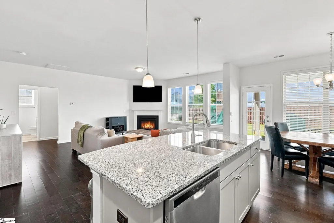
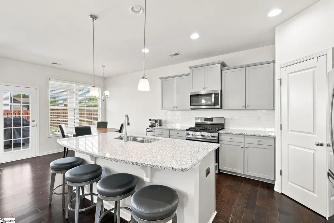
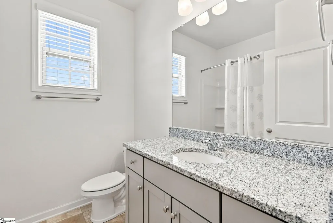
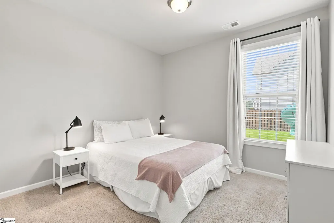
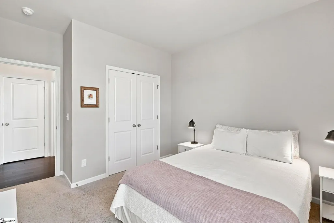
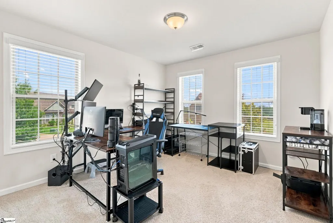
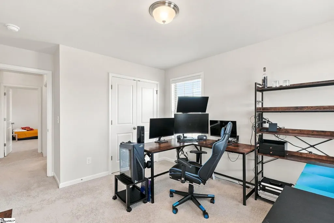
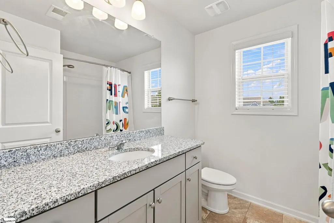
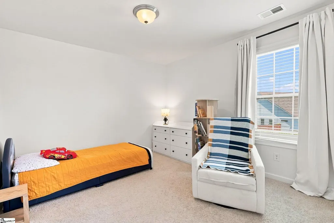
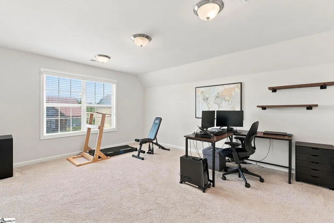
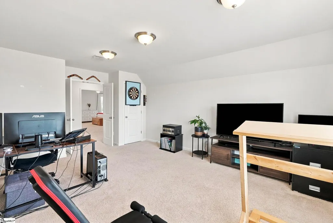
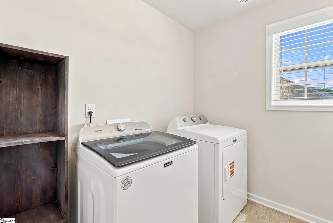
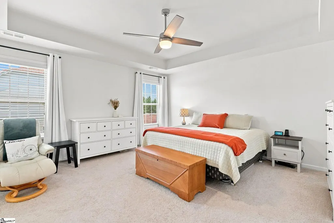
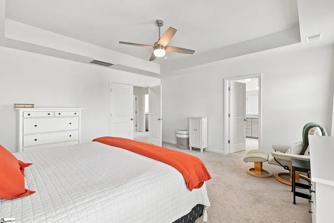
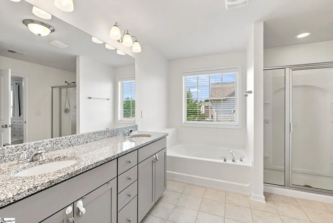
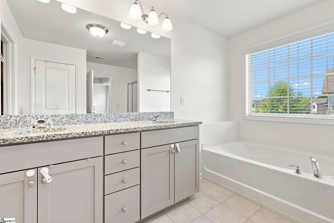
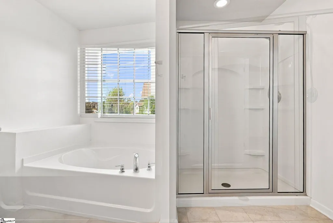
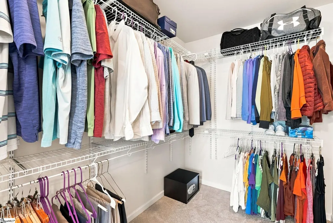
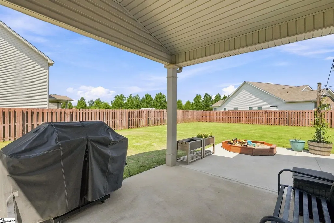
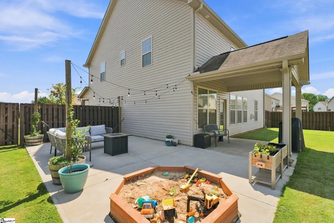
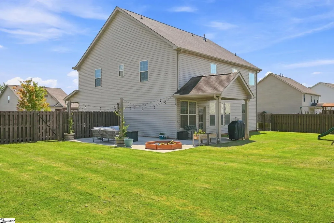
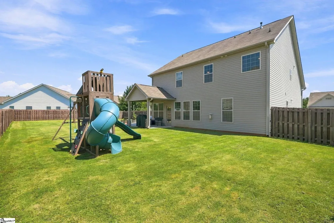
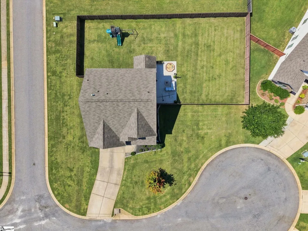
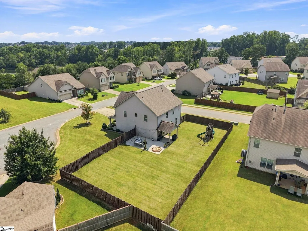
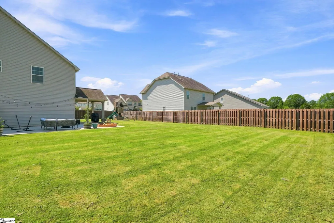
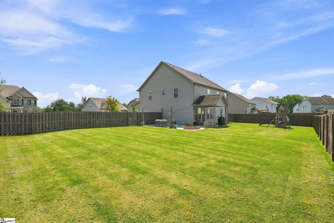
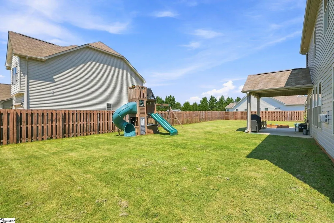
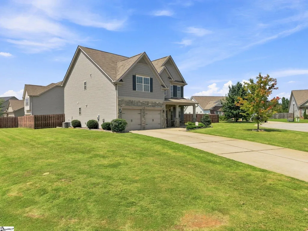
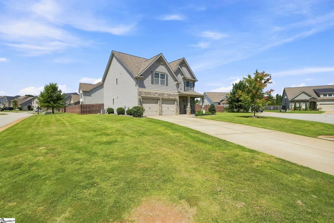
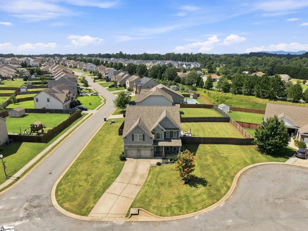
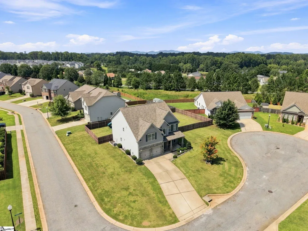
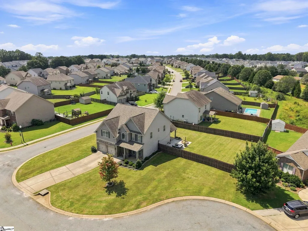
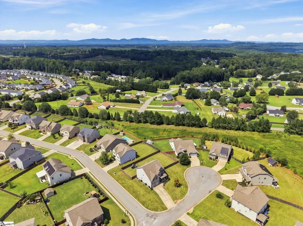
Tucked at the end of a cul-de-sac in Shiloh Farm, 577 Shrine Court is the kind of house that photographs well and lives even better. A stone columned front porch opens into a two story foyer, and warm hardwood floors carry through the entire main level. The formal dining room sits just off the entry under a coffered ceiling and chandelier. Across the foyer, a flexible main level bedroom with a full bath beside it works equally well as a guest suite, a home office, or a quiet study. The back of the house is where everyone ends up. A granite island with seating for four anchors the kitchen, surrounded by soft gray cabinetry, a walk in pantry, a gas range, and stainless appliances, all open to the breakfast area and a living room warmed by a gas fireplace and framed by a wall of windows. French doors lead straight out to the covered back porch. Upstairs, double doors open into the primary suite, where a tray ceiling, a double granite vanity, a garden tub, a separate glass shower, and a walk in closet with custom shelving make the mornings easier. Three additional bedrooms, a second full bath, a walk in laundry room and small loft area. Then there is the backyard, and it is the reason to see this one in person. The covered porch steps down to an extended patio and past it a level, fully privacy fenced lawn with room to garden, room to entertain, and still plenty of open grass left over. Shiloh Farm offers a community pool and cabana, sidewalk lined streets, and streetlights, and the home is zoned for Spartanburg District Five schools. Lyman puts you minutes from Greer and GSP, with Greenville and Spartanburg both an easy drive in either direction. Five bedrooms, three full baths, and a 0.30 acre cul-de-sac lot. Scroll through every photo, then come walk it.
| Elementary School | Middle School | High School |
|---|---|---|
| Lyman Elementary School | DR Hill Middle School | James F. Byrnes High School |
| Price History | |
|---|---|
| 9/7/2026 | Listed $359,900 |
General Features
| Sewer | Public Sewer |
|---|---|
| Utilities | Underground Utilities,Cable Available |
| HOA Fee | 730 |
| Topography | Level |
| Property Subtype | Single Family Residence |
| Tax Year | 2025 |
| Community Features | Street Lights,Pool,Sidewalks |
| Assoc Fee Paid Per | Annually |
| County | Spartanburg |
| Property Type | Residential |
| HOA | true |
| Attached Garage | true |
| Subdivision Name | Shiloh Farm |
| Garage Y/N | true |
| Status | Contingency Contract |
| Directions | From I-85 Exit 63, follow SC-290 toward Duncan 2.6 mi. Right on N Spencer St (S-42-77) 1.9 mi. Left on Holly Springs Rd, right on Shiloh Church Rd. Right on Assembly Pl, left on E Fair Haven Ln, left on Shrine Ct. Home on the left in the cul-de-sac. GPS |
| High School | James F. Byrnes |
| City | Lyman |
| MLS Area | 015 |
| Lot Size Units | Square Feet |
| Lot Size Square Feet | 13068 |
| Elementary School | Lyman |
| Tax Annual Amount | 2217.06 |
| Middle/Junior High School | DR Hill |
| Building Area Units | Square Feet |
| Living Area Units | Square Feet |
| Standard Status | Active Under Contract |
| Tax Lot | 21 |
| Pets Allowed | Yes |
| Heating | Forced Air,Natural Gas,Damper Controlled |
| Cooling | Central Air,Electric,Damper Controlled |
| Roof | Composition |
| Construction Materials | Brick Veneer,Vinyl Siding |
| Property Condition | 6-10 |
| Security Features | Smoke Detector(s) |
| Appliances | Dishwasher,Disposal,Free-Standing Gas Range,Microwave,Gas Water Heater |
| Garage Spaces | 2 |
| Association Fee Includes | Pool,Recreation Facilities |
| Patio/Porch Features | Patio,Front Porch,Porch |
| Architectural Style | Craftsman |
| Stories Count | 2 |
| Levels | Two |
| Full Baths | 3 |
| Virtual Tour | https://www.zillow.com/view-imx/e3f4a93e-5fce-4eb8-8a10-b644e098ce7f?wl=true&setAttribution=mls&initialViewType=pano |
| Disclosures | Seller Disclosure |
| Accessibility | Attic Stairs Disappearing |
Interior Features
| Air Conditioning Y/N | true |
|---|---|
| Heating Y/N | true |
| Fireplace Y/N | true |
| Below Grade Finished Area Unit Type | Square Feet |
| Flooring | Carpet,Wood |
| Total Baths | 3 |
| Interior Amenities | 2 Story Foyer,High Ceilings,Ceiling Smooth,Granite Counters,Open Floorplan,Soaking Tub,Walk-In Closet(s),Pantry |
| Basement | None |
| Total Fireplaces | 1 |
| Fireplace Features | Gas Log |
| Laundry Features | 2nd Floor,Walk-in,Electric Dryer Hookup,Washer Hookup,Laundry Room |
| Total Bedrooms | 5 |
| Main Level Bedrooms | 1 |
| Main Level Bathrooms | 1 |
| Kitchen Area | 140 |
| Kitchen Length | 10 |
| Kitchen Width | 14 |
| Primary on Main | 154 |
| Second Bedroom Length | 11 |
| Second Bedroom Width | 14 |
| Bedroom 3 Area | 165 |
| Bedroom 3 Length | 11 |
| Bedroom 3 Width | 15 |
| Bedroom 4 Area | 266 |
| Bedroom 4 Length | 14 |
| Bedroom 4 Width | 19 |
| Living Room Area | 320 |
| Living Room Length | 16 |
| Living Room Width | 20 |
| Primary Bedroom Area | 256 |
| Primary Bedroom Length | 16 |
| Primary Bedroom Width | 16 |
| Bedroom 5 Width | 14 |
| Bedroom 5 Length | 11 |
| Bedroom 5 Area | 154 |
| Dining Room Area | 11 |
| Dining Room Width | 13 |
| Dining Room Area | 143 |
| Window Features | Tilt Out Windows,Vinyl/Aluminum Trim |
Exterior Features
| Lot Features | 1/2 Acre or Less,Sidewalk |
|---|---|
| Water Source | Public |
| Lot Size Area | 13068 |
| Lot Size Acres | 0.3 |
| Total Parking | 2 |
| Parking Features | Attached,Paved |
| Foundation Details | Slab |
| Covered Spaces | 2 |
Amenities
- Foreclosure
- Views
- Short Sale
- New Construction
- Adult 55+
- Lease To Own
- No HOA Fees
- Furnished
- Primary On Main
- Air Conditioning
- Seller Finance
- Green
- Fixer Upper
- Horse
- Golf
- Fireplace
- Deck
- Garage
- Basement
- Pool
Property vs Single Family Average in 29365
Price
Taxes
 Information deemed reliable but not guaranteed.
Property information provided courtesy of the Internet Exchange Program of the Greenville Association of Realtors.
The information being provided is for consumers personal, non-commercial use and may not be used for any purpose other than to identify prospective properties consumers may be interested in purchasing.
Data is updated as of September 22, 2026 2:35 AM UTC
Information deemed reliable but not guaranteed.
Property information provided courtesy of the Internet Exchange Program of the Greenville Association of Realtors.
The information being provided is for consumers personal, non-commercial use and may not be used for any purpose other than to identify prospective properties consumers may be interested in purchasing.
Data is updated as of September 22, 2026 2:35 AM UTC
