






Address
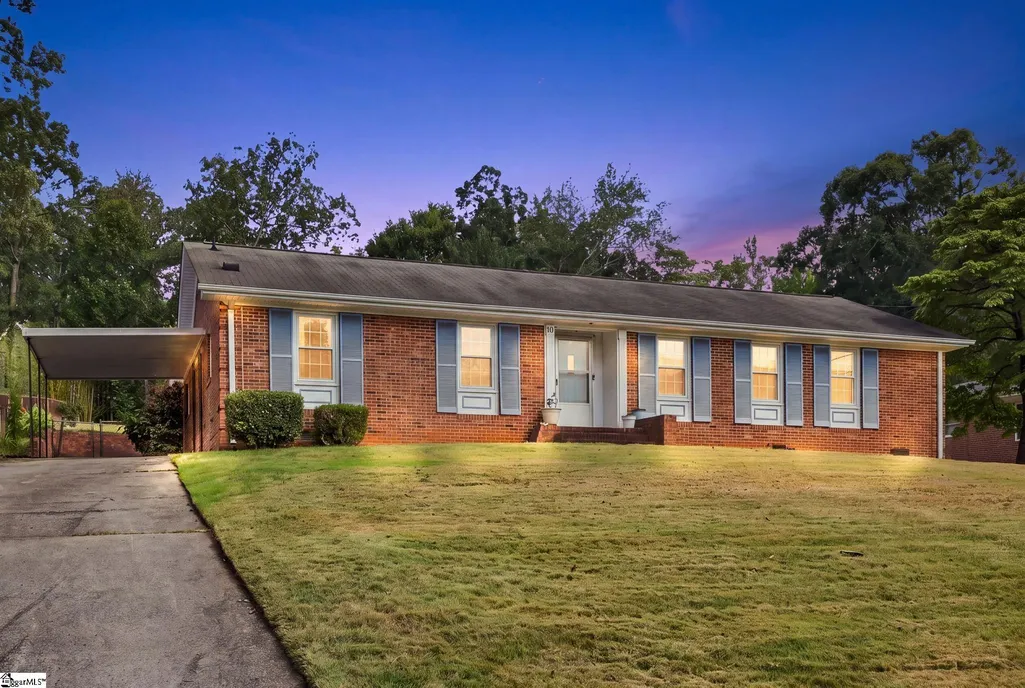
10 Arbutus Trail, Greenville, SC
Price
$ 330,000
Property Attributes
- MLS#1602918
- TypeSingle Family
- Listing Status Active
- CountyGreenville
- CityGreenville
- Area071
- NeighborhoodElletson Acres
- Zip29607-1408
- StyleColonial, Ranch
- Taxes$ 1143
- Price$ 330,000
- Bedrooms4
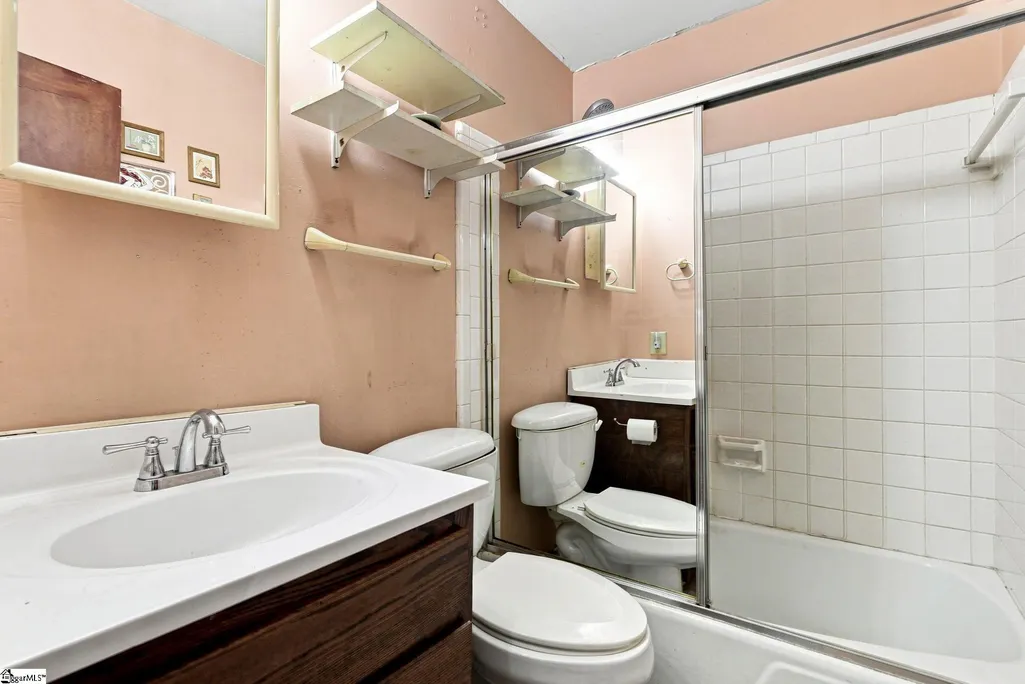
- Full Bathrooms2
- Half Bathrooms0
- Lot Size0.4 Acres
Data Source:
Greater Greenville MLS (GGMLS)
Property Description
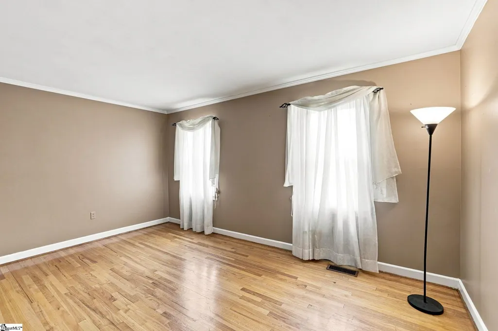
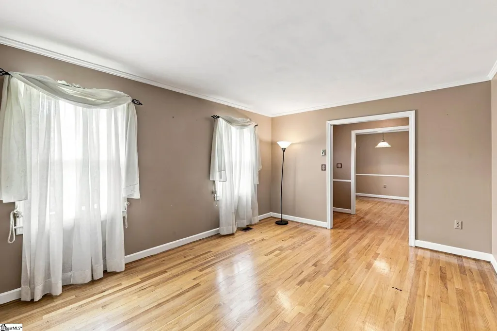
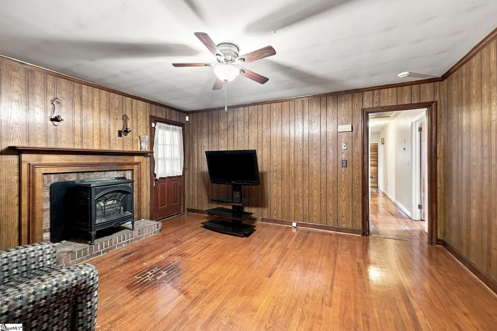
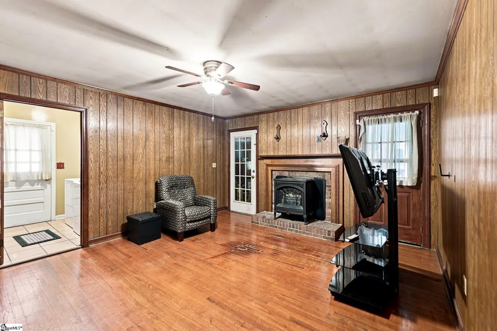
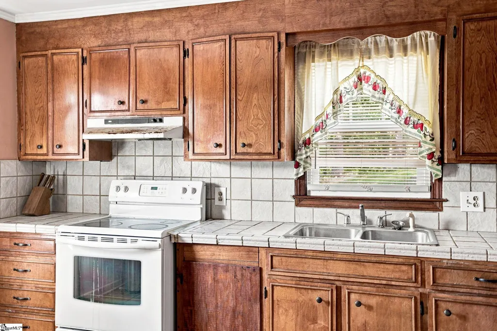
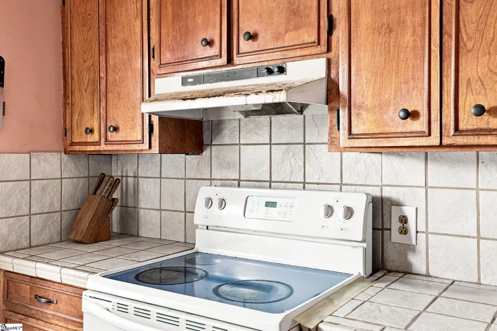
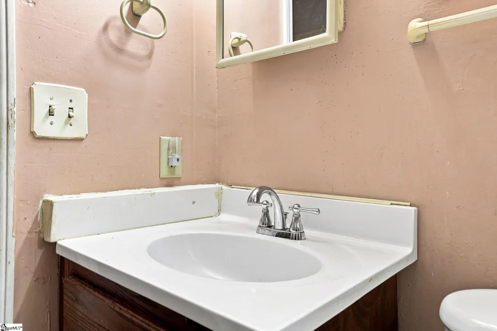
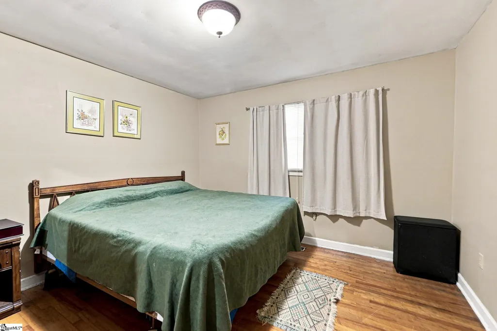
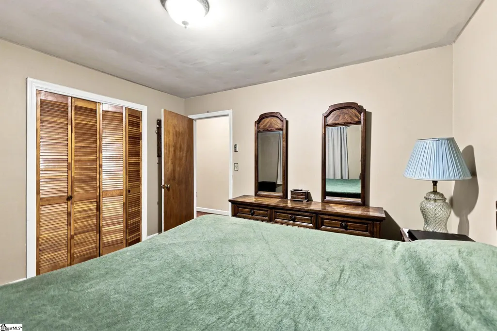
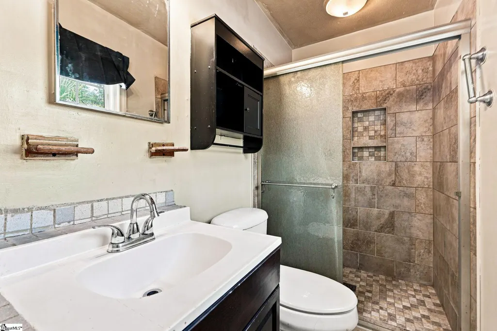
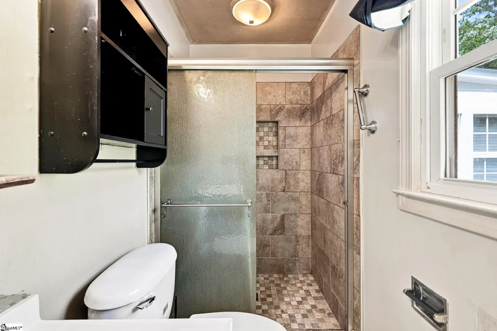
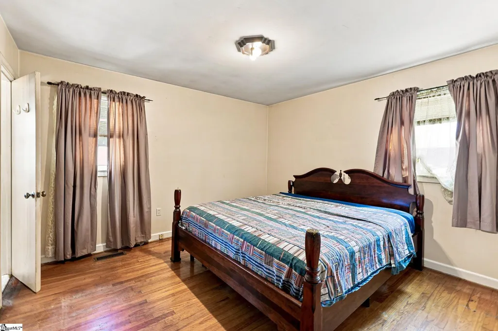
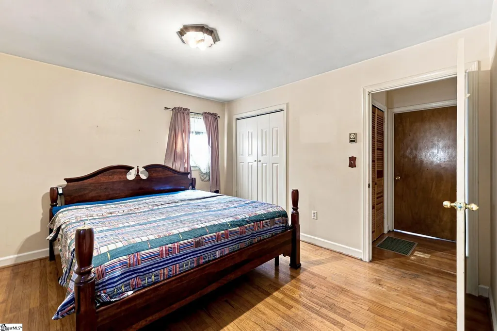
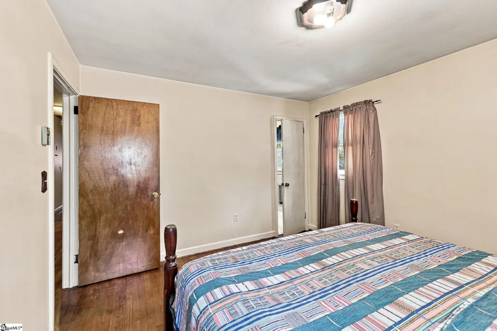
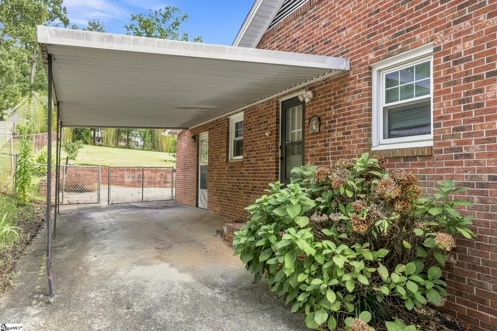
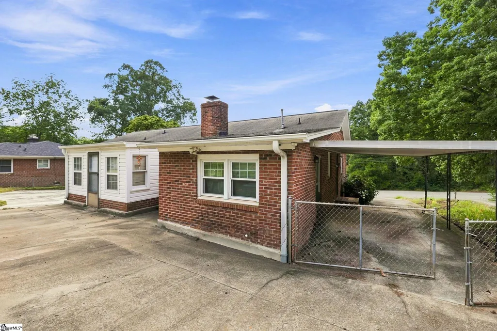
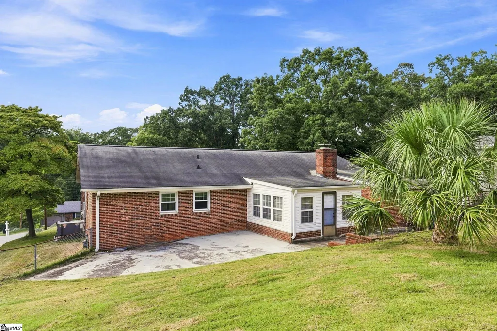
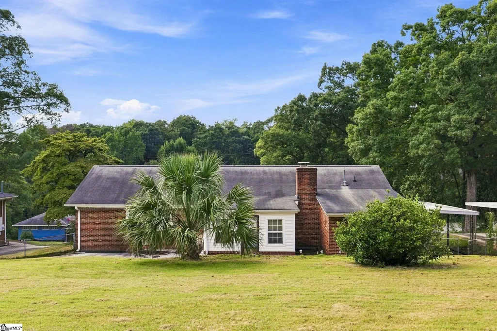
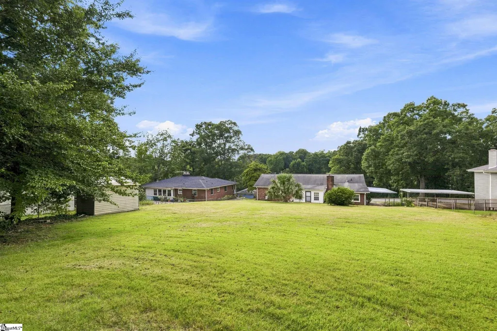
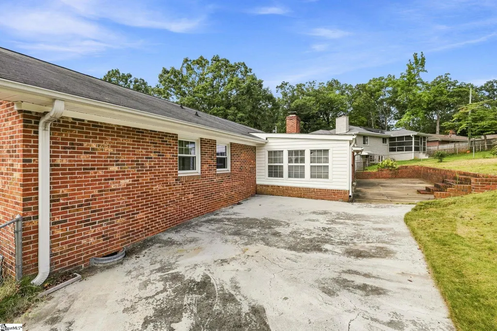
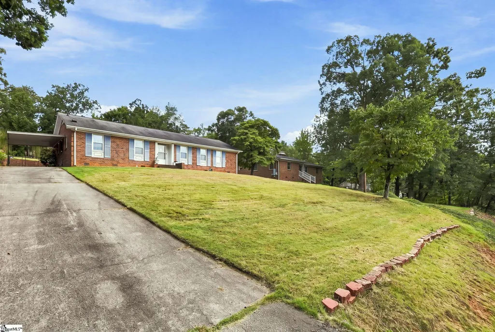
Don’t miss this traditional 4-bedroom, 1.5-bath, one-level home nestled in the highly desirable Overbrook area, just minutes from Downtown Greenville! The spacious, fenced backyard offers plenty of room for outdoor entertaining, pets, or play. Being sold as-is and priced to sell, this home offers a great opportunity for a first-time homebuyer or investor looking to add their personal touch. Conveniently located near shopping, dining, and all that Downtown Greenville has to offer!
| Elementary School | Middle School | High School |
|---|---|---|
| Sara Collins Elementary School | Greenville Middle School | Greenville High School |
| Price History | |
|---|---|
| 9/7/2026 | Listed $330,000 |
General Features
| Sewer | Public Sewer |
|---|---|
| Utilities | Cable Available |
| Property Subtype | Single Family Residence |
| Tax Year | 2025 |
| Community Features | None |
| County | Greenville |
| Property Type | Residential |
| HOA | false |
| Subdivision Name | Elletson Acres |
| Garage Y/N | false |
| Status | Active |
| Directions | From 385, Take Stone Avenue Exit. Take Left. Left on Lowndes Hill Rd. Right on Arbutus Trail |
| High School | Greenville |
| City | Greenville |
| MLS Area | 071 |
| Lot Size Units | Square Feet |
| Lot Size Square Feet | 17424 |
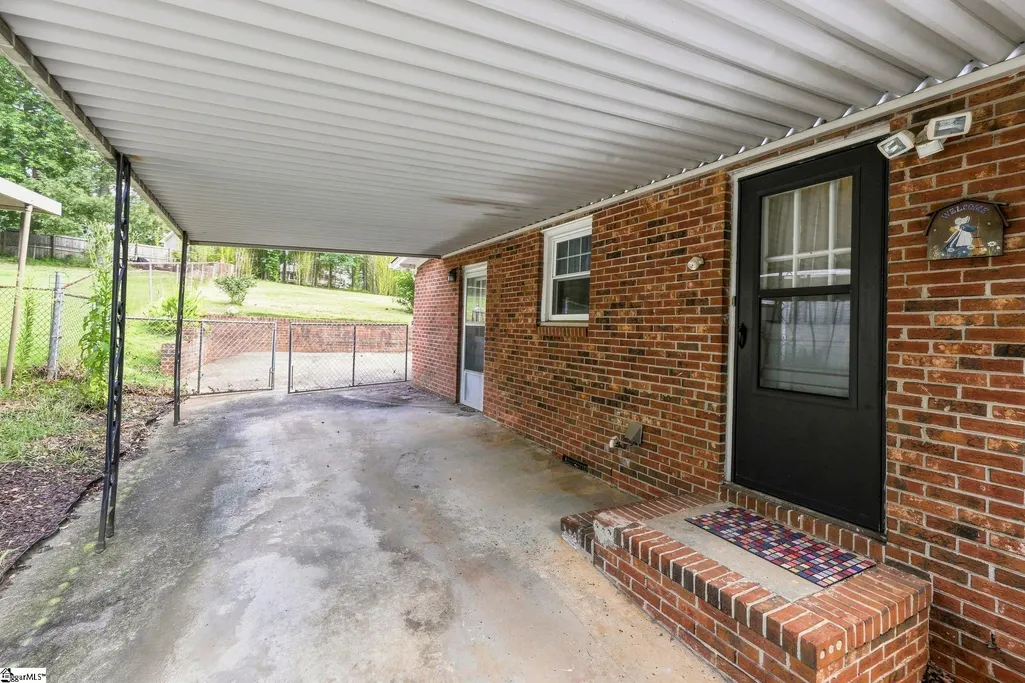
| Carport Y/N | true |
| Elementary School | Sara Collins |
| Tax Annual Amount | 1143.66 |
| Middle/Junior High School | Greenville |
| Building Area Units | Square Feet |
| Living Area Units | Square Feet |
| Standard Status | Active |
| Heating | Forced Air |
| Cooling | Central Air |
| Roof | Architectural |
| Construction Materials | Brick Veneer |
| Property Condition | 50+ |
| Security Features | Security System Leased |
| Occupancy Type | Tenant |
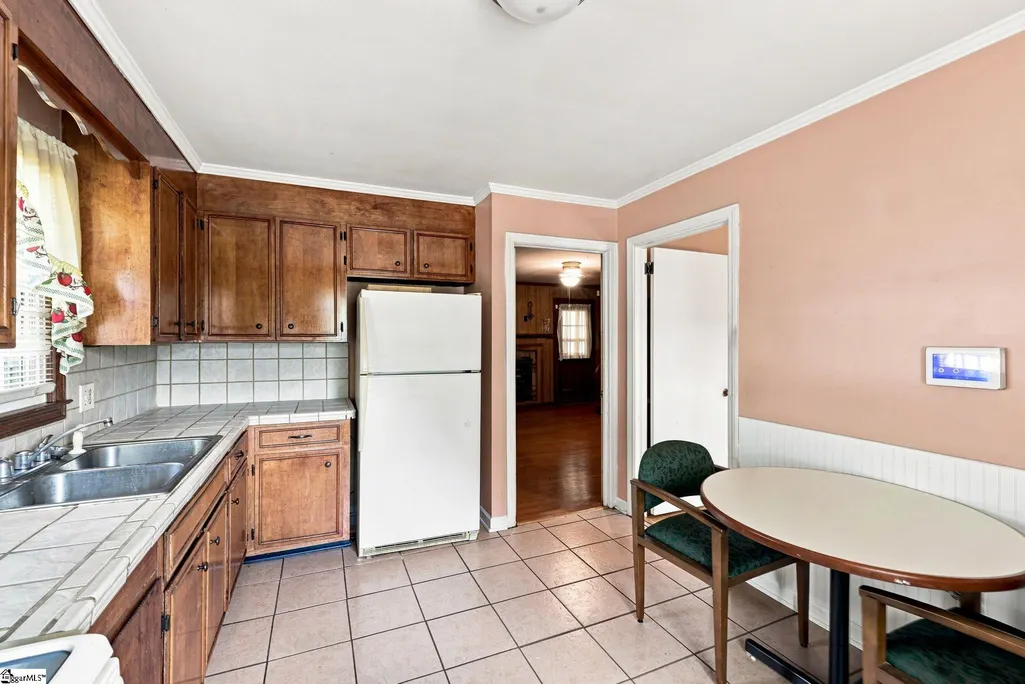
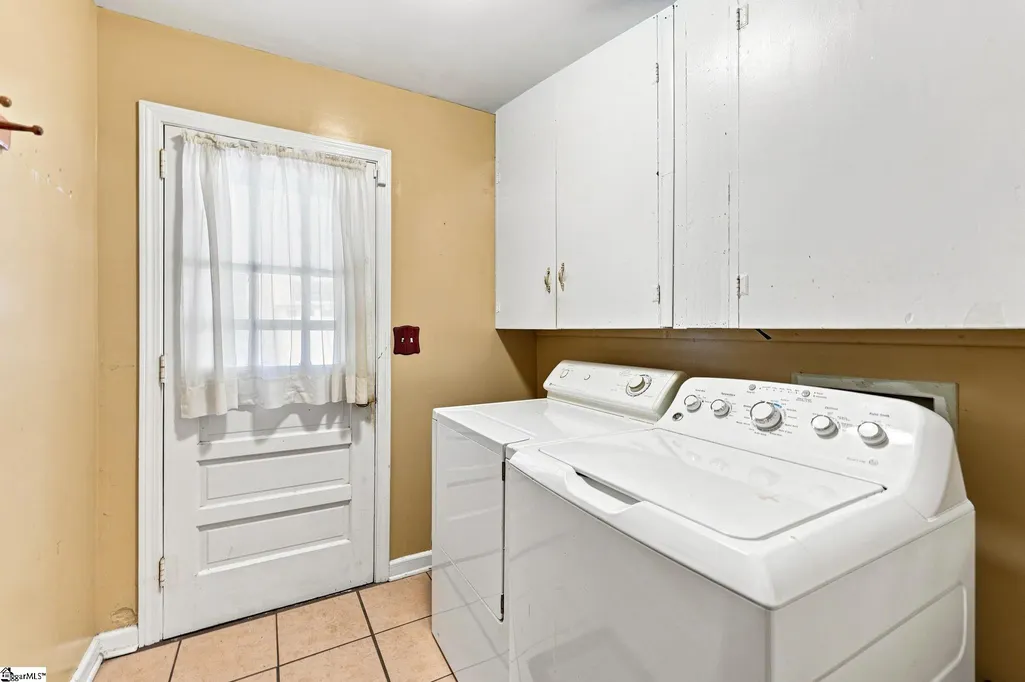
| Appliances | Dryer,Self Cleaning Oven,Refrigerator,Washer,Electric Oven,Gas Water Heater |
| Association Fee Includes | None |
| Patio/Porch Features | Patio |
| Architectural Style | Colonial,Ranch |
| Stories Count | 1 |
| Levels | One |
| Full Baths | 2 |
| Virtual Tour | https://my.matterport.com/show/?m=2c4pSUARHtU&brand=0&mls=1& |
| Disclosures | Seller Disclosure |
Interior Features
| Air Conditioning Y/N | true |
|---|---|
| Heating Y/N | true |
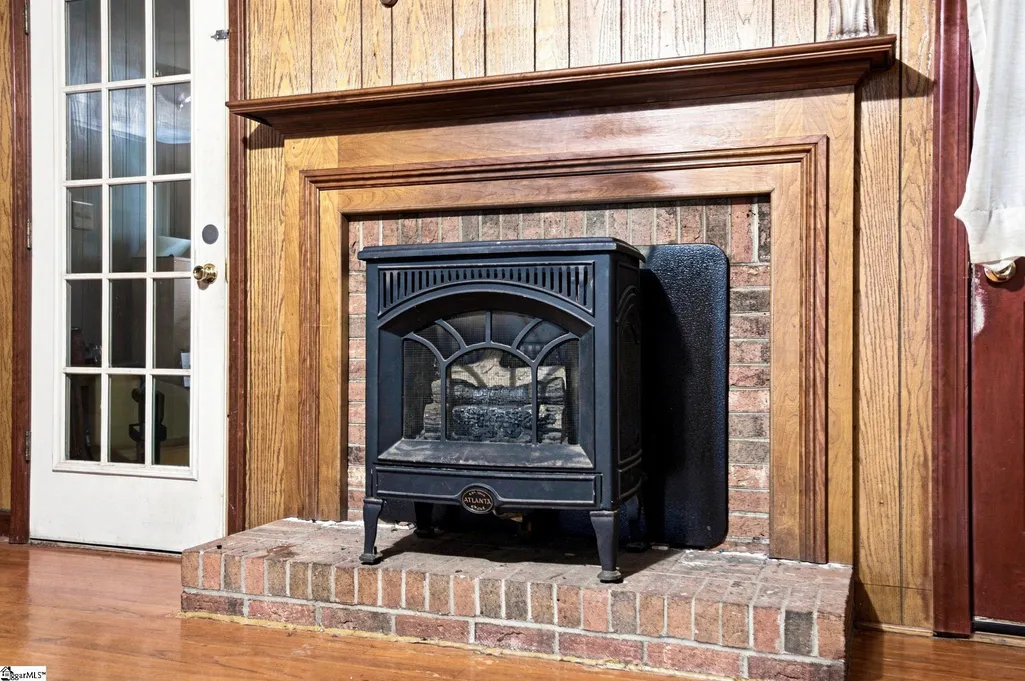
| Fireplace Y/N | true |
| Below Grade Finished Area Unit Type | Square Feet |
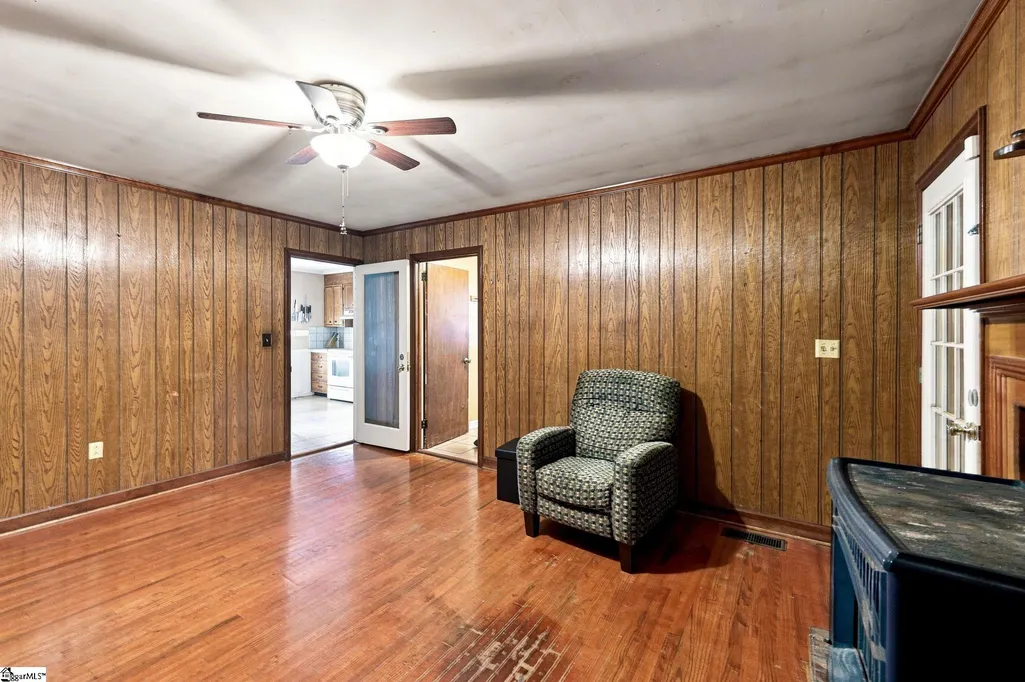
| Flooring | Wood |
| Total Baths | 2 |
| Interior Amenities | Ceiling Fan(s) |
| Basement | None |
| Total Fireplaces | 1 |
| Fireplace Features | None |
| Laundry Features | 1st Floor,Laundry Room,Gas Dryer Hookup |
| Total Bedrooms | 4 |
| Main Level Bedrooms | 4 |
| Main Level Bathrooms | 1 |
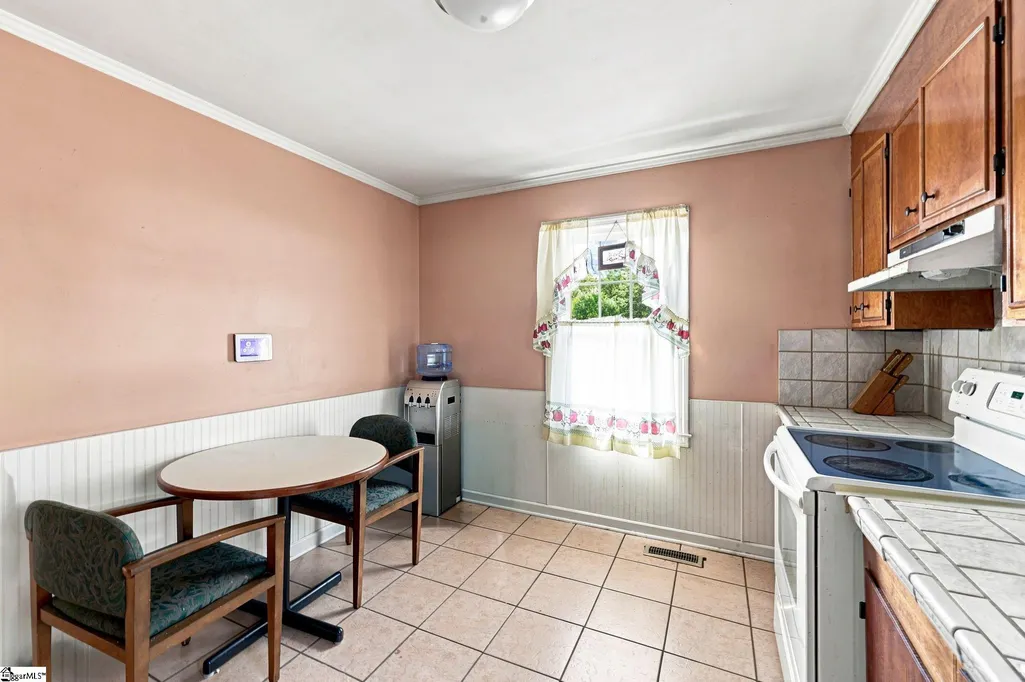
| Kitchen Area | 130 |
| Kitchen Length | 10 |
| Kitchen Width | 13 |
| Primary on Main | 120 |
| Second Bedroom Length | 12 |
| Second Bedroom Width | 10 |
| Bedroom 3 Area | 121 |
| Bedroom 3 Length | 11 |
| Bedroom 3 Width | 11 |
| Bedroom 4 Area | 121 |
| Bedroom 4 Length | 11 |
| Bedroom 4 Width | 11 |
| Living Room Area | 165 |
| Living Room Length | 15 |
| Living Room Width | 11 |
| Primary Bedroom Area | 132 |
| Primary Bedroom Length | 12 |
| Primary Bedroom Width | 11 |
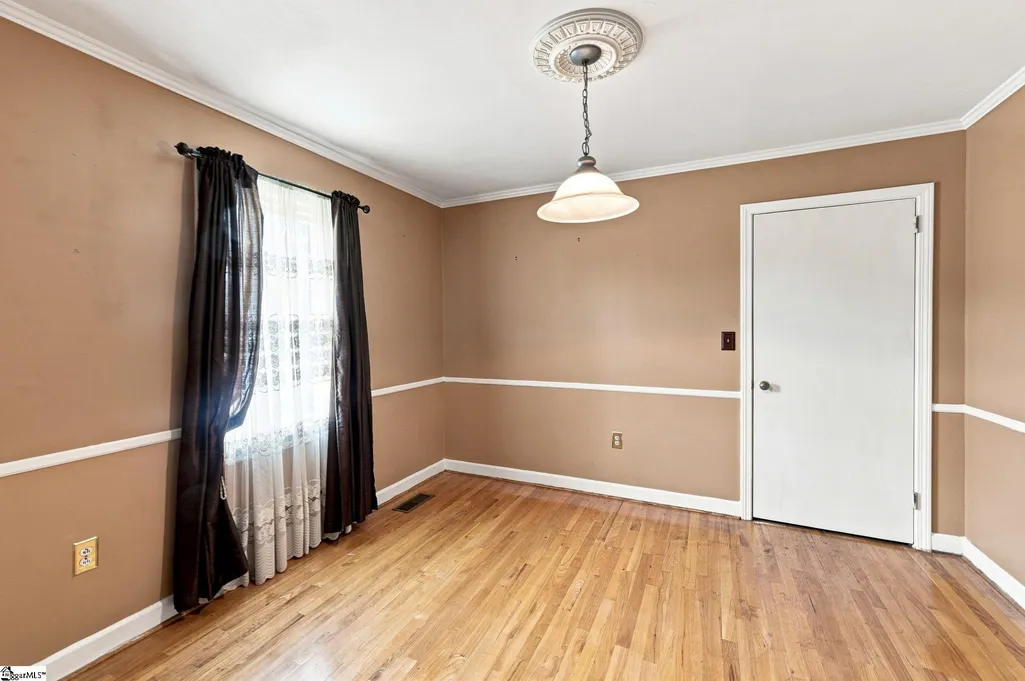
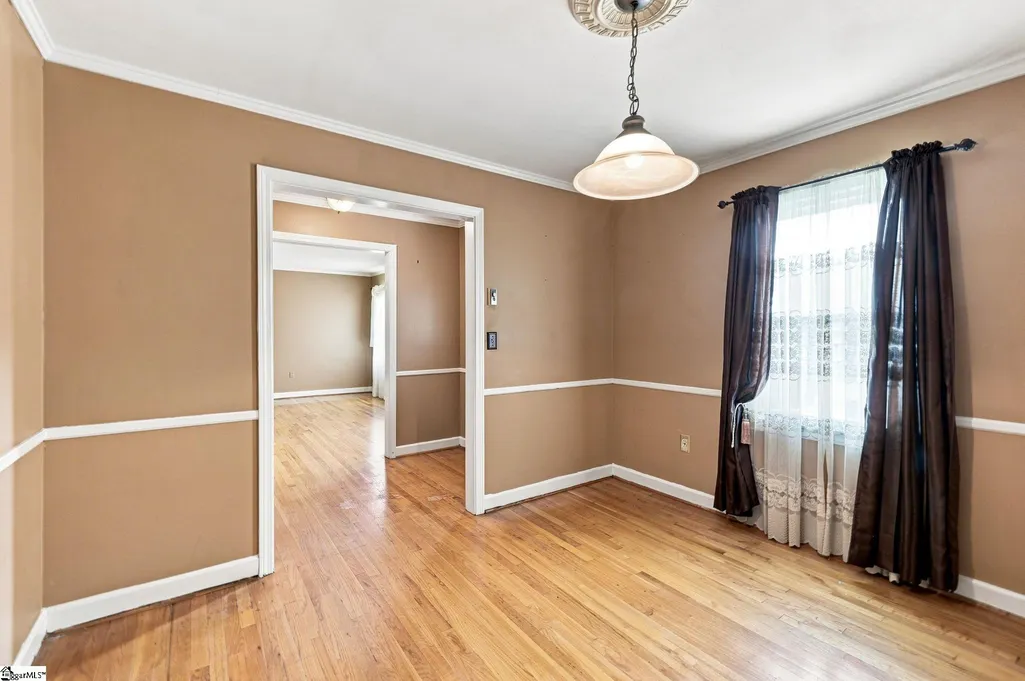
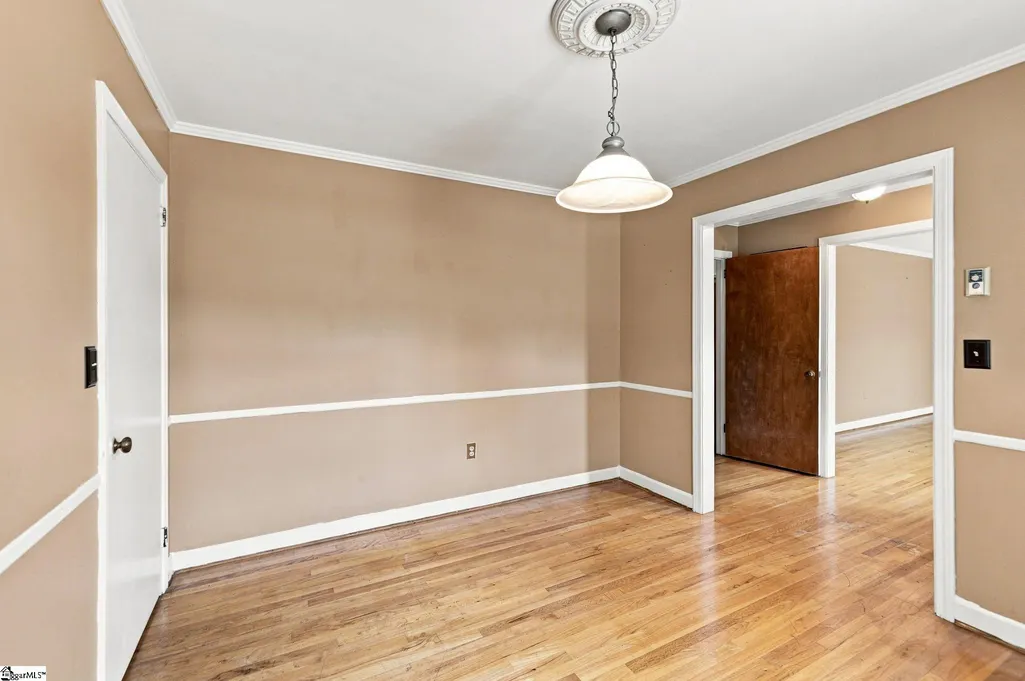
| Dining Room Area | 10 |
| Dining Room Width | 11 |
| Dining Room Area | 110 |
| Bedroom 3 Level | Main |
| Second Bedroom Level | Main |
| Bedroom 4 Level | Main |
Exterior Features
| Lot Features | 1/2 Acre or Less,Sloped,Few Trees |
|---|---|
| Water Source | Public |
| Lot Size Area | 17424 |
| Lot Size Acres | 0.4 |
| Lot Dimensions | 237 x 219 x 84 x 78 x 21 |
| Parking Features | Attached Carport,Paved,Carport |
| Foundation Details | Crawl Space |
Amenities
- Foreclosure
- Views
- Short Sale
- New Construction
- Adult 55+
- Lease To Own
- No HOA Fees
- Furnished
- Primary On Main
- Air Conditioning
- Seller Finance
- Green
- Fixer Upper
- Horse
- Golf
- Fireplace
- Deck
- Garage
- Basement
- Pool
 Information deemed reliable but not guaranteed.
Property information provided courtesy of the Internet Exchange Program of the Greenville Association of Realtors.
The information being provided is for consumers personal, non-commercial use and may not be used for any purpose other than to identify prospective properties consumers may be interested in purchasing.
Data is updated as of September 22, 2026 2:35 AM UTC
Information deemed reliable but not guaranteed.
Property information provided courtesy of the Internet Exchange Program of the Greenville Association of Realtors.
The information being provided is for consumers personal, non-commercial use and may not be used for any purpose other than to identify prospective properties consumers may be interested in purchasing.
Data is updated as of September 22, 2026 2:35 AM UTC
