
Address
335 Heatherbrook Drive, Lyman, SC
Price
$ 295,000
Property Attributes
- MLS#1603130
- TypeSingle Family
- Listing Status Contingency Contract
- CountySpartanburg
- CityLyman
- Area014
- NeighborhoodHeatherbrook
- Zip29365
- StyleRanch
- Year Built2007
- Taxes$ 667
- Price$ 295,000
- Bedrooms3
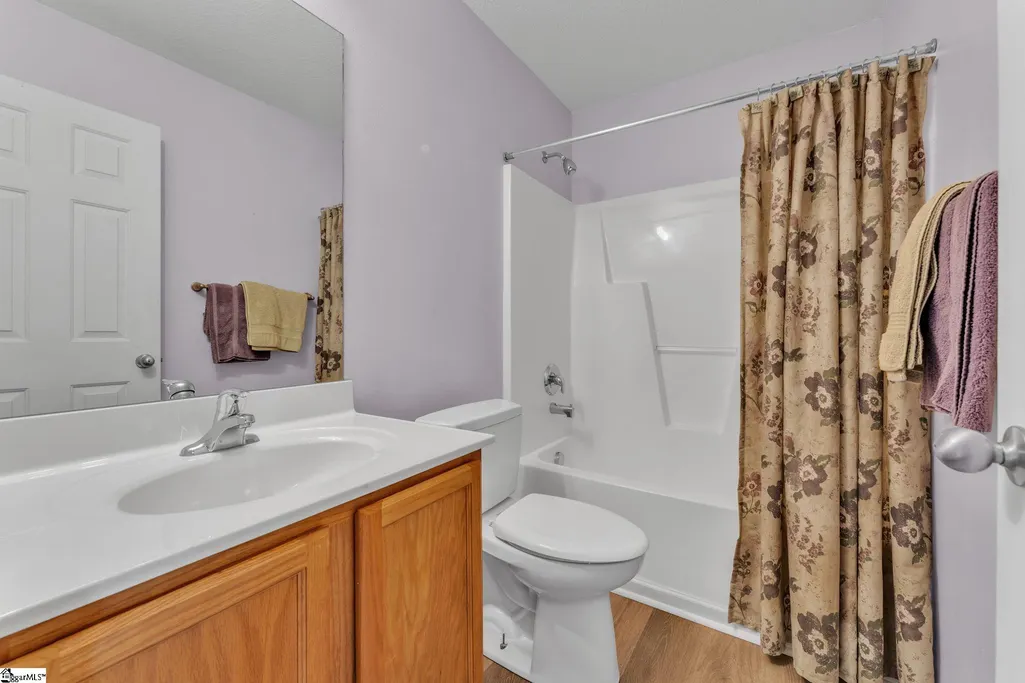
- Full Bathrooms2
- Half Bathrooms0
- Lot Size0.58 Acres
Data Source:
Greater Greenville MLS (GGMLS)
Property Description
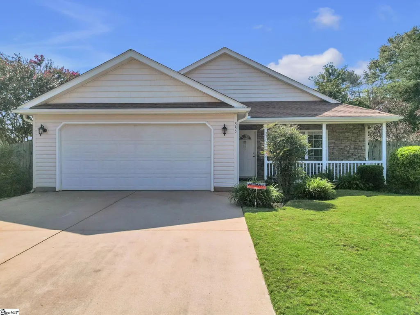
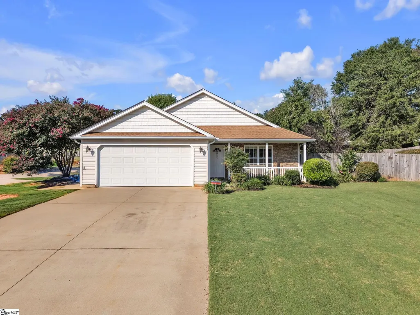
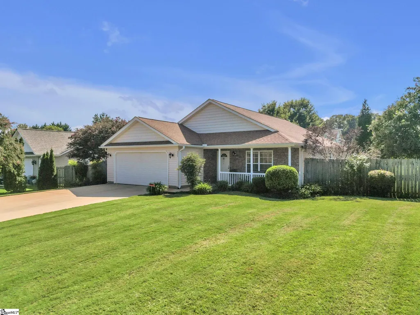
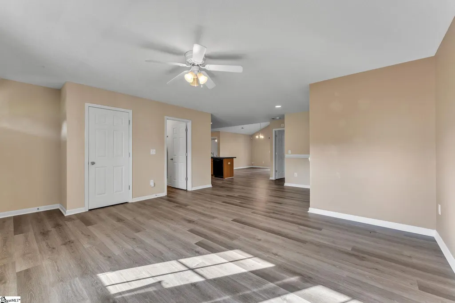
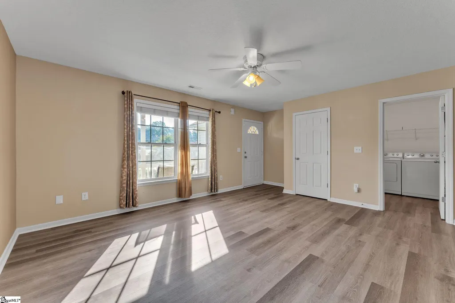
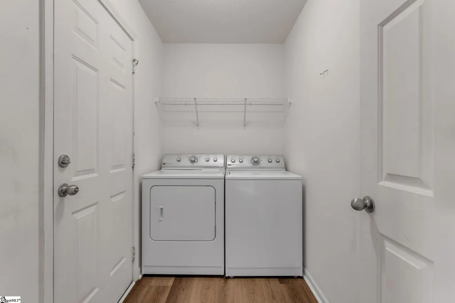
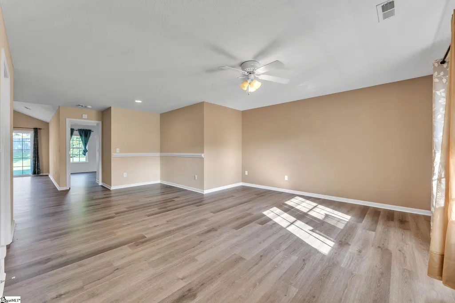
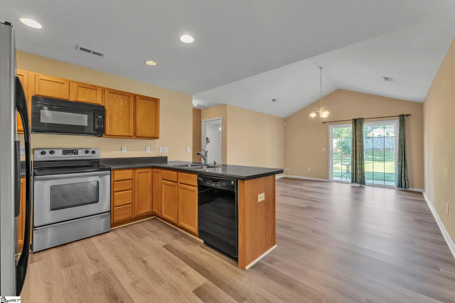
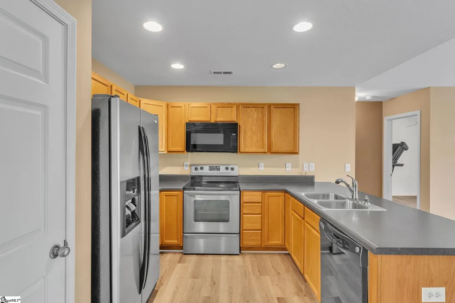
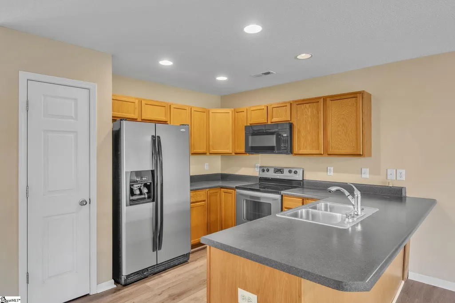
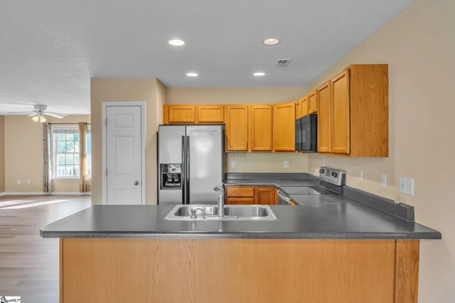
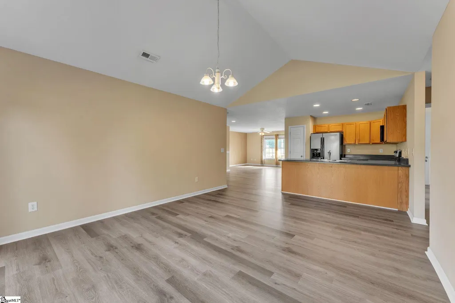
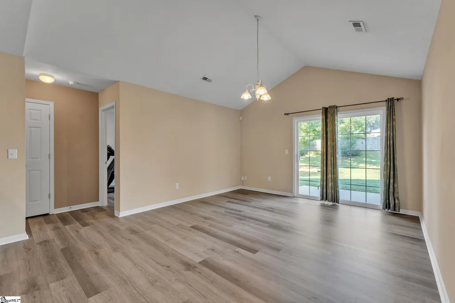
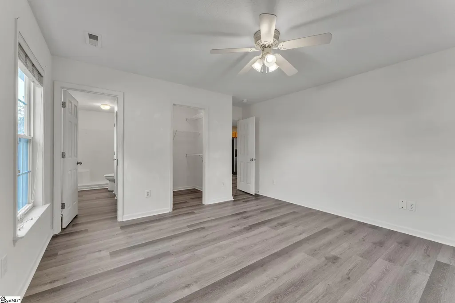
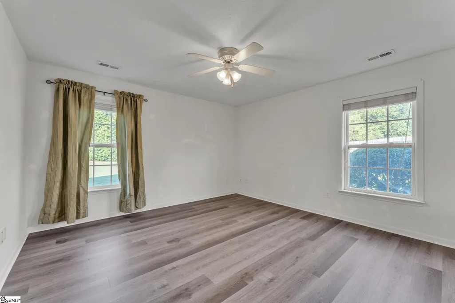
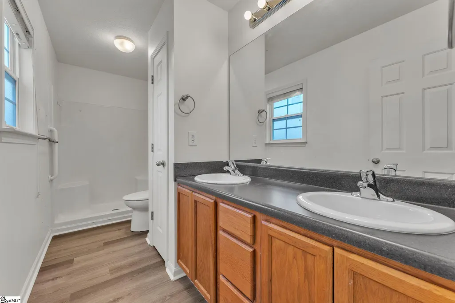
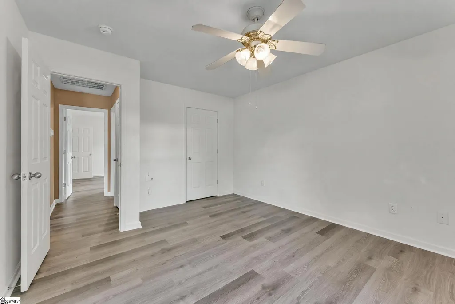
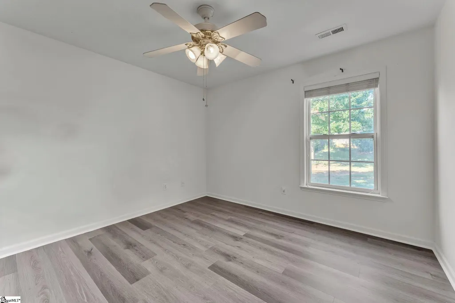
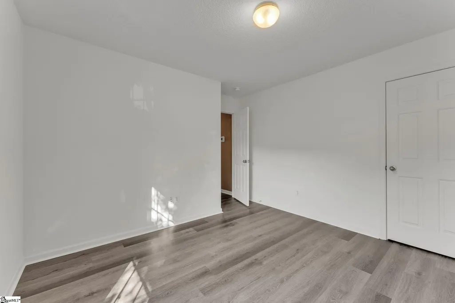
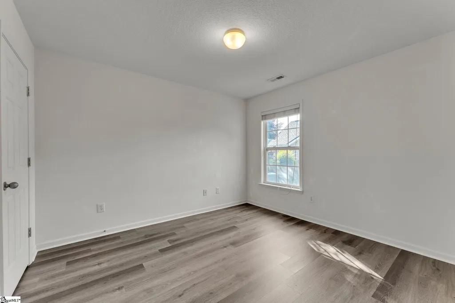
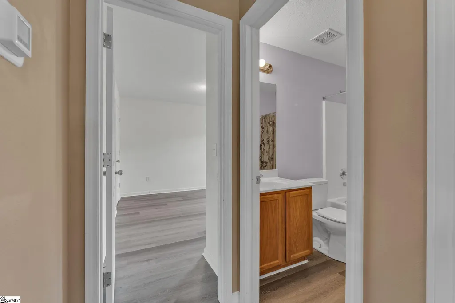
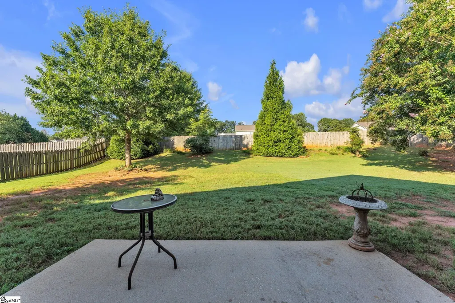
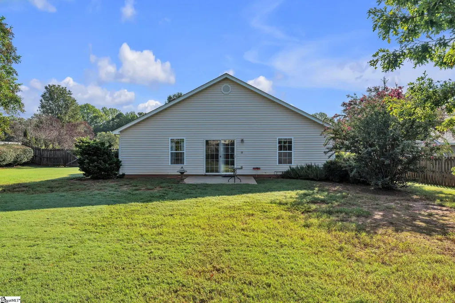
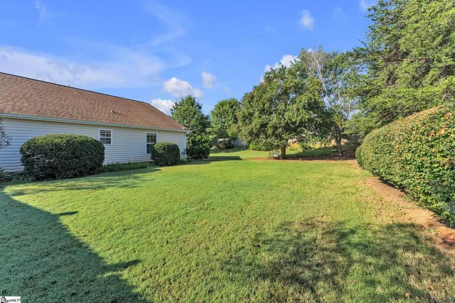
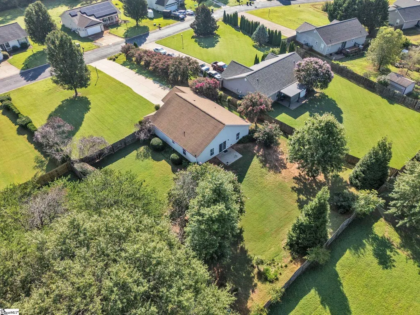
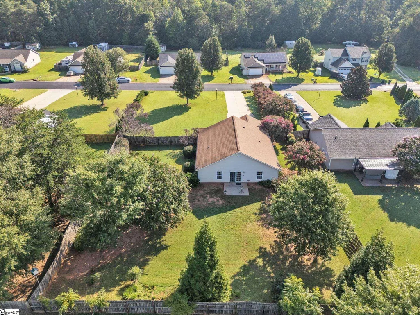
Welcome to 335 Heatherbrook Dr, a beautifully maintained 3-bedroom, 2-bathroom home offering plenty of room for comfortable living on a sprawling lot just over half an acre. With NO HOA, you have the freedom to make it truly your own. Step inside to find brand-new flooring throughout the entire home, installed just last month, giving every room a fresh, move-in-ready feel. The home has been thoughtfully cared for, with major updates already taken care of. A new roof (2020), water heater (2020), HVAC system (2018), and a garbage disposal that's just 1.5 years old. The refrigerator, washer, and dryer are all included, making your move even easier! Outside is where this property truly shines. What was once an empty lot has been transformed by the current owner into a lush, character-filled oasis, thoughtfully landscaped with mature trees and plantings that offer privacy and low-maintenance beauty. The fully fenced backyard (enclosed in 2012) is perfect for pets, play, or simply relaxing in your own private escape. Location is unbeatable: just minutes to Lake Lyman Park, 15 minutes to BMW, and 10 minutes to downtown Greer, with easy access to Spartanburg, Greenville, I-85, and Hwy 29/Wade Hampton. Plus, the neighborhood roads were just repaved for smooth, easy commutes. Don't miss your chance to own this move-in-ready gem with room to roam, schedule your showing today!
| Elementary School | Middle School | High School |
|---|---|---|
| Tyger River Elementary School | DR Hill Middle School | James F. Byrnes High School |
| Price History | |
|---|---|
| 9/11/2026 | Listed $295,000 |
General Features
| Sewer | Septic Tank |
|---|---|
| Utilities | Cable Available |
| Topography | Level |
| Property Subtype | Single Family Residence |
| Tax Year | 2025 |
| Community Features | None |
| County | Spartanburg |
| Property Type | Residential |
| HOA | false |
| Attached Garage | true |
| Subdivision Name | Heatherbrook |
| Garage Y/N | true |
| Status | Contingency Contract |
| Directions | From 29 W take L onto Arlington Rd to 4-way stop at Gap Creek Rd. Cross over Gap creek, Heather Brook Subdivision one mile up on right. |
| High School | James F. Byrnes |
| City | Lyman |
| MLS Area | 014 |
| Lot Size Units | Square Feet |
| Lot Size Square Feet | 25264.8 |
| Elementary School | Tyger River |
| Tax Annual Amount | 667.63 |
| Middle/Junior High School | DR Hill |
| Building Area Units | Square Feet |
| Living Area Units | Square Feet |
| Standard Status | Active Under Contract |
| Heating | Electric,Forced Air |
| Cooling | Central Air,Electric |
| Roof | Composition |
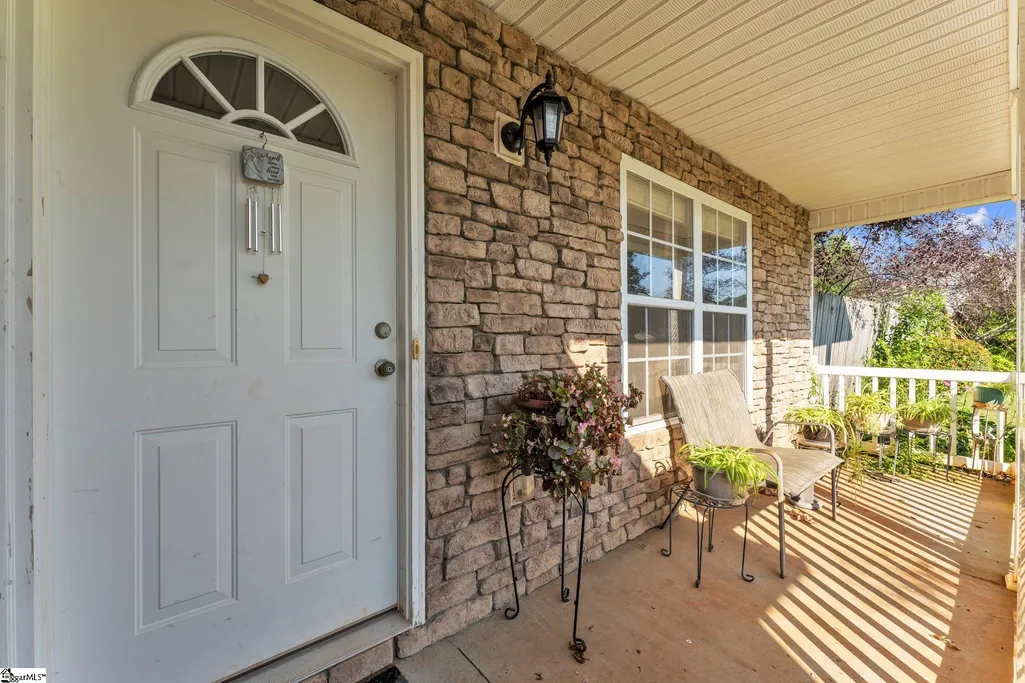
| Construction Materials | Stone,Vinyl Siding |
| Property Condition | 11-20 |
| Security Features | Smoke Detector(s) |
| Occupancy Type | Vacant |
| Appliances | Dishwasher,Disposal,Microwave,Self Cleaning Oven,Refrigerator,Free-Standing Electric Range,Electric Water Heater |
| Garage Spaces | 2 |
| Association Fee Includes | None |
| Patio/Porch Features | Patio,Front Porch |
| Architectural Style | Ranch |
| Stories Count | 1 |
| Levels | One |
| Full Baths | 2 |
| Year Built | 2007 |
| Disclosures | Seller Disclosure |
| Accessibility | Attic Stairs Disappearing |
Interior Features
| Air Conditioning Y/N | true |
|---|---|
| Heating Y/N | true |
| Fireplace Y/N | false |
| Below Grade Finished Area Unit Type | Square Feet |
| Flooring | Luxury Vinyl |
| Total Baths | 2 |
| Interior Amenities | Ceiling Fan(s),Ceiling Blown,Vaulted Ceiling(s),Open Floorplan,Countertops-Other |
| Basement | None |
| Fireplace Features | None |
| Laundry Features | Walk-in,Laundry Room |
| Total Bedrooms | 3 |
| Main Level Bedrooms | 3 |
| Main Level Bathrooms | 2 |
| Kitchen Area | 121 |
| Kitchen Length | 11 |
| Kitchen Width | 11 |
| Primary on Main | 168 |
| Second Bedroom Length | 12 |
| Second Bedroom Width | 14 |
| Bedroom 3 Area | 156 |
| Bedroom 3 Length | 12 |
| Bedroom 3 Width | 13 |
| Living Room Area | 266 |
| Living Room Length | 19 |
| Living Room Width | 14 |
| Primary Bedroom Area | 224 |
| Primary Bedroom Length | 14 |
| Primary Bedroom Width | 16 |
| Dining Room Area | 11 |
| Dining Room Width | 11 |
| Dining Room Area | 121 |
| Window Features | Tilt Out Windows,Vinyl/Aluminum Trim |
| Family Room Area | 187 |
| Family Room Length | 11 |
| Family Room Width | 17 |
Exterior Features
| Lot Features | 1/2 - Acre |
|---|---|
| Water Source | Public |
| Lot Size Area | 25264.8 |
| Lot Size Acres | 0.58 |
| Total Parking | 2 |
| Parking Features | Attached,Paved,Garage Door Opener |
| Foundation Details | Slab |
| Covered Spaces | 2 |
Amenities
- Foreclosure
- Views
- Short Sale
- New Construction
- Adult 55+
- Lease To Own
- No HOA Fees
- Furnished
- Primary On Main
- Air Conditioning
- Seller Finance
- Green
- Fixer Upper
- Horse
- Golf
- Fireplace
- Deck
- Garage
- Basement
- Pool
Property vs Single Family Average in 29365
Price
Taxes
Year Built
 Information deemed reliable but not guaranteed.
Property information provided courtesy of the Internet Exchange Program of the Greenville Association of Realtors.
The information being provided is for consumers personal, non-commercial use and may not be used for any purpose other than to identify prospective properties consumers may be interested in purchasing.
Data is updated as of September 22, 2026 2:35 AM UTC
Information deemed reliable but not guaranteed.
Property information provided courtesy of the Internet Exchange Program of the Greenville Association of Realtors.
The information being provided is for consumers personal, non-commercial use and may not be used for any purpose other than to identify prospective properties consumers may be interested in purchasing.
Data is updated as of September 22, 2026 2:35 AM UTC
