




Address
1460 Old Gunter Road, Piedmont, SC
Price
$ 750,000
Property Attributes
- MLS#1603372
- TypeSingle Family
- Listing Status Contingency Contract
- CountyGreenville
- CityPiedmont
- Area050
- NeighborhoodHaselwood
- Zip29673
- StyleRanch
- Taxes$ 2452
- Price$ 750,000
- Bedrooms5
- Full Bathrooms4
- Half Bathrooms0
- Lot Size1.05 Acres
Data Source:
Greater Greenville MLS (GGMLS)
Property Description
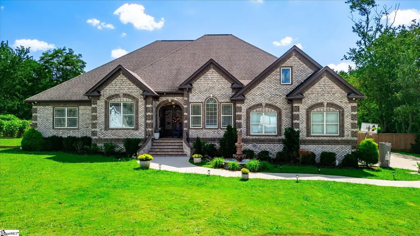
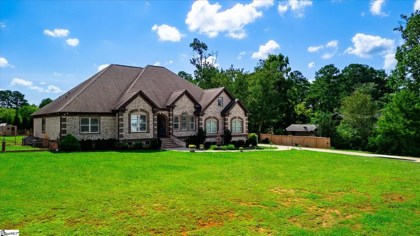
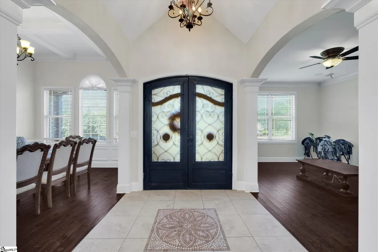
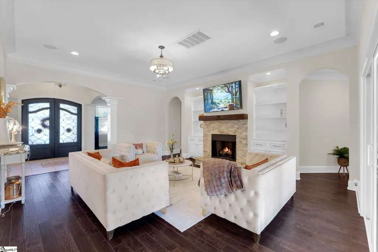
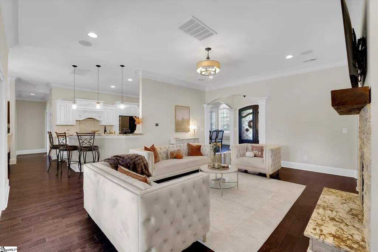
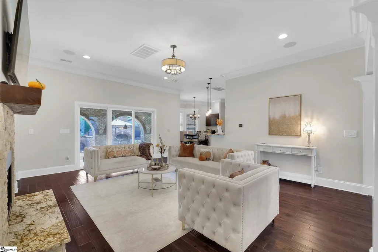
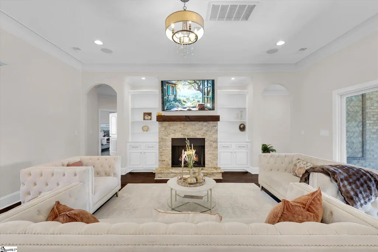
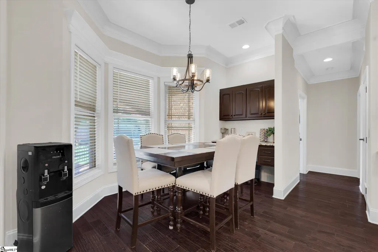
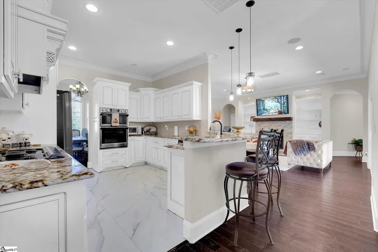
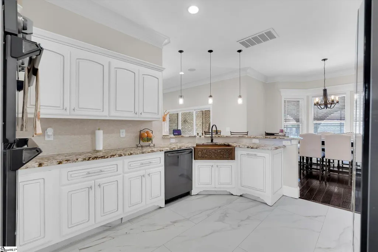
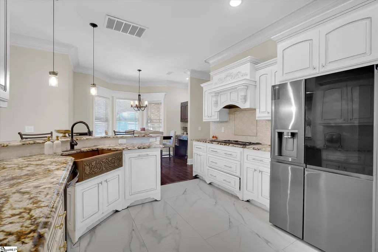
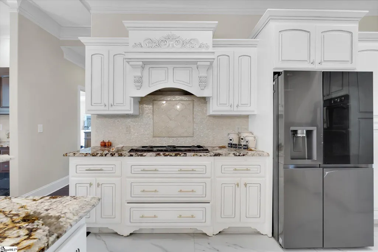
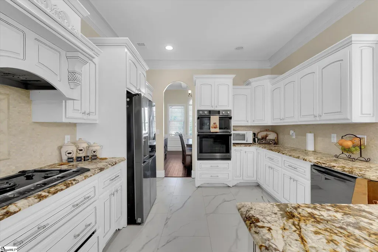
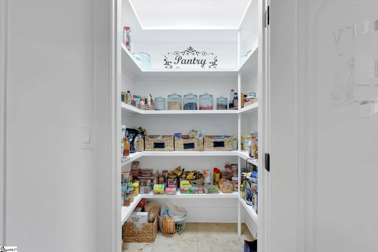
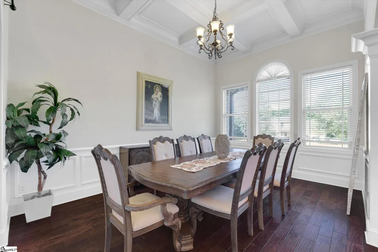
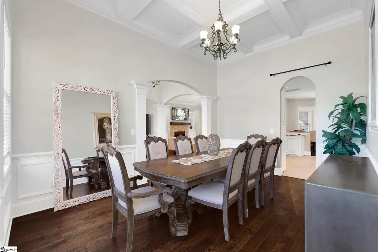
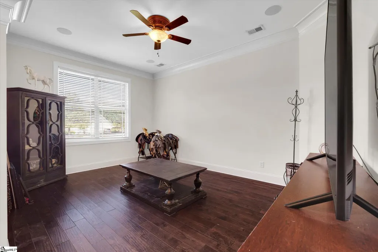
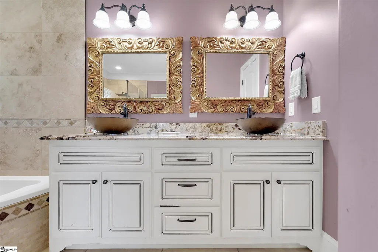
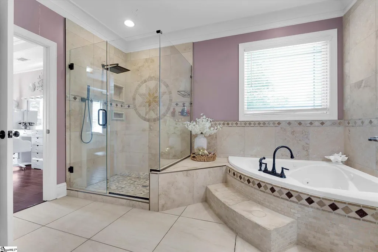
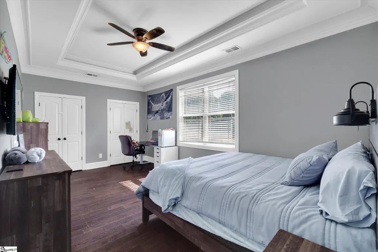
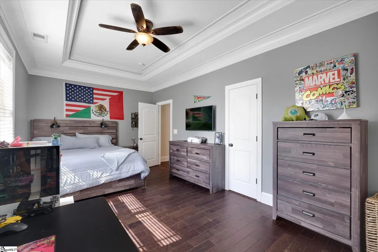
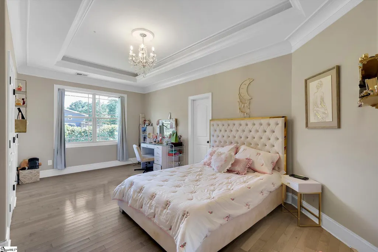
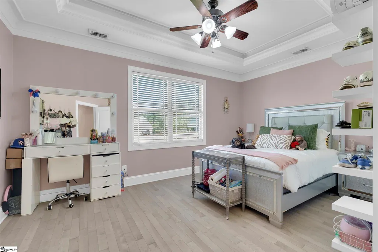
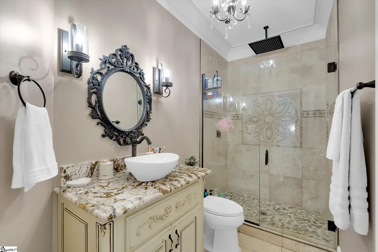
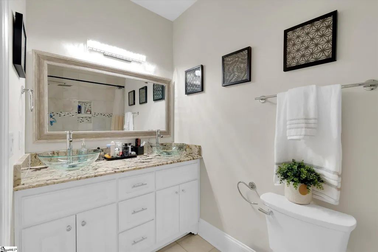
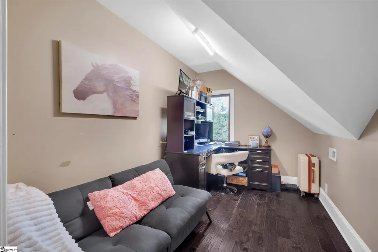
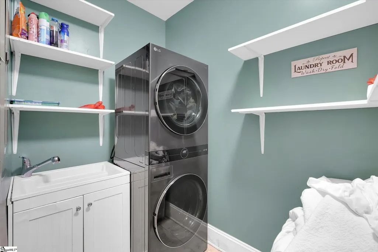
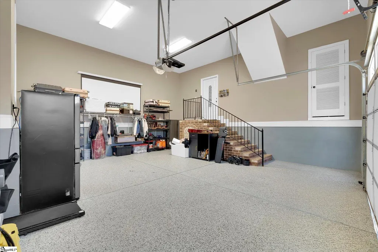
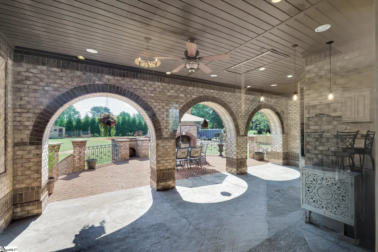
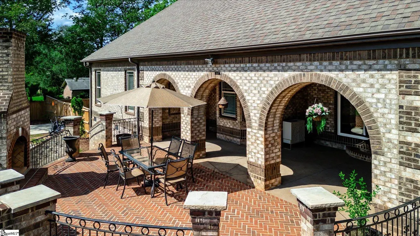
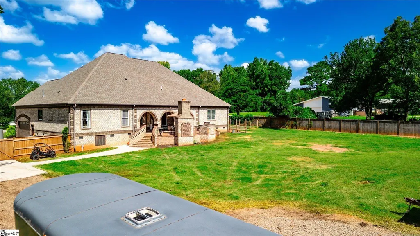
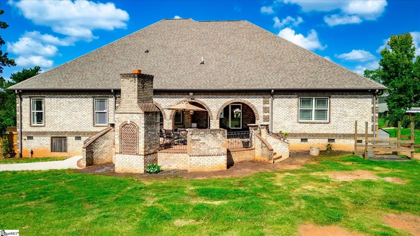
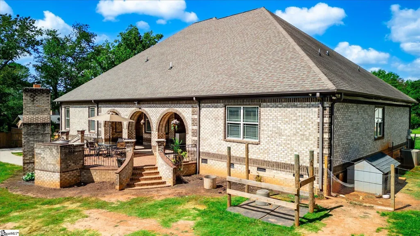
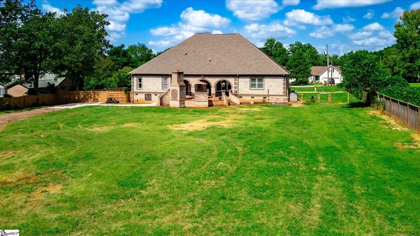
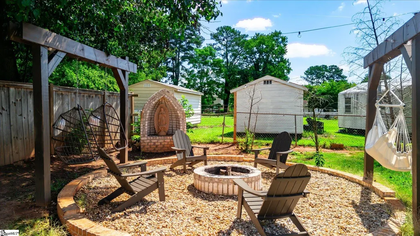
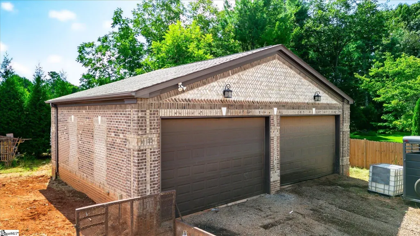
Beautifully designed and custom built, this home offers an impressive combination of space, comfort, and functionality on over an acre. Thoughtfully laid out for everyday living, the main level features all four bedrooms and three full bathrooms, including a Jack-and-Jill bath. Hardwood floors flow throughout the home, while the kitchen features granite countertops, a walk-in pantry with generous storage, and a newly installed gas range. The walk-in laundry room, complete with a utility sink, is conveniently located near the primary suite. A new gas water heater adds another valuable recent update. Upstairs, you’ll find even more flexible living space with a large bonus room, private office, and an additional full bathroom with a double vanity—perfect for a home office, recreation room, guest space, or whatever best fits your lifestyle. The outdoor space is just as impressive. The fenced yard offers added privacy and functionality, while the outdoor fireplace and separate fire pit create inviting spaces for relaxing, entertaining, and enjoying the property throughout the seasons. Car enthusiasts, hobbyists, or anyone needing exceptional storage will appreciate the attached two-car garage PLUS an impressive detached four-car garage—a feature that truly sets this property apart. Schedule your private showing and experience everything this exceptional property has to offer in person.
| Elementary School | Middle School | High School |
|---|---|---|
| Sue Cleveland Elementary School | Woodmont Middle School | Woodmont High School |
| Price History | |
|---|---|
| 9/10/2026 | Listed $750,000 |
General Features
| Sewer | Septic Tank |
|---|---|
| Utilities | Cable Available |
| Topography | Level |
| Property Subtype | Single Family Residence |
| Tax Year | 2025 |
| Community Features | None |
| County | Greenville |
| Property Type | Residential |
| HOA | false |
| Attached Garage | true |
| Subdivision Name | Haselwood |
| Garage Y/N | true |
| Status | Contingency Contract |
| Directions | From I-85 take exit 46B for Augusta Rd, merge onto Pleasantburg Dr, continue onto US-25 S, turn right onto Piedmont Golf course Rd, left on Old Gunter Rd, house will be on the right side. |
| High School | Woodmont |
| City | Piedmont |
| MLS Area | 050 |
| Lot Size Units | Acres |
| Lot Size Square Feet | 45738 |
| Elementary School | Sue Cleveland |
| Tax Annual Amount | 2452.16 |
| Middle/Junior High School | Woodmont |
| Building Area Units | Square Feet |
| Living Area Units | Square Feet |
| Standard Status | Active Under Contract |
| Gas Y/N | Piedmont natural gas |
| Heating | Natural Gas |
| Cooling | Central Air |
| Roof | Composition |
| Construction Materials | Brick Veneer |
| Property Condition | 6-10 |
| Security Features | Security System Owned,Smoke Detector(s) |
| Appliances | Gas Cooktop,Dishwasher,Disposal,Dryer,Freezer,Oven,Refrigerator,Washer,Gas Oven,Double Oven,Microwave,Gas Water Heater |
| Association Fee Includes | None |
| Patio/Porch Features | Deck,Patio |
| Architectural Style | Ranch |
| Stories Count | 2 |
| Levels | Two |
| Full Baths | 4 |
| Disclosures | Seller Disclosure |
| Accessibility | Attic Stairs Disappearing |
Interior Features
| Air Conditioning Y/N | true |
|---|---|
| Heating Y/N | true |
| Fireplace Y/N | true |
| Below Grade Finished Area Unit Type | Square Feet |
| Flooring | Ceramic Tile,Wood |
| Total Baths | 4 |
| Interior Amenities | Bookcases,High Ceilings,Ceiling Fan(s),Tray Ceiling(s),Granite Counters,Walk-In Closet(s),Pantry,Radon System |
| Basement | None |
| Total Fireplaces | 2 |
| Fireplace Features | Gas Log,Outside |
| Laundry Features | Sink,1st Floor,Walk-in,Laundry Room |
| Total Bedrooms | 5 |
| Main Level Bedrooms | 4 |
| Main Level Bathrooms | 3 |
| Kitchen Area | 180 |
| Primary on Main | 255 |
| Bedroom 3 Area | 228 |
| Bedroom 4 Area | 266 |
| Living Room Area | 216 |
| Living Room Length | 12 |
| Living Room Width | 18 |
| Primary Bedroom Area | 352 |
| Dining Room Area | 12 |
| Dining Room Width | 17 |
| Dining Room Area | 204 |
| Window Features | Insulated Windows |
| Family Room Area | 378 |
| Family Room Length | 18 |
| Family Room Width | 21 |
Exterior Features
| Lot Features | 1 - 2 Acres |
|---|---|
| Water Source | Public |
| Lot Size Area | 1.05 |
| Lot Size Acres | 1.05 |
| Total Parking | 6 |
| Fencing | Fenced |
| Parking Features | See Remarks,Parking Pad,Concrete,Attached,Detached,RV Access/Parking,Boat |
| Foundation Details | Crawl Space |
| Exterior Amenities | Outdoor Fireplace,Outdoor Grill |
Amenities
- Foreclosure
- Views
- Short Sale
- New Construction
- Adult 55+
- Lease To Own
- No HOA Fees
- Furnished
- Primary On Main
- Air Conditioning
- Seller Finance
- Green
- Fixer Upper
- Horse
- Golf
- Fireplace
- Deck
- Garage
- Basement
- Pool
Property vs Single Family Average in 29673
Price
Taxes
 Information deemed reliable but not guaranteed.
Property information provided courtesy of the Internet Exchange Program of the Greenville Association of Realtors.
The information being provided is for consumers personal, non-commercial use and may not be used for any purpose other than to identify prospective properties consumers may be interested in purchasing.
Data is updated as of September 22, 2026 2:35 AM UTC
Information deemed reliable but not guaranteed.
Property information provided courtesy of the Internet Exchange Program of the Greenville Association of Realtors.
The information being provided is for consumers personal, non-commercial use and may not be used for any purpose other than to identify prospective properties consumers may be interested in purchasing.
Data is updated as of September 22, 2026 2:35 AM UTC
