
Address
13 Bedford Lane, Taylors, SC
Price
$ 450,000
Property Attributes
- MLS#1603388
- TypeSingle Family
- Listing Status Active
- CountyGreenville
- CityTaylors
- Area021
- NeighborhoodAvon Park
- Zip29687
- StyleRanch
- Taxes$ 691
- Price$ 450,000
- Bedrooms4
- Full Bathrooms2
- Half Bathrooms0
- Lot Size0.45 Acres
Data Source:
Greater Greenville MLS (GGMLS)
Property Description
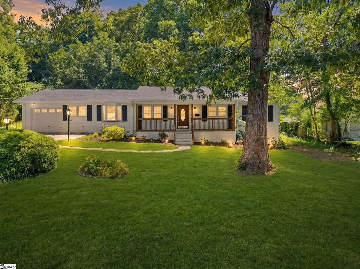
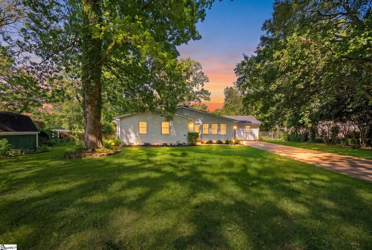
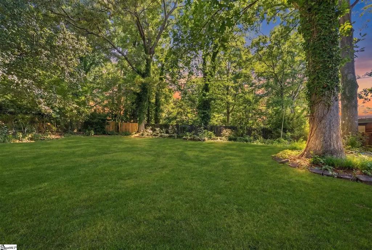
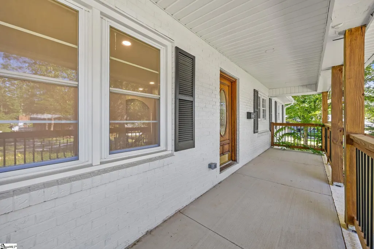
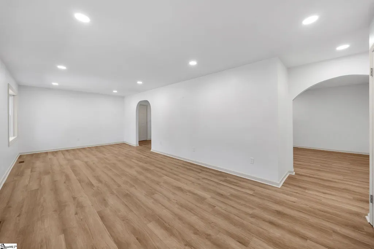
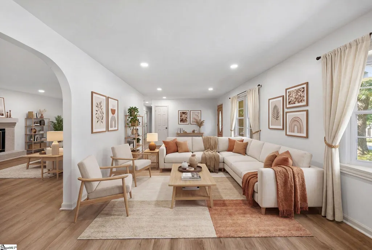
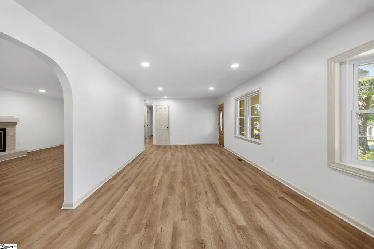
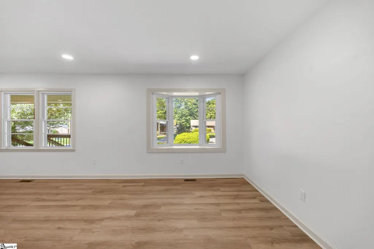
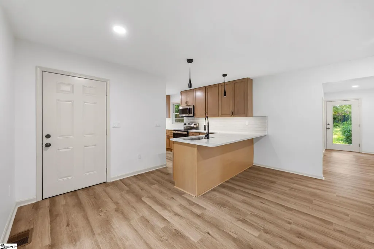
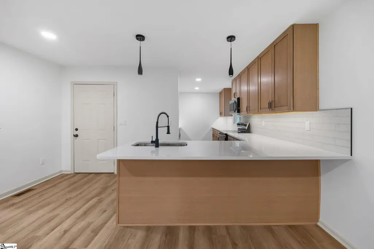
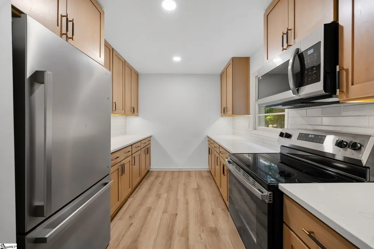
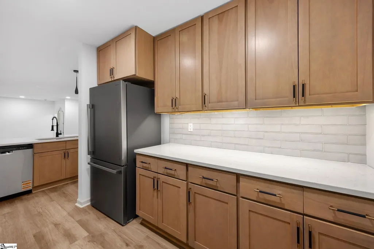
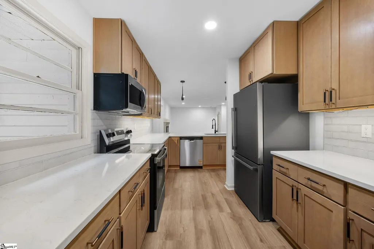
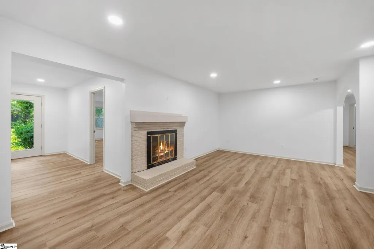
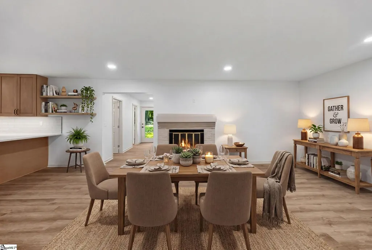
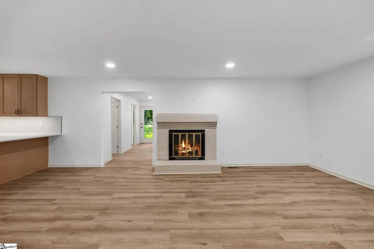
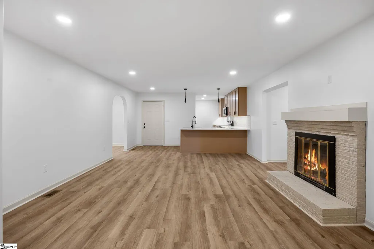
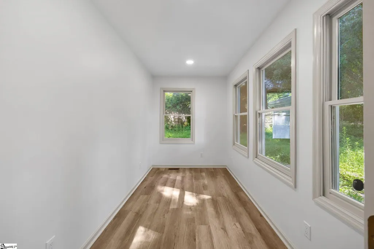
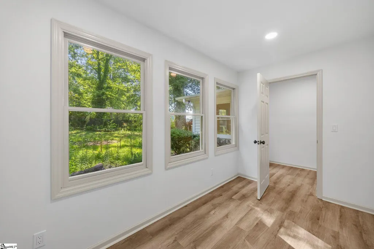
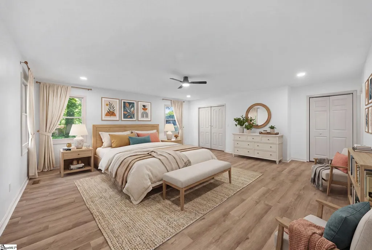
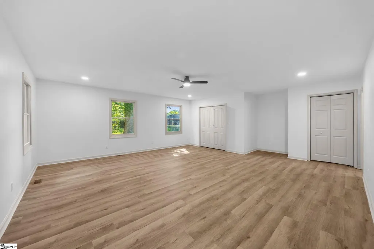
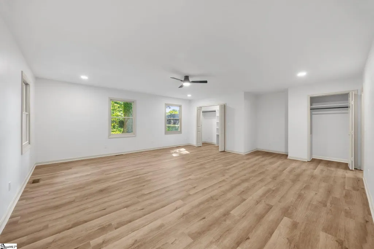
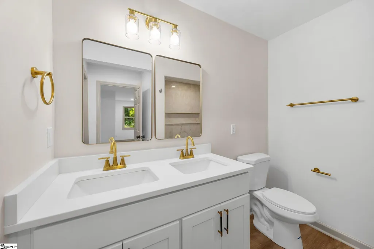
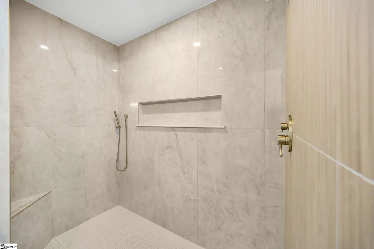
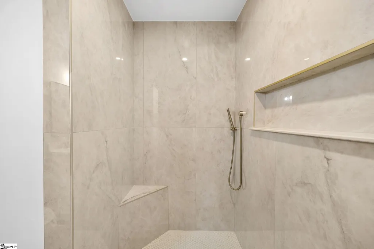
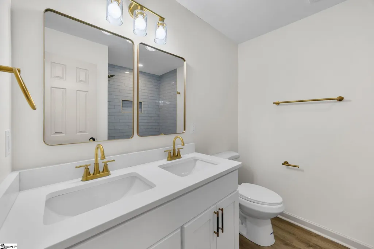
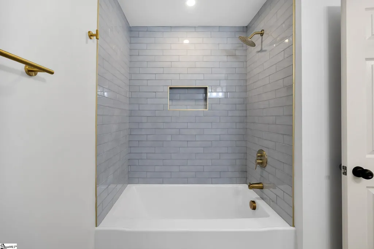
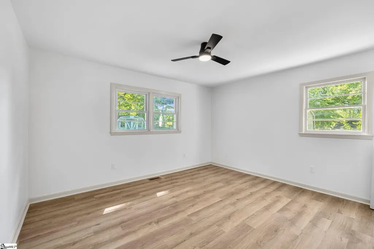
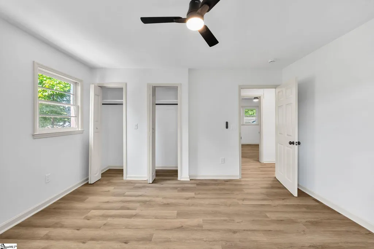
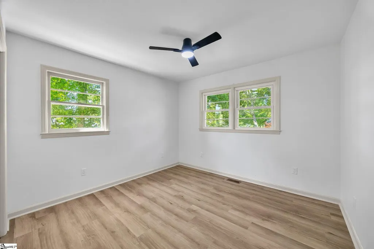
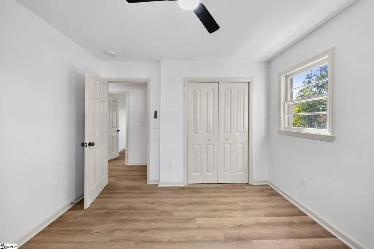
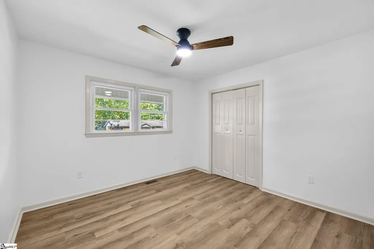
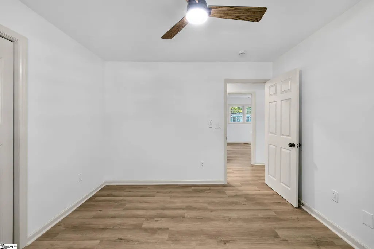
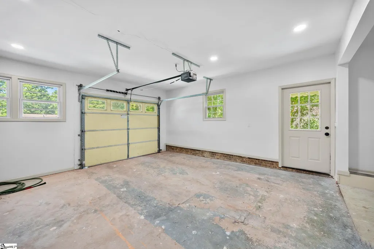
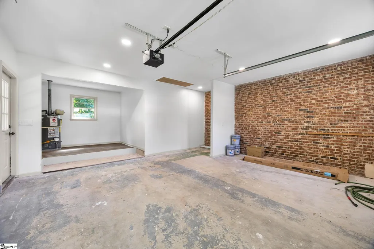
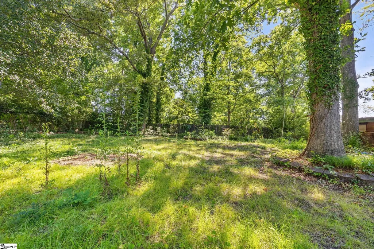
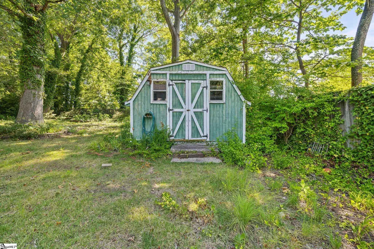
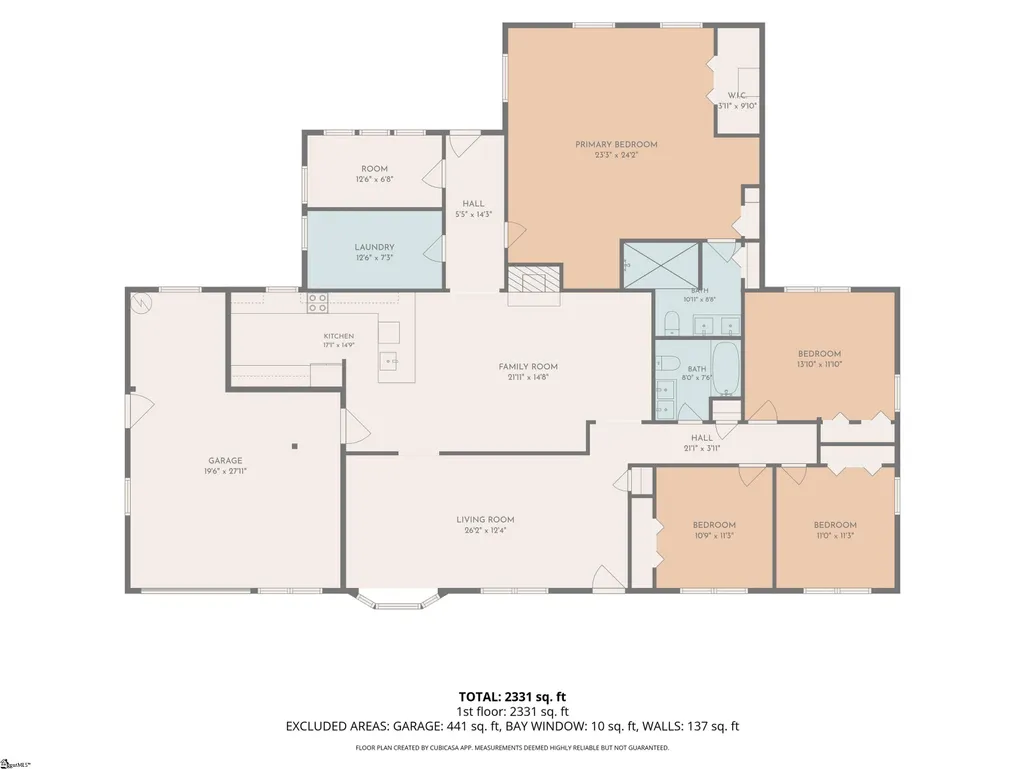
Timeless Design, Exceptional Space, and Nearly Half an Acre Nestled on a quiet, tree-lined street in the established Avon Park community, this beautifully renovated brick ranch offers more than 2,350 square feet of thoughtfully designed living space on an expansive, nearly half-acre homesite. Rich with character and architectural appeal, the home blends enduring craftsmanship with elevated modern finishes. Inside, a welcoming living room anchored by a fireplace flows effortlessly into a light-filled kitchen with breakfast nook and a formal dining room designed for memorable gatherings. Multiple oversized living spaces—including a sunroom bathed in natural light and an impressive bonus room—provide remarkable flexibility for a media lounge, executive home office, fitness studio, or additional guest accommodations. Thoughtful updates throughout enhance both style and functionality while preserving the home's timeless charm. The private backyard is framed by mature trees and features a spacious patio ideal for outdoor entertaining and relaxed evenings at home. An oversized two-car garage with dedicated workshop space, along with a detached outbuilding, offers exceptional storage and versatility. Set in one of Taylors' most established neighborhoods, this move-in-ready residence delivers a rare combination of generous square footage, refined updates, and classic design. Just minutes from Taylors Mill, local boutiques, dining, and vibrant downtown Greenville, it offers the perfect balance of privacy, convenience, and sophisticated everyday living.
| Elementary School | Middle School | High School |
|---|---|---|
| Brook Glenn Elementary School | Northwood Middle School | Eastside High School |
| Price History | |
|---|---|
| 9/12/2026 | Listed $450,000 |
General Features
| Sewer | Public Sewer |
|---|---|
| Property Subtype | Single Family Residence |
| Tax Year | 2024 |
| Community Features | None |
| County | Greenville |
| Property Type | Residential |
| HOA | false |
| Attached Garage | true |
| Subdivision Name | Avon Park |
| Garage Y/N | true |
| Status | Active |
| Directions | Head NW on Mill St toward Butler Rd. Turn left on Butler, then left onto SC-291 N. Go 2 mi, turn left on E. Lee Rd. After 0.5 mi, turn right onSheffield Dr, then right on Bedford Ln. 13 Bedford Ln is on the left. |
| High School | Eastside |
| City | Taylors |
| MLS Area | 021 |
| Lot Size Units | Square Feet |
| Lot Size Square Feet | 19602 |
| Elementary School | Brook Glenn |
| Tax Annual Amount | 691.34 |
| Middle/Junior High School | Northwood |
| Building Area Units | Square Feet |
| Living Area Units | Square Feet |
| Standard Status | Active |
| Heating | Floor Furnace |
| Cooling | Central Air |
| Roof | Composition |
| Construction Materials | Brick Veneer,Vinyl Siding |
| Property Condition | 50+ |
| Security Features | Smoke Detector(s) |
| Occupancy Type | Vacant |
| Appliances | Cooktop,Dishwasher,Dryer,Self Cleaning Oven,Refrigerator,Washer,Electric Cooktop,Electric Oven,Free-Standing Electric Range,Gas Water Heater |
| Garage Spaces | 2 |
| Association Fee Includes | None |
| Patio/Porch Features | Patio,Front Porch |
| Architectural Style | Ranch |
| Stories Count | 1 |
| Levels | One |
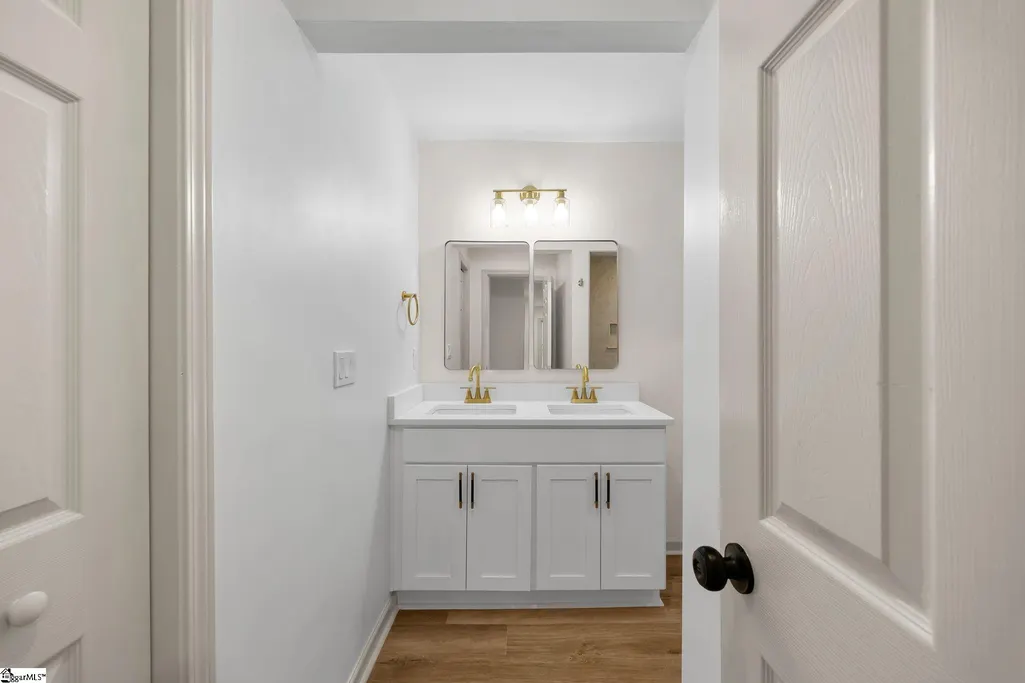
| Full Baths | 2 |
| Disclosures | Seller Disclosure |
| Accessibility | Attic Stairs Disappearing,Disability Access,Accessible Entrance |
Interior Features
| Air Conditioning Y/N | true |
|---|---|
| Heating Y/N | true |
| Fireplace Y/N | true |
| Below Grade Finished Area Unit Type | Square Feet |
| Flooring | Carpet,Wood,Laminate,Vinyl |
| Total Baths | 2 |
| Interior Amenities | High Ceilings,Ceiling Fan(s),Ceiling Blown,Countertops-Other |
| Basement | None |
| Total Fireplaces | 1 |
| Fireplace Features | Gas Log,Gas Starter,Screen |
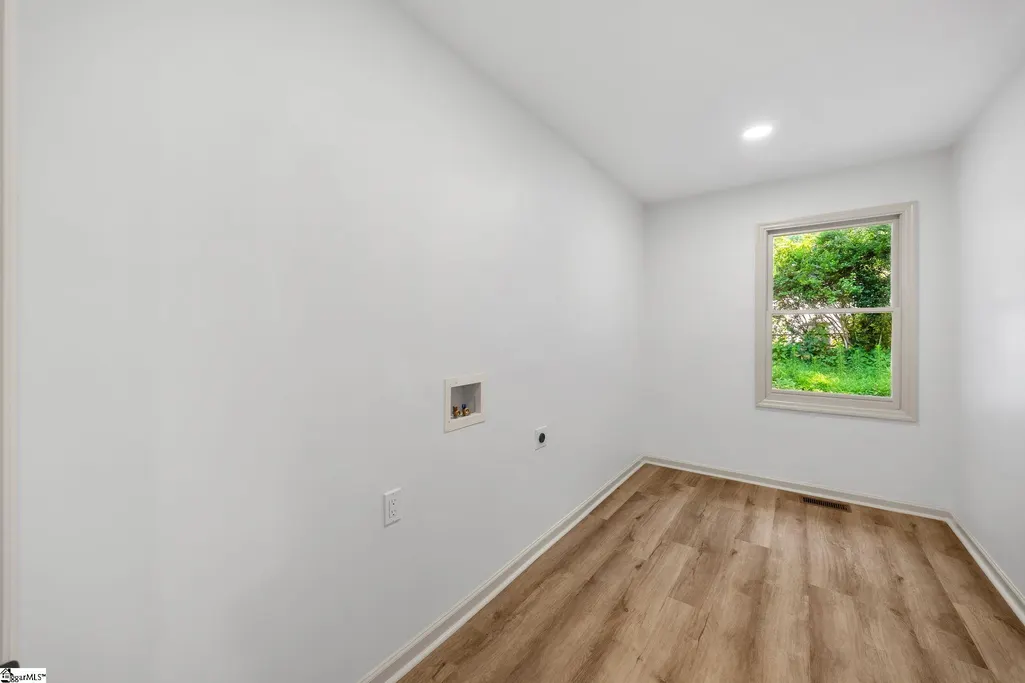
| Laundry Features | None |
| Total Bedrooms | 4 |
| Main Level Bedrooms | 3 |
| Main Level Bathrooms | 2 |
| Kitchen Area | 171 |
| Kitchen Length | 19 |
| Kitchen Width | 9 |
| Primary on Main | 121 |
| Second Bedroom Length | 11 |
| Second Bedroom Width | 11 |
| Bedroom 3 Area | 121 |
| Bedroom 3 Length | 11 |
| Bedroom 3 Width | 11 |
| Bedroom 4 Area | 156 |
| Bedroom 4 Length | 13 |
| Bedroom 4 Width | 12 |
| Living Room Area | 323 |
| Living Room Length | 19 |
| Living Room Width | 17 |
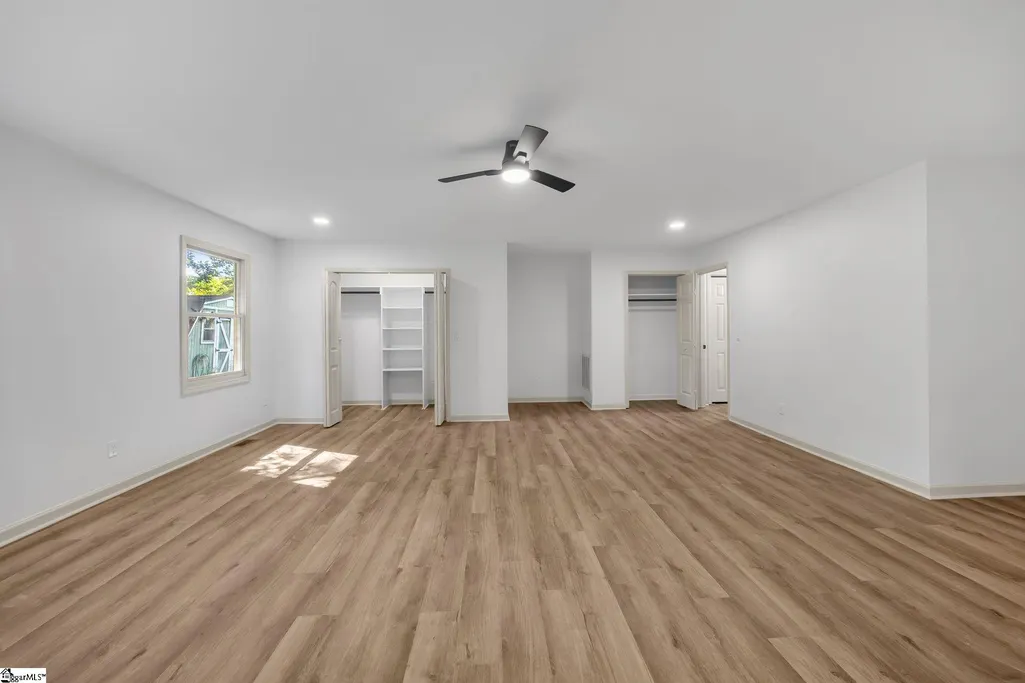
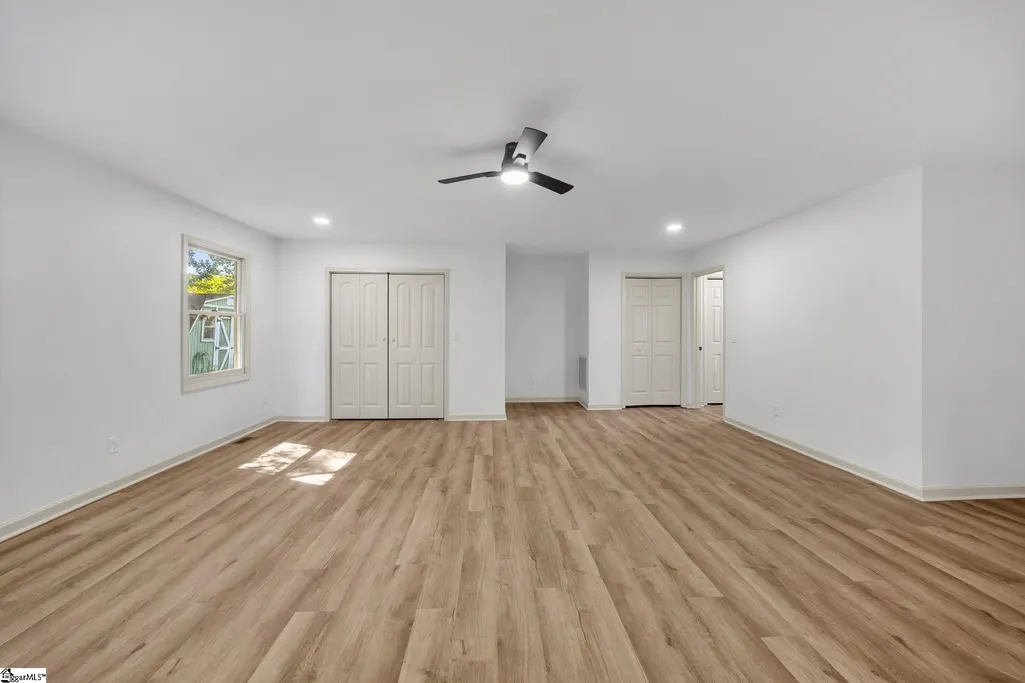
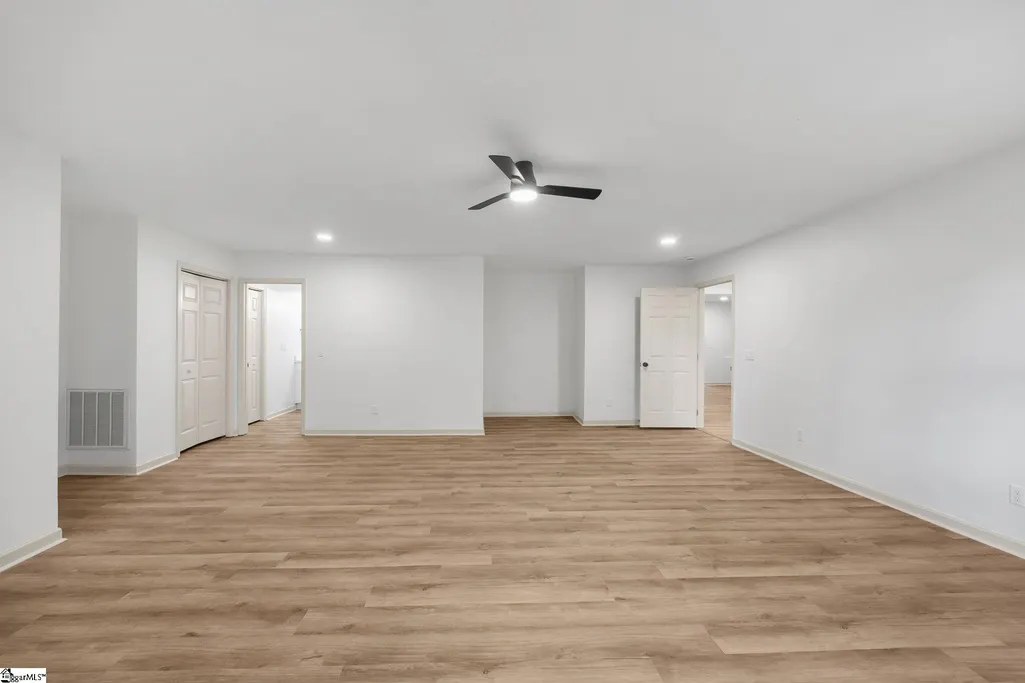
| Primary Bedroom Area | 552 |
| Primary Bedroom Length | 23 |
| Primary Bedroom Width | 24 |
| Dining Room Area | 13 |
| Dining Room Width | 12 |
| Dining Room Area | 156 |
| Window Features | Window Treatments,Tilt Out Windows,Vinyl/Aluminum Trim,Insulated Windows |
Exterior Features
| Lot Features | 1/2 Acre or Less,Sloped,Few Trees |
|---|---|
| Water Source | Public |
| Lot Size Area | 19602 |
| Lot Size Acres | 0.45 |
| Total Parking | 2 |
| Fencing | Fenced |
| Parking Features | Attached,Concrete,Garage Door Opener,Side/Rear Entry,Workshop in Garage |
| Foundation Details | Crawl Space |
| Covered Spaces | 2 |
| Exterior Amenities | Satellite Dish |
| Other Equipment | Satellite Dish |
Amenities
- Foreclosure
- Views
- Short Sale
- New Construction
- Adult 55+
- Lease To Own
- No HOA Fees
- Furnished
- Primary On Main
- Air Conditioning
- Seller Finance
- Green
- Fixer Upper
- Horse
- Golf
- Fireplace
- Deck
- Garage
- Basement
- Pool
Property vs Single Family Average in 29687
Price
Taxes
 Information deemed reliable but not guaranteed.
Property information provided courtesy of the Internet Exchange Program of the Greenville Association of Realtors.
The information being provided is for consumers personal, non-commercial use and may not be used for any purpose other than to identify prospective properties consumers may be interested in purchasing.
Data is updated as of September 22, 2026 2:35 AM UTC
Information deemed reliable but not guaranteed.
Property information provided courtesy of the Internet Exchange Program of the Greenville Association of Realtors.
The information being provided is for consumers personal, non-commercial use and may not be used for any purpose other than to identify prospective properties consumers may be interested in purchasing.
Data is updated as of September 22, 2026 2:35 AM UTC
