
Waterfront
Address
700 Mossy Ledge Lane, Simpsonville, SC
Price
$ 839,900
Property Attributes
- MLS#1603656
- TypeSingle Family
- Listing Status Active
- CountyGreenville
- CitySimpsonville
- Area031
- NeighborhoodAsheton Lakes
- Zip29681
- StyleTraditional
- Taxes$ 2638
- Price$ 839,900
- Bedrooms4
- Full Bathrooms3
- Half Bathrooms1
- Lot Size0.28 Acres
Data Source:
Greater Greenville MLS (GGMLS)
Property Description
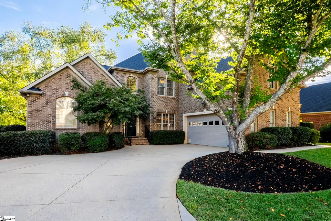
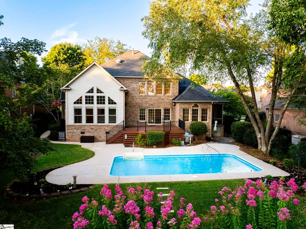
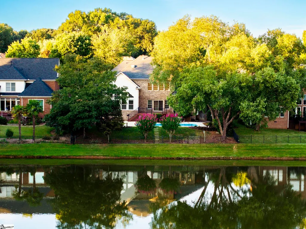
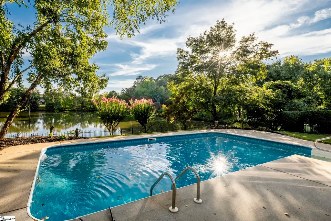
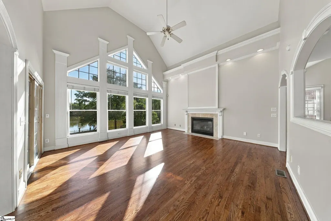
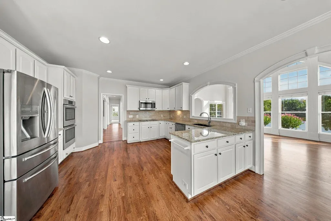
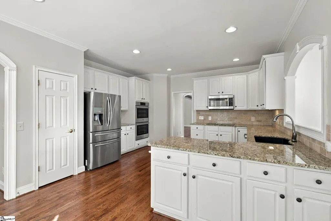
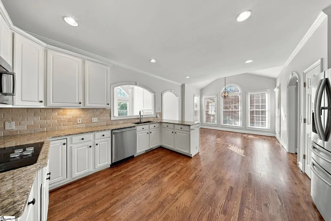
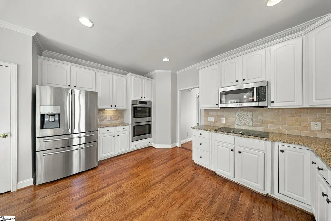
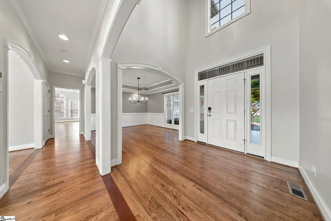
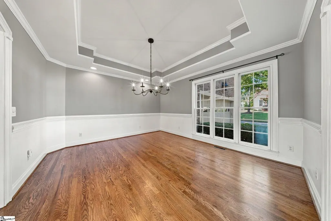
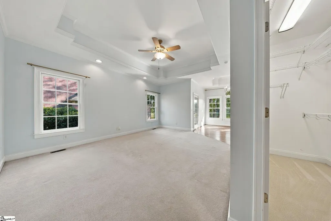
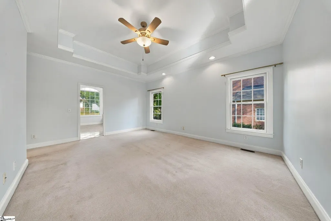
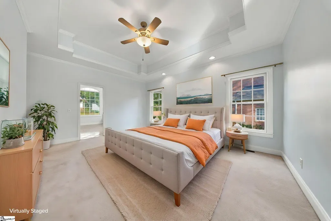
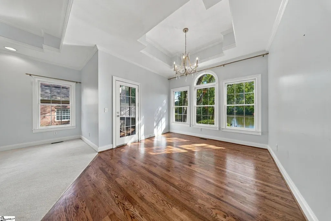
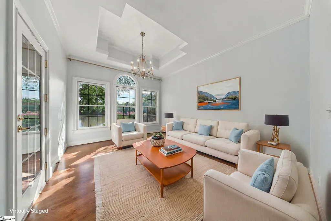
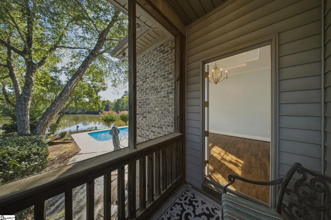
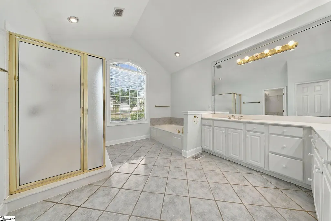
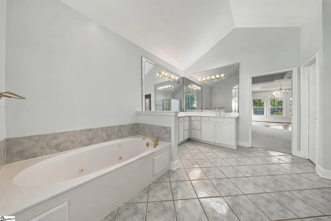
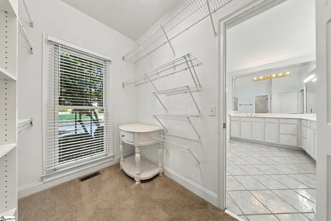
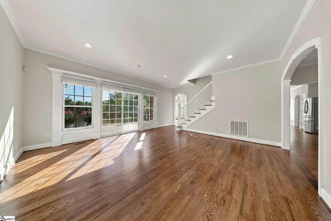
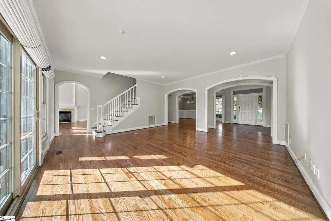
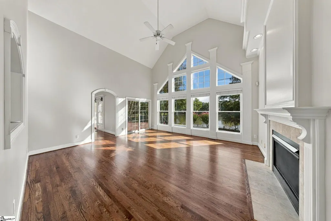
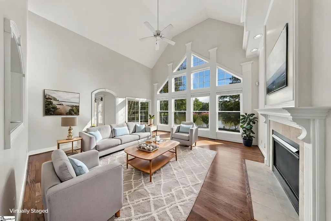
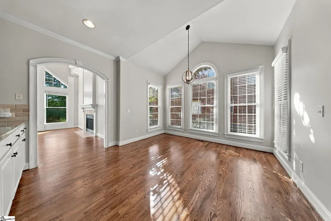
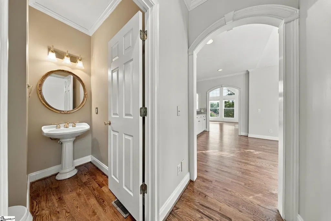
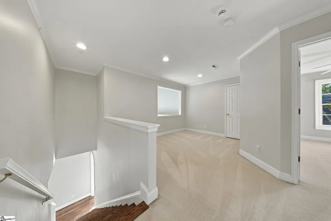
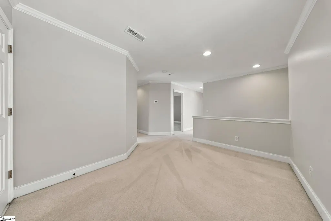
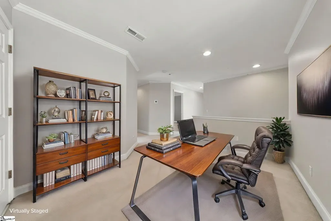
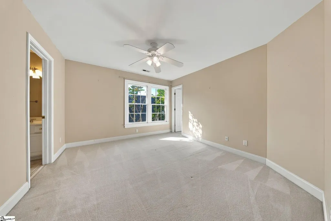
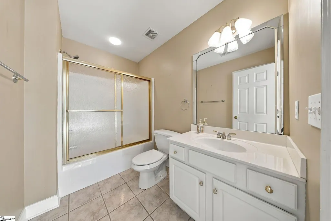
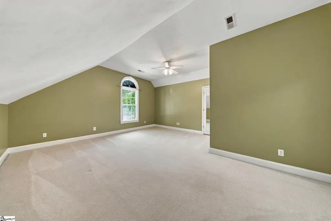
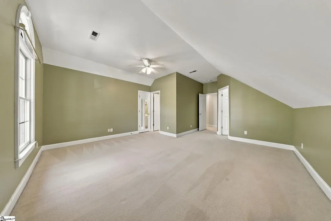
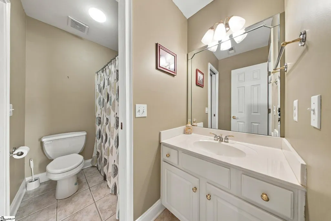
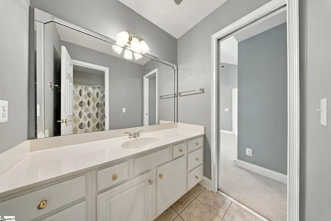
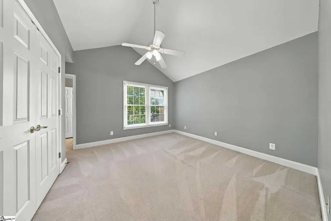
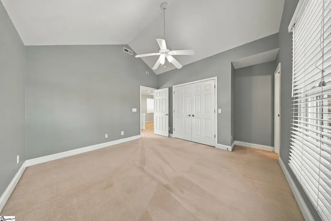
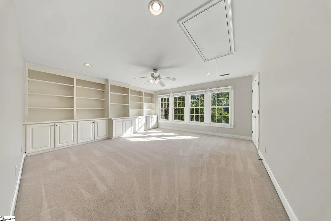
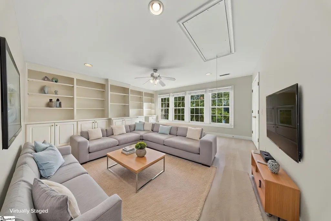
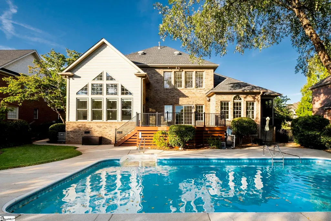
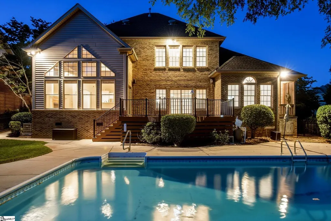
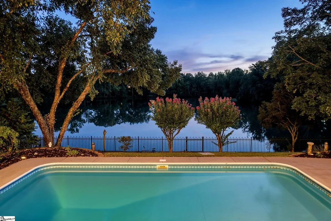
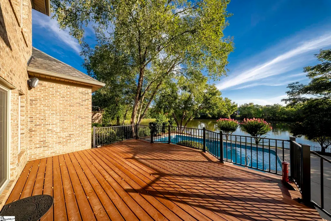
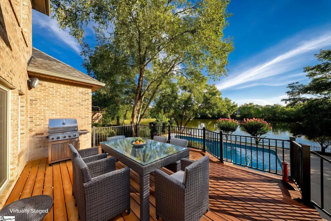
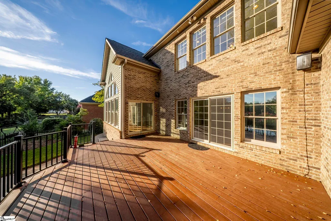
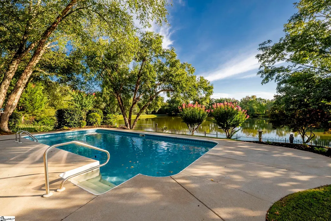
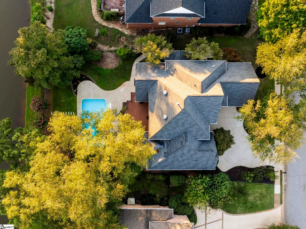
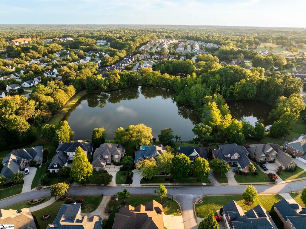
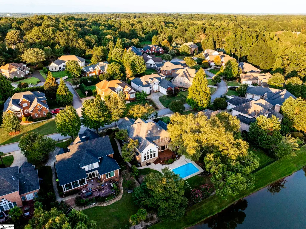
We proudly present this ASHETON LAKES ESTATE on a PREMIUM LAKE FRONT LOT, with resort-style IN GROUND POOL! Enjoy water views and lake access right from your own back door. This all brick executive home is refreshed and ready for YOU! Super floor plan with PRIMARY ON MAIN LEVEL, 3 more bedrooms upstairs plus LOFT and FLEX/REC room that could be used as a 5th bedroom. Primary suite is its own retreat, with its own attached SITTING ROOM and private SCREENED PORCH, all with scenic lake views. Primary bath includes dual sinks, whirlpool tub, shower and HIS & HERS CLOSETS. Grand foyer opens to a formal dining room, accented with tray ceiling and designer chandelier. Formal living room with lake views and great room with WALL OF WINDOWS brings in natural light in any weather. Bright and white kitchen has stainless appliances and yards of granite countertops. Upstairs bedrooms include JACK & JILL BATH and EN-SUITE bed and bath. Loft is perfect for an OFFICE and the flex/rec room has a large closet and wall of BUILT-IN CABINETS. Enjoy coffee each morning on the large viewing deck, or have meals al-fresco while overlooking the pool & lake. This lake lot is exceptional in the neighborhood for its clear views, framed by thoughtful landscaping and lake access. You’ll appreciate the FRESH PAINT and NEWLY REFINISHED HARDWOOD FLOORS throughout, as well as NEWLY INSTALLED DESIGNER LIGHTING which brings a modern touch. Asheton Lakes is sought after for its location within walking distance of Southside Christian School, award-winning public school district, convenient to Five Forks shopping, just 20 min from downtown Greenville via 385. Neighborhood amenities include pool, clubhouse, walking paths and multiple lake access points. Don’t miss this GEM, it won’t last long!
| Elementary School | Middle School | High School |
|---|---|---|
| Oakview Elementary School | Beck Middle School | J. L. Mann High School |
| Price History | |
|---|---|
| 9/13/2026 | Listed $839,900 |
General Features
| Sewer | Public Sewer |
|---|---|
| Utilities | Underground Utilities,Cable Available |
| HOA Fee | 650 |
| View | Water |
| Topography | Level |
| Property Subtype | Single Family Residence |
| Tax Year | 2025 |
| Community Features | Clubhouse,Common Areas,Street Lights,Recreational Path,Pool,Water Access,Neighborhood Lake/Pond,Walking Trails |
| Assoc Fee Paid Per | Annually |
| County | Greenville |
| Property Type | Residential |
| HOA | true |
| Attached Garage | true |
| Subdivision Name | Asheton Lakes |
| Garage Y/N | true |
| Status | Active |
| Directions | I 385 from Greenville to Right onto Woodruff Rd. Crossover HWY 14 and Asheton Lakes is on your left. Left into subdivision onto Asheton Lakes Way. Right onto Mossy Ledge Lane. Home is on the Right, see sign. |
| High School | J. L. Mann |
| City | Simpsonville |
| MLS Area | 031 |
| Lot Size Units | Square Feet |
| Lot Size Square Feet | 12196.8 |
| Spa Features | Bath |
| Elementary School | Oakview |
| Tax Annual Amount | 2638.33 |
| Middle/Junior High School | Beck |
| Building Area Units | Square Feet |
| Living Area Units | Square Feet |
| Standard Status | Active |
| Gas Y/N | Piedmont |
| Waterfront Features | Lake,Water Access,Waterfront |
| Pets Allowed | Breed Restrictions,Yes |
| Heating | Forced Air,Multi-Units,Natural Gas |
| Cooling | Central Air,Electric,Multi Units |
| Roof | Architectural |
| Construction Materials | Brick Veneer |
| Property Condition | 21-30 |
| Security Features | Security System Owned,Smoke Detector(s) |
| Occupancy Type | Vacant |
| Appliances | Cooktop,Dishwasher,Disposal,Self Cleaning Oven,Convection Oven,Oven,Refrigerator,Double Oven,Microwave,Gas Water Heater |
| Garage Spaces | 2 |
| Association Fee Includes | Common Area Ins.,Pool,Recreation Facilities,Street Lights,By-Laws |
| Patio/Porch Features | Screened,Deck,Patio |
| Architectural Style | Traditional |
| Stories Count | 2 |
| Levels | Two |
| Full Baths | 3 |
| Virtual Tour | https://hivis-media.aryeo.com/videos/01a09728-c22b-7096-9808-ca326fc33397 |
| Disclosures | Seller Disclosure |
| Accessibility | Attic Stairs Disappearing |
| Pool Features | In Ground |
Interior Features
| Air Conditioning Y/N | true |
|---|---|
| Heating Y/N | true |
| Fireplace Y/N | true |
| Below Grade Finished Area Unit Type | Square Feet |
| Flooring | Carpet,Ceramic Tile,Wood |
| Total Baths | 4 |
| Interior Amenities | 2 Story Foyer,Bookcases,High Ceilings,Ceiling Fan(s),Vaulted Ceiling(s),Ceiling Smooth,Tray Ceiling(s),Central Vacuum,Granite Counters,Open Floorplan,Soaking Tub,Walk-In Closet(s),Split Floor Plan,Pantry |
| Basement | None |
| Total Fireplaces | 1 |
| Fireplace Features | Gas Log |
| Half Baths | 1 |
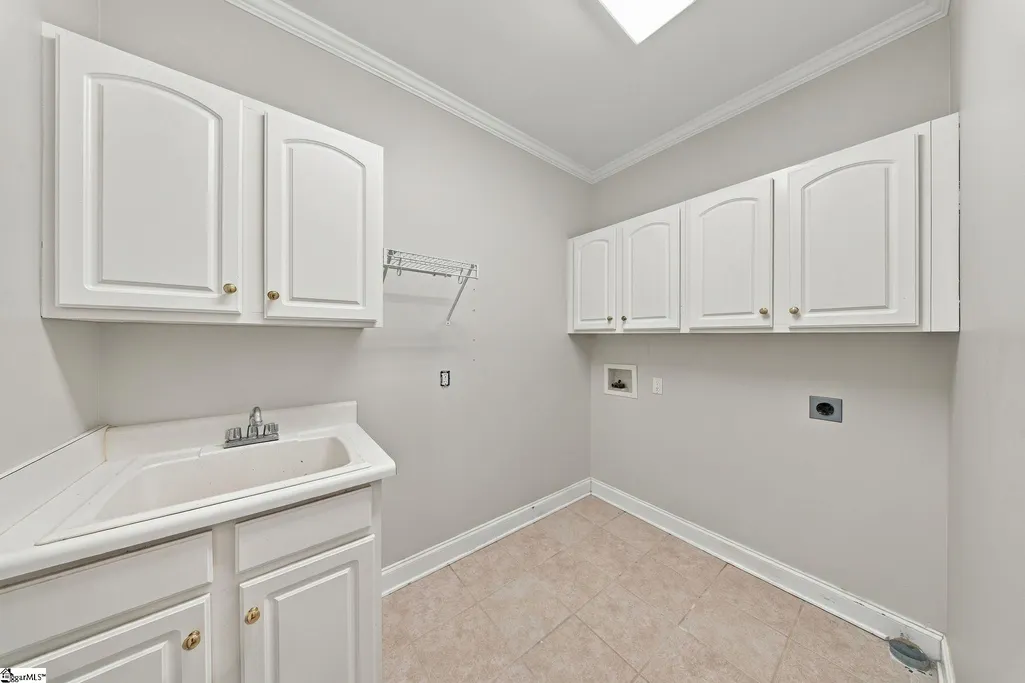
| Laundry Features | Sink,1st Floor,Electric Dryer Hookup,Laundry Room |
| Total Bedrooms | 4 |
| Main Level Bedrooms | 1 |
| Main Level Bathrooms | 1 |
| Kitchen Area | 225 |
| Kitchen Length | 15 |
| Kitchen Width | 15 |
| Primary on Main | 156 |
| Second Bedroom Length | 13 |
| Second Bedroom Width | 12 |
| Bedroom 3 Area | 256 |
| Bedroom 3 Length | 16 |
| Bedroom 3 Width | 16 |
| Bedroom 4 Area | 156 |
| Bedroom 4 Length | 13 |
| Bedroom 4 Width | 12 |
| Living Room Area | 272 |
| Living Room Length | 17 |
| Living Room Width | 16 |
| Primary Bedroom Area | 238 |
| Primary Bedroom Length | 17 |
| Primary Bedroom Width | 14 |
| Dining Room Area | 15 |
| Dining Room Width | 13 |
| Dining Room Area | 195 |
| Window Features | Window Treatments,Insulated Windows |
| Bedroom 3 Level | Second |
| Second Bedroom Level | Second |
| Bedroom 4 Level | Second |
Exterior Features
| Lot Features | 1/2 Acre or Less,Sidewalk,Few Trees,Sprklr In Grnd-Full Yard |
|---|---|
| Water Source | Public |
| Lot Size Area | 12196.8 |
| Spa | true |
| Lot Size Acres | 0.28 |
| Waterfront Y/N | true |
| Total Parking | 2 |
| Fencing | Fenced |
| Parking Features | Attached,Parking Pad,Paved,Garage Door Opener,Side/Rear Entry |
| Foundation Details | Crawl Space |
| Covered Spaces | 2 |
Amenities
- Foreclosure
- Views
- Short Sale
- New Construction
- Adult 55+
- Lease To Own
- No HOA Fees
- Furnished
- Primary On Main
- Air Conditioning
- Seller Finance
- Green
- Fixer Upper
- Horse
- Golf
- Fireplace
- Deck
- Garage
- Basement
- Pool
Property vs Single Family Average in 29681
Price
Taxes
 Information deemed reliable but not guaranteed.
Property information provided courtesy of the Internet Exchange Program of the Greenville Association of Realtors.
The information being provided is for consumers personal, non-commercial use and may not be used for any purpose other than to identify prospective properties consumers may be interested in purchasing.
Data is updated as of September 22, 2026 2:35 AM UTC
Information deemed reliable but not guaranteed.
Property information provided courtesy of the Internet Exchange Program of the Greenville Association of Realtors.
The information being provided is for consumers personal, non-commercial use and may not be used for any purpose other than to identify prospective properties consumers may be interested in purchasing.
Data is updated as of September 22, 2026 2:35 AM UTC
