
New Construction





Address
38 Rockwood Drive, Greenville, SC
Price
$ 2,995,000
Property Attributes
- MLS#1603757
- TypeSingle Family
- Listing Status Active
- CountyGreenville
- CityGreenville
- Area073
- NeighborhoodRockwood Park
- Zip29605
- StyleTraditional
- Year Built2026
- Taxes$ 8889
- Price$ 2,995,000
- Bedrooms5
- Full Bathrooms5
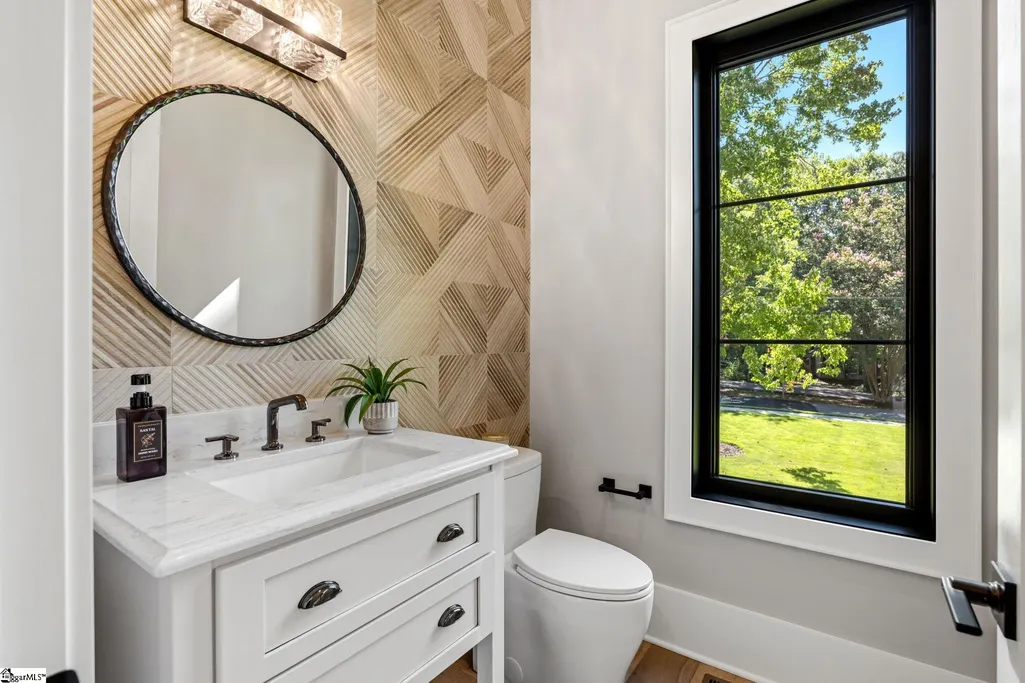
- Half Bathrooms1
- Lot Size0.43 Acres
Data Source:
Greater Greenville MLS (GGMLS)
Property Description
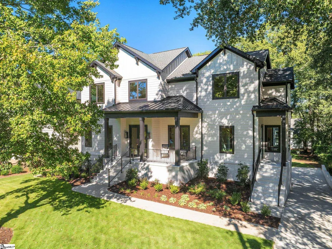
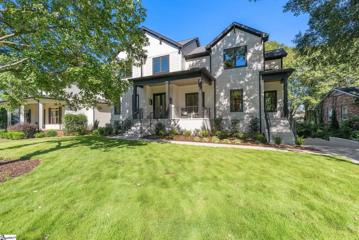
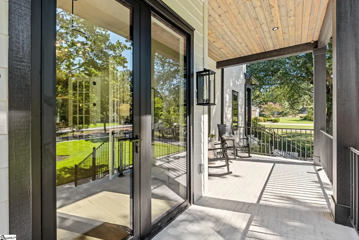
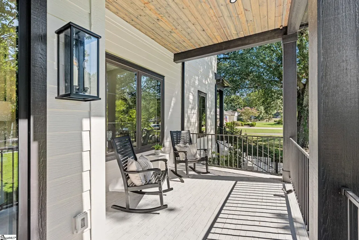
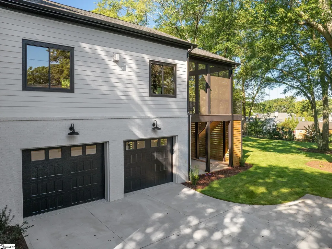
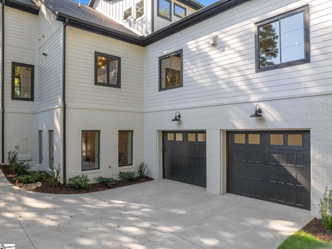
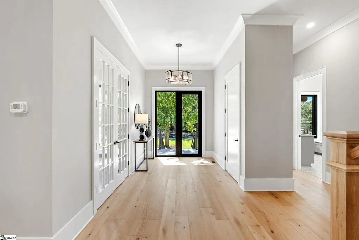
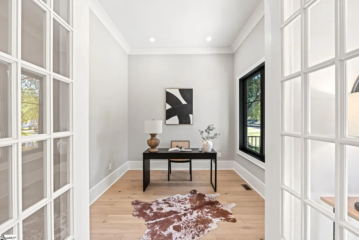
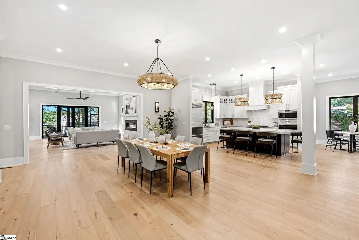
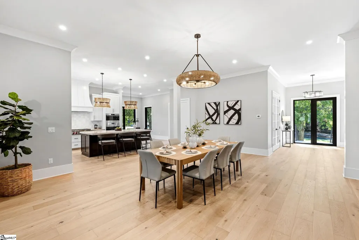
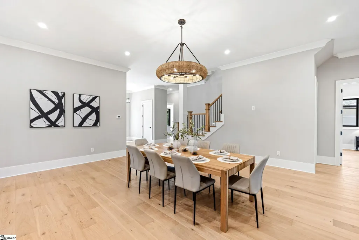
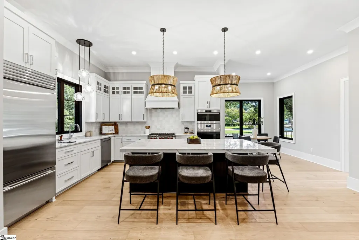
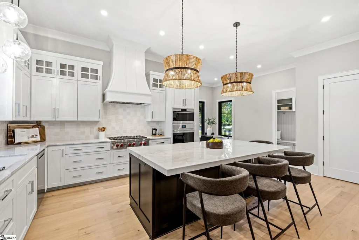
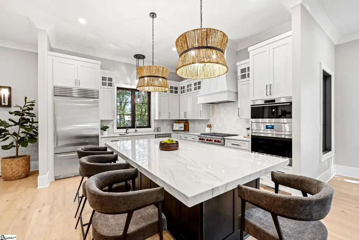
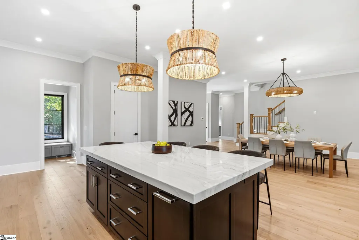
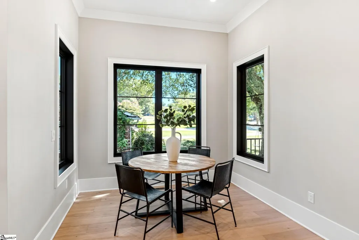
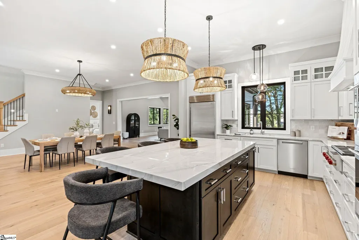
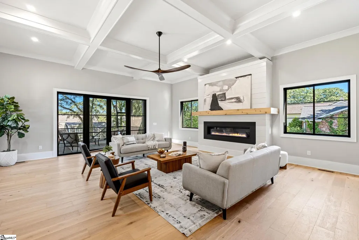
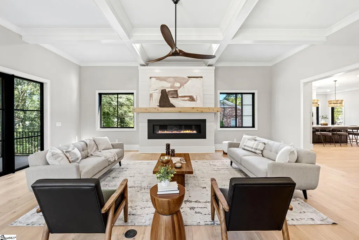
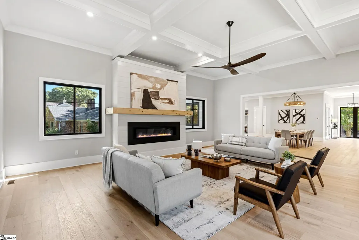
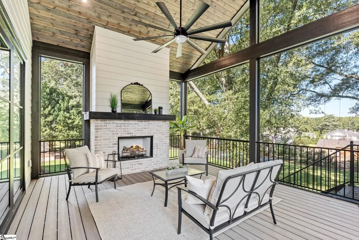
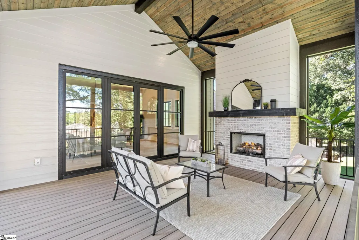
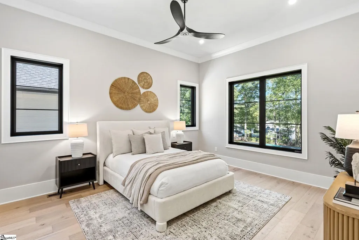
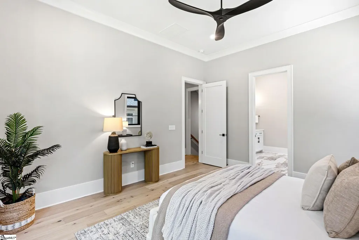
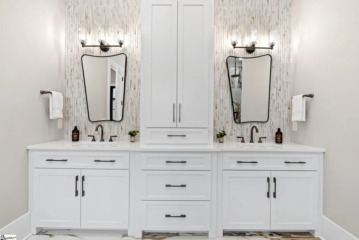
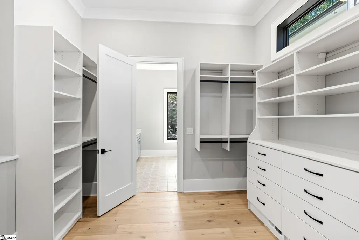
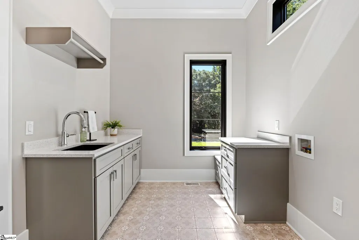
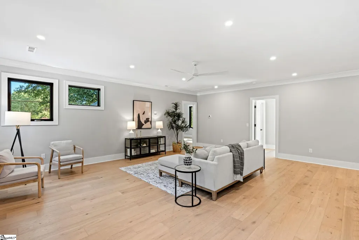
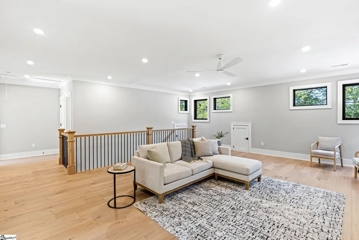
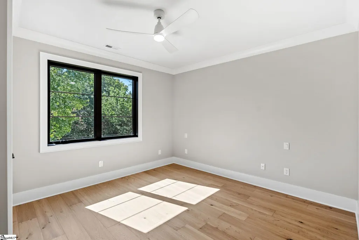
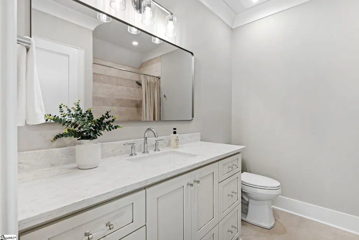
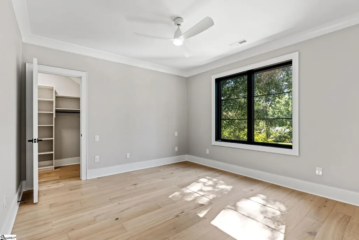
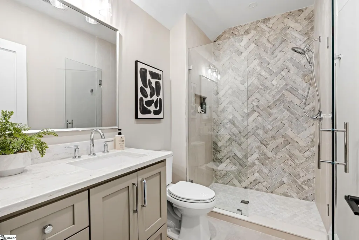
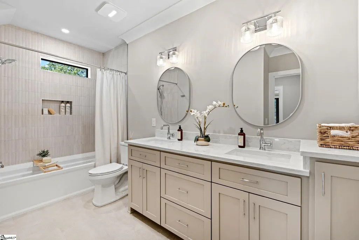
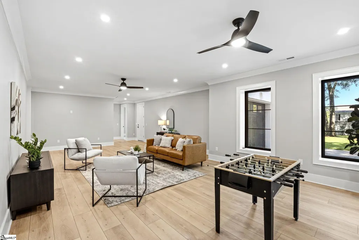
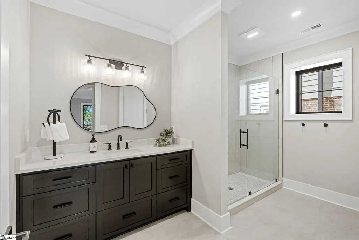
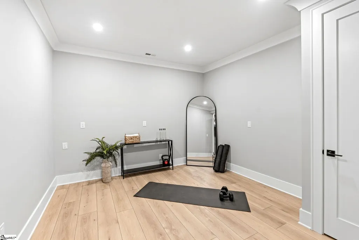
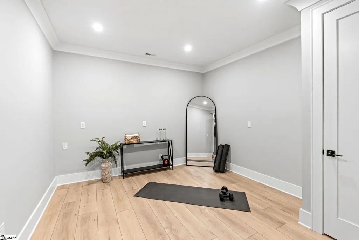
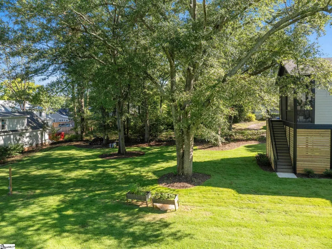
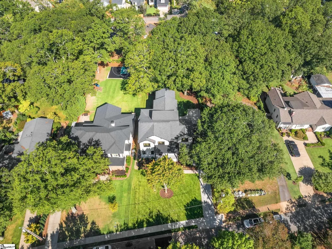
Brand new in the Augusta Road area, 38 Rockwood Drive pairs elevated finishes with a floor plan that gives maximum flexibility and convenience. An iron front entry door opens to the home, where an office with glass French doors provides a dedicated workspace. White oak engineered hardwood flooring runs throughout the main and second levels, continuing into the spacious dining and living areas. The living room is anchored by a gas fireplace and opens directly to the outdoor screened porch with fireplace. The kitchen features quartzite countertops, a Wolf gas cooktop and wall oven, Sub-Zero refrigerator and beautiful, custom cabinetry. Nearby, the large laundry room includes a sink, cabinetry and detailed tile flooring, with direct access to the main-level primary suite. The primary bedroom includes a custom closet system and an en suite bath with dual sinks, a tiled backsplash, separate large soaking tub, private water closet and a walk-in tiled shower. Upstairs, a spacious flex space adds another place to gather or unwind. One bedroom includes an en suite bath with walk-in shower and a walk-in closet with a custom closet system. A second bedroom has its own en suite bath with a tub/shower combination, while the third bedroom includes a walk-in closet and access to a hall bath with dual sinks and tile extending to the ceiling around the tub/shower. Multiple walk-in attic storage areas add even more room upstairs. The finished basement expands the home further with LVP flooring, a fifth bedroom, full bathroom with walk-in shower and a flexible living or exercise space with the option to add a kitchenette. Additional walk-in storage, a two-car garage with epoxy flooring and dedicated golf cart storage beneath the screened porch provide even more functionality. Outside, the large, level backyard creates a great setting for recreation or entertaining. With brand-new construction, generous living spaces, multiple flex areas and refined finishes throughout, 38 Rockwood is a standout opportunity in the Augusta Road area. Walking distance to Rockwood Park, Augusta Rd area shopping and dining and convenient to downtown Greenville and Prisma’s Memorial Hospital, this is an opportunity you sure do not want to miss! Call to schedule your private tour today!
| Elementary School | Middle School | High School |
|---|---|---|
| Augusta Circle Elementary School | Hughes Middle School | Greenville High School |
| Price History | |
|---|---|
| 9/14/2026 | Listed $2,995,000 |
General Features
| Sewer | Public Sewer |
|---|---|
| Utilities | Cable Available |
| Topography | Level |
| Property Subtype | Single Family Residence |
| Community Features | None |
| County | Greenville |
| New Construction | true |
| Property Type | Residential |
| HOA | false |
| Attached Garage | true |
| Subdivision Name | Rockwood Park |
| Garage Y/N | true |
| Status | Active |
| High School | Greenville |
| City | Greenville |
| MLS Area | 073 |
| Lot Size Units | Square Feet |
| Lot Size Square Feet | 18730.8 |
| Elementary School | Augusta Circle |
| Tax Annual Amount | 8889 |
| Middle/Junior High School | Hughes |
| Living Area Units | Square Feet |
| Standard Status | Active |
| Gas Y/N | Piedmont |
| Heating | Forced Air,Multi-Units |
| Cooling | Central Air,Multi Units |
| Roof | Architectural |
| Construction Materials | Concrete |
| Property Condition | New Construction |
| Security Features | Smoke Detector(s) |
| Occupancy Type | Vacant |
| Appliances | Gas Cooktop,Dishwasher,Disposal,Oven,Refrigerator,Microwave,Range Hood,Tankless Water Heater |
| Garage Spaces | 2 |
| Association Fee Includes | None |
| Patio/Porch Features | Front Porch,Rear Porch |
| Architectural Style | Traditional |
| Stories Count | 3 |
| Levels | Three Or More |
| Full Baths | 5 |
| Virtual Tour | https://house-exposures.aryeo.com/sites/eygjnqxk/unbranded |
| Year Built | 2026 |
Interior Features
| Air Conditioning Y/N | true |
|---|---|
| Heating Y/N | true |
| Fireplace Y/N | true |
| Flooring | Ceramic Tile,Wood,Luxury Vinyl |
| Total Baths | 6 |
| Interior Amenities | High Ceilings,Ceiling Fan(s),Ceiling Smooth,Countertops-Solid Surface,Open Floorplan,Soaking Tub,Walk-In Closet(s),Countertops-Other,Countertops – Quartz,Pantry |
| Basement | Partially Finished,Walk-Out Access,Interior Entry |
| Total Fireplaces | 2 |
| Fireplace Features | Gas Log,Outside |
| Half Baths | 1 |
| Laundry Features | Sink,1st Floor,Walk-in,Electric Dryer Hookup,Laundry Room |
| Total Bedrooms | 5 |
| Main Level Bedrooms | 1 |
| Main Level Bathrooms | 1 |
| Kitchen Area | 196 |
| Kitchen Length | 14 |
| Kitchen Width | 14 |
| Primary on Main | 195 |
| Second Bedroom Length | 13 |
| Second Bedroom Width | 15 |
| Bedroom 3 Area | 182 |
| Bedroom 3 Length | 13 |
| Bedroom 3 Width | 14 |
| Bedroom 4 Area | 182 |
| Bedroom 4 Length | 13 |
| Bedroom 4 Width | 14 |
| Living Room Area | 594 |
| Living Room Length | 22 |
| Living Room Width | 27 |
| Primary Bedroom Area | 208 |
| Primary Bedroom Length | 13 |
| Primary Bedroom Width | 16 |
| Bedroom 5 Width | 14 |
| Bedroom 5 Length | 13 |
| Bedroom 5 Area | 182 |
| Dining Room Area | 11 |
| Dining Room Width | 12 |
| Dining Room Area | 132 |
| Window Features | Vinyl/Aluminum Trim |
| Bedroom 3 Level | Second |
| Second Bedroom Level | Second |
Exterior Features
| Lot Features | 1/2 Acre or Less,Sidewalk,Few Trees |
|---|---|
| Water Source | Public |
| Lot Size Area | 18730.8 |
| Lot Size Acres | 0.43 |
| Total Parking | 2 |
| Parking Features | Attached,Concrete,Basement,Garage Door Opener,Driveway |
| Foundation Details | Basement |
| Exterior Amenities | Outdoor Fireplace |
Amenities
- Foreclosure
- Views
- Short Sale
- New Construction
- Adult 55+
- Lease To Own
- No HOA Fees
- Furnished
- Primary On Main
- Air Conditioning
- Seller Finance
- Green
- Fixer Upper
- Horse
- Golf
- Fireplace
- Deck
- Garage
- Basement
- Pool
Property vs Single Family Average in 29605
Price
Taxes
Year Built
 Information deemed reliable but not guaranteed.
Property information provided courtesy of the Internet Exchange Program of the Greenville Association of Realtors.
The information being provided is for consumers personal, non-commercial use and may not be used for any purpose other than to identify prospective properties consumers may be interested in purchasing.
Data is updated as of September 22, 2026 2:35 AM UTC
Information deemed reliable but not guaranteed.
Property information provided courtesy of the Internet Exchange Program of the Greenville Association of Realtors.
The information being provided is for consumers personal, non-commercial use and may not be used for any purpose other than to identify prospective properties consumers may be interested in purchasing.
Data is updated as of September 22, 2026 2:35 AM UTC
