
Address
21 Summercrest Circle, Simpsonville, SC
Price
$ 455,000
Property Attributes
- MLS#1603792
- TypeSingle Family
- Listing Status Active
- CountyGreenville
- CitySimpsonville
- Area032
- NeighborhoodSummerwalk
- Zip29681
- StyleTraditional
- Taxes$ 1923
- Price$ 455,000
- Bedrooms5
- Full Bathrooms2
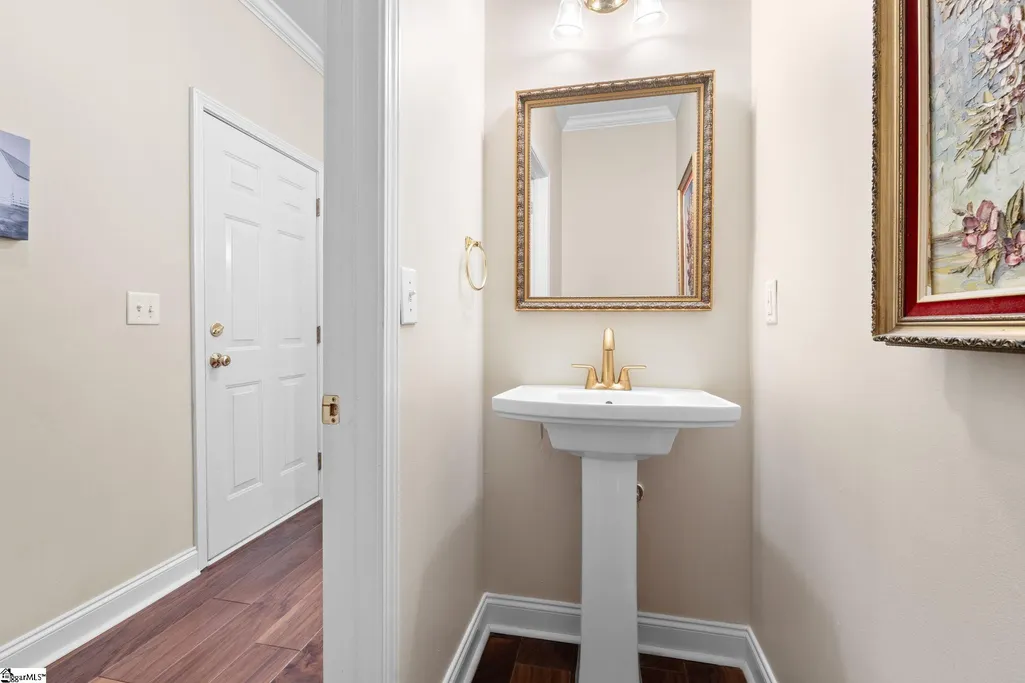
- Half Bathrooms1
- Lot Size0.79 Acres
Data Source:
Greater Greenville MLS (GGMLS)
Property Description
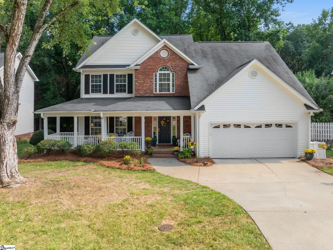
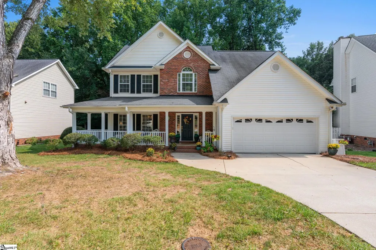
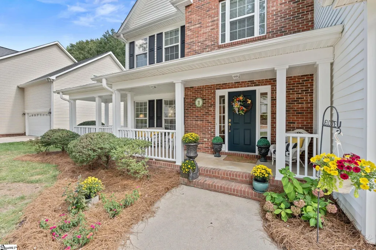
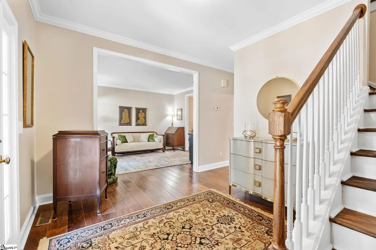
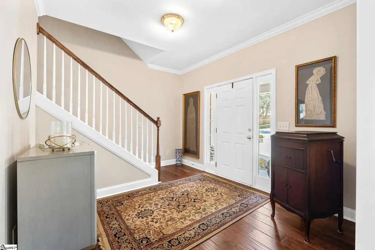
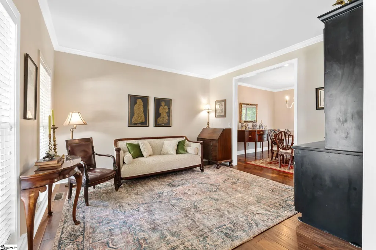
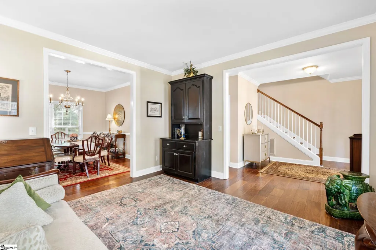
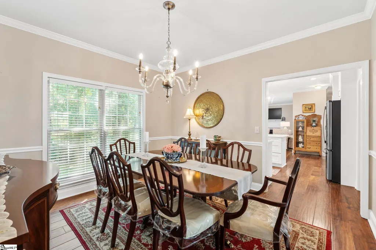
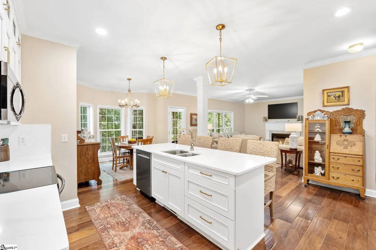
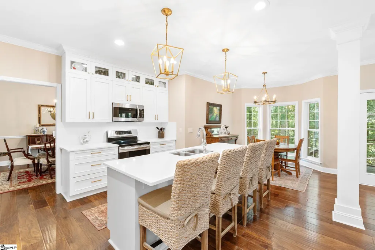
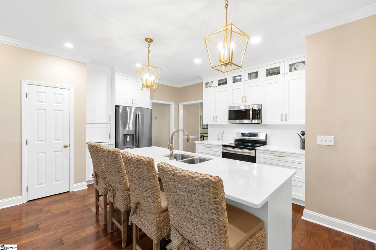
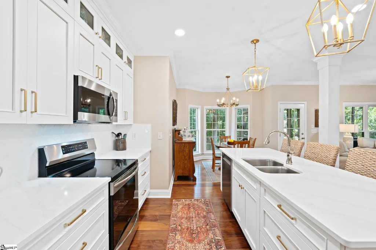
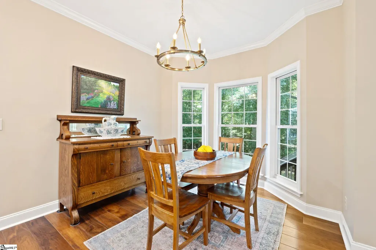
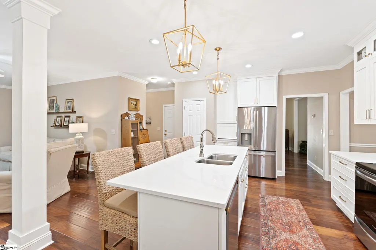
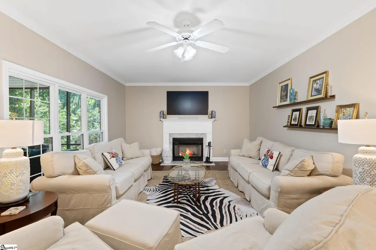
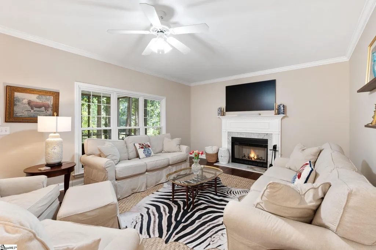
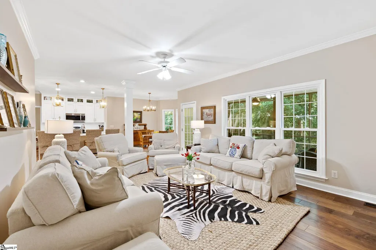
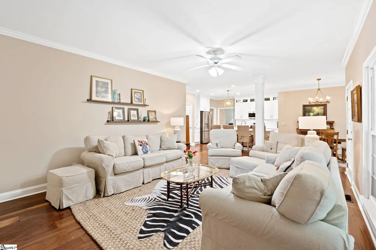
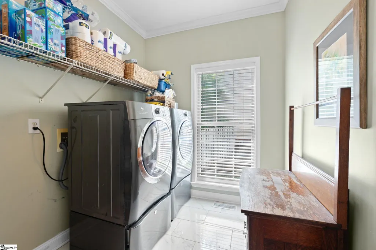
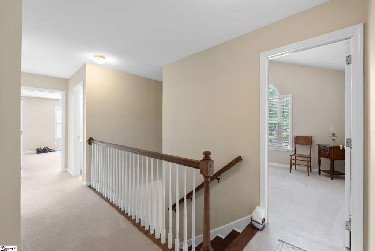
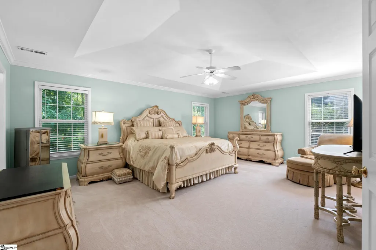
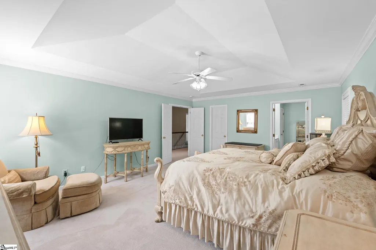
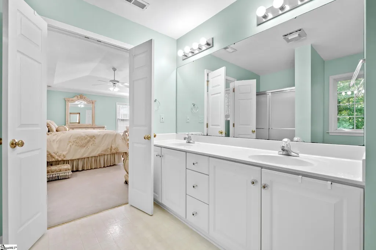
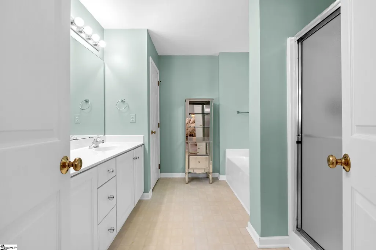
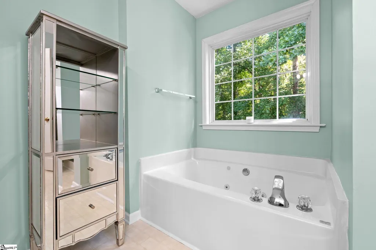
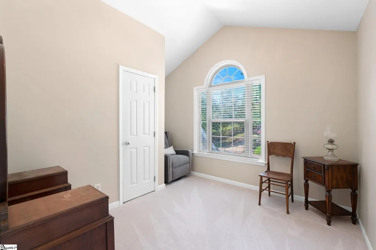
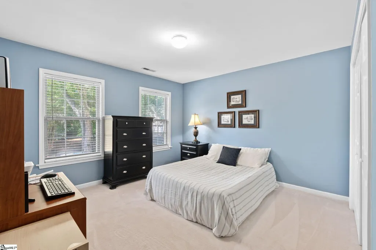
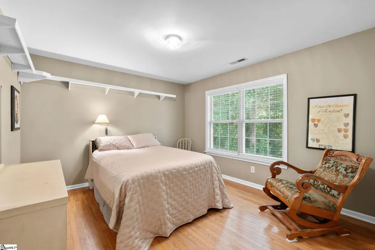
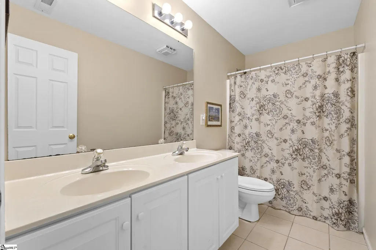
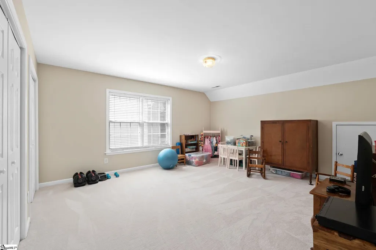
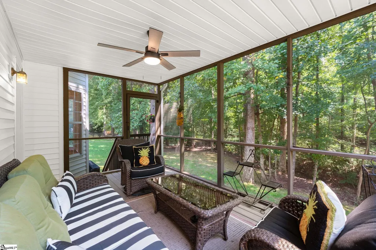
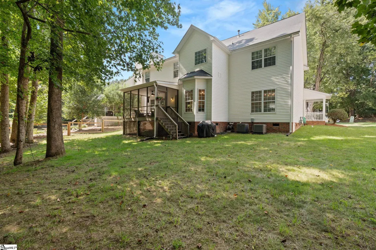
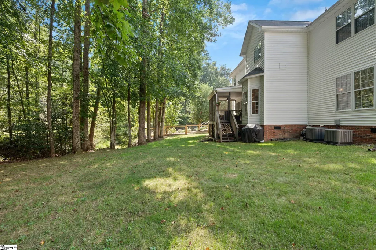
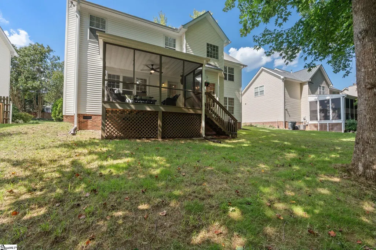
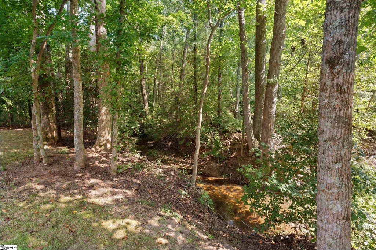
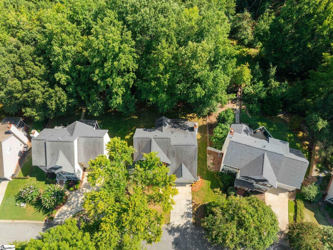
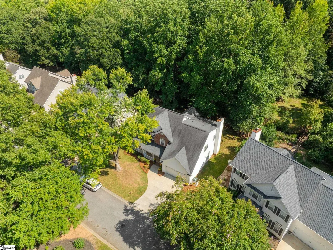
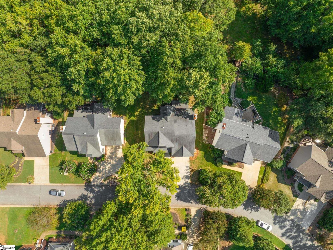
They just don’t make houses like this anymore! Bursting with curb appeal, you’ll fall in love with 21 Summercrest Circle from the moment you arrive. A welcoming front porch sets the tone and offers the perfect spot for rocking chairs, morning coffee, or relaxing at the end of the day. Step inside to a spacious foyer and beautiful hardwood floors that flow throughout the main level. To the left, a formal living room offers incredible flexibility as a home office, sitting room, or additional entertaining space. Continue into the formal dining room, which leads into the beautifully renovated kitchen featuring quartz countertops, white cabinetry, stylish pendant lighting, and plenty of space to gather. The kitchen opens to the breakfast area and inviting living room, where a fireplace anchors the space and creates an easy flow for everyday living and entertaining. A conveniently located laundry room completes the main level. Just off the living room, step onto the screened-in porch and take in one of this home’s best features, the setting! Situated on one of the largest lots in the neighborhood and backing to mature woods, the backyard offers a level of privacy that is hard to find. With no neighbors directly behind you, the screened porch is the perfect place to unwind and enjoy the surrounding nature and wildlife. Upstairs, brand-new carpet runs throughout and you’ll find five generously sized bedrooms, including an impressive primary suite measuring approximately 20' x 15'. The primary features a large walk-in closet and spacious en-suite bath with a separate shower and soaking tub. Four additional bedrooms and a hall bath provide plenty of room to spread out. The fifth bedroom is especially versatile and could easily serve as a bonus room, home theater, gym, playroom, or second home office. With 5 bedrooms, 2.5 baths, generous living spaces, a beautifully renovated kitchen, brand-new upstairs carpet, screened-in porch, and an oversized private lot, 21 Summercrest Circle offers the space and character that can be difficult to find in newer homes. And you can’t beat the location, just minutes from Five Forks and Downtown Simpsonville, with a neighborhood community pool and playground nearby. Come see what makes 21 Summercrest Circle feel like home!
| Elementary School | Middle School | High School |
|---|---|---|
| Bethel Elementary School | Hillcrest Middle School | Hillcrest High School |
| Price History | |
|---|---|
| 9/15/2026 | Listed $455,000 |
General Features
| Sewer | Public Sewer |
|---|---|
| Utilities | Cable Available |
| HOA Fee | 480 |
| Topography | Level |
| Property Subtype | Single Family Residence |
| Tax Year | 2025 |
| Community Features | Common Areas,Playground,Pool |
| Assoc Fee Paid Per | Annually |
| County | Greenville |
| Property Type | Residential |
| HOA | true |
| Attached Garage | true |
| Subdivision Name | Summerwalk |
| Garage Y/N | true |
| Status | Active |
| Directions | Head northwest on N Main Street, Turn right on Hillcrest Ave, Turn left onto NE Main Street, Turn right onto SC-14 W, Turn right onto Adams Mill Rd, Turn right onto Carrington Way, Continue onto Summercrest Circle |
| High School | Hillcrest |
| City | Simpsonville |
| MLS Area | 032 |
| Lot Size Units | Square Feet |
| Lot Size Square Feet | 34412.4 |
| Spa Features | Bath |
| Elementary School | Bethel |
| Tax Annual Amount | 1923.91 |
| Middle/Junior High School | Hillcrest |
| Building Area Units | Square Feet |
| Living Area Units | Square Feet |
| Standard Status | Active |
| Heating | Multi-Units,Natural Gas |
| Cooling | Central Air,Electric,Multi Units |
| Roof | Composition |
| Construction Materials | Brick Veneer,Vinyl Siding |
| Property Condition | 21-30 |
| Security Features | Smoke Detector(s) |
| Appliances | Dishwasher,Disposal,Electric Oven,Range,Microwave,Gas Water Heater |
| Garage Spaces | 2 |
| Association Fee Includes | Pool,By-Laws,Restrictive Covenants |
| Patio/Porch Features | Screened,Front Porch |
| Architectural Style | Traditional |
| Stories Count | 2 |
| Levels | Two |
| Full Baths | 2 |
| Virtual Tour | https://www.zillow.com/view-imx/cffcf92f-01e9-4c37-bc32-0867d876e90b?wl=true&setAttribution=mls&initialViewType=pano |
| Disclosures | Seller Disclosure |
| Accessibility | Attic Stairs Disappearing |
Interior Features
| Air Conditioning Y/N | true |
|---|---|
| Heating Y/N | true |
| Fireplace Y/N | true |
| Below Grade Finished Area Unit Type | Square Feet |
| Flooring | Carpet,Ceramic Tile,Wood |
| Total Baths | 3 |
| Interior Amenities | Ceiling Fan(s),Ceiling Smooth,Open Floorplan,Countertops – Quartz,Pantry |
| Basement | None |
| Total Fireplaces | 1 |
| Fireplace Features | Gas Log |
| Half Baths | 1 |
| Laundry Features | 1st Floor,Walk-in,Electric Dryer Hookup,Laundry Room |
| Total Bedrooms | 5 |
| Kitchen Area | 182 |
| Kitchen Length | 14 |
| Kitchen Width | 13 |
| Primary on Main | 256 |
| Second Bedroom Length | 16 |
| Second Bedroom Width | 16 |
| Bedroom 3 Area | 130 |
| Bedroom 3 Length | 13 |
| Bedroom 3 Width | 10 |
| Bedroom 4 Area | 182 |
| Bedroom 4 Length | 13 |
| Bedroom 4 Width | 14 |
| Living Room Area | 280 |
| Living Room Length | 20 |
| Living Room Width | 14 |
| Primary Bedroom Area | 315 |
| Primary Bedroom Length | 21 |
| Primary Bedroom Width | 15 |
| Bedroom 5 Width | 12 |
| Bedroom 5 Length | 13 |
| Bedroom 5 Area | 156 |
| Dining Room Area | 12 |
| Dining Room Width | 13 |
| Dining Room Area | 156 |
Exterior Features
| Lot Features | 1/2 - Acre,Few Trees |
|---|---|
| Water Source | Public |
| Lot Size Area | 34412.4 |
| Spa | true |
| Lot Size Acres | 0.79 |
| Total Parking | 2 |
| Parking Features | Attached,Paved |
| Foundation Details | Crawl Space |
| Covered Spaces | 2 |
Amenities
- Foreclosure
- Views
- Short Sale
- New Construction
- Adult 55+
- Lease To Own
- No HOA Fees
- Furnished
- Primary On Main
- Air Conditioning
- Seller Finance
- Green
- Fixer Upper
- Horse
- Golf
- Fireplace
- Deck
- Garage
- Basement
- Pool
Property vs Single Family Average in 29681
Price
Taxes
 Information deemed reliable but not guaranteed.
Property information provided courtesy of the Internet Exchange Program of the Greenville Association of Realtors.
The information being provided is for consumers personal, non-commercial use and may not be used for any purpose other than to identify prospective properties consumers may be interested in purchasing.
Data is updated as of September 22, 2026 2:35 AM UTC
Information deemed reliable but not guaranteed.
Property information provided courtesy of the Internet Exchange Program of the Greenville Association of Realtors.
The information being provided is for consumers personal, non-commercial use and may not be used for any purpose other than to identify prospective properties consumers may be interested in purchasing.
Data is updated as of September 22, 2026 2:35 AM UTC
