




Address
311 S Orchard Farms Avenue, Simpsonville, SC
Price
$ 387,000
Property Attributes
- MLS#1604116
- TypeSingle Family
- Listing Status Active
- CountyGreenville
- CitySimpsonville
- Area031
- NeighborhoodOrchard Farms
- Zip29681
- StyleTraditional
- Taxes$ 5487
- Price$ 387,000
- Bedrooms4
- Full Bathrooms3
- Half Bathrooms0
- Lot Size0.27 Acres
Data Source:
Greater Greenville MLS (GGMLS)
Property Description
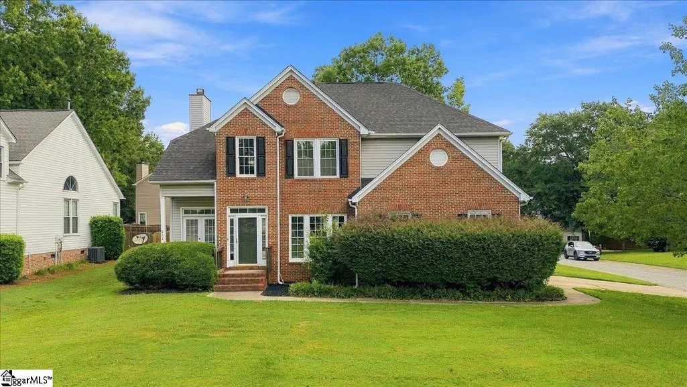
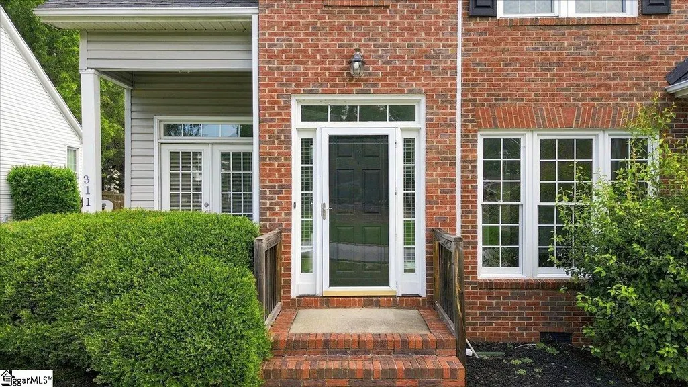
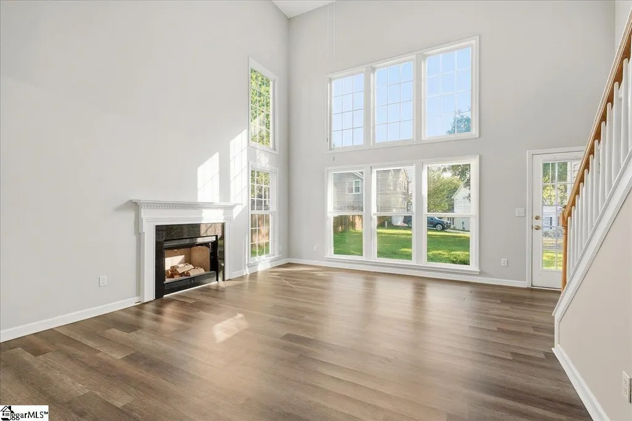
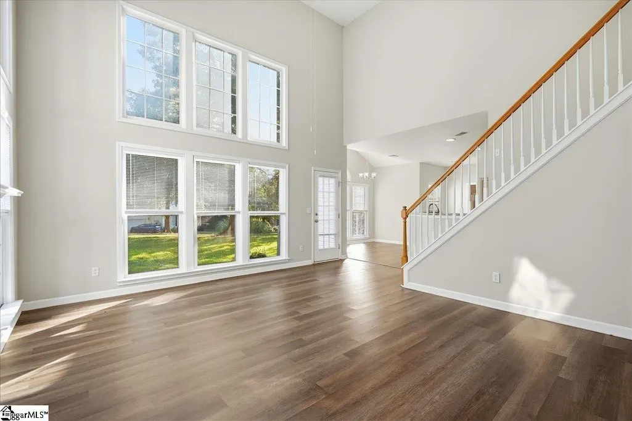
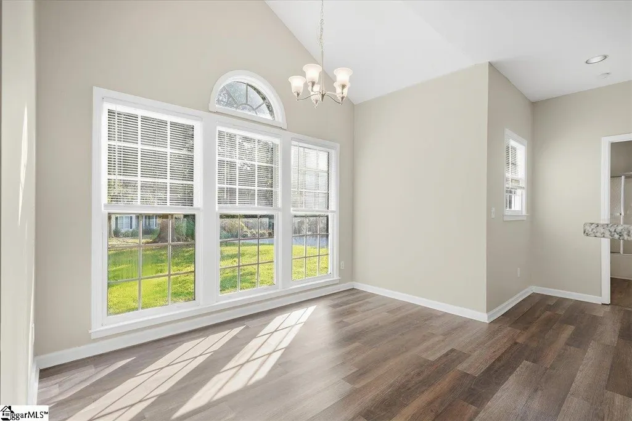
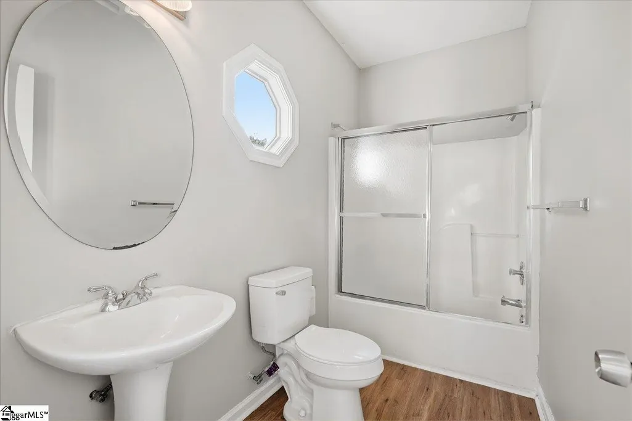
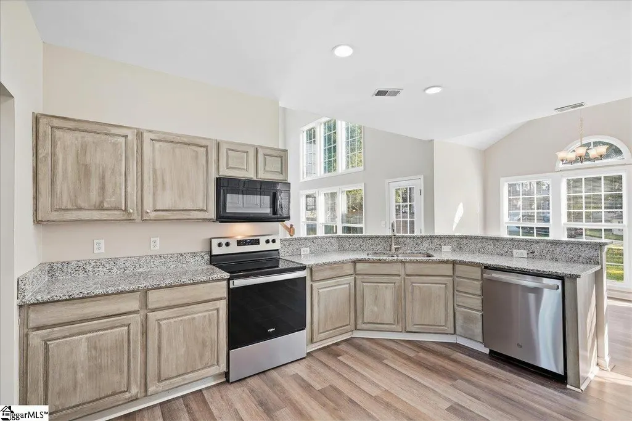
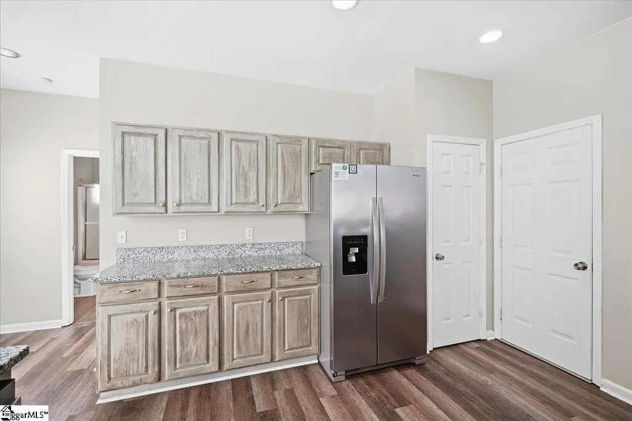
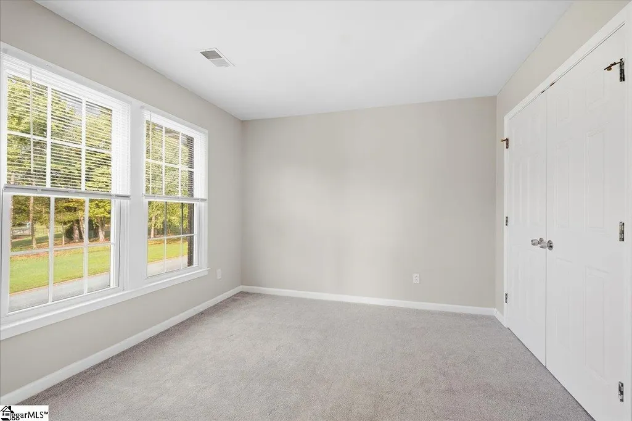
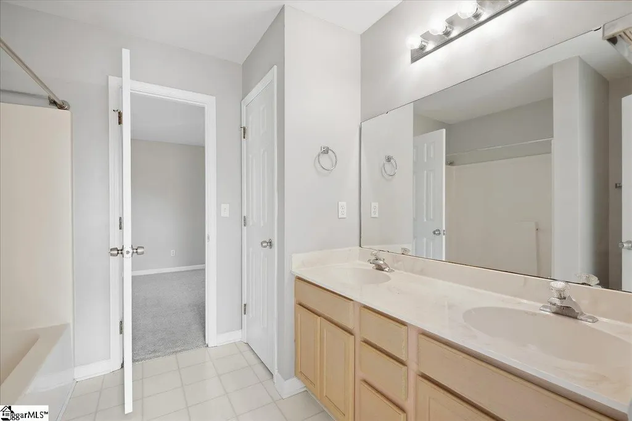
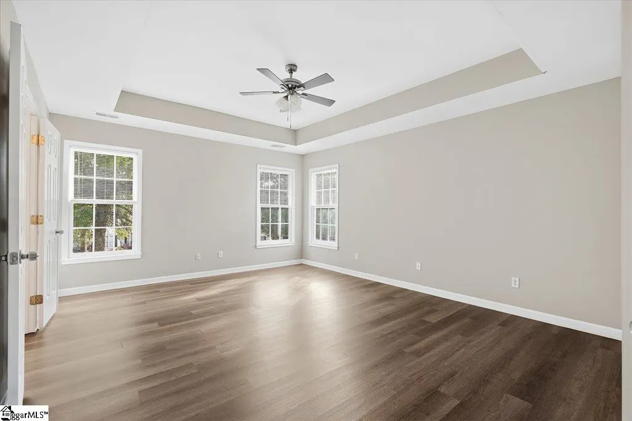
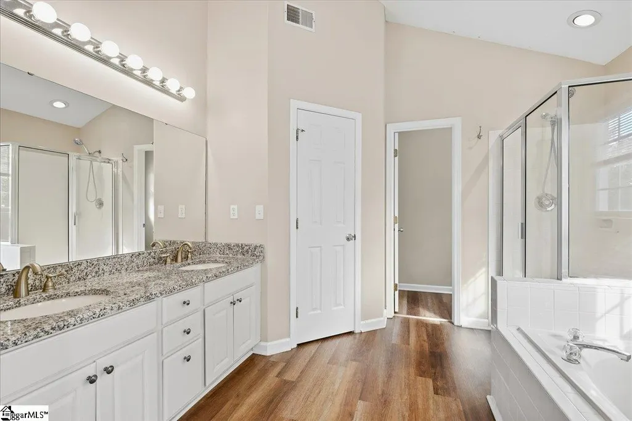
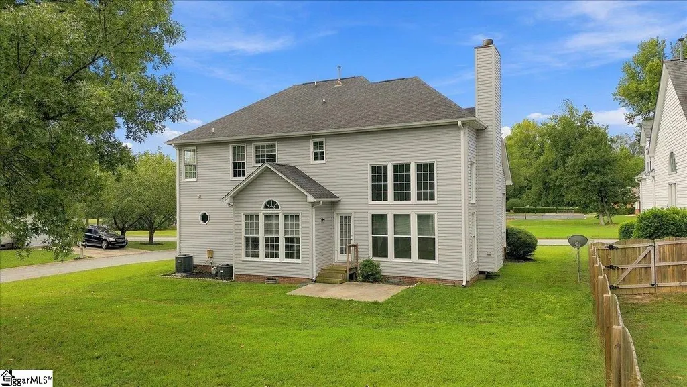
Located on a premium corner cul-de-sac lot directly across from the community pool, this stunning Orchard Farms home offers an open, airy floor plan with an impressive two-story living room featuring 18-foot ceilings, a wall of windows, and a fireplace with gas hookup. The main level includes a welcoming hardwood foyer, formal dining room with tray ceiling and elegant moldings, a versatile living room or office with French doors leading to a charming front porch, a spacious eat-in kitchen with granite countertops, vaulted breakfast area, pantry, and butler’s pantry, plus a guest bedroom and full bath. Upstairs, you'll find generously sized secondary bedrooms connected by a Jack-and-Jill bath, a convenient laundry room, and a luxurious primary suite with tray ceiling, vaulted bath, granite countertops, tile shower, jetted tub, separate water closet, and large walk-in closet. Orchard Farms is one of Simpsonville's most sought-after communities, offering exceptional amenities including a pool, clubhouse, exercise facility, sports fields, sidewalks, and a welcoming neighborhood atmosphere.
| Elementary School | Middle School | High School |
|---|---|---|
| Oakview Elementary School | Beck Middle School | J. L. Mann High School |
| Price History | |
|---|---|
| 9/18/2026 | Listed $387,000 |
General Features
| Sewer | Public Sewer |
|---|---|
| Utilities | Underground Utilities,Cable Available |
| HOA Fee | 575 |
| Property Subtype | Single Family Residence |
| Tax Year | 2025 |
| Community Features | Clubhouse,Fitness Center,Street Lights,Pool,Sidewalks,Tennis Court(s) |
| Assoc Fee Paid Per | Annually |
| County | Greenville |
| Property Type | Residential |
| HOA | true |
| Attached Garage | true |
| Subdivision Name | Orchard Farms |
| Garage Y/N | true |
| Status | Active |
| Directions | Head west on I-85 S; exit 56-57 toward Pelham. Turn left on SC-14 E, left on Batesville Rd, left on Cresthaven Pl, then right at the 1st cross street onto S Orchard Farms Ave. Home is on the left. |
| High School | J. L. Mann |
| City | Simpsonville |
| MLS Area | 031 |
| Lot Size Units | Square Feet |
| Lot Size Square Feet | 11761.2 |
| Elementary School | Oakview |
| Tax Annual Amount | 5487.71 |
| Middle/Junior High School | Beck |
| Building Area Units | Square Feet |
| Living Area Units | Square Feet |
| Standard Status | Active |
| Heating | Forced Air,Multi-Units,Natural Gas |
| Cooling | Central Air |
| Roof | Composition |
| Construction Materials | Brick Veneer,Vinyl Siding |
| Property Condition | 21-30 |
| Occupancy Type | Vacant |
| Appliances | Dishwasher,Refrigerator,Free-Standing Electric Range,Gas Water Heater |
| Garage Spaces | 2 |
| Association Fee Includes | None |
| Patio/Porch Features | Patio,Front Porch |
| Architectural Style | Traditional |
| Stories Count | 2 |
| Levels | Two |
| Full Baths | 3 |
| Disclosures | Seller Disclosure |
| Accessibility | Attic Stairs Disappearing |
Interior Features
| Air Conditioning Y/N | true |
|---|---|
| Heating Y/N | true |
| Fireplace Y/N | true |
| Below Grade Finished Area Unit Type | Square Feet |
| Flooring | Carpet,Wood,Vinyl |
| Total Baths | 3 |
| Interior Amenities | 2 Story Foyer,High Ceilings,Ceiling Fan(s),Granite Counters,Pantry |
| Basement | None |
| Total Fireplaces | 1 |
| Fireplace Features | Gas Starter |
| Laundry Features | 2nd Floor,Walk-in,Electric Dryer Hookup,Laundry Room |
| Total Bedrooms | 4 |
| Main Level Bedrooms | 1 |
| Main Level Bathrooms | 1 |
| Kitchen Area | 306 |
| Kitchen Length | 18 |
| Kitchen Width | 17 |
| Primary on Main | 132 |
| Second Bedroom Length | 11 |
| Second Bedroom Width | 12 |
| Bedroom 3 Area | 143 |
| Bedroom 3 Length | 11 |
| Bedroom 3 Width | 13 |
| Bedroom 4 Area | 156 |
| Bedroom 4 Length | 13 |
| Bedroom 4 Width | 12 |
| Living Room Area | 182 |
| Living Room Length | 14 |
| Living Room Width | 13 |
| Primary Bedroom Area | 270 |
| Primary Bedroom Length | 15 |
| Primary Bedroom Width | 18 |
| Dining Room Area | 13 |
| Dining Room Width | 13 |
| Dining Room Area | 169 |
| Window Features | Vinyl/Aluminum Trim |
| Bedroom 3 Level | Second |
| Second Bedroom Level | Second |
| Family Room Area | 324 |
| Family Room Length | 18 |
| Family Room Width | 18 |
| Bedroom 4 Level | Main |
Exterior Features
| Lot Features | 1/2 Acre or Less,Corner Lot,Cul-De-Sac,Sidewalk |
|---|---|
| Water Source | Public |
| Lot Size Area | 11761.2 |
| Lot Size Acres | 0.27 |
| Total Parking | 2 |
| Parking Features | Attached,Concrete,Driveway |
| Foundation Details | Crawl Space |
| Covered Spaces | 2 |
Amenities
- Foreclosure
- Views
- Short Sale
- New Construction
- Adult 55+
- Lease To Own
- No HOA Fees
- Furnished
- Primary On Main
- Air Conditioning
- Seller Finance
- Green
- Fixer Upper
- Horse
- Golf
- Fireplace
- Deck
- Garage
- Basement
- Pool
Property vs Single Family Average in 29681
Price
Taxes
 Information deemed reliable but not guaranteed.
Property information provided courtesy of the Internet Exchange Program of the Greenville Association of Realtors.
The information being provided is for consumers personal, non-commercial use and may not be used for any purpose other than to identify prospective properties consumers may be interested in purchasing.
Data is updated as of September 22, 2026 2:35 AM UTC
Information deemed reliable but not guaranteed.
Property information provided courtesy of the Internet Exchange Program of the Greenville Association of Realtors.
The information being provided is for consumers personal, non-commercial use and may not be used for any purpose other than to identify prospective properties consumers may be interested in purchasing.
Data is updated as of September 22, 2026 2:35 AM UTC
