




Address
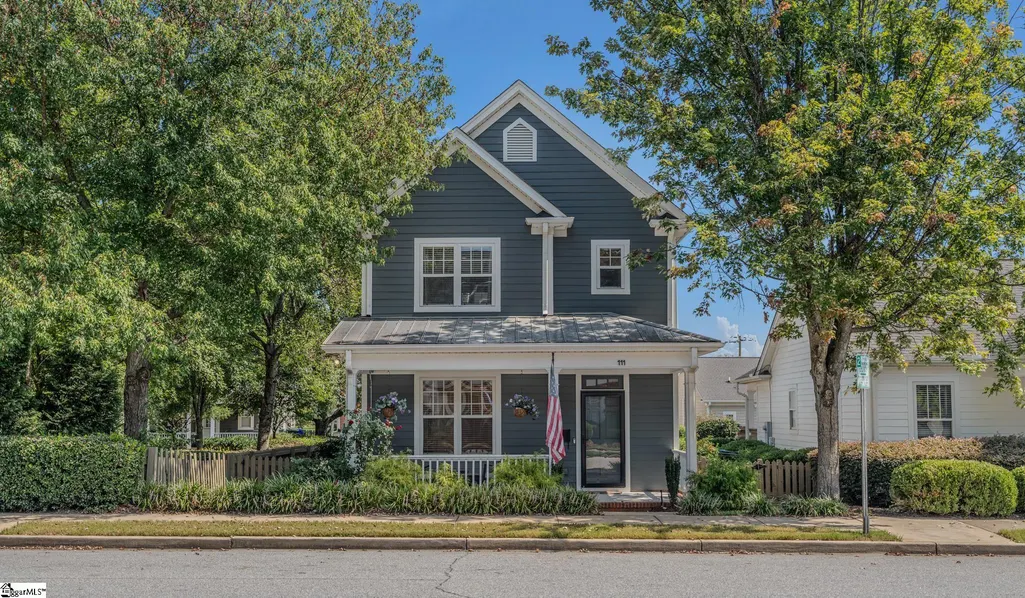
111 Mallard Street, Greenville, SC
Price
$ 749,000
Property Attributes
- MLS#1604255
- TypeSingle Family
- Listing Status Active
- CountyGreenville
- CityGreenville
- Area074
- NeighborhoodPendleton West
- Zip29601
- StyleTraditional, Craftsman
- Taxes$ 3778
- Price$ 749,000
- Bedrooms3
- Full Bathrooms2
- Half Bathrooms1
- Lot Size0.08 Acres
Data Source:
Greater Greenville MLS (GGMLS)
Property Description
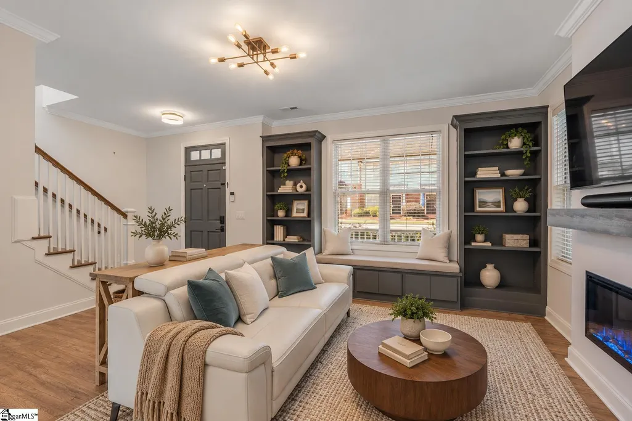
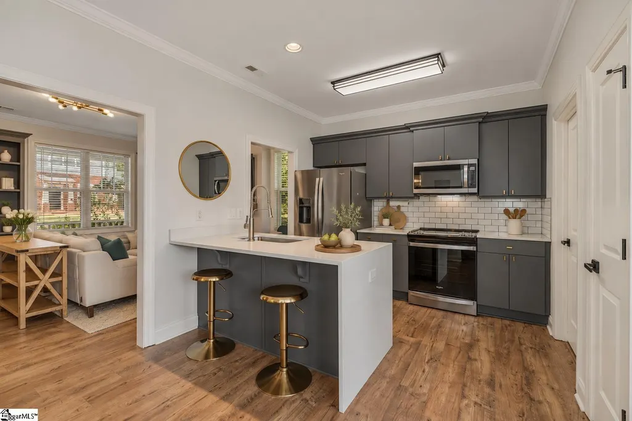
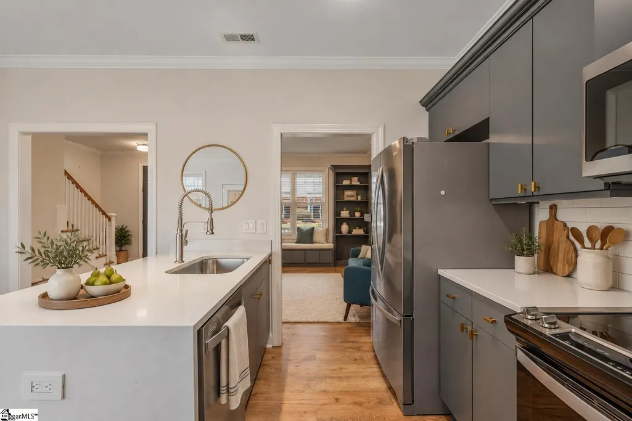

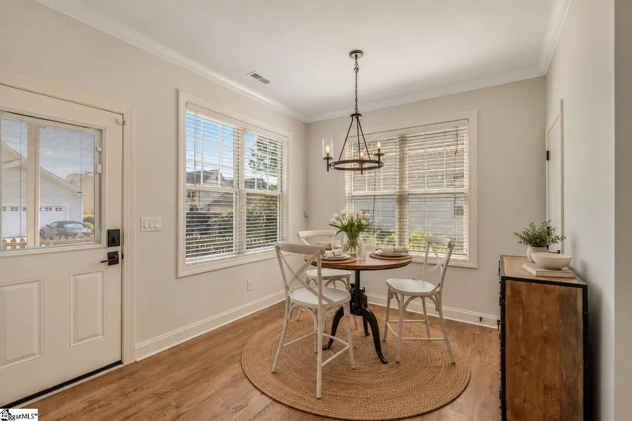
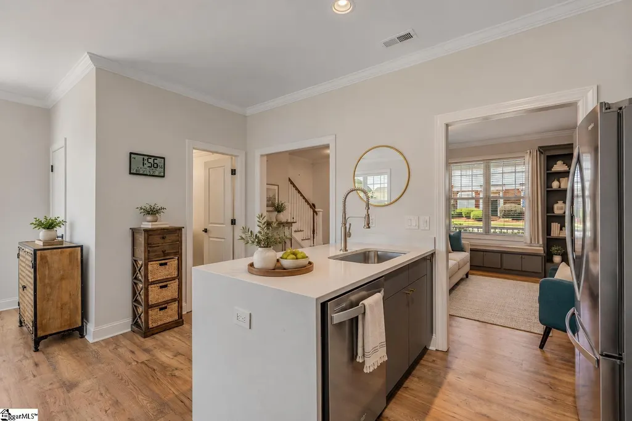
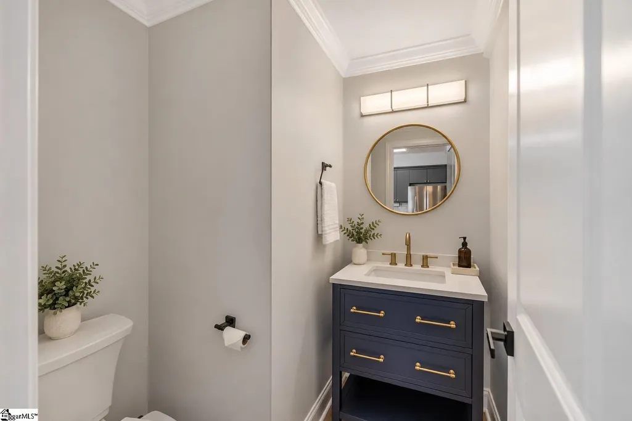
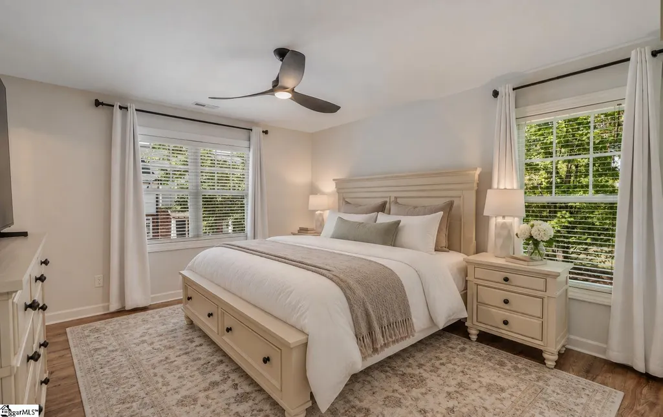
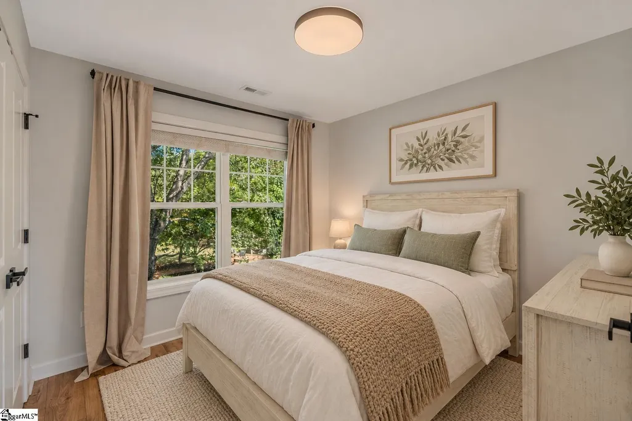
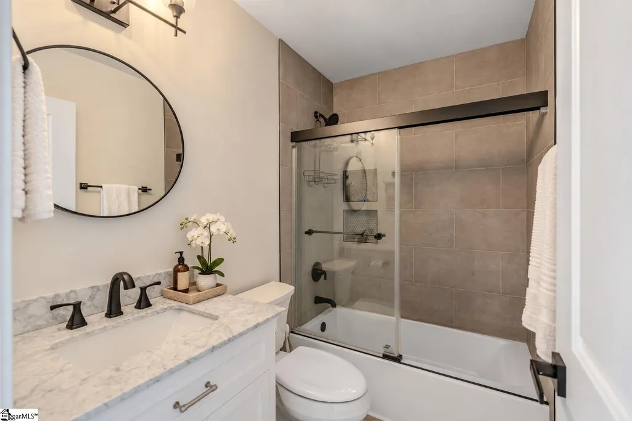
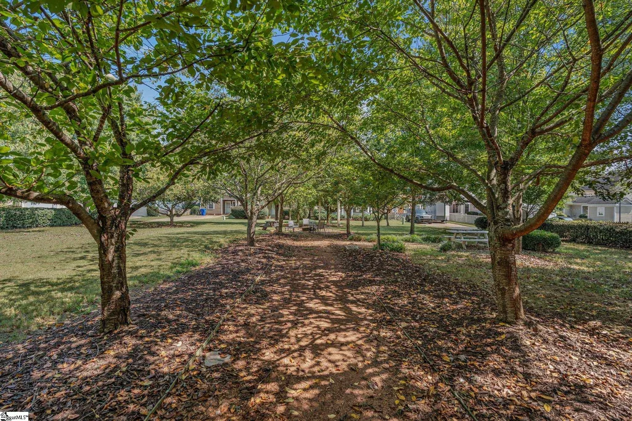
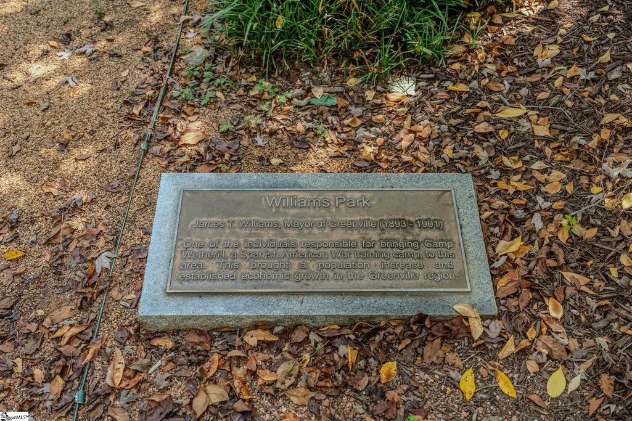
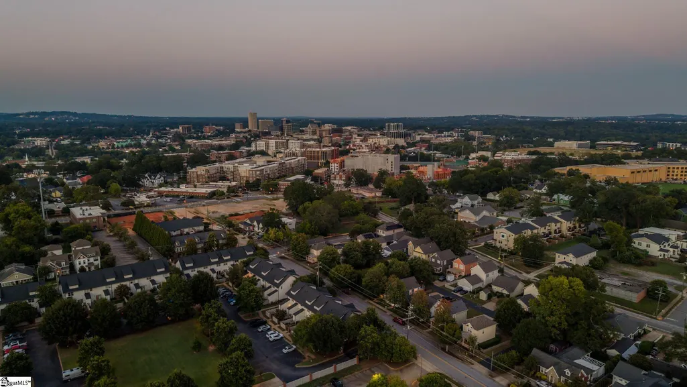
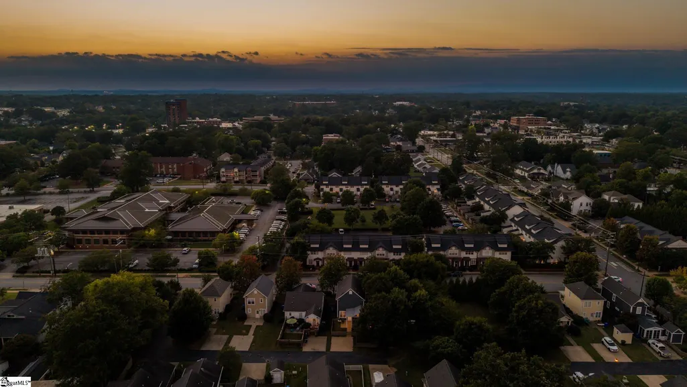
Some houses have a yard. This one has a park. 111 Mallard Street sits directly beside Williams Park in The Park at Pendleton West, so the view from the living room windows is a full block of mature trees and lawn that someone else maintains. A fresh round of 2025 updates runs top to bottom: new Mohawk RevWood chestnut floors, a quartz waterfall island with new stainless appliances, all-new vanities and tile in both baths, black hardware throughout, and a 55" electric fireplace with recessed TV pocket. Charcoal built-ins flank a window seat up front; the primary suite offers a walk-in closet and tiled walk-in shower. Outside, a new maintenance-free screened porch and fenced backyard open onto the park itself, with a private two-car driveway and storage shed. One block to watch a ball game at Fluor Field, walkable to Falls Park, Unity Park, the Swamp Rabbit Trail, and the best espresso martini in town at Coral. No Uber needed.
| Elementary School | Middle School | High School |
|---|---|---|
| A.J. Whittenberg Elementary School | Sevier Middle School | Greenville High School |
| Price History | |
|---|---|
| 9/18/2026 | Listed $749,000 |
General Features
| Sewer | Public Sewer |
|---|---|
| Utilities | Underground Utilities,Cable Available |
| HOA Fee | 185 |
| Topography | Level |
| Property Subtype | Single Family Residence |
| Tax Year | 2025 |
| Community Features | Common Areas,Street Lights,Sidewalks,Lawn Maintenance |
| Assoc Fee Paid Per | Monthly |
| County | Greenville |
| Property Type | Residential |
| HOA | true |
| Subdivision Name | Pendleton West |
| Garage Y/N | false |
| Status | Active |
| Directions | Directions from Main Street: Head south on Main Street toward Fluor Field, continue onto Augusta Street for about 0.5 miles, then turn into The Park at Pendleton West. Follow to Mallard Street — 111 will be on your left, beside Williams Park. |
| High School | Greenville |
| City | Greenville |
| MLS Area | 074 |
| Lot Size Units | Square Feet |
| Lot Size Square Feet | 3484.8 |
| Elementary School | A.J. Whittenberg |
| Tax Annual Amount | 3778.35 |
| Middle/Junior High School | Sevier |
| Building Area Units | Square Feet |
| Living Area Units | Square Feet |
| Standard Status | Active |
| Heating | Electric |
| Cooling | Central Air,Electric |
| Roof | Architectural |
| Construction Materials | Hardboard Siding |
| Property Condition | 11-20 |
| Appliances | Cooktop,Dishwasher,Disposal,Microwave,Electric Water Heater |
| Association Fee Includes | Maintenance Grounds,By-Laws,Restrictive Covenants,Yard Irrigation |
| Patio/Porch Features | Screened,Patio,Front Porch |
| Architectural Style | Traditional,Craftsman |
| Stories Count | 2 |
| Levels | Two |
| Full Baths | 2 |
| Disclosures | Seller Disclosure |
| Accessibility | Attic Stairs Disappearing |
Interior Features
| Air Conditioning Y/N | true |
|---|---|
| Heating Y/N | true |
| Fireplace Y/N | true |
| Below Grade Finished Area Unit Type | Square Feet |
| Flooring | Ceramic Tile,Luxury Vinyl |
| Total Baths | 3 |
| Interior Amenities | High Ceilings,Ceiling Fan(s),Ceiling Smooth,Open Floorplan,Walk-In Closet(s),Countertops – Quartz |
| Basement | None |
| Total Fireplaces | 1 |
| Fireplace Features | None |
| Half Baths | 1 |
| Laundry Features | 1st Floor |
| Total Bedrooms | 3 |
| Kitchen Area | 110 |
| Kitchen Length | 11 |
| Kitchen Width | 10 |
| Primary on Main | 100 |
| Second Bedroom Length | 10 |
| Second Bedroom Width | 10 |
| Bedroom 3 Area | 100 |
| Bedroom 3 Length | 10 |
| Bedroom 3 Width | 10 |
| Living Room Area | 204 |
| Living Room Length | 17 |
| Living Room Width | 12 |
| Primary Bedroom Area | 168 |
| Primary Bedroom Length | 14 |
| Primary Bedroom Width | 12 |
| Dining Room Area | 12 |
| Dining Room Width | 10 |
| Dining Room Area | 120 |
| Window Features | Tilt Out Windows |
| Bedroom 3 Level | Second |
| Second Bedroom Level | Second |
Exterior Features
| Lot Features | 1/2 Acre or Less,Sidewalk |
|---|---|
| Water Source | Public |
| Lot Size Area | 3484.8 |
| Lot Size Acres | 0.08 |
| Fencing | Fenced |
| Parking Features | See Remarks,Concrete,Driveway |
| Foundation Details | Slab |
Amenities
- Foreclosure
- Views
- Short Sale
- New Construction
- Adult 55+
- Lease To Own
- No HOA Fees
- Furnished
- Primary On Main
- Air Conditioning
- Seller Finance
- Green
- Fixer Upper
- Horse
- Golf
- Fireplace
- Deck
- Garage
- Basement
- Pool
Property vs Single Family Average in 29601
Price
Taxes
 Information deemed reliable but not guaranteed.
Property information provided courtesy of the Internet Exchange Program of the Greenville Association of Realtors.
The information being provided is for consumers personal, non-commercial use and may not be used for any purpose other than to identify prospective properties consumers may be interested in purchasing.
Data is updated as of September 22, 2026 2:35 AM UTC
Information deemed reliable but not guaranteed.
Property information provided courtesy of the Internet Exchange Program of the Greenville Association of Realtors.
The information being provided is for consumers personal, non-commercial use and may not be used for any purpose other than to identify prospective properties consumers may be interested in purchasing.
Data is updated as of September 22, 2026 2:35 AM UTC
