




Address
105 Sunset Court, Easley, SC
Price
$ 325,000
Property Attributes
- MLS#1604302
- TypeSingle Family
- Listing Status Active
- CountyAnderson
- CityEasley
- Area054
- NeighborhoodBrushy Creek Estates
- Zip29642-8770
- StyleRanch
- Taxes$ 957
- Price$ 325,000
- Bedrooms4
- Full Bathrooms2
- Half Bathrooms1
- Lot Size0.85 Acres
Data Source:
Greater Greenville MLS (GGMLS)
Property Description
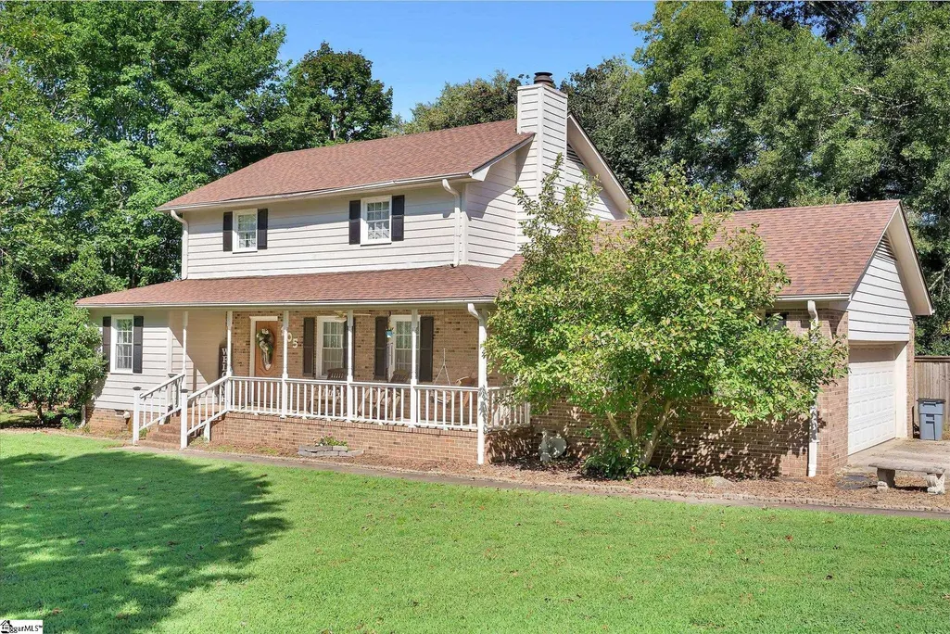
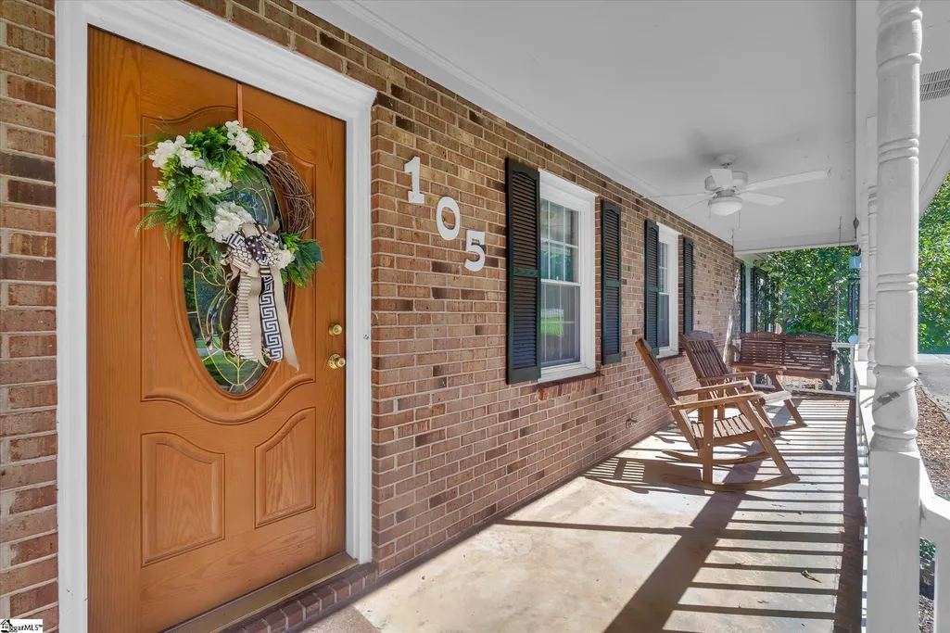
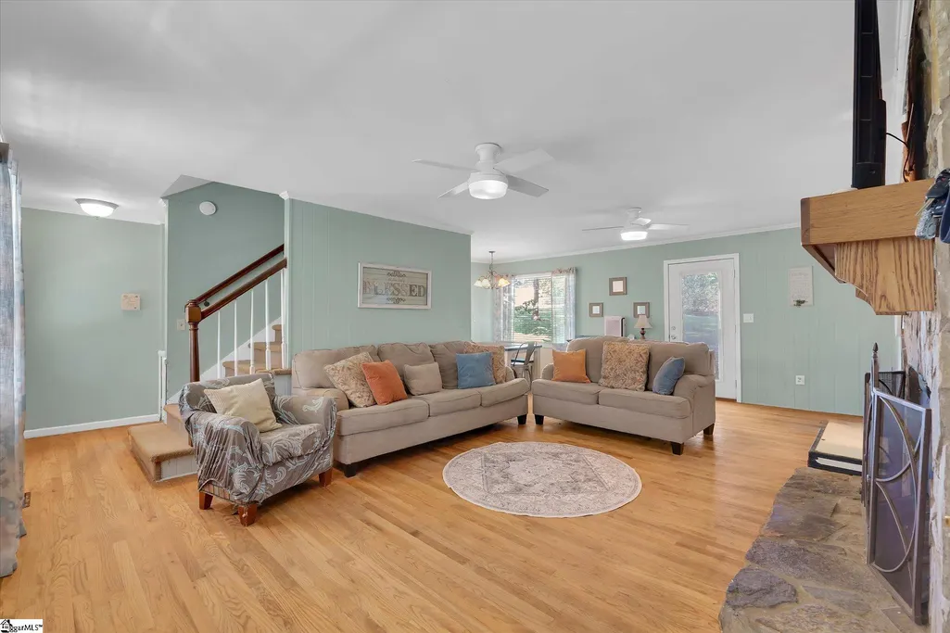
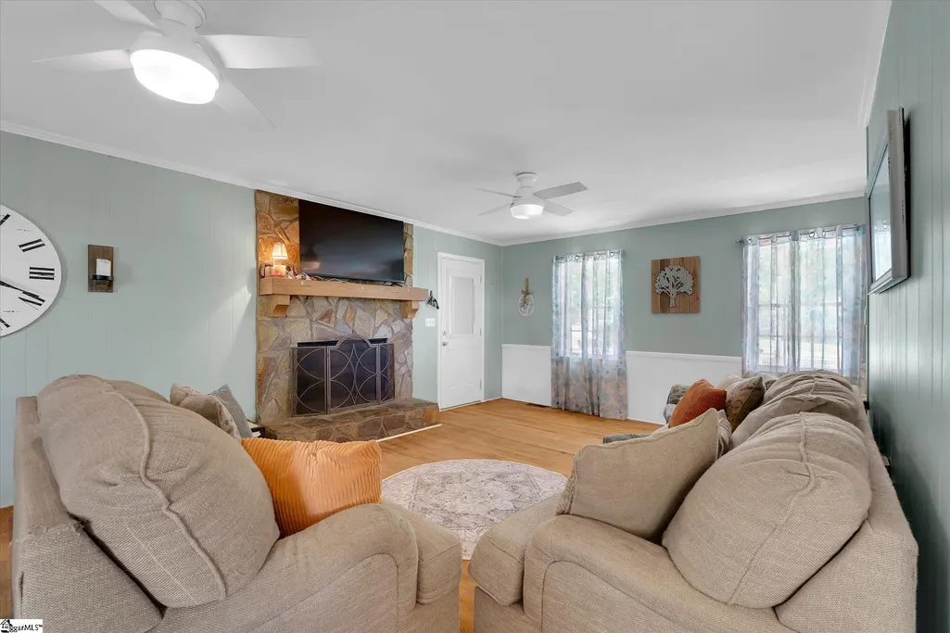
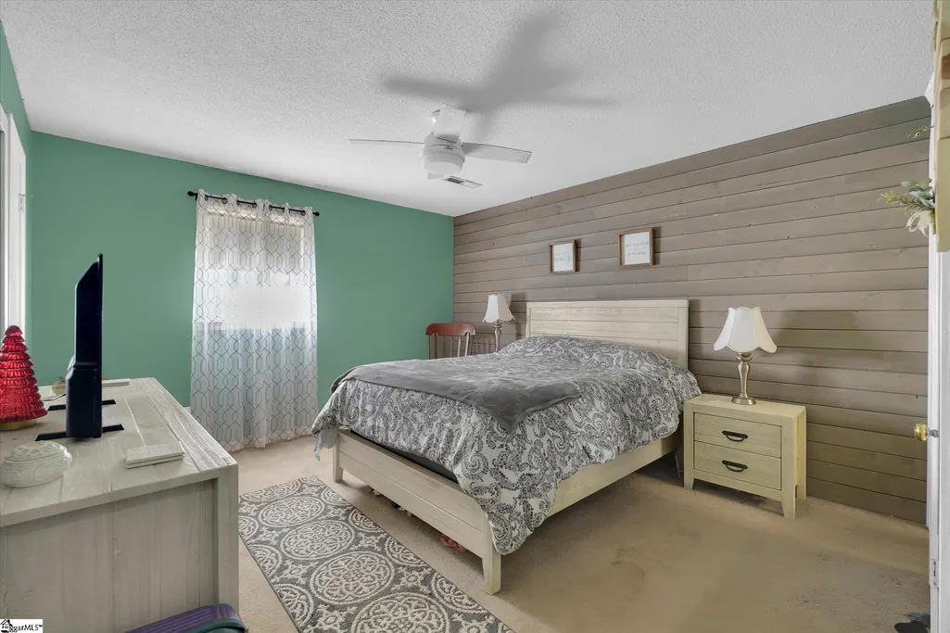
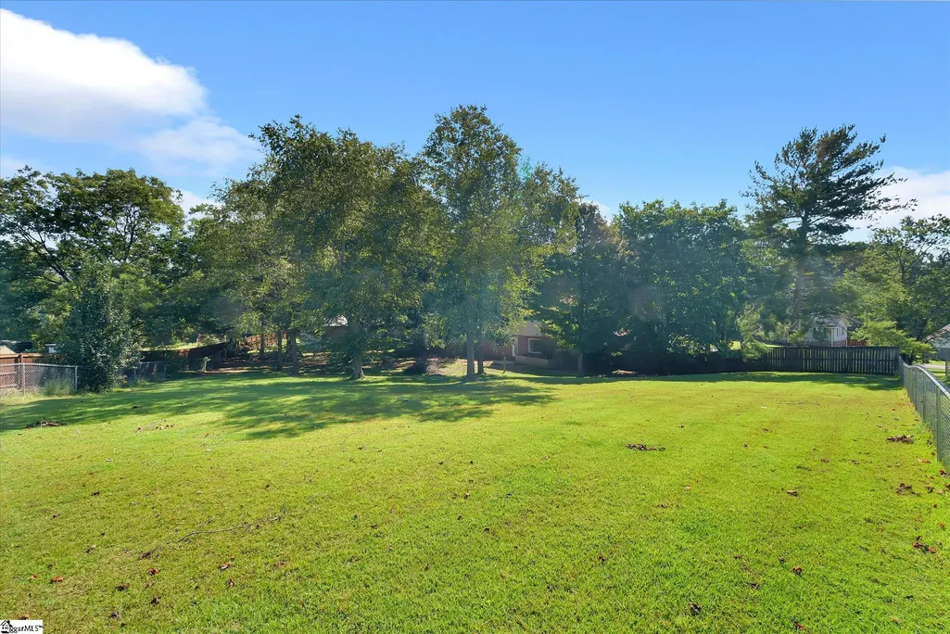
Beautifully maintained and perfectly located. Loads of space inside and out. And Powdersville schools. A must see. Located on a quiet cul-de-sac. Large covered rocking chair front porch. The expansive living room has a beautiful stone fireplace. Hardwood floors too. The back yard is huge and tehre is loys of space to play. The bedrooms are spacious and tehre is an in law suite or office downstairs too. So much to offer. Schedule your privvate showing today.
| Elementary School | Middle School | High School |
|---|---|---|
| Concrete Elementary School | Powdersville Middle School | Powdersville High School |
| Price History | |
|---|---|
| 9/20/2026 | Listed $325,000 |
General Features
| Sewer | Septic Tank |
|---|---|
| Utilities | Cable Available |
| Topography | Level |
| Property Subtype | Single Family Residence |
| Tax Year | 2025 |
| Community Features | None |
| County | Anderson |
| Property Type | Residential |
| HOA | false |
| Attached Garage | true |
| Subdivision Name | Brushy Creek Estates |
| Garage Y/N | true |
| Status | Active |
| Directions | From hwy 8 turn onto Sheriff Mill Rd. Right on Brushy Creek Rd to Left on Sunset Court. |
| High School | Powdersville |
| City | Easley |
| MLS Area | 054 |
| Lot Size Units | Square Feet |
| Lot Size Square Feet | 37026 |
| Elementary School | Concrete |
| Tax Annual Amount | 957.18 |
| Middle/Junior High School | Powdersville |
| Building Area Units | Square Feet |
| Living Area Units | Square Feet |
| Standard Status | Active |
| Tax Lot | 33 |
| Gas Y/N | Fort Hill |
| Heating | Electric,Heat Pump |
| Cooling | Central Air,Electric,Heat Pump |
| Roof | Architectural |
| Construction Materials | Brick Veneer,Vinyl Siding |
| Property Condition | Unknown |
| Appliances | Other,Electric Water Heater |
| Garage Spaces | 2 |
| Association Fee Includes | None |
| Patio/Porch Features | Front Porch |
| Architectural Style | Ranch |
| Stories Count | 2 |
| Levels | Two |
| Full Baths | 2 |
| Disclosures | Seller Disclosure |
Interior Features
| Air Conditioning Y/N | true |
|---|---|
| Heating Y/N | true |
| Fireplace Y/N | true |
| Below Grade Finished Area Unit Type | Square Feet |
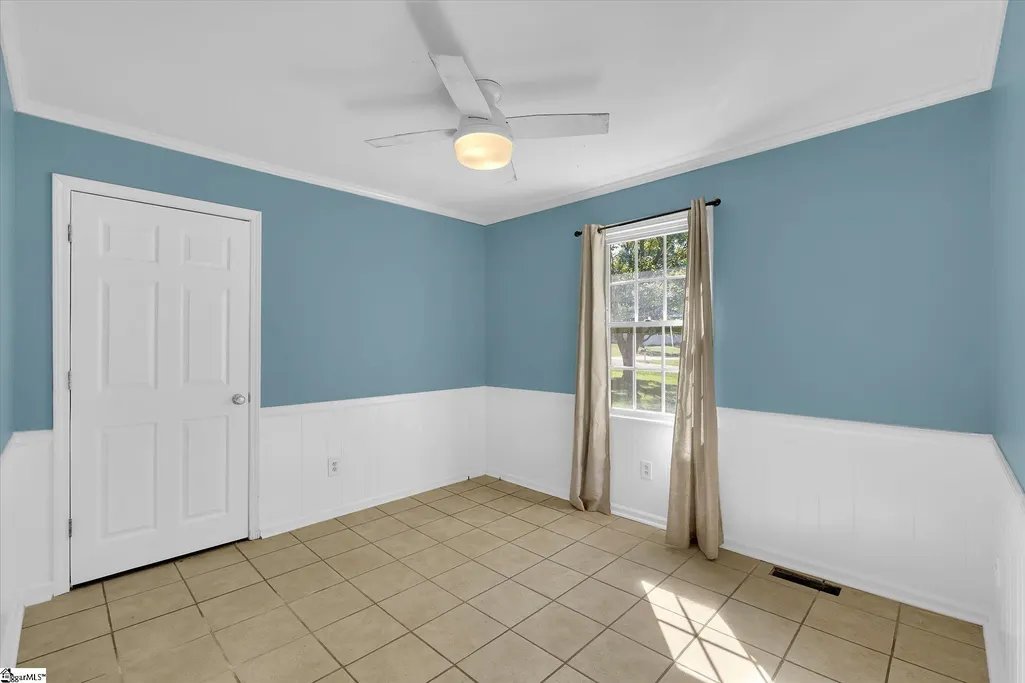
| Flooring | Carpet,Ceramic Tile,Wood |
| Total Baths | 3 |
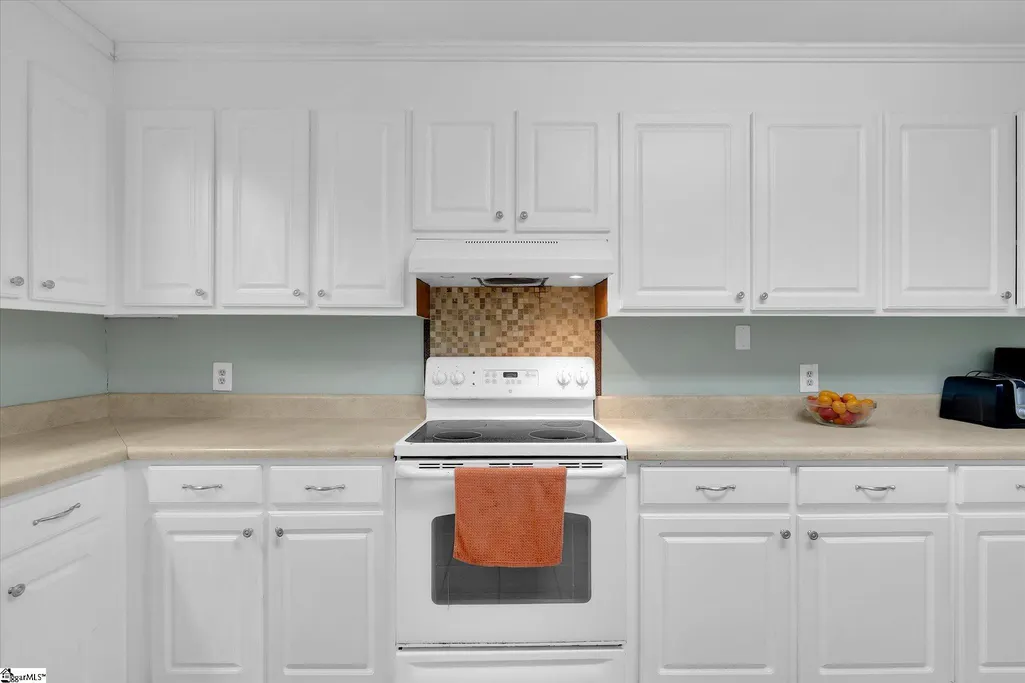
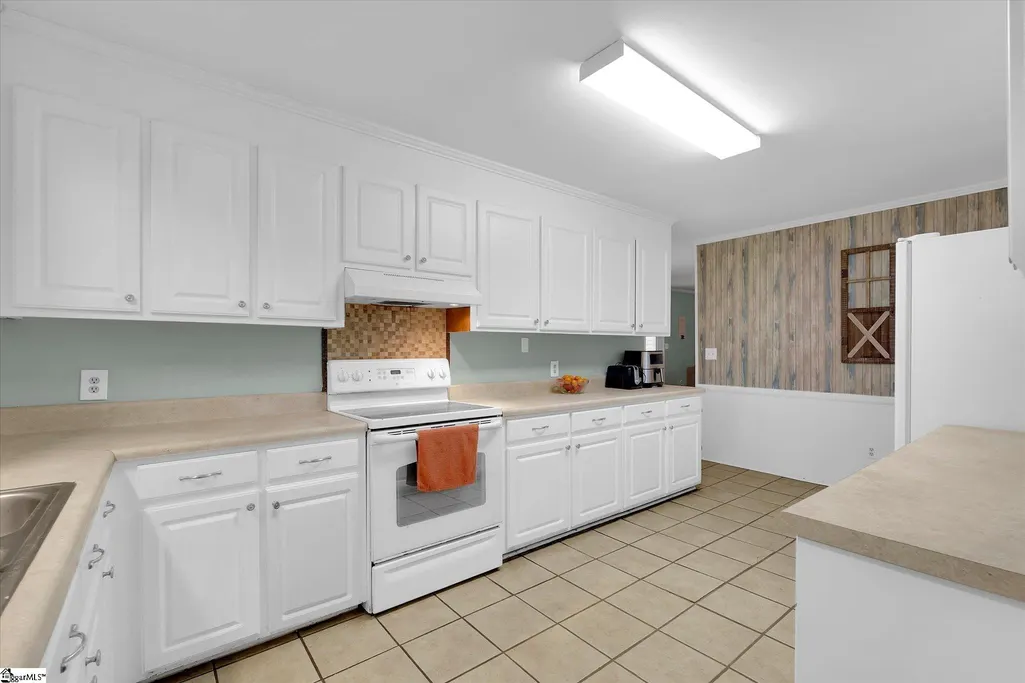
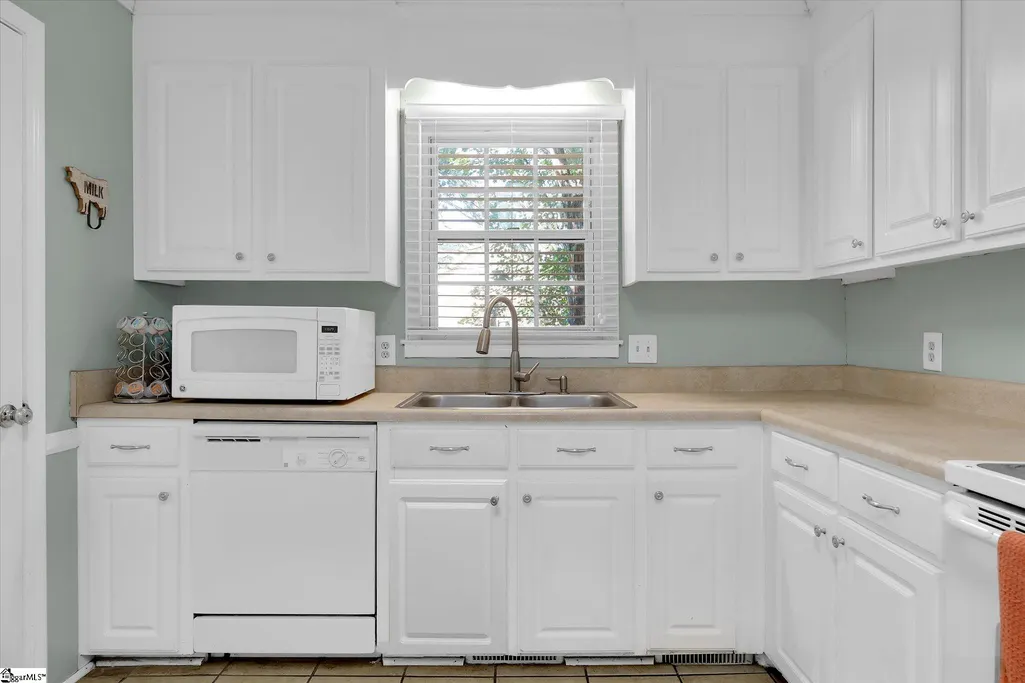
| Interior Amenities | Ceiling Fan(s),Ceiling Smooth,Split Floor Plan,Laminate Counters |
| Basement | None |
| Total Fireplaces | 1 |
| Fireplace Features | Wood Burning |
| Half Baths | 1 |
| Laundry Features | 1st Floor,Laundry Room |
| Total Bedrooms | 4 |
| Main Level Bedrooms | 2 |
| Kitchen Area | 180 |
| Kitchen Length | 10 |
| Kitchen Width | 18 |
| Primary on Main | 132 |
| Second Bedroom Length | 11 |
| Second Bedroom Width | 12 |
| Bedroom 3 Area | 110 |
| Bedroom 3 Length | 10 |
| Bedroom 3 Width | 11 |
| Bedroom 4 Area | 110 |
| Bedroom 4 Length | 10 |
| Bedroom 4 Width | 11 |
| Living Room Area | 299 |
| Living Room Length | 13 |
| Living Room Width | 23 |
| Primary Bedroom Area | 168 |
| Primary Bedroom Length | 12 |
| Primary Bedroom Width | 14 |
| Dining Room Area | 8 |
| Dining Room Width | 9 |
| Dining Room Area | 72 |
| Window Features | Insulated Windows |
Exterior Features
| Lot Features | 1/2 - Acre,Few Trees |
|---|---|
| Water Source | Public |
| Lot Size Area | 37026 |
| Lot Size Acres | 0.85 |
| Lot Dimensions | 160 x 210 x 13 x 130 x 185 |
| Total Parking | 2 |
| Fencing | Fenced |
| Parking Features | Attached,Concrete,Driveway |
| Foundation Details | Crawl Space |
| Covered Spaces | 2 |
Amenities
- Foreclosure
- Views
- Short Sale
- New Construction
- Adult 55+
- Lease To Own
- No HOA Fees
- Furnished
- Primary On Main
- Air Conditioning
- Seller Finance
- Green
- Fixer Upper
- Horse
- Golf
- Fireplace
- Deck
- Garage
- Basement
- Pool
 Information deemed reliable but not guaranteed.
Property information provided courtesy of the Internet Exchange Program of the Greenville Association of Realtors.
The information being provided is for consumers personal, non-commercial use and may not be used for any purpose other than to identify prospective properties consumers may be interested in purchasing.
Data is updated as of September 22, 2026 2:35 AM UTC
Information deemed reliable but not guaranteed.
Property information provided courtesy of the Internet Exchange Program of the Greenville Association of Realtors.
The information being provided is for consumers personal, non-commercial use and may not be used for any purpose other than to identify prospective properties consumers may be interested in purchasing.
Data is updated as of September 22, 2026 2:35 AM UTC
