
New Construction



Address
811 Marin Road Lot 72, Wellford, SC
Price
$ 329,634
Property Attributes
- MLS#1604462
- TypeSingle Family
- Listing Status Active
- CountySpartanburg
- CityWellford
- Area015
- NeighborhoodShiloh Trail
- Zip29385
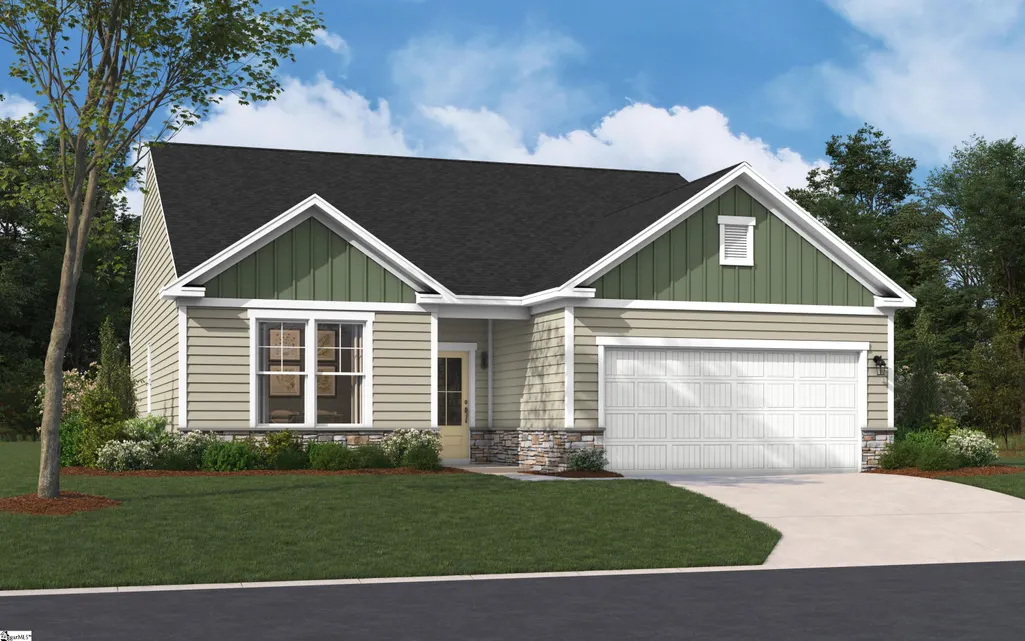
- StyleTraditional, Craftsman
- Year Built2026
- Price$ 329,634
- Bedrooms3
- Full Bathrooms2
- Half Bathrooms0
- Lot Size0.18 Acres
Data Source:
Greater Greenville MLS (GGMLS)
Property Description
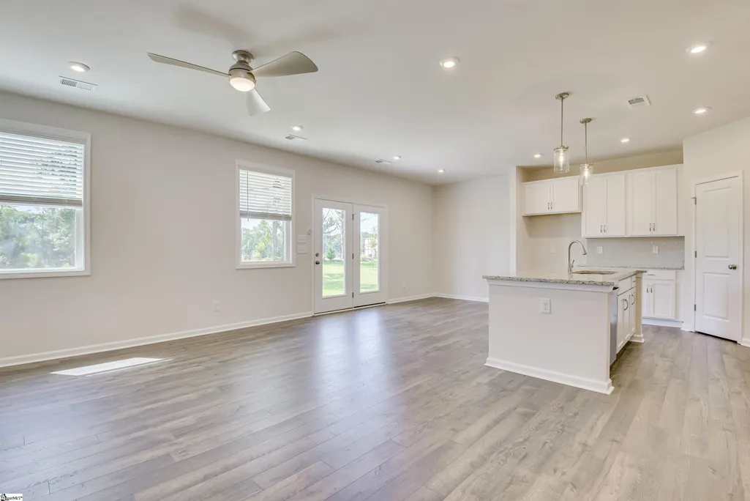
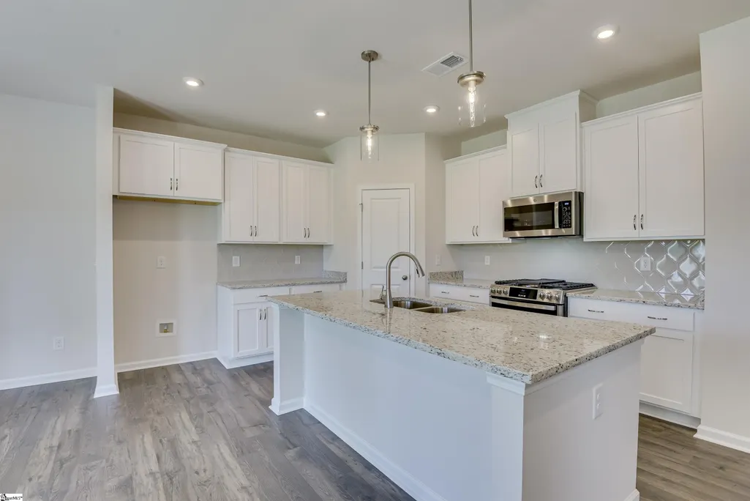
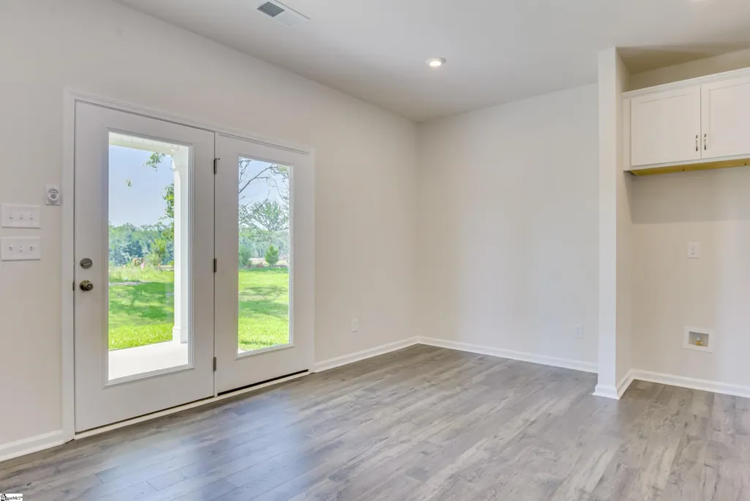
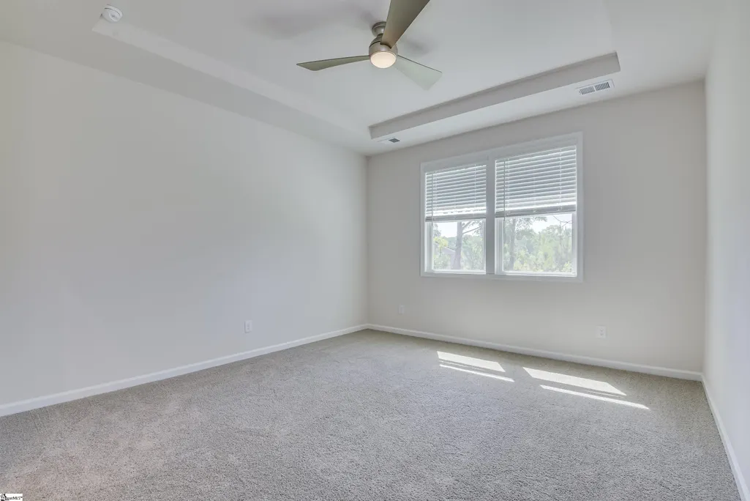
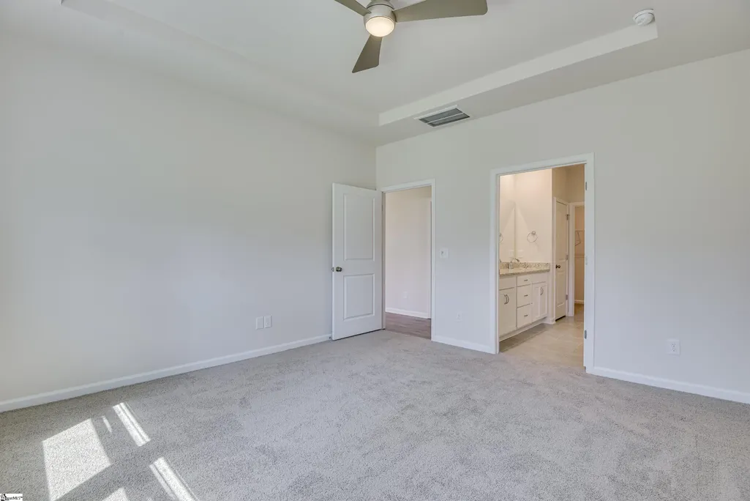
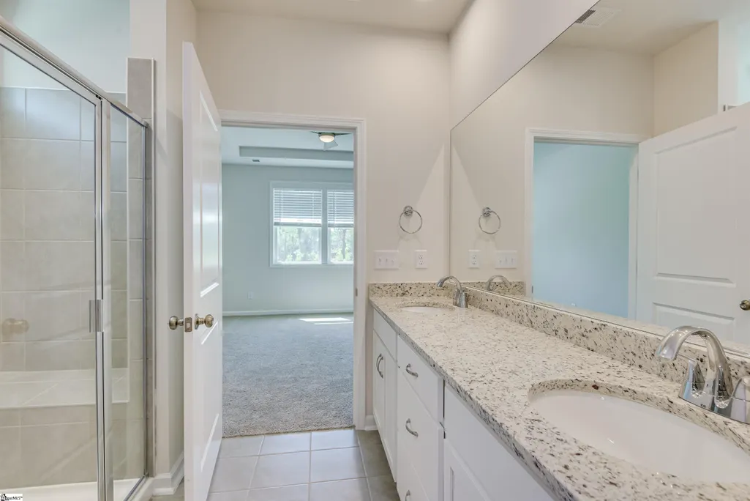
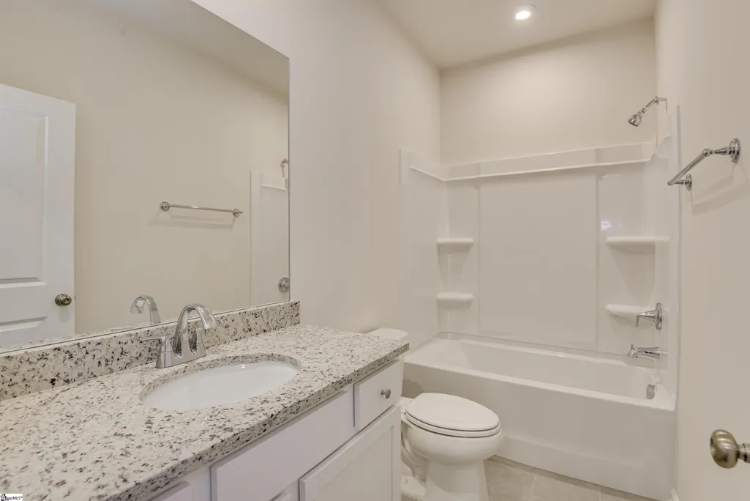
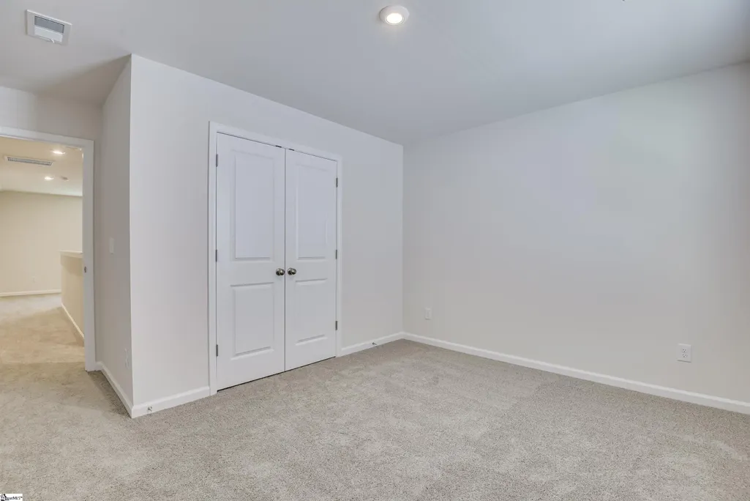
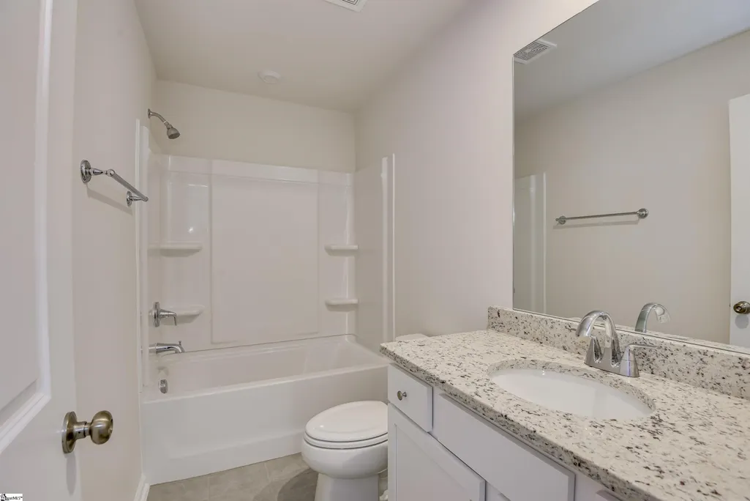
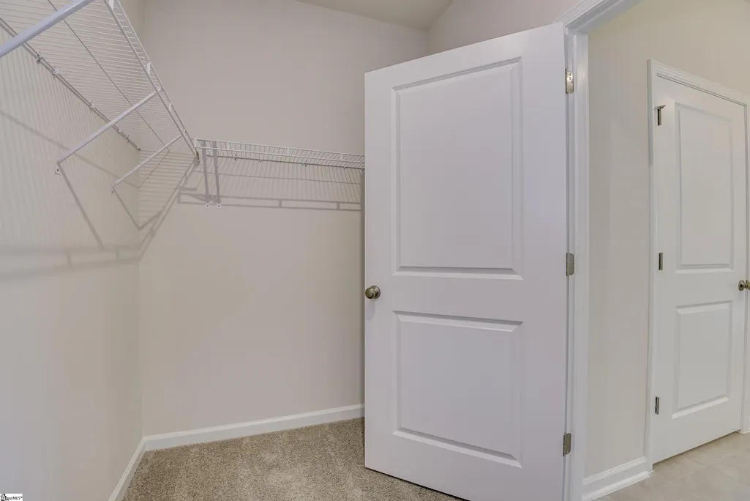
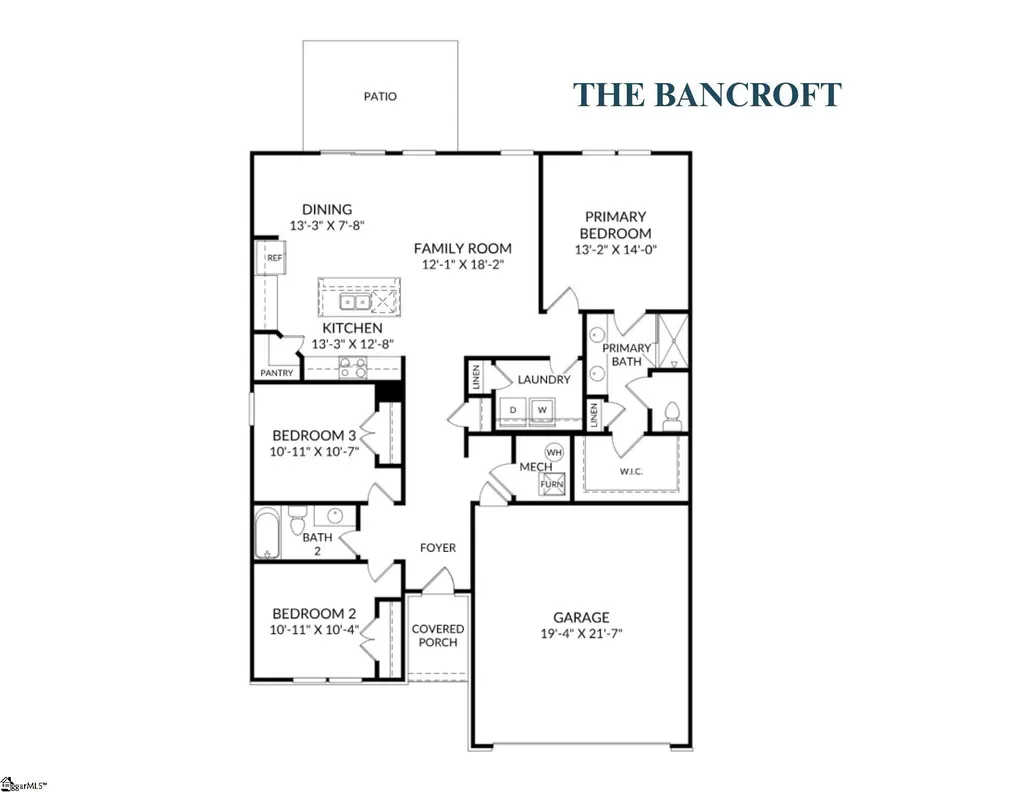
Home is currently under construction, estimated completion in November. Welcome to Shiloh Trail, Stanley Martin Homes' exciting new single-family home community in Wellford! Ideally situated close to both Greenville and Spartanburg, Shiloh Trail offers the perfect blend of small-town charm and everyday convenience. Thoughtfully designed homes, spacious homesites, and a welcoming neighborhood atmosphere create an exceptional opportunity to experience new construction living in one of the Upstate's most accessible locations. The Bancroft floor plan is designed for the way today's homeowners live, offering approximately 1,554 square feet of thoughtfully planned single-level living space. Step inside and discover a bright, open-concept layout that seamlessly connects the kitchen, dining area, and family room, creating the perfect setting for entertaining guests or enjoying everyday life. As you enter the home, two secondary bedrooms and a full bath provide comfortable accommodations for family members, guests, or the flexibility to create a home office, hobby room, or fitness space. Tucked privately off the family room, the spacious primary suite offers a relaxing retreat complete with a large walk-in closet and an ensuite bath designed for both comfort and convenience. The attached two-car garage provides additional storage and everyday functionality, while the thoughtfully designed gathering spaces make it easy to stay connected with family and friends. With 3 bedrooms, 2 baths, generous storage, and a layout that blends style with practicality, the Bancroft offers the comfort, flexibility, and ease of living homeowners are looking for today and for years to come. Beyond your front door, Shiloh Trail places you close to everything that makes life in the Upstate so appealing. Conveniently located near I-85 and I-26, residents enjoy quick access to Spartanburg, Greenville, and surrounding employment centers. Shopping, dining, schools, and everyday essentials are all within easy reach; while nearby parks, recreational amenities, and outdoor destinations provide plenty of opportunities to enjoy an active lifestyle. Whether you're commuting to work, exploring downtown Spartanburg, or spending a weekend enjoying all the Upstate has to offer, Shiloh Trail offers the ideal balance of convenience, comfort, and connection. If you're searching for a brand-new home in a location that combines modern living with exceptional accessibility, Shiloh Trail is ready to welcome you home.
| Price History | |
|---|---|
| 9/22/2026 | Listed $329,634 |
General Features
| Sewer | Public Sewer |
|---|---|
| Heating | Natural Gas |
| Cooling | Central Air,Electric |
| Utilities | Cable Available |
| Roof | Architectural |
| Appliances | Dishwasher,Free-Standing Gas Range,Refrigerator,Microwave,Gas Water Heater |
| HOA Fee | 862 |
| Garage Spaces | 2 |
| Gas Y/N | CPW |
| Association Fee Includes | Other/See Remarks |
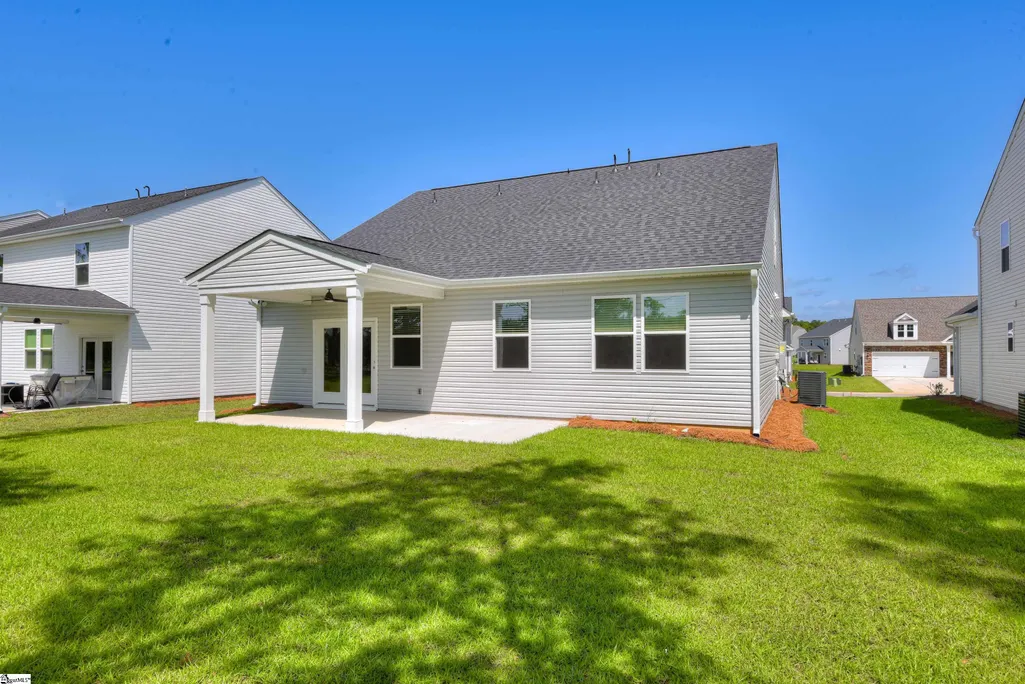
| Patio/Porch Features | Patio,Front Porch |
| Architectural Style | Traditional,Craftsman |
| Construction Materials | Vinyl Siding |
| Year Built | 2026 |
| Stories Count | 1 |
| Topography | Level |
| Levels | One |
| Unit Number | Lot 72 |
| Property Subtype | Single Family Residence |
| Tax Year | 2025 |
| Community Features | Other |
| Assoc Fee Paid Per | Annually |
| County | Spartanburg |
| New Construction | true |
| Property Type | Residential |
| HOA | true |
| Attached Garage | true |
| Subdivision Name | Shiloh Trail |
| Garage Y/N | true |
| Full Baths | 2 |
| Status | Active |
| Directions | GPS |
| High School | James F. Byrnes |
| City | Wellford |
| MLS Area | 015 |
| Lot Size Units | Square Feet |
| Lot Size Square Feet | 7840.8 |
| Elementary School | Lyman |
| Middle/Junior High School | Beech Springs |
| Property Condition | New Construction |
| Building Area Units | Square Feet |
| Living Area Units | Square Feet |
| Builder Name | Stanley Martin Homes |
| Standard Status | Active |
| Tax Lot | 72 |
Interior Features
| Interior Amenities | High Ceilings,Ceiling Smooth,Granite Counters,Open Floorplan,Walk-In Closet(s),Pantry |
|---|---|
| Basement | None |
| Flooring | Carpet,Laminate |
| Total Fireplaces | 1 |
| Fireplace Features | Gas Log |
| Air Conditioning Y/N | true |
| Heating Y/N | true |
| Fireplace Y/N | true |
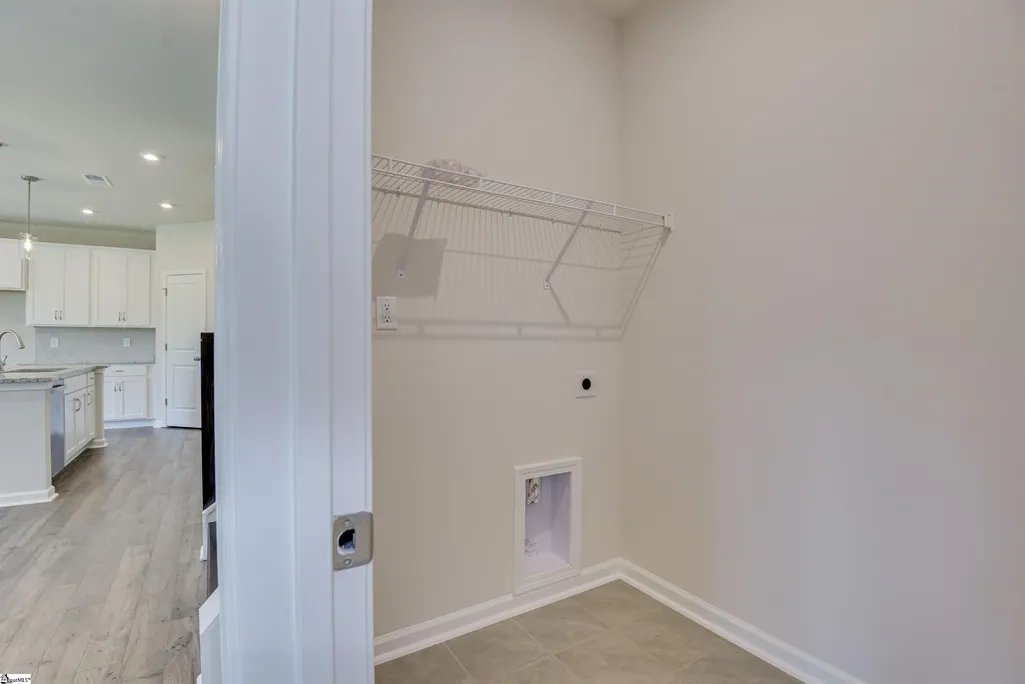
| Laundry Features | 1st Floor,Walk-in,Laundry Room |
| Total Bedrooms | 3 |
| Main Level Bedrooms | 3 |
| Main Level Bathrooms | 2 |
| Below Grade Finished Area Unit Type | Square Feet |
| Total Baths | 2 |
| Kitchen Area | 169 |
| Kitchen Length | 13 |
| Kitchen Width | 13 |
| Primary on Main | 110 |
| Second Bedroom Length | 11 |
| Second Bedroom Width | 10 |
| Bedroom 3 Area | 121 |
| Bedroom 3 Length | 11 |
| Bedroom 3 Width | 11 |
| Dining Room Area | 13 |
| Dining Room Width | 8 |
| Living Room Area | 216 |
| Living Room Length | 18 |
| Living Room Width | 12 |
| Primary Bedroom Area | 182 |
| Primary Bedroom Length | 14 |
| Primary Bedroom Width | 13 |
| Dining Room Area | 104 |
| Bedroom 3 Level | Main |
| Second Bedroom Level | Main |
Exterior Features
| Parking Features | Attached,Concrete |
|---|---|
| Lot Features | 1/2 Acre or Less |
| Water Source | Public |
| Total Parking | 2 |
| Lot Size Area | 7840.8 |
| Foundation Details | Slab |
| Lot Size Acres | 0.18 |
| Covered Spaces | 2 |
| Builder Model | Bancroft |
Amenities
- Foreclosure
- Views
- Short Sale
- New Construction
- Adult 55+
- Lease To Own
- No HOA Fees
- Furnished
- Primary On Main
- Air Conditioning
- Seller Finance
- Green
- Fixer Upper
- Horse
- Golf
- Fireplace
- Deck
- Garage
- Basement
- Pool
Property vs Single Family Average in 29385
Price
Year Built
 Information deemed reliable but not guaranteed.
Property information provided courtesy of the Internet Exchange Program of the Greenville Association of Realtors.
The information being provided is for consumers personal, non-commercial use and may not be used for any purpose other than to identify prospective properties consumers may be interested in purchasing.
Data is updated as of September 22, 2026 11:13 AM UTC
Information deemed reliable but not guaranteed.
Property information provided courtesy of the Internet Exchange Program of the Greenville Association of Realtors.
The information being provided is for consumers personal, non-commercial use and may not be used for any purpose other than to identify prospective properties consumers may be interested in purchasing.
Data is updated as of September 22, 2026 11:13 AM UTC
