
















Address
6 Moss Spring Court, Simpsonville, SC
Price
$ 499,000
Property Attributes
- MLS#1604472
- TypeSingle Family
- Listing Status Active
- CountyGreenville
- CitySimpsonville
- Area041
- NeighborhoodNeely Farm
- Zip29680
- StyleTraditional
- Taxes$ 1303
- Price$ 499,000
- Bedrooms4
- Full Bathrooms2
- Half Bathrooms1
- Lot Size0.37 Acres
Data Source:
Greater Greenville MLS (GGMLS)
Property Description
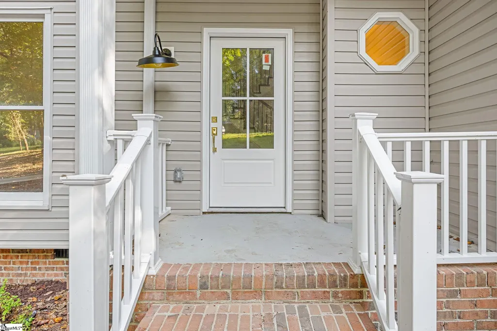
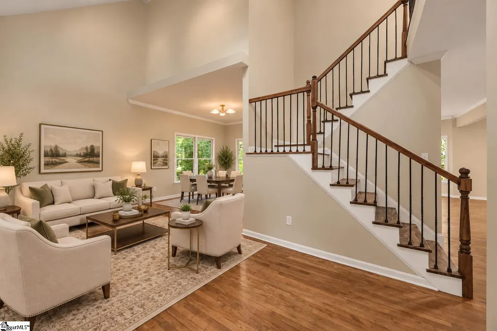
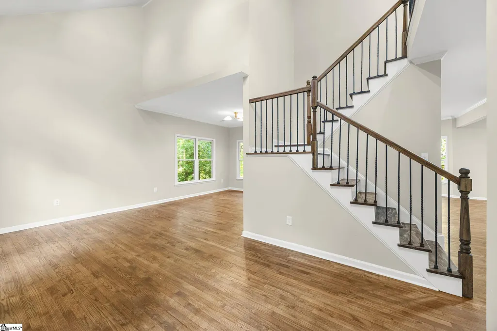
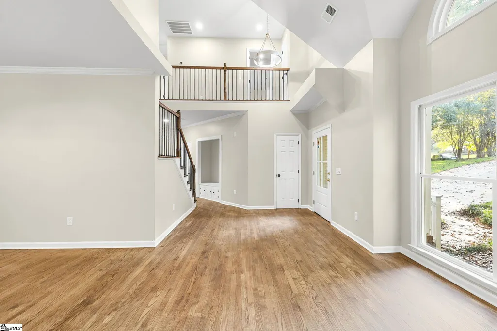
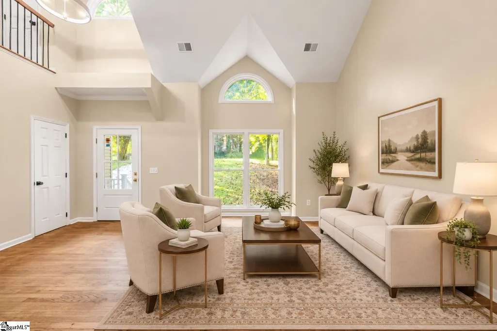
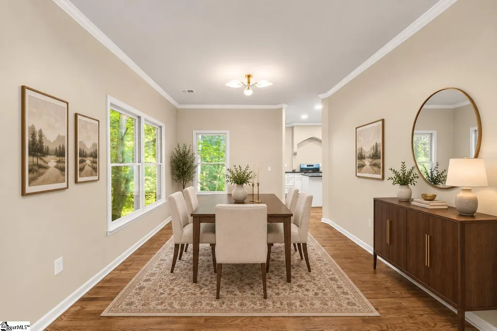
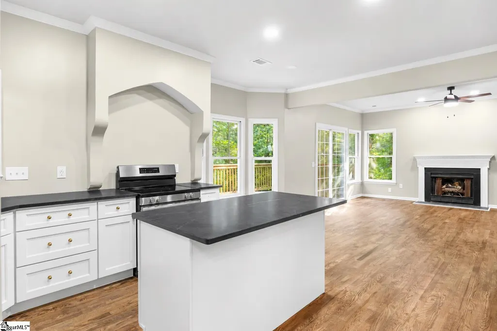
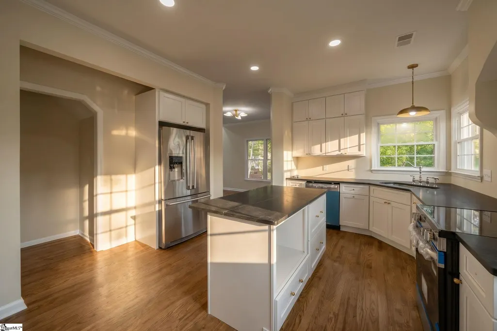
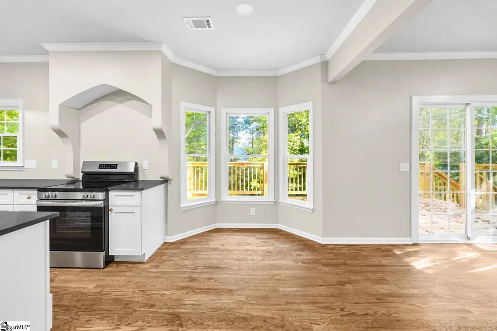
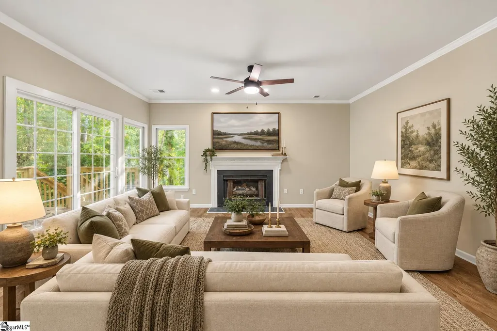
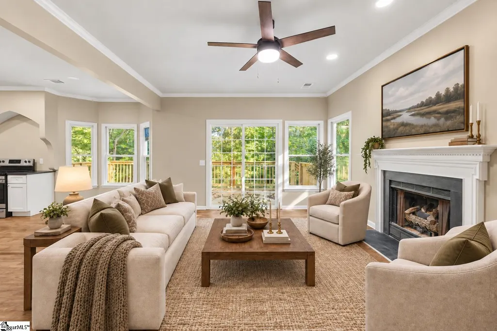
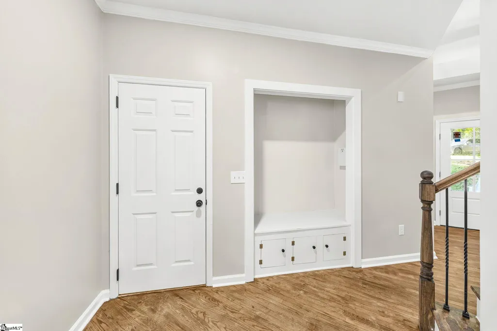
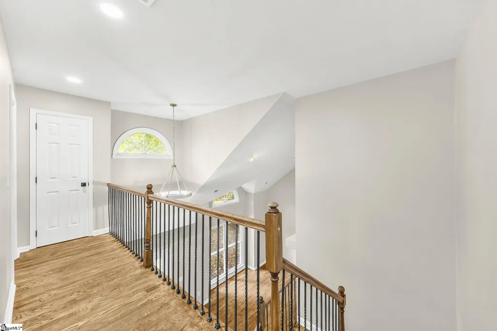
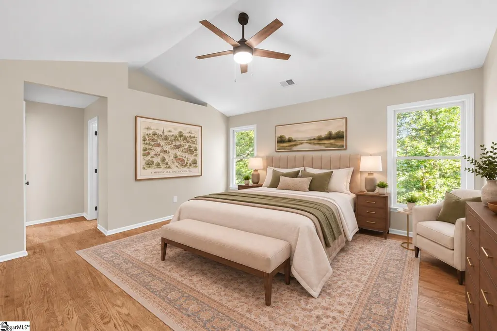
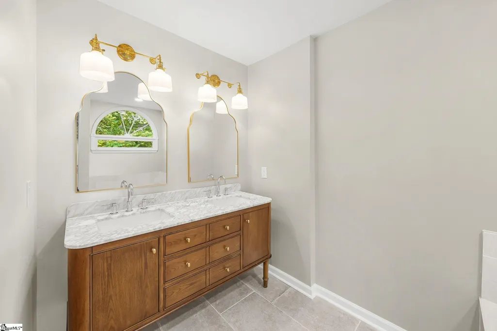
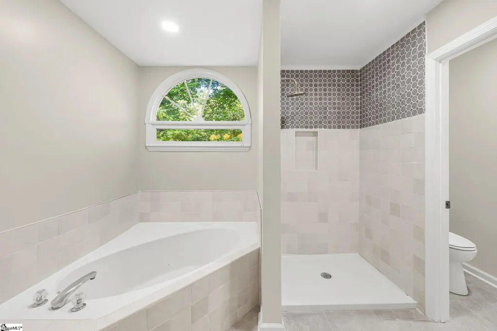
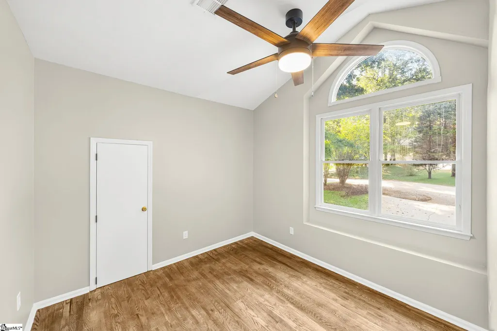
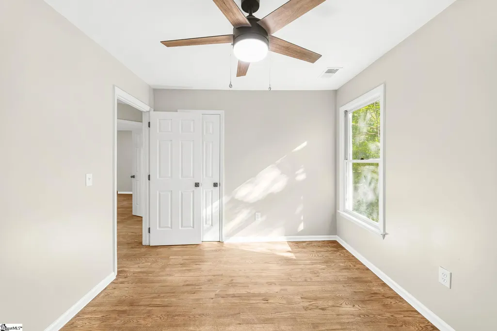
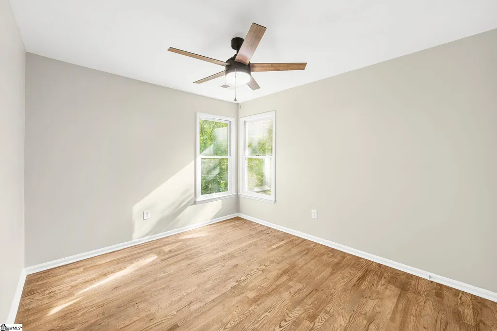
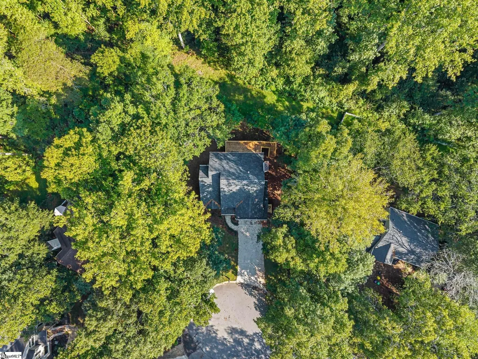
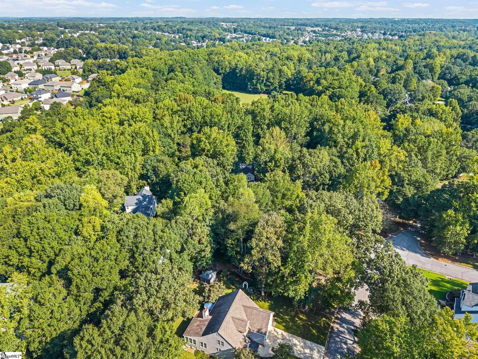
Welcome to 6 Moss Spring Court—an artfully remodeled 4-bedroom, 2.5-bath residence of thoughtfully curated living space in the highly sought-after Neely Farm community. Positioned on a quiet cul-de-sac and surrounded by mature trees, this move-in-ready home pairs timeless character with a refined, modern aesthetic. A dramatic two-story foyer creates an impressive arrival, while beautifully refinished hardwood floors, designer finishes, and abundant natural light establish a warm, elevated atmosphere throughout. The formal living and dining rooms provide polished spaces for entertaining, intimate gatherings, or quiet evenings at home. At the heart of the residence, the fully remodeled kitchen features crisp white cabinetry, rich contrasting countertops, stainless-steel appliances, curated hardware, and a comfortable breakfast area. The kitchen flows effortlessly into the inviting family room, where a gas fireplace provides a sophisticated focal point. French doors extend the living space onto the rear deck, creating a seamless setting for outdoor dining, entertaining, or simply enjoying the private, wooded surroundings. The spacious primary suite offers a peaceful retreat with a vaulted ceiling, generous walk-in closet, dual vanities, a garden tub, and a separate shower. Three additional bedrooms provide exceptional flexibility for family, overnight guests, a private office, or a dedicated wellness space. Beyond the home, Neely Farm offers a true neighborhood lifestyle with an impressive collection of amenities. Residents enjoy access to the community clubhouse and swimming pool, along with tennis courts, a playground, scenic walking paths, peaceful green spaces, and a picturesque community pond. The established, tree-lined surroundings and recreational amenities create an inviting atmosphere where neighbors can gather, unwind, and enjoy an active outdoor lifestyle. Complete with a two-car garage, private wooded backyard, cul-de-sac setting, and a fully remodeled interior, 6 Moss Spring Court presents a rare opportunity to enjoy curated luxury, comfortable everyday living, and the exceptional community experience that makes Neely Farm one of Simpsonville’s most desirable neighborhoods.
| Price History | |
|---|---|
| 9/22/2026 | Listed $499,000 |
General Features
| Sewer | Public Sewer |
|---|---|
| Heating | Natural Gas,Heat Pump |
| Cooling | Central Air,Electric,Heat Pump |
| Roof | Architectural |
| Appliances | Dishwasher,Disposal,Refrigerator,Range,Microwave,Gas Water Heater |
| HOA Fee | 635 |
| Garage Spaces | 2 |
| Association Fee Includes | Common Area Ins.,Electricity,Gas,Pool,Street Lights |
| Patio/Porch Features | Deck,Front Porch |
| Architectural Style | Traditional |
| Security Features | Smoke Detector(s) |
| Construction Materials | Vinyl Siding |
| Stories Count | 2 |
| Levels | Two |
| Property Subtype | Single Family Residence |
| Tax Year | 2025 |
| Community Features | Clubhouse,Street Lights,Playground,Pool,Tennis Court(s),Neighborhood Lake/Pond |
| Accessibility | Attic Stairs Disappearing |
| Assoc Fee Paid Per | Annually |
| County | Greenville |
| Property Type | Residential |
| HOA | true |
| Attached Garage | true |
| Subdivision Name | Neely Farm |
| Garage Y/N | true |
| Full Baths | 2 |
| Status | Active |
| Directions | gps |
| High School | Woodmont |
| City | Simpsonville |
| MLS Area | 041 |
| Lot Size Units | Square Feet |
| Lot Size Square Feet | 16117.2 |
| Elementary School | Plain |
| Tax Annual Amount | 1303.85 |
| Middle/Junior High School | Ralph Chandler |
| Property Condition | 31-50 |
| Building Area Units | Square Feet |
| Living Area Units | Square Feet |
| Standard Status | Active |
Interior Features
| Interior Amenities | 2 Story Foyer,High Ceilings,Vaulted Ceiling(s),Ceiling Smooth,Granite Counters,Open Floorplan,Soaking Tub,Walk-In Closet(s),Split Floor Plan |
|---|---|
| Basement | None |
| Flooring | Ceramic Tile,Luxury Vinyl |
| Total Fireplaces | 1 |
| Fireplace Features | Gas Log |
| Air Conditioning Y/N | true |
| Heating Y/N | true |
| Fireplace Y/N | true |
| Half Baths | 1 |
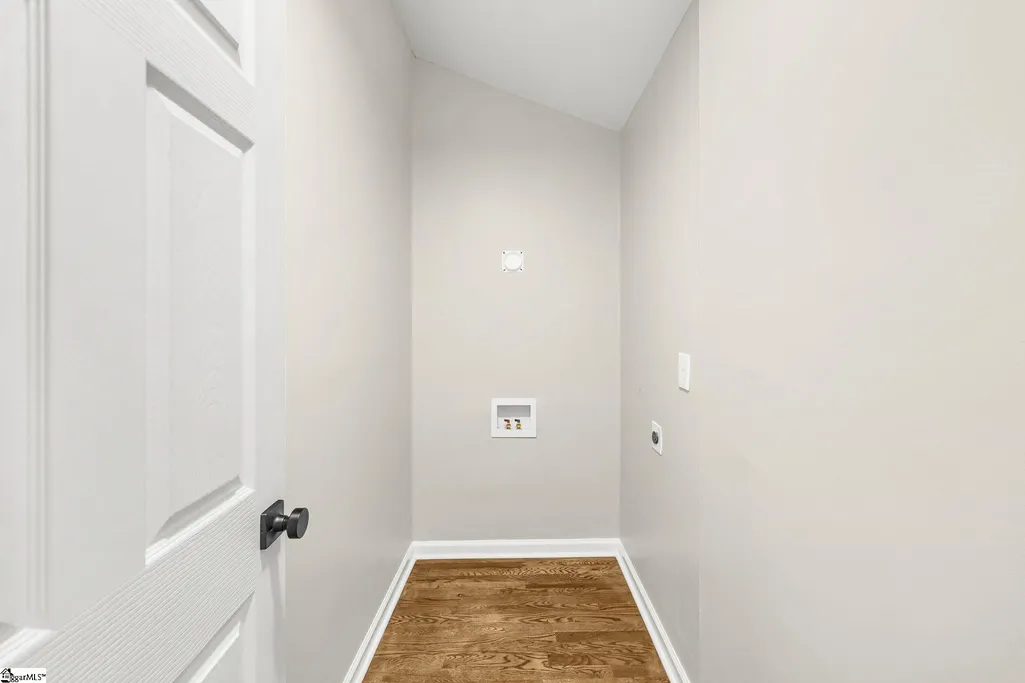
| Laundry Features | 2nd Floor,Laundry Closet,Walk-in,Laundry Room |
| Total Bedrooms | 4 |
| Below Grade Finished Area Unit Type | Square Feet |
| Total Baths | 3 |
| Kitchen Area | 198 |
| Kitchen Length | 18 |
| Kitchen Width | 11 |
| Primary on Main | 110 |
| Second Bedroom Length | 11 |
| Second Bedroom Width | 10 |
| Bedroom 3 Area | 110 |
| Bedroom 3 Length | 11 |
| Bedroom 3 Width | 10 |
| Bedroom 4 Area | 121 |
| Bedroom 4 Length | 11 |
| Bedroom 4 Width | 11 |
| Dining Room Area | 12 |
| Dining Room Width | 11 |
| Living Room Area | 180 |
| Living Room Length | 18 |
| Living Room Width | 10 |
| Primary Bedroom Area | 210 |
| Primary Bedroom Length | 15 |
| Primary Bedroom Width | 14 |
| Dining Room Area | 132 |
Exterior Features
| Parking Features | Attached,Paved |
|---|---|
| Lot Features | 1/2 Acre or Less,Sloped,Few Trees,Wooded |
| Water Source | Public |
| Total Parking | 2 |
| Lot Size Area | 16117.2 |
| Foundation Details | Crawl Space |
| Lot Size Acres | 0.37 |
| Covered Spaces | 2 |
Amenities
- Foreclosure
- Views
- Short Sale
- New Construction
- Adult 55+
- Lease To Own
- No HOA Fees
- Furnished
- Primary On Main
- Air Conditioning
- Seller Finance
- Green
- Fixer Upper
- Horse
- Golf
- Fireplace
- Deck
- Garage
- Basement
- Pool
Property vs Single Family Average in 29680
Price
Taxes
 Information deemed reliable but not guaranteed.
Property information provided courtesy of the Internet Exchange Program of the Greenville Association of Realtors.
The information being provided is for consumers personal, non-commercial use and may not be used for any purpose other than to identify prospective properties consumers may be interested in purchasing.
Data is updated as of September 22, 2026 2:35 AM UTC
Information deemed reliable but not guaranteed.
Property information provided courtesy of the Internet Exchange Program of the Greenville Association of Realtors.
The information being provided is for consumers personal, non-commercial use and may not be used for any purpose other than to identify prospective properties consumers may be interested in purchasing.
Data is updated as of September 22, 2026 2:35 AM UTC
