
New Construction


Address
2053 Halton Oaks Drive, Spartanburg, SC
Price
$ 364,890
Property Attributes
- MLS#1604491
- TypeSingle Family
- Listing Status Pending
- CountySpartanburg
- CitySpartanburg
- Area033
- NeighborhoodHalton Oaks
- Zip29303
- StyleTraditional
- Price$ 364,890
- Bedrooms4
- Full Bathrooms3
- Half Bathrooms0
- Lot Size0.15 Acres
Data Source:
Greater Greenville MLS (GGMLS)
Property Description
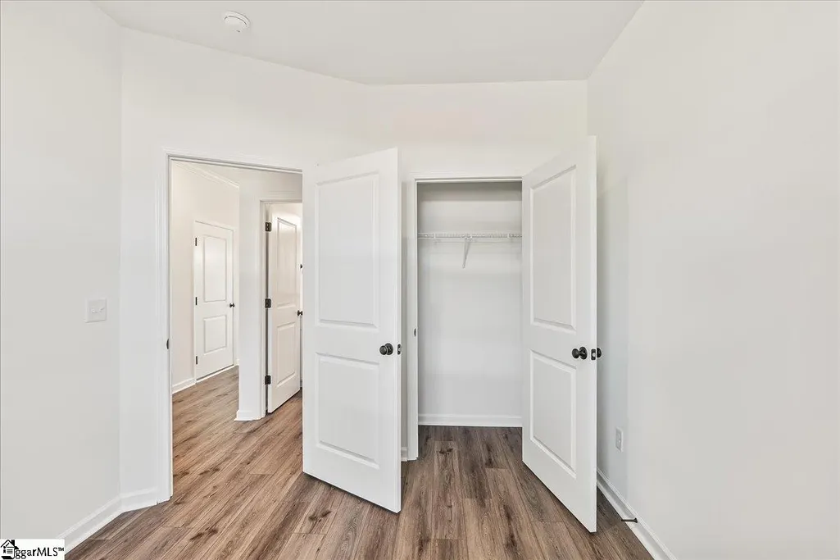
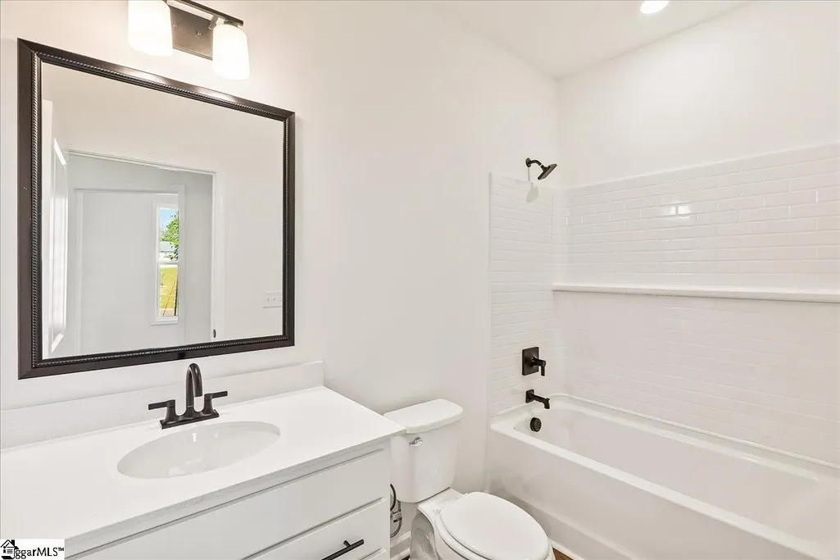
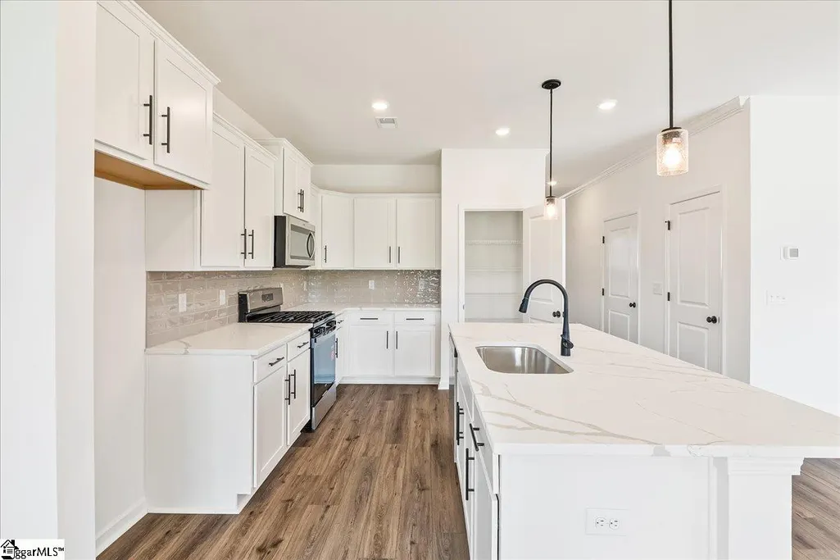
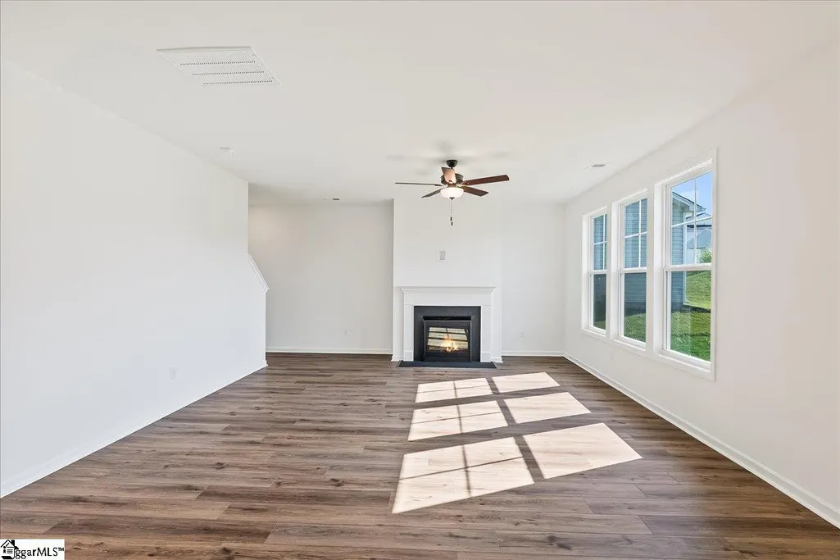
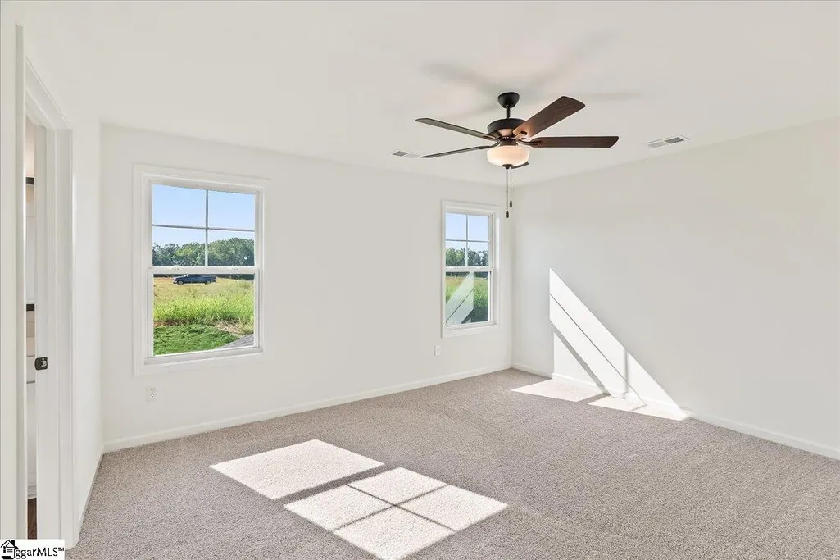
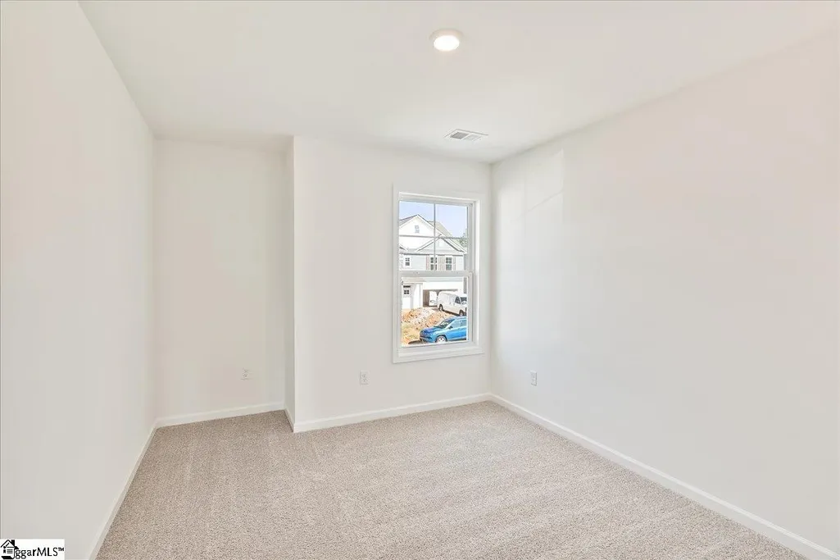
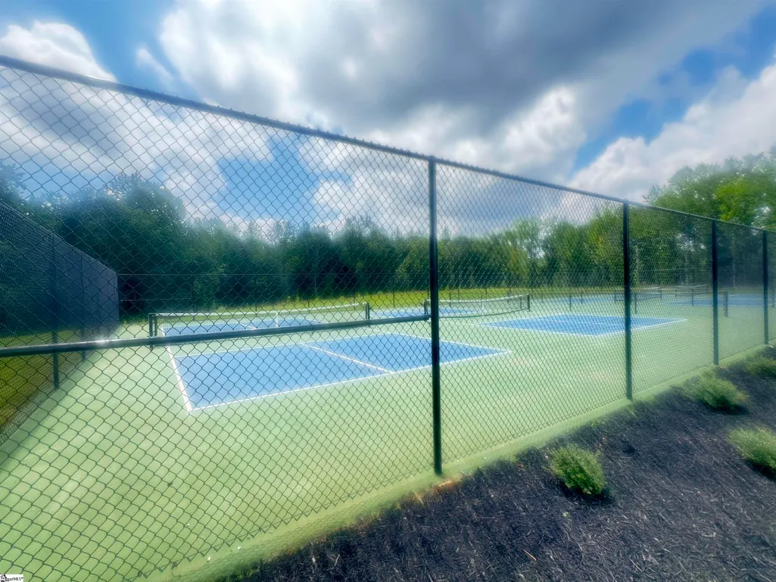
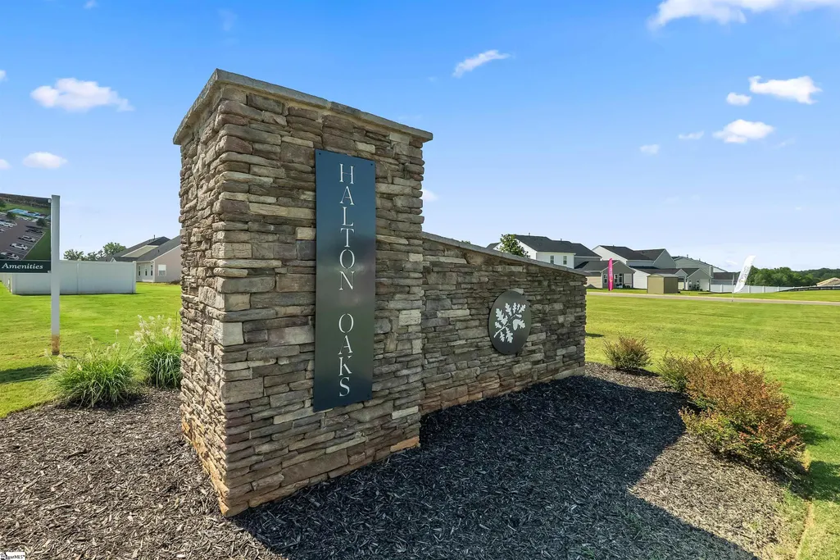
Welcome to this beautifully designed Benton II floor plan, offering 2295 sq ft of living space 4 bedrooms, 3 full baths. a loft and flex room on lower leverl that can serve as 5th bedroom. This move-in ready single-family home features quality craftsmanship and an open-concept floor plan that flows effortlessly from room to room. The main level presents a bright living room with ample natural light, an open dining space, and awell-appointed kitchen with a large center island — perfect for family meals and gatherings. An office/flex room offers flexibility for ahome office, study, or formal living area, while additional windows enhance the light-filled interior and stylish design. Upstairs, enjoy as pacious loft area that adds versatile living space for a game room, media room, or lounge. The primary suite is a true private retreat,featuring a vaulted ceiling, an oversized walk-in closet, and ensuite bathroom with dual vanities, a separate shower, and garden tub —all finished with neutral tones and modern fixtures. Three additional well-proportioned bedrooms and two full bathrooms provide comfortable living space for family, guests, or flexible use. Additional highlights include a two-car attached garage, ample storage throughout, and open spaces that support comfortable, everyday living. With its neutral finishes, functional layout, and move-in ready condition, this home offers a perfect blend of style and practicality. Community Highlights Halton Oaks offers a variety of amenitiesdesigned for active and social living, including a community pool, playground, clubhouse, four pickleball courts, additional guest parking,and well-maintained common areas with community lighting. Halton Oaks is zoned for District 7 schools and conveniently located between Drayton, Spartanburg, and Boiling Springs, providing easy access to shopping, dining, and everyday conveniences. With a totalof 20 different floor plans, 70 unique elevations, and a wide variety of colors and options, this neighborhood stands out from the rest by offering uniquely styled homes that offer a diverse mix of elevations and functionality to homeowners.
| Price History | |
|---|---|
| 9/22/2026 | Listed $364,890 |
General Features
| Sewer | Public Sewer |
|---|---|
| Heating | Natural Gas |
| Cooling | Heat Pump |
| Roof | Architectural |
| Appliances | Gas Cooktop,Dishwasher,Disposal,Self Cleaning Oven,Microwave,Gas Water Heater |
| HOA Fee | 545 |
| Garage Spaces | 2 |
| Gas Y/N | PNG |
| Association Fee Includes | Pool,Street Lights,Restrictive Covenants |
| Patio/Porch Features | Patio,Porch |
| Architectural Style | Traditional |
| Security Features | Smoke Detector(s) |
| Construction Materials | Vinyl Siding |
| Stories Count | 2 |
| Topography | Level |
| Levels | Two |
| Property Subtype | Single Family Residence |
| Tax Year | 2026 |
| Community Features | Common Areas,Street Lights,Playground,Pool,Tennis Court(s) |
| Assoc Fee Paid Per | Annually |
| County | Spartanburg |
| New Construction | true |
| Property Type | Residential |
| HOA | true |
| Attached Garage | true |
| Subdivision Name | Halton Oaks |
| Garage Y/N | true |
| Full Baths | 3 |
| Status | Pending |
| Directions | From Business 85 in Spartanburg takeExit 7 toward Bryant Road Turn rightonto Halton Oaks Drive |
| High School | Spartanburg |
| City | Spartanburg |
| MLS Area | 033 |
| Lot Size Units | Square Feet |
| Lot Size Square Feet | 6534 |
| Elementary School | Drayton Mills |
| Middle/Junior High School | McCraken |
| Property Condition | New Construction |
| Building Area Units | Square Feet |
| Living Area Units | Square Feet |
| Standard Status | Pending |
| Tax Lot | 102 |
Interior Features
| Interior Amenities | Ceiling Smooth,Open Floorplan,Walk-In Closet(s),Countertops – Quartz,Pantry |
|---|---|
| Basement | None |
| Flooring | Carpet,Luxury Vinyl |
| Total Fireplaces | 1 |
| Fireplace Features | Gas Log |
| Air Conditioning Y/N | true |
| Heating Y/N | true |
| Window Features | Tilt Out Windows |
| Fireplace Y/N | true |
| Laundry Features | 2nd Floor,Laundry Room |
| Total Bedrooms | 4 |
| Main Level Bathrooms | 1 |
| Below Grade Finished Area Unit Type | Square Feet |
| Total Baths | 3 |
| Kitchen Area | 117 |
| Kitchen Length | 9 |
| Kitchen Width | 13 |
| Primary on Main | 110 |
| Second Bedroom Length | 11 |
| Second Bedroom Width | 10 |
| Bedroom 3 Area | 99 |
| Bedroom 3 Length | 9 |
| Bedroom 3 Width | 11 |
| Bedroom 4 Area | 130 |
| Bedroom 4 Length | 10 |
| Bedroom 4 Width | 13 |
| Dining Room Area | 10 |
| Dining Room Width | 9 |
| Family Room Area | 272 |
| Family Room Length | 17 |
| Primary Bedroom Area | 168 |
| Primary Bedroom Length | 14 |
| Primary Bedroom Width | 12 |
| Family Room Width | 16 |
| Dining Room Area | 90 |
Exterior Features
| Exterior Amenities | Under Ground Irrigation |
|---|---|
| Parking Features | Attached,Concrete |
| Lot Features | 1/2 Acre or Less |
| Water Source | Public |
| Total Parking | 2 |
| Lot Size Area | 6534 |
| Foundation Details | Slab |
| Lot Size Acres | 0.15 |
| Covered Spaces | 2 |
Amenities
- Foreclosure
- Views
- Short Sale
- New Construction
- Adult 55+
- Lease To Own
- No HOA Fees
- Furnished
- Primary On Main
- Air Conditioning
- Seller Finance
- Green
- Fixer Upper
- Horse
- Golf
- Fireplace
- Deck
- Garage
- Basement
- Pool
Property vs Single Family Average in 29303
Price
 Information deemed reliable but not guaranteed.
Property information provided courtesy of the Internet Exchange Program of the Greenville Association of Realtors.
The information being provided is for consumers personal, non-commercial use and may not be used for any purpose other than to identify prospective properties consumers may be interested in purchasing.
Data is updated as of September 22, 2026 11:13 AM UTC
Information deemed reliable but not guaranteed.
Property information provided courtesy of the Internet Exchange Program of the Greenville Association of Realtors.
The information being provided is for consumers personal, non-commercial use and may not be used for any purpose other than to identify prospective properties consumers may be interested in purchasing.
Data is updated as of September 22, 2026 11:13 AM UTC
