



Address
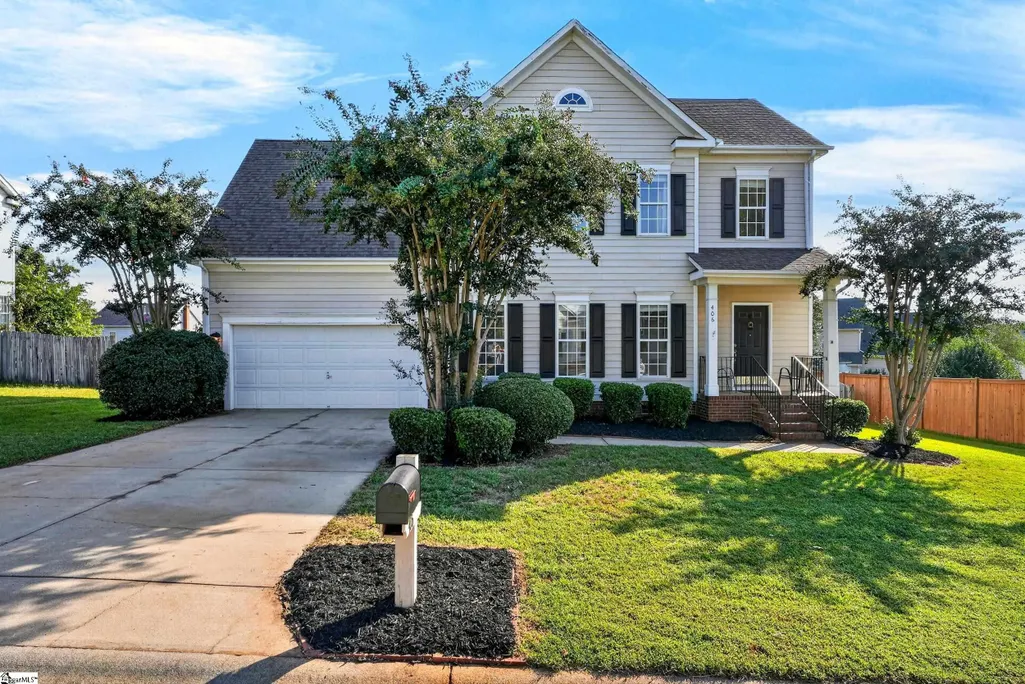
406 Rosehaven Way, Greer, SC
Price
$ 377,900
Property Attributes
- MLS#1604558
- TypeSingle Family
- Listing Status Active
- CountySpartanburg
- CityGreer
- Area033
- NeighborhoodBent Creek Plantation
- Zip29651
- StyleTraditional
- Year Built1996
- Taxes$ 4319
- Price$ 377,900
- Bedrooms4
- Full Bathrooms2
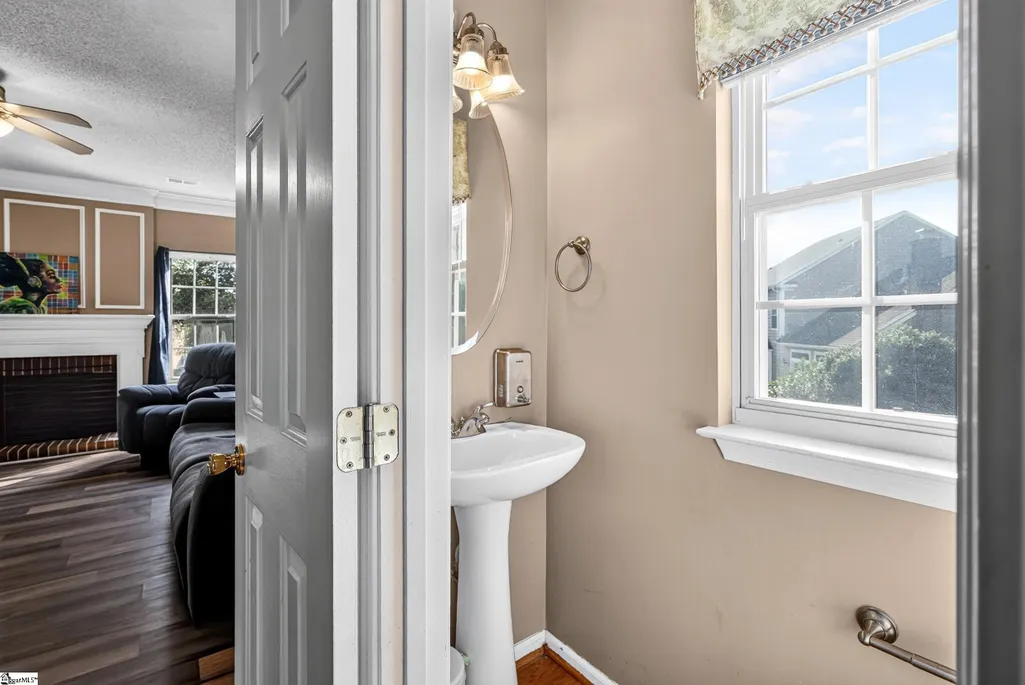
- Half Bathrooms1
- Lot Size0.28 Acres
Data Source:
Greater Greenville MLS (GGMLS)
Property Description
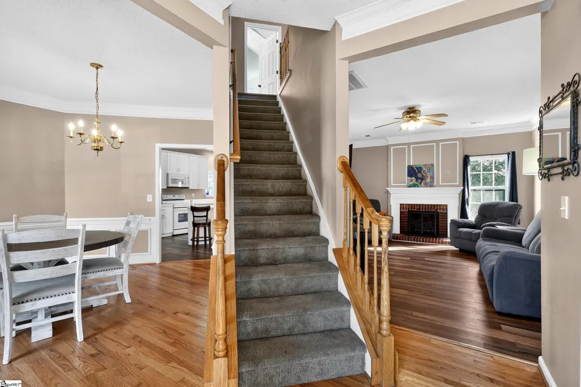
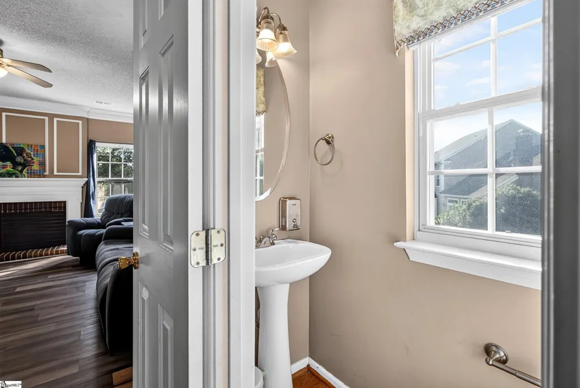
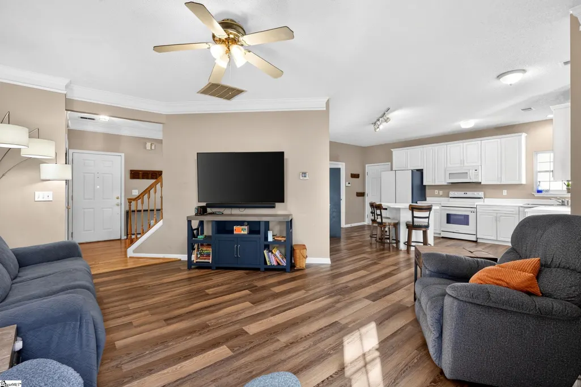
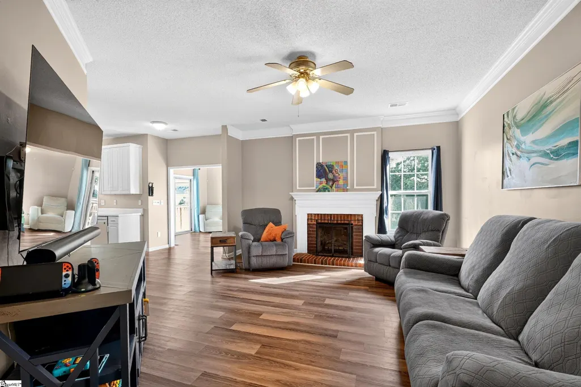
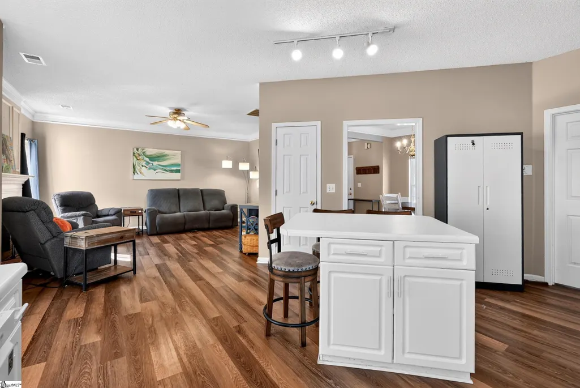
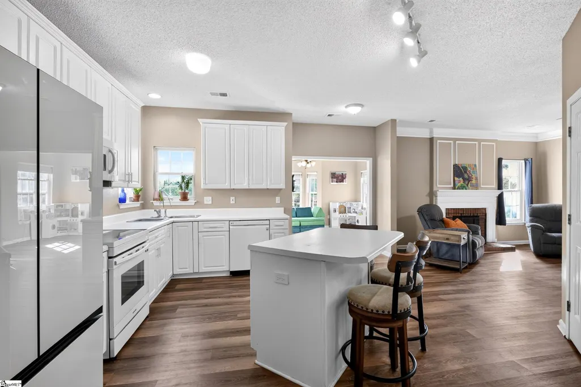
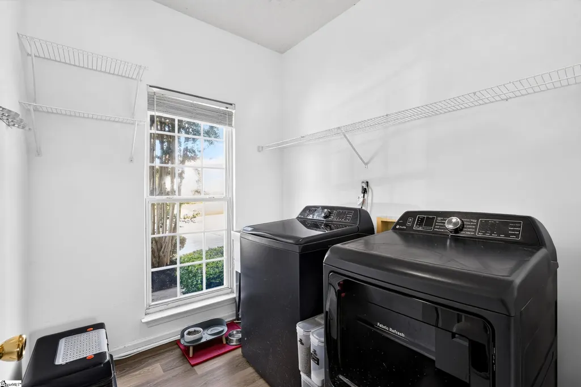
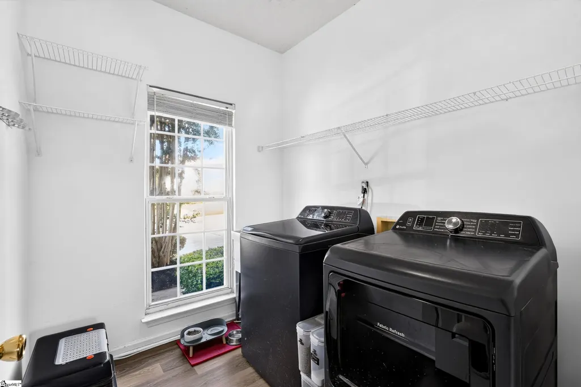
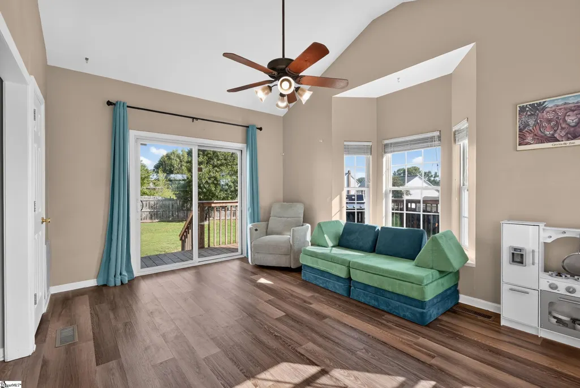
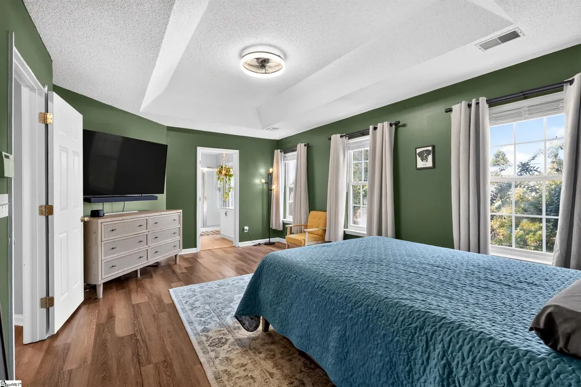
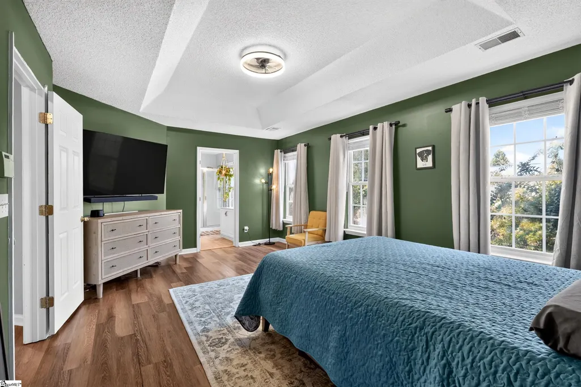
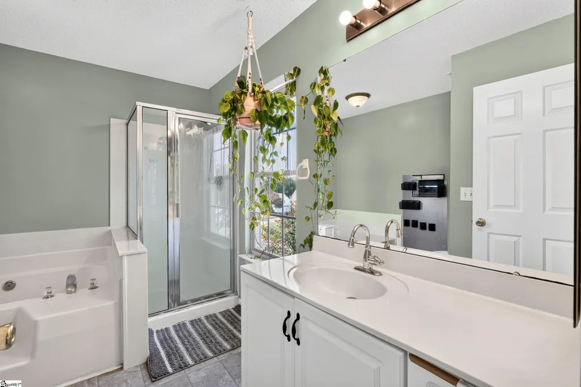
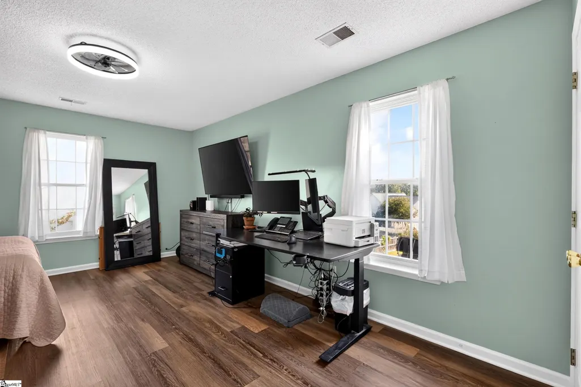
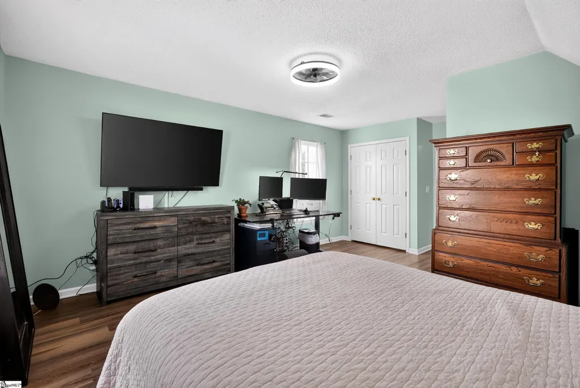
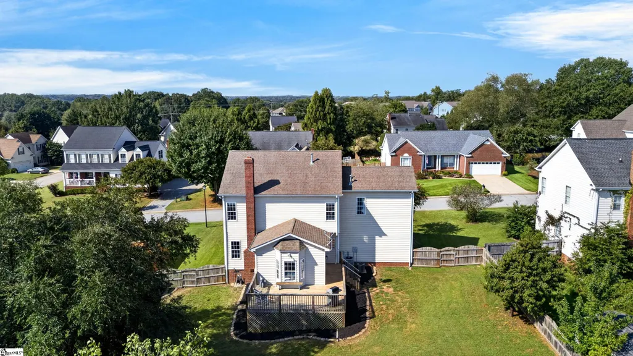
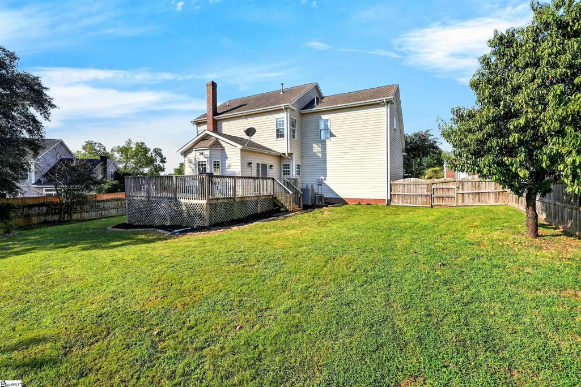
If you’ve been searching for a home that offers room to spread out, inviting gathering spaces, and a backyard you’ll actually enjoy using, this spacious 4-bedroom, 2.5-bath home is ready to impress. Located in a growing, family-friendly area on Greenville's Eastside, it offers the perfect blend of functionality, comfort, and convenience. Step inside to a welcoming main level designed for both everyday living and entertaining. The formal dining room is perfect for hosting holidays and special occasions, while the open eat-in kitchen flows naturally into the spacious great room. From there, step into the added vaulted sunroom—a bright and versatile space that could easily become your favorite spot in the house. Enjoy your morning coffee, curl up with a book, or gather with friends and family while overlooking the backyard. The generously sized walk-in laundry room is conveniently located near the kitchen and garage entry and includes a utility sink, adding even more everyday functionality. Upstairs, the spacious primary suite provides a comfortable retreat with a large bathroom and walk-in closet. Three additional generously sized bedrooms offer flexibility for family, guests, hobbies, or a home office, with ample closet space throughout. And when it’s time to head outdoors, you’ll love the fully fenced backyard and low-maintenance Trex decking. Whether you’re entertaining friends, giving the kids room to play, or simply enjoying a quiet evening outside, this space is ready to be enjoyed. The location is another standout. You’ll have convenient access to I-85, I-385, GSP Airport, BMW, shopping, dining, and everyday conveniences, while downtown Greenville is only about 15 minutes away. The home is also near highly regarded schools, including one of Greenville County’s top-rated high schools. There’s plenty to appreciate here—and the best way to experience it is to see the space for yourself. Come walk through, picture yourself here, and discover all this home has to offer. Schedule your private preview today!
| Price History | |
|---|---|
| 9/23/2026 | Listed $377,900 |
General Features
| Sewer | Public Sewer |
|---|---|
| Heating | Natural Gas |
| Cooling | Central Air,Electric |
| Utilities | Underground Utilities,Cable Available |
| Roof | Architectural |
| Appliances | Dishwasher,Disposal,Free-Standing Electric Range,Microwave,Gas Water Heater |
| Zoning | Residential |
| HOA Fee | 470 |
| Garage Spaces | 2 |
| Association Fee Includes | Pool,Recreation Facilities,Restrictive Covenants |
| Patio/Porch Features | Deck |
| Architectural Style | Traditional |
| Construction Materials | Vinyl Siding |
| Year Built | 1996 |
| Stories Count | 2 |
| Topography | Level |
| Levels | Two |
| Property Subtype | Single Family Residence |
| Tax Year | 2025 |
| Community Features | Clubhouse,Street Lights,Pool,Tennis Court(s) |
| Accessibility | Attic Stairs Disappearing |
| Assoc Fee Paid Per | Annually |
| County | Spartanburg |
| Property Type | Residential |
| HOA | true |
| Attached Garage | true |
| Subdivision Name | Bent Creek Plantation |
| Garage Y/N | true |
| Full Baths | 2 |
| Status | Active |
| Directions | From Hwy 14, turn right onto Westmoreland Road. Turn left onto Marcie Rush Lane. Turn right onto Sugar Time Lane. Turn left onto Rosehaven Way. The house is on the right. |
| High School | Riverside |
| City | Greer |
| Disclosures | Seller Disclosure |
| MLS Area | 033 |
| Lot Size Units | Square Feet |
| Lot Size Square Feet | 12196.8 |
| Elementary School | Woodland |
| Tax Annual Amount | 4319 |
| Middle/Junior High School | Riverside |
| Property Condition | 11-20 |
| Building Area Units | Square Feet |
| Living Area Units | Square Feet |
| Standard Status | Active |
| Tax Lot | 191 |
Interior Features
| Interior Amenities | Ceiling Fan(s),Open Floorplan,Soaking Tub,Walk-In Closet(s),Pantry |
|---|---|
| Basement | None |
| Flooring | Carpet,Laminate,Vinyl,Luxury Vinyl |
| Fireplace Features | Gas Log |
| Air Conditioning Y/N | true |
| Heating Y/N | true |
| Window Features | Storm Window(s),Tilt Out Windows,Vinyl/Aluminum Trim,Insulated Windows |
| Fireplace Y/N | true |
| Half Baths | 1 |
| Laundry Features | 1st Floor,Walk-in,Laundry Room |
| Total Bedrooms | 4 |
| Below Grade Finished Area Unit Type | Square Feet |
| Total Baths | 3 |
| Kitchen Area | 196 |
| Kitchen Length | 14 |
| Kitchen Width | 14 |
| Primary on Main | 132 |
| Second Bedroom Length | 12 |
| Second Bedroom Width | 11 |
| Bedroom 3 Area | 143 |
| Bedroom 3 Length | 13 |
| Bedroom 3 Width | 11 |
| Bedroom 4 Area | 168 |
| Bedroom 4 Length | 14 |
| Bedroom 4 Width | 12 |
| Dining Room Area | 12 |
| Dining Room Width | 11 |
| Family Room Area | 238 |
| Family Room Length | 14 |
| Primary Bedroom Area | 216 |
| Primary Bedroom Length | 18 |
| Primary Bedroom Width | 12 |
| Family Room Width | 17 |
| Dining Room Area | 132 |
Exterior Features
| Fencing | Fenced |
|---|---|
| Parking Features | Attached,Paved |
| Lot Features | 1/2 Acre or Less,Few Trees |
| Water Source | Public |
| Total Parking | 2 |
| Lot Size Area | 12196.8 |
| Foundation Details | Crawl Space |
| Lot Dimensions | 89 x 134 x 94 x 108 |
| Lot Size Acres | 0.28 |
| Covered Spaces | 2 |
Amenities
- Foreclosure
- Views
- Short Sale
- New Construction
- Adult 55+
- Lease To Own
- No HOA Fees
- Furnished
- Primary On Main
- Air Conditioning
- Seller Finance
- Green
- Fixer Upper
- Horse
- Golf
- Fireplace
- Deck
- Garage
- Basement
- Pool
Property vs Single Family Average in 29651
Price
Taxes
Year Built
 Information deemed reliable but not guaranteed.
Property information provided courtesy of the Internet Exchange Program of the Greenville Association of Realtors.
The information being provided is for consumers personal, non-commercial use and may not be used for any purpose other than to identify prospective properties consumers may be interested in purchasing.
Data is updated as of September 22, 2026 11:13 AM UTC
Information deemed reliable but not guaranteed.
Property information provided courtesy of the Internet Exchange Program of the Greenville Association of Realtors.
The information being provided is for consumers personal, non-commercial use and may not be used for any purpose other than to identify prospective properties consumers may be interested in purchasing.
Data is updated as of September 22, 2026 11:13 AM UTC
