






Address
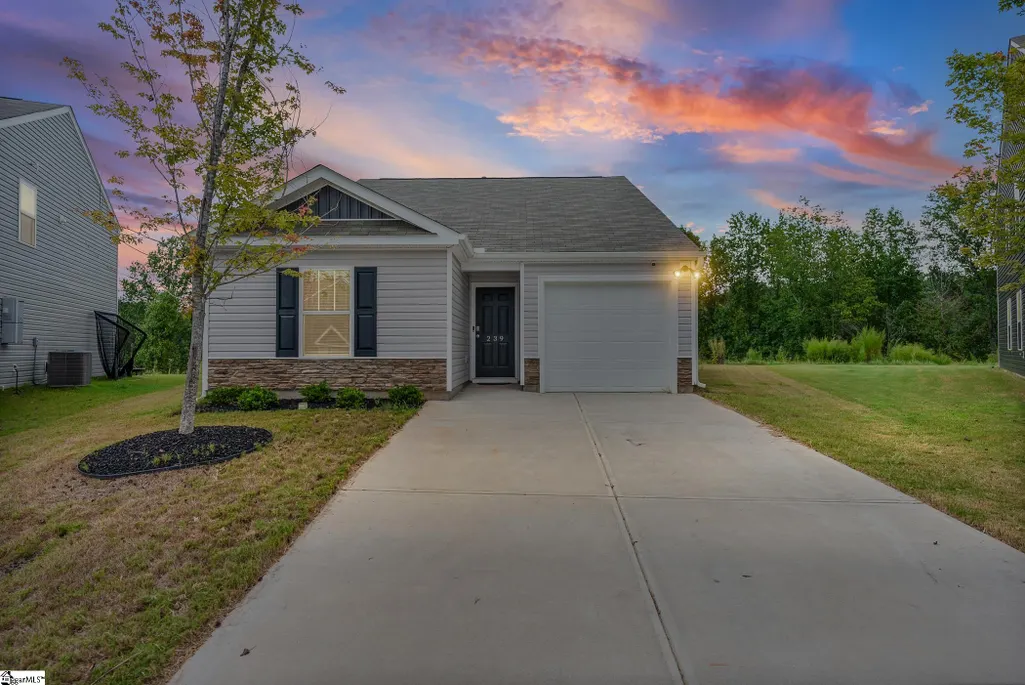
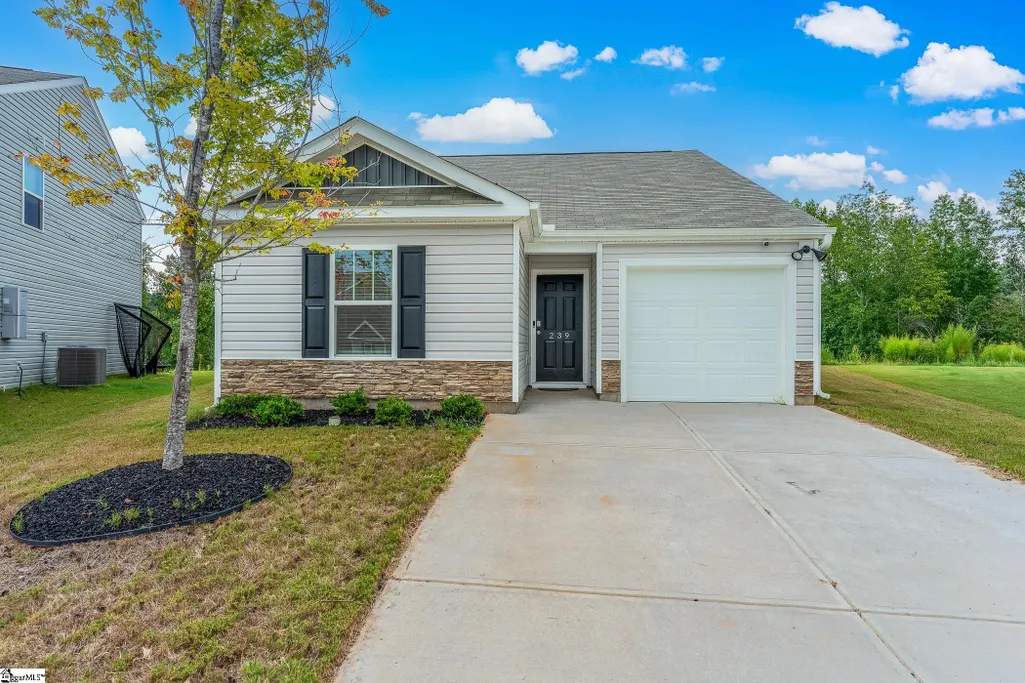
239 Mable Leaf Lane, Easley, SC
Price
$ 297,000
Property Attributes
- MLS#1604577
- TypeSingle Family
- Listing Status Active
- CountyPickens
- CityEasley
- Area063
- NeighborhoodLenhardt Grove
- Zip29640
- StyleRanch, Traditional
- Year Built2025
- Taxes$ 936
- Price$ 297,000
- Bedrooms3
- Full Bathrooms2
- Half Bathrooms0
- Lot Size0.18 Acres
Data Source:
Greater Greenville MLS (GGMLS)
Property Description
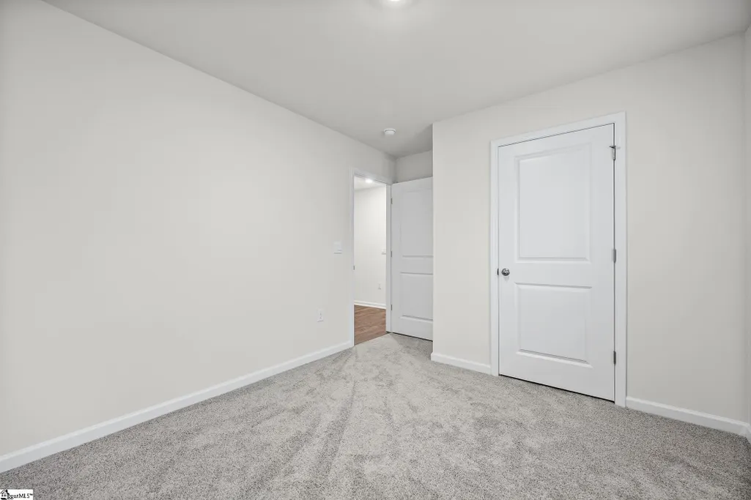
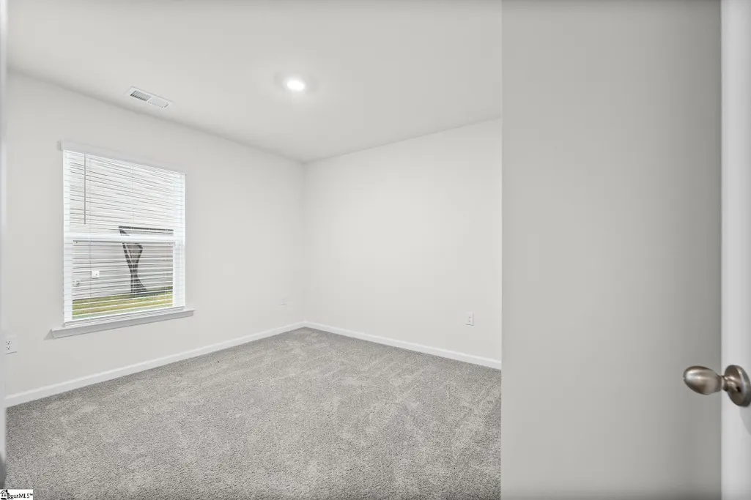
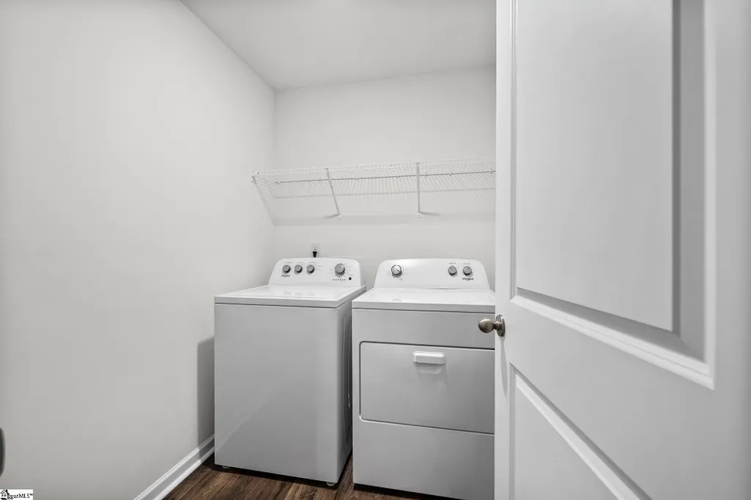
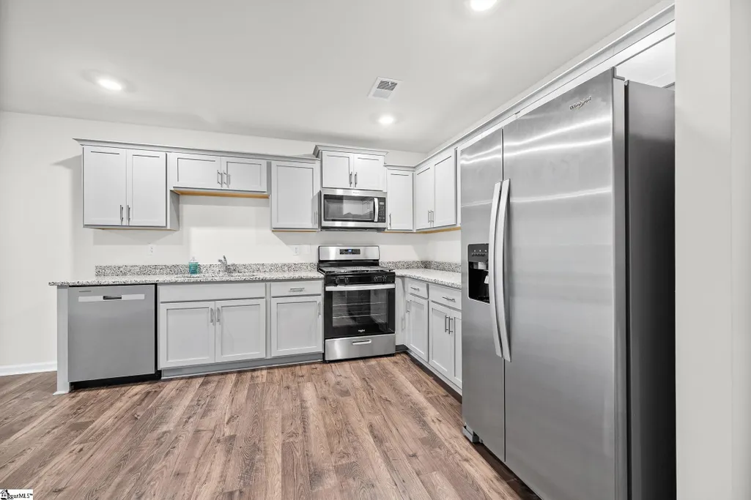
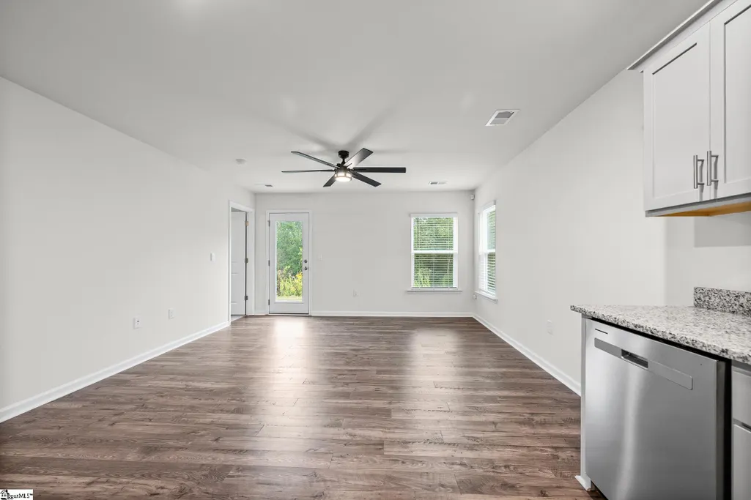
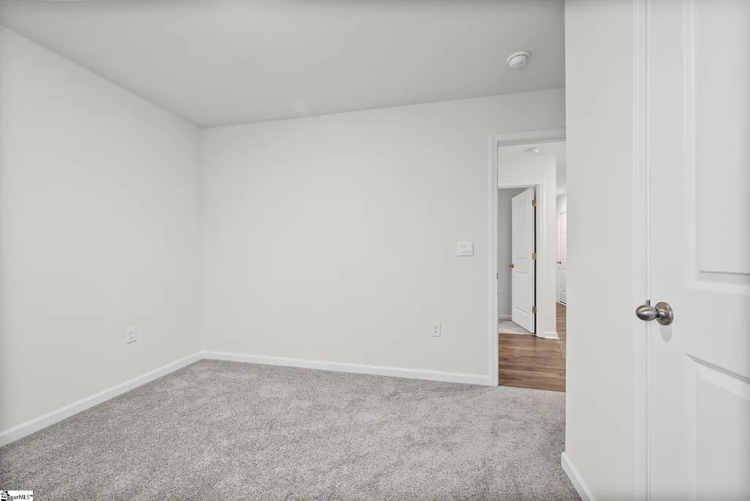
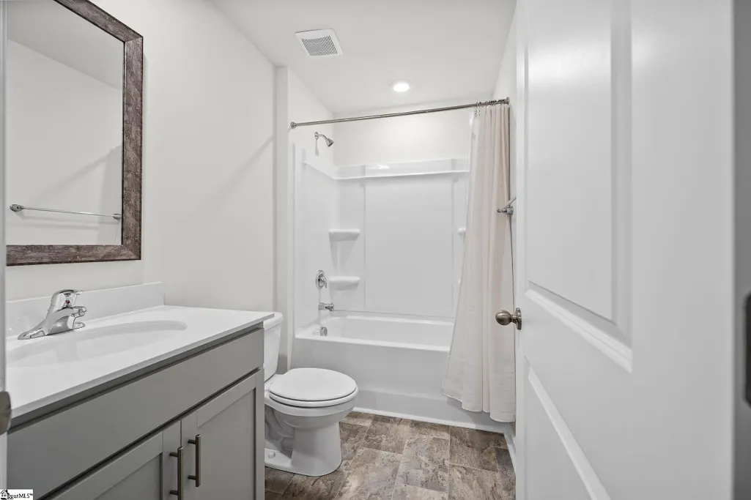
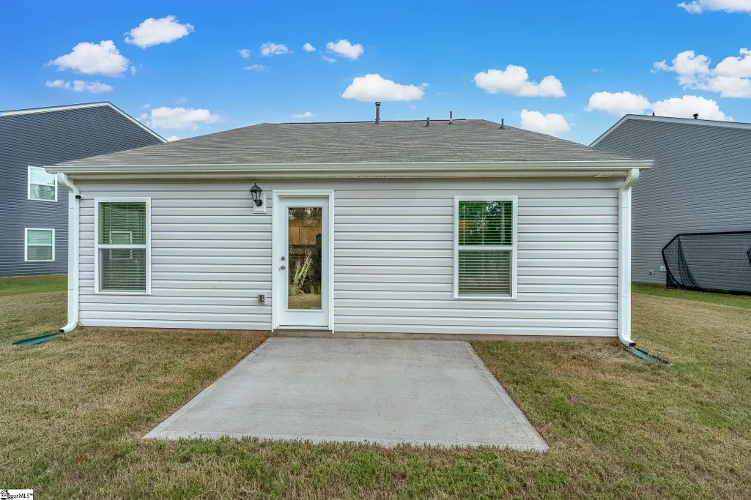
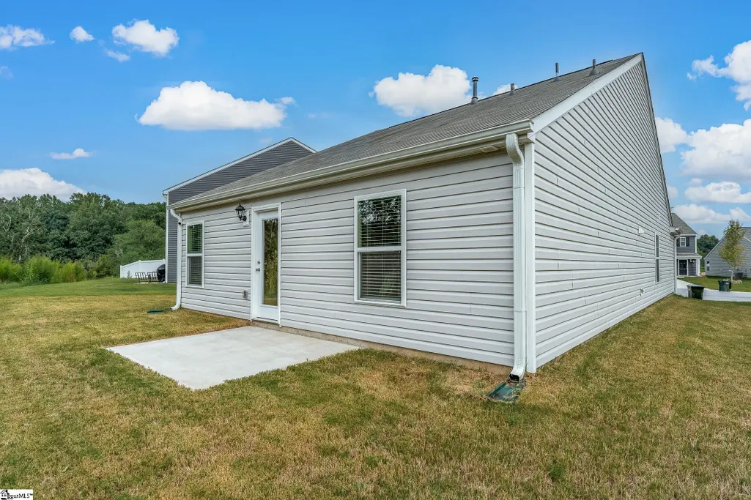
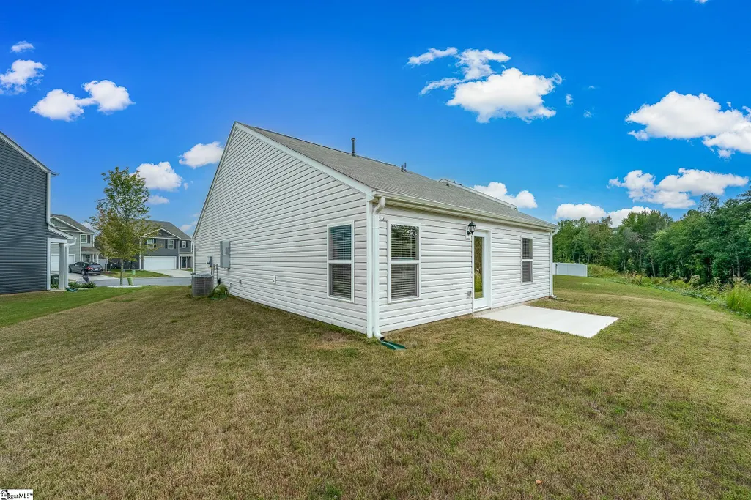
Better than move-in ready — this 2025-built home is practically brand new - without the wait of building! Located at the quiet end of a cul-de-sac in Easley, this beautiful 3-bedroom, 2-full-bath home offers a peaceful setting with no backyard neighbors, giving you added privacy and a relaxing place to call home. Built in 2025 and vacant for several months, the home is ready for its next owner. Inside, you'll find a bright, modern layout featuring beautiful granite countertops and durable LVP flooring throughout the main living areas. The kitchen comes fully equipped with a gas range, microwave, dishwasher, and refrigerator, all installed when the home was built. A washer and dryer are also included, making the transition into your new home even easier. The security system conveys with the property as well. Location is another highlight! You'll be in close proximity to The Silos, Southern Weaving, and downtown Easley, putting local shopping, dining, entertainment, and community amenities conveniently within reach. Step outside and enjoy the benefits of homeownership in this welcoming community, including access to the beautiful community pool — perfect for relaxing, cooling off, and enjoying the warmer months. With its 2025 construction, modern finishes, included appliances, private cul-de-sac location, community pool, and convenient Easley location, 239 Mable Leaf Lane offers the feel of a brand-new home without the wait of new construction. Come see for yourself — this one is ready to welcome you home!
| Elementary School | Middle School | High School |
|---|---|---|
| East End Elementary School | Richard H. Gettys Middle School | Easley High School |
| Price History | |
|---|---|
| 9/23/2026 | Listed $297,000 |
General Features
| Sewer | Public Sewer |
|---|---|
| HOA Fee | 475 |
| Topography | Level |
| Property Subtype | Single Family Residence |
| Tax Year | 2025 |
| Community Features | Common Areas,Street Lights,Pool,Sidewalks |
| Assoc Fee Paid Per | Annually |
| County | Pickens |
| Property Type | Residential |
| HOA | true |
| Attached Garage | true |
| Subdivision Name | Lenhardt Grove |
| Garage Y/N | true |
| Status | Active |
| Directions | From Hwy 123 in Easley, turn onto Lenhardt Rd. Turn into Lenhardt Grove onto Mable Leaf Ln. Continue through the neighborhood—239 Mable Leaf Ln will be on your right. |
| High School | Easley |
| City | Easley |
| MLS Area | 063 |
| Lot Size Units | Square Feet |
| Lot Size Square Feet | 7840.8 |
| Elementary School | East End |
| Tax Annual Amount | 936 |
| Middle/Junior High School | Richard H. Gettys |
| Building Area Units | Square Feet |
| Living Area Units | Square Feet |
| Standard Status | Active |
| Tax Lot | 0229 |
| Heating | Forced Air,Natural Gas |
| Cooling | Central Air,Electric |
| Roof | Composition |
| Construction Materials | Vinyl Siding |
| Property Condition | 1-5 |
| Appliances | Dishwasher,Disposal,Free-Standing Gas Range,Refrigerator,Microwave,Tankless Water Heater |
| Garage Spaces | 1 |
| Association Fee Includes | Pool,Street Lights |
| Patio/Porch Features | Patio |
| Architectural Style | Ranch,Traditional |
| Stories Count | 1 |
| Levels | One |
| Full Baths | 2 |
| Year Built | 2025 |
| Disclosures | Seller Disclosure |
| Builder Name | DR Horton |
Interior Features
| Air Conditioning Y/N | true |
|---|---|
| Heating Y/N | true |
| Fireplace Y/N | false |
| Below Grade Finished Area Unit Type | Square Feet |
| Flooring | Carpet,Vinyl,Luxury Vinyl |
| Total Baths | 2 |
| Interior Amenities | Ceiling Fan(s),Ceiling Smooth,Granite Counters,Open Floorplan,Pantry |
| Basement | None |
| Fireplace Features | None |
| Laundry Features | 1st Floor,Walk-in,Laundry Room |
| Total Bedrooms | 3 |
| Main Level Bedrooms | 3 |
| Main Level Bathrooms | 2 |
| Kitchen Area | 209 |
| Kitchen Length | 19 |
| Kitchen Width | 11 |
| Primary on Main | 120 |
| Second Bedroom Length | 12 |
| Second Bedroom Width | 10 |
| Bedroom 3 Area | 120 |
| Bedroom 3 Length | 12 |
| Bedroom 3 Width | 10 |
| Living Room Area | 196 |
| Living Room Length | 14 |
| Living Room Width | 14 |
| Primary Bedroom Area | 132 |
| Primary Bedroom Length | 12 |
| Primary Bedroom Width | 11 |
| Window Features | Window Treatments,Tilt Out Windows,Vinyl/Aluminum Trim,Insulated Windows |
Exterior Features
| Lot Features | 1/2 Acre or Less,Cul-De-Sac |
|---|---|
| Water Source | Public |
| Lot Size Area | 7840.8 |
| Lot Size Acres | 0.18 |
| Total Parking | 1 |
| Parking Features | Attached,Concrete,Garage Door Opener,Driveway |
| Foundation Details | Slab |
| Covered Spaces | 1 |
| Builder Model | Sanford C |
Amenities
- Foreclosure
- Views
- Short Sale
- New Construction
- Adult 55+
- Lease To Own
- No HOA Fees
- Furnished
- Primary On Main
- Air Conditioning
- Seller Finance
- Green
- Fixer Upper
- Horse
- Golf
- Fireplace
- Deck
- Garage
- Basement
- Pool
Property vs Single Family Average in 29640
Price
Taxes
Year Built
 Information deemed reliable but not guaranteed.
Property information provided courtesy of the Internet Exchange Program of the Greenville Association of Realtors.
The information being provided is for consumers personal, non-commercial use and may not be used for any purpose other than to identify prospective properties consumers may be interested in purchasing.
Data is updated as of September 22, 2026 11:13 AM UTC
Information deemed reliable but not guaranteed.
Property information provided courtesy of the Internet Exchange Program of the Greenville Association of Realtors.
The information being provided is for consumers personal, non-commercial use and may not be used for any purpose other than to identify prospective properties consumers may be interested in purchasing.
Data is updated as of September 22, 2026 11:13 AM UTC
