
New Construction





Address
118 River Knoll Drive Lot 1051, Easley, SC
Price
$ 322,435
Property Attributes
- MLS#1598505
- TypeSingle Family
- Listing Status Pending
- CountyPickens
- CityEasley
- Area063
- NeighborhoodThe Bluffs at Kay
- Zip29640
- StyleTraditional, Craftsman
- Year Built2026
- Price$ 322,435
- Bedrooms4
- Full Bathrooms2
- Half Bathrooms1
- Lot Size0.13 Acres
Data Source:
Greater Greenville MLS (GGMLS)
Property Description
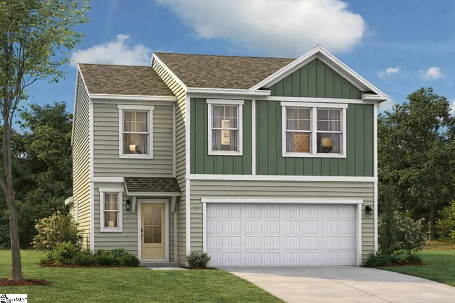
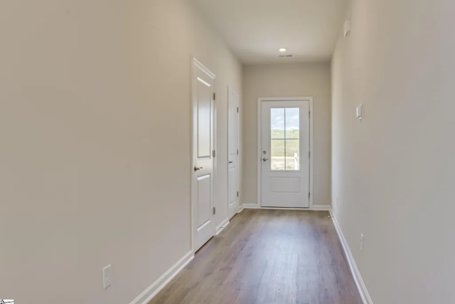
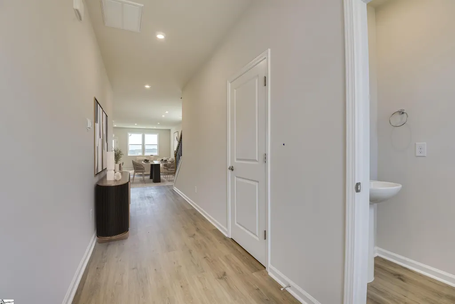
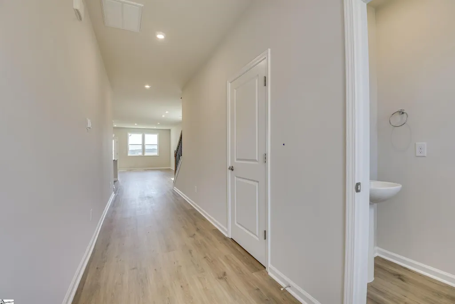
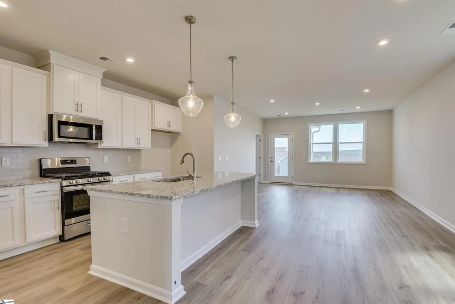
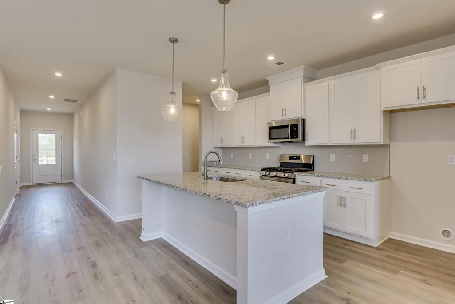
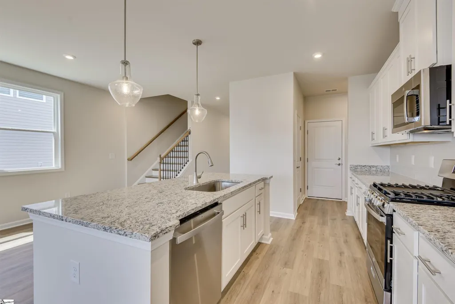
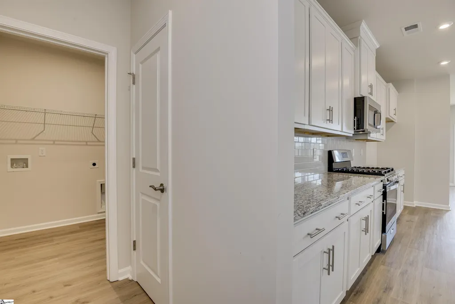
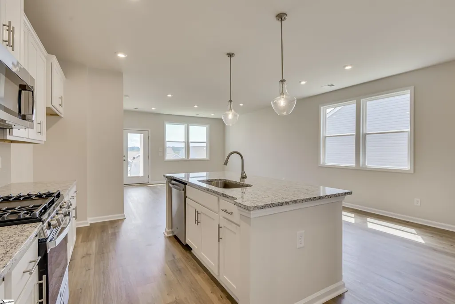
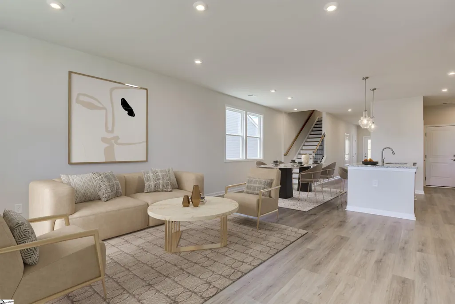
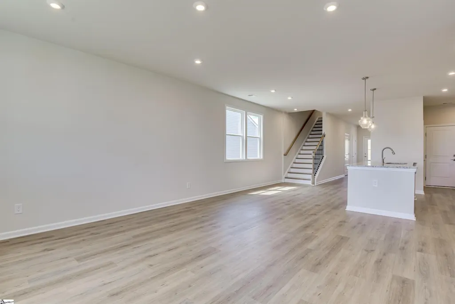
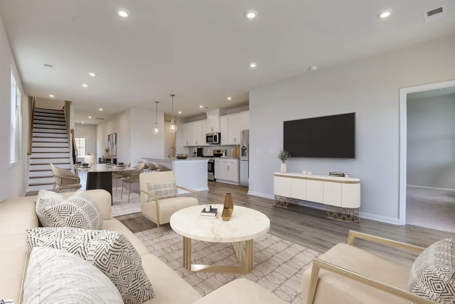
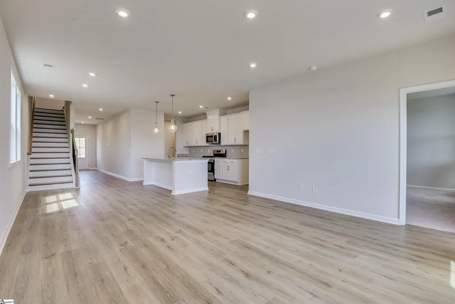
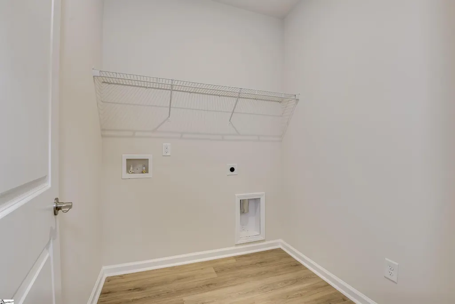
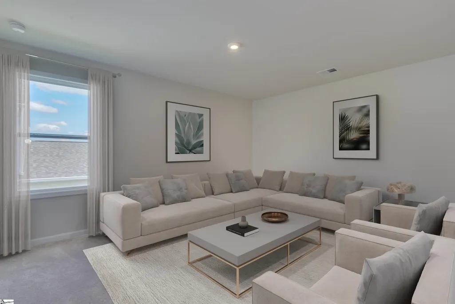
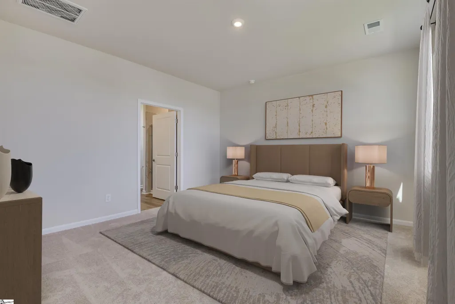
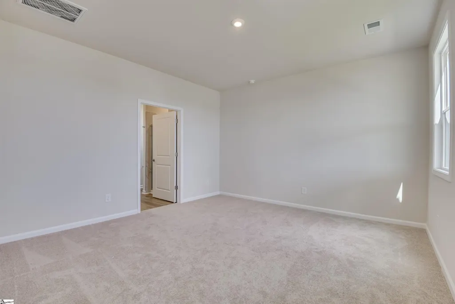
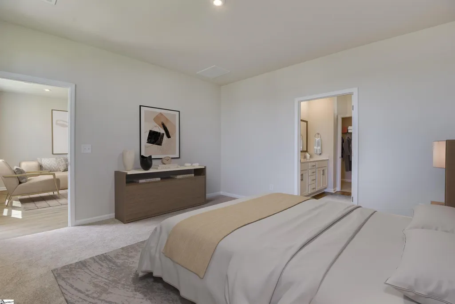
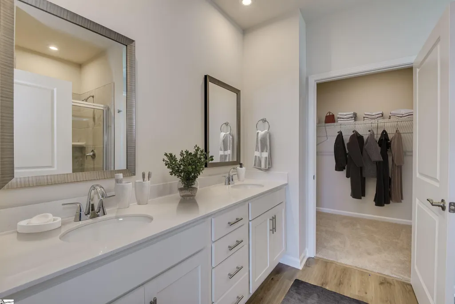
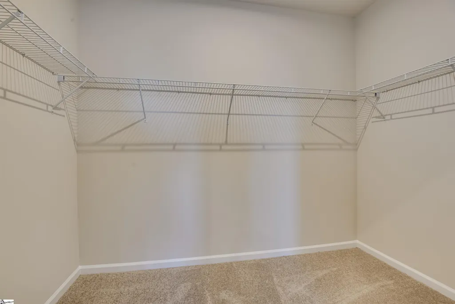
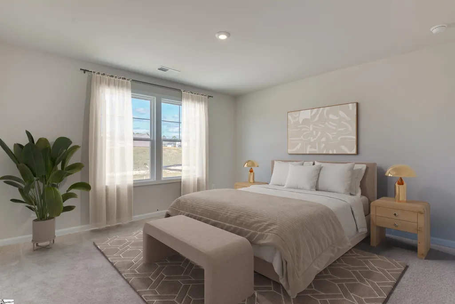
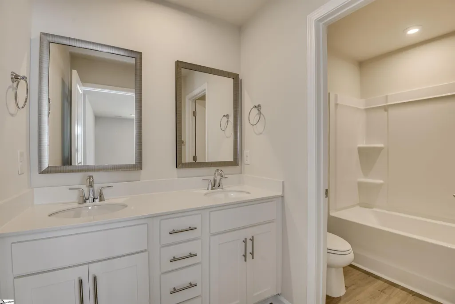
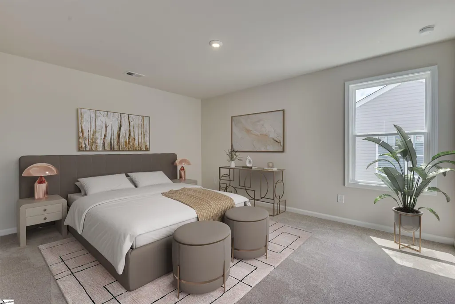
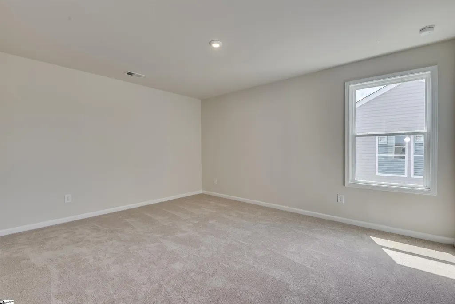
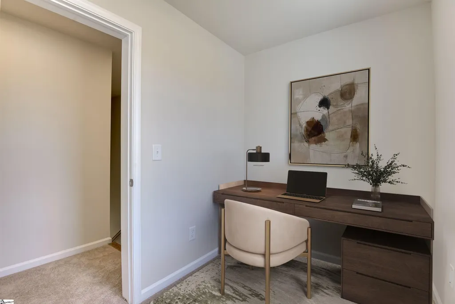
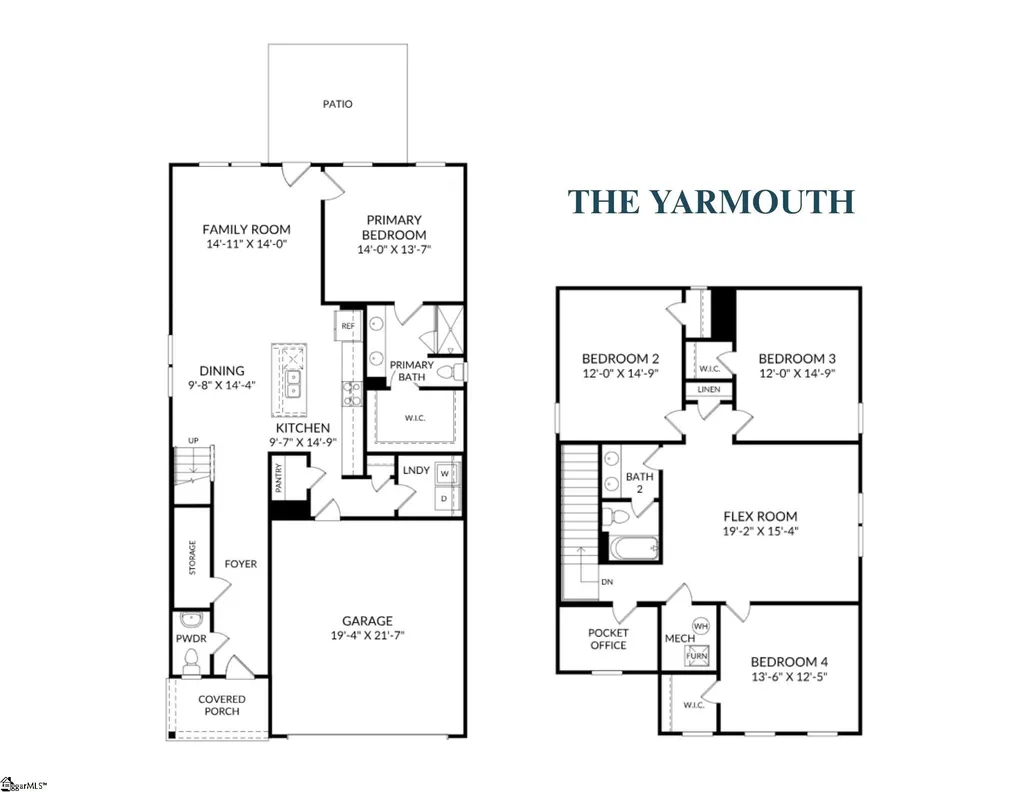
Welcome home to The Bluffs at Kay, Stanley Martin's exciting new home community in Easley, where peaceful surroundings, modern home designs, and everyday convenience come together. Nestled perfectly between Easley and Downtown Greenville, this neighborhood offers residents a thoughtful blend of affordability, refinement, and convenience. This stunning Yarmouth floor plan delivers approximately 2,500 square feet of beautifully designed living space with 4 bedrooms, 2.5 baths, and a 2-car garage. The heart of the home is the open-concept main level, where the spacious kitchen flows seamlessly into the dining area and family room, creating the perfect setting for entertaining, family gatherings, or everyday living. The thoughtfully designed layout features a desirable main-level primary suite, featuring a private bath and generous walk-in closet. The first floor is complete with a half bath and a walk-in laundry room for everyday convenience. Upstairs, you'll find three additional bedrooms and a full bath, providing plenty of flexible space for guests or family members. There's also a generous loft area and a pocket office, creating plenty of flex space for hobbies or a home office. Outside, the Covered back patio extends your living space and creates the perfect spot for entertaining or simply enjoying your morning cup of coffee. Beyond your front door, enjoy a location that puts you close to everything. The Bluffs at Kay is just minutes from downtown Easley, where you'll find local restaurants, shopping, breweries, and community events. Commuters will appreciate convenient access to Highway 123, making trips to downtown Greenville, Clemson University, and nearby employment centers simple and efficient. Outdoor enthusiasts will love being near area parks, lakes, hiking trails, and the many recreational opportunities that make the Upstate one of South Carolina's most desirable places to call home. Don't miss your opportunity to own a brand-new home in one of Easley's newest communities—where innovative design, modern comfort, and an unbeatable location come together.
| Price History | |
|---|---|
| 7/22/2026 | Listed $322,435 |
General Features
| Sewer | Public Sewer |
|---|---|
| Heating | Natural Gas |
| Cooling | Electric |
| Utilities | Cable Available |
| Roof | Architectural |
| Appliances | Dishwasher,Disposal,Dryer,Free-Standing Gas Range,Refrigerator,Washer,Microwave,Gas Water Heater,Tankless Water Heater |
| HOA Fee | 498 |
| Garage Spaces | 2 |
| Gas Y/N | Fort Hill Natural Gas |
| Association Fee Includes | Other/See Remarks |
| Patio/Porch Features | Patio,Front Porch,Rear Porch |
| Architectural Style | Traditional,Craftsman |
| Construction Materials | Vinyl Siding |
| Year Built | 2026 |
| Stories Count | 2 |
| Topography | Level |
| Levels | Two |
| Unit Number | LOT 1051 |
| Property Subtype | Single Family Residence |
| Tax Year | 2026 |
| Community Features | Other |
| Assoc Fee Paid Per | Annually |
| County | Pickens |
| New Construction | true |
| Property Type | Residential |
| HOA | true |
| Attached Garage | true |
| Subdivision Name | The Bluffs at Kay |
| Garage Y/N | true |
| Full Baths | 2 |
| Status | Pending |
| Directions | From HWY 123: Head North on Kay Drive and keep right to continue on Kay Drive. Community entrance will be on the left. |
| High School | Easley |
| City | Easley |
| Senior Community Y/N | No |
| MLS Area | 063 |
| Lot Size Units | Square Feet |
| Lot Size Square Feet | 5662.8 |
| Carport Y/N | No |
| Elementary School | Crosswell |
| Middle/Junior High School | Dacusville |
| Property Condition | Under Construction |
| Lease Considered Y/N | No |
| Building Area Units | Square Feet |
| Living Area Units | Square Feet |
| Builder Name | Stanley Martin Homes |
| Standard Status | Pending |
| Tax Lot | 1051 |
Interior Features
| Interior Amenities | High Ceilings,Ceiling Fan(s),Ceiling Smooth,Granite Counters,Open Floorplan,Walk-In Closet(s),Pantry |
|---|---|
| Basement | None |
| Flooring | Carpet,Laminate |
| Fireplace Features | None |
| Basement (Y/N) | No |
| Air Conditioning Y/N | true |
| Heating Y/N | true |
| Window Features | Vinyl/Aluminum Trim |
| Fireplace Y/N | false |
| Half Baths | 1 |
| Laundry Features | 1st Floor,Walk-in,Laundry Room |
| Total Bedrooms | 4 |
| Main Level Bedrooms | 1 |
| Main Level Bathrooms | 1 |
| Below Grade Finished Area Unit Type | Square Feet |
| Total Baths | 3 |
| Kitchen Area | 150 |
| Kitchen Length | 15 |
| Kitchen Width | 10 |
| Primary on Main | 180 |
| Second Bedroom Length | 15 |
| Second Bedroom Width | 12 |
| Bedroom 3 Area | 180 |
| Bedroom 3 Length | 15 |
| Bedroom 3 Width | 12 |
| Bedroom 4 Area | 168 |
| Bedroom 4 Length | 14 |
| Bedroom 4 Width | 12 |
| Dining Room Area | 14 |
| Dining Room Width | 10 |
| Living Room Area | 210 |
| Living Room Length | 15 |
| Living Room Width | 14 |
| Primary Bedroom Area | 196 |
| Primary Bedroom Length | 14 |
| Primary Bedroom Width | 14 |
| Dining Room Area | 140 |
| Bedroom 4 Level | Second |
| Bedroom 3 Level | Second |
| Second Bedroom Level | Second |
Exterior Features
| Parking Features | Attached,Concrete,Driveway |
|---|---|
| Lot Features | 1/2 Acre or Less |
| Water Source | Public |
| Total Parking | 2 |
| Lot Size Area | 5662.8 |
| Foundation Details | Slab |
| Spa | No |
| Lot Size Acres | 0.13 |
| Waterfront Y/N | No |
| Covered Spaces | 2 |
| Builder Model | Yarmouth J |
| Horse Y/N | No |
Amenities
- Foreclosure
- Views
- Short Sale
- New Construction
- Adult 55+
- Lease To Own
- No HOA Fees
- Furnished
- Primary On Main
- Air Conditioning
- Seller Finance
- Green
- Fixer Upper
- Horse
- Golf
- Fireplace
- Deck
- Garage
- Basement
- Pool
Property vs Single Family Average in 29640
Price
Year Built
 Information deemed reliable but not guaranteed.
Property information provided courtesy of the Internet Exchange Program of the Greenville Association of Realtors.
The information being provided is for consumers personal, non-commercial use and may not be used for any purpose other than to identify prospective properties consumers may be interested in purchasing.
Data is updated as of September 22, 2026 2:35 AM UTC
Information deemed reliable but not guaranteed.
Property information provided courtesy of the Internet Exchange Program of the Greenville Association of Realtors.
The information being provided is for consumers personal, non-commercial use and may not be used for any purpose other than to identify prospective properties consumers may be interested in purchasing.
Data is updated as of September 22, 2026 2:35 AM UTC
