
Open House Tue, Sep 22nd 11:00 AM - 05:30 PM - Price Reduction - New Construction
Address
116 River Knoll Drive Lot 1052, Easley, SC
Price
$ 302,050
Property Attributes
- MLS#1600565
- TypeSingle Family
- Listing Status Active
- CountyPickens
- CityEasley
- Area063
- NeighborhoodThe Bluffs at Kay
- Zip29640
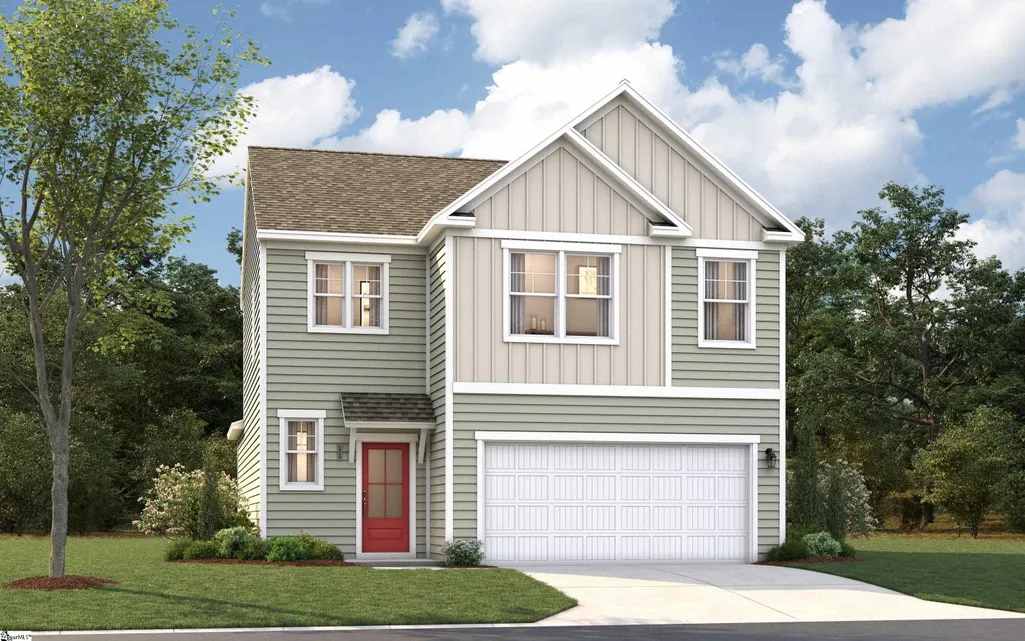
- StyleTraditional, Craftsman
- Year Built2026
- Price$ 302,050
- Bedrooms3
- Full Bathrooms2
- Half Bathrooms1
- Lot Size0.13 Acres
Data Source:
Greater Greenville MLS (GGMLS)
Property Description
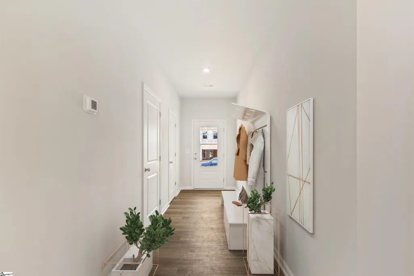
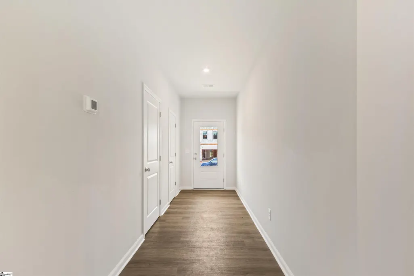
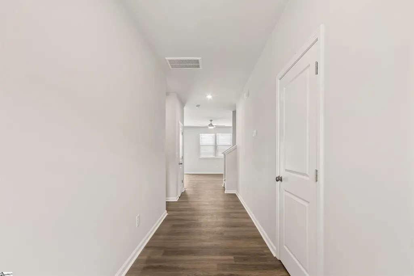
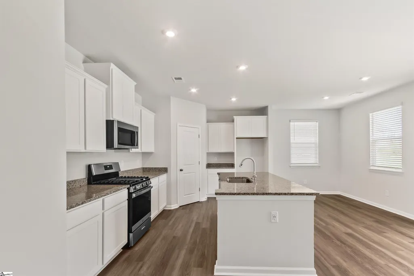
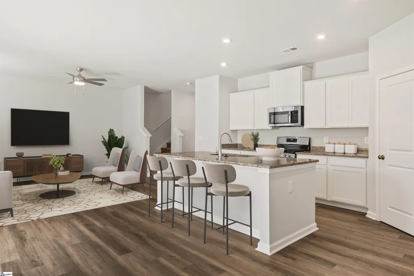
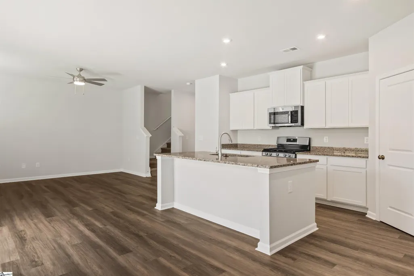
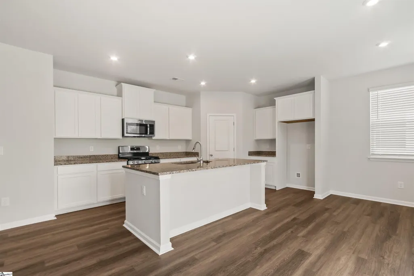
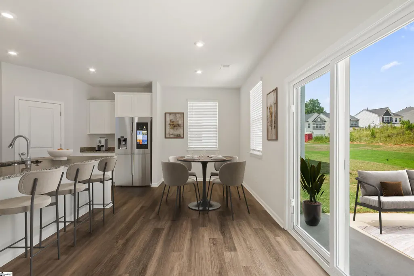
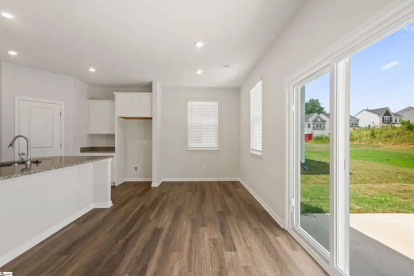
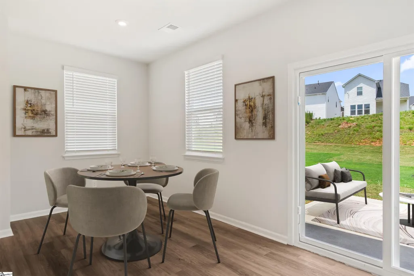
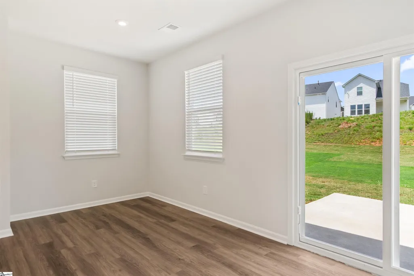
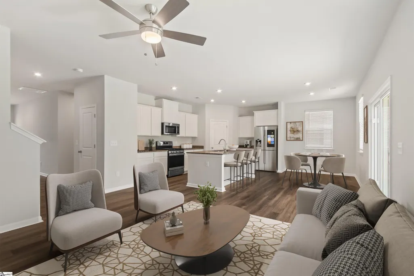
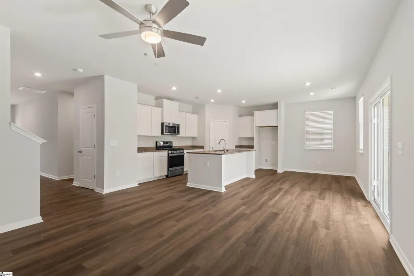
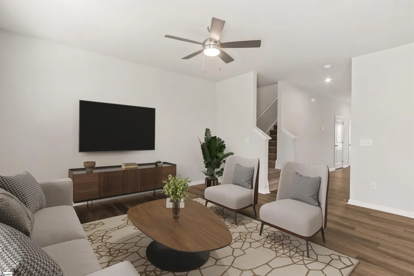
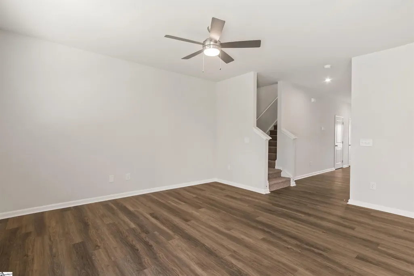
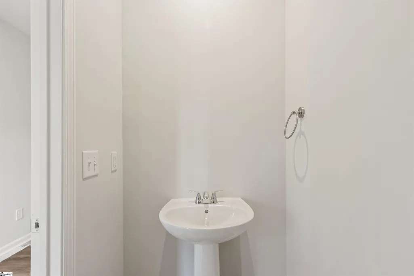
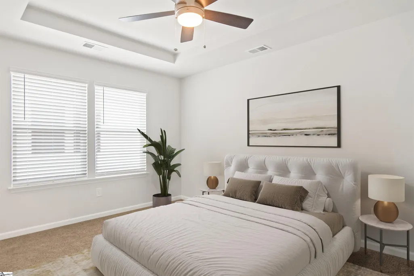
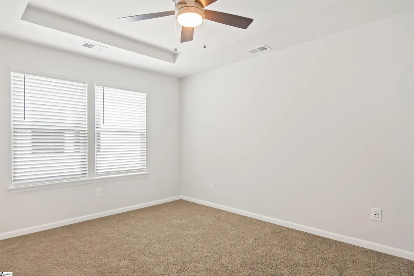
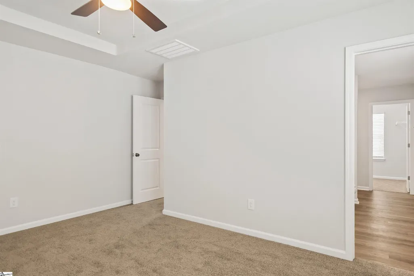
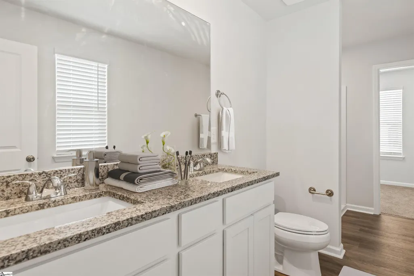
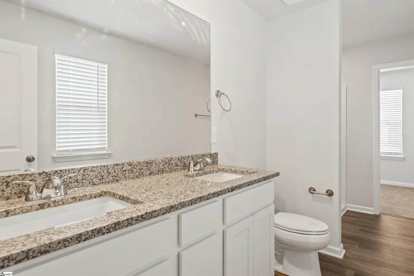
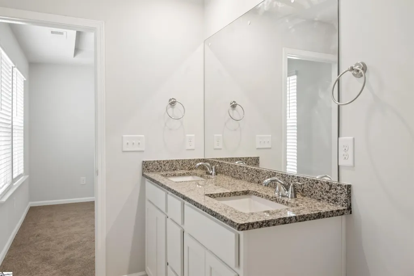
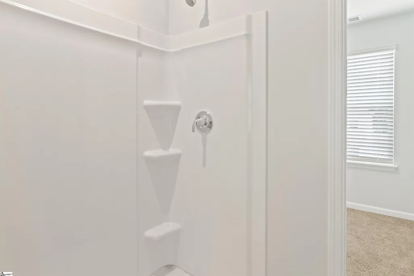
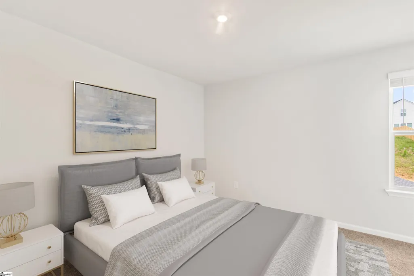
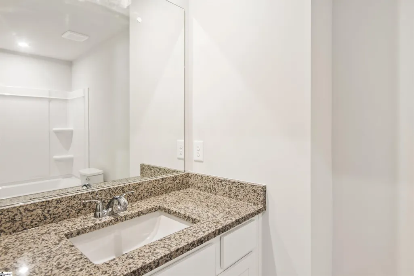
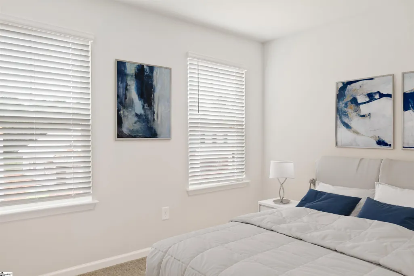
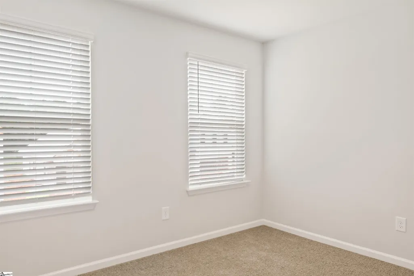
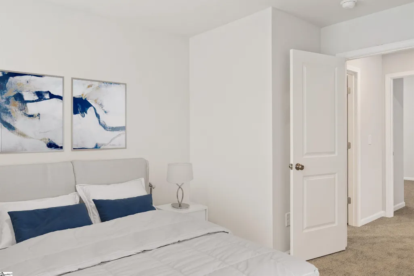
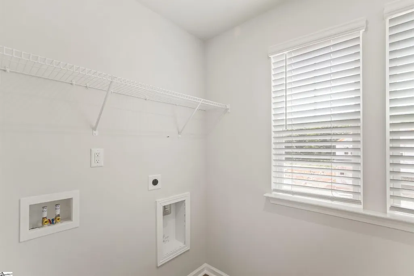
SEPTEMBER MOVE-IN! Discover the Rainey at The Bluffs at Kay in Easley—an impressive new construction home offering beautifully curated finishes, thoughtful upgrades and exceptional move-in-ready value at $302,050. Step inside to a stylish Classic Design Collection where sophisticated finishes come together beautifully. The kitchen showcases elegant quartz countertops, a timeless tile backsplash and warm wood cabinetry, complemented by coordinated flooring throughout. The spacious, light-filled family room is anchored by an inviting fireplace, while upgraded LED lighting and oak main stairs add an elevated finishing touch. Extend your living space outdoors with a generous covered patio plus additional patio space—an ideal setting for morning coffee, weekend gatherings or relaxing evenings at home. This home is exceptionally well-appointed for an effortless move-in, including a stainless steel French-door refrigerator, washer & dryer and whole-house window blinds. Simply unpack and start enjoying your new home. Ideally located at The Bluffs at Kay in Easley, this exciting new community combines spacious homesites with convenient access to everyday shopping, dining and Greenville-area destinations. Pricing and availability are subject to change.
| Price History | |
|---|---|
| 8/12/2026 | Listed $304,050 |
| 8/23/2026 | 1$302,050 |
General Features
| Sewer | Public Sewer |
|---|---|
| Heating | Natural Gas |
| Cooling | Electric |
| Utilities | Cable Available |
| Roof | Architectural |
| Appliances | Dishwasher,Disposal,Dryer,Free-Standing Gas Range,Refrigerator,Washer,Microwave,Gas Water Heater,Tankless Water Heater |
| HOA Fee | 498 |
| Garage Spaces | 2 |
| Gas Y/N | Fort Hill Natural Gas |
| Association Fee Includes | Other/See Remarks |
| Patio/Porch Features | Patio,Front Porch,Rear Porch |
| Architectural Style | Traditional,Craftsman |
| Security Features | Smoke Detector(s) |
| Construction Materials | Vinyl Siding |
| Year Built | 2026 |
| Stories Count | 2 |
| Topography | Level |
| Levels | Two |
| Unit Number | LOT 1052 |
| Property Subtype | Single Family Residence |
| Tax Year | 2026 |
| Community Features | Other |
| Assoc Fee Paid Per | Annually |
| County | Pickens |
| New Construction | true |
| Property Type | Residential |
| HOA | true |
| Attached Garage | true |
| Subdivision Name | The Bluffs at Kay |
| Garage Y/N | true |
| Full Baths | 2 |
| Status | Active |
| Directions | From Hwy 123/Calhoun Memorial Hwy in Easley, turn onto Kay Drive near the Easley shopping corridor. Continue on Kay Drive, pass District Park on your left. Stay right to continue on Kay Drive. The ent |
| High School | Easley |
| City | Easley |
| Senior Community Y/N | No |
| MLS Area | 063 |
| Lot Size Units | Square Feet |
| Lot Size Square Feet | 5662.8 |
| Carport Y/N | No |
| Elementary School | Crosswell |
| Middle/Junior High School | Dacusville |
| Property Condition | Under Construction |
| Lease Considered Y/N | No |
| Building Area Units | Square Feet |
| Living Area Units | Square Feet |
| Builder Name | Stanley Martin Homes |
| Standard Status | Active |
| Tax Lot | 1052 |
Interior Features
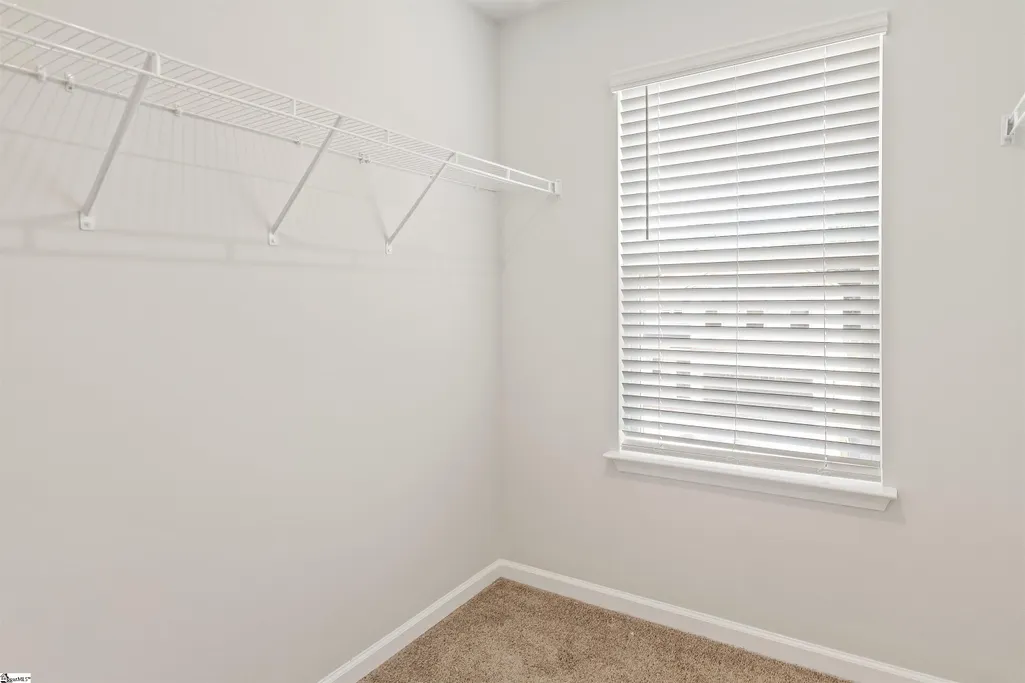
| Interior Amenities | High Ceilings,Ceiling Smooth,Open Floorplan,Walk-In Closet(s),Countertops – Quartz,Pantry |
|---|---|
| Basement | None |
| Flooring | Carpet,Ceramic Tile,Laminate |
| Total Fireplaces | 1 |
| Fireplace Features | Gas Log |
| Basement (Y/N) | No |
| Air Conditioning Y/N | true |
| Heating Y/N | true |
| Window Features | Vinyl/Aluminum Trim |
| Fireplace Y/N | true |
| Half Baths | 1 |
| Laundry Features | 2nd Floor,Walk-in,Laundry Room |
| Total Bedrooms | 3 |
| Below Grade Finished Area Unit Type | Square Feet |
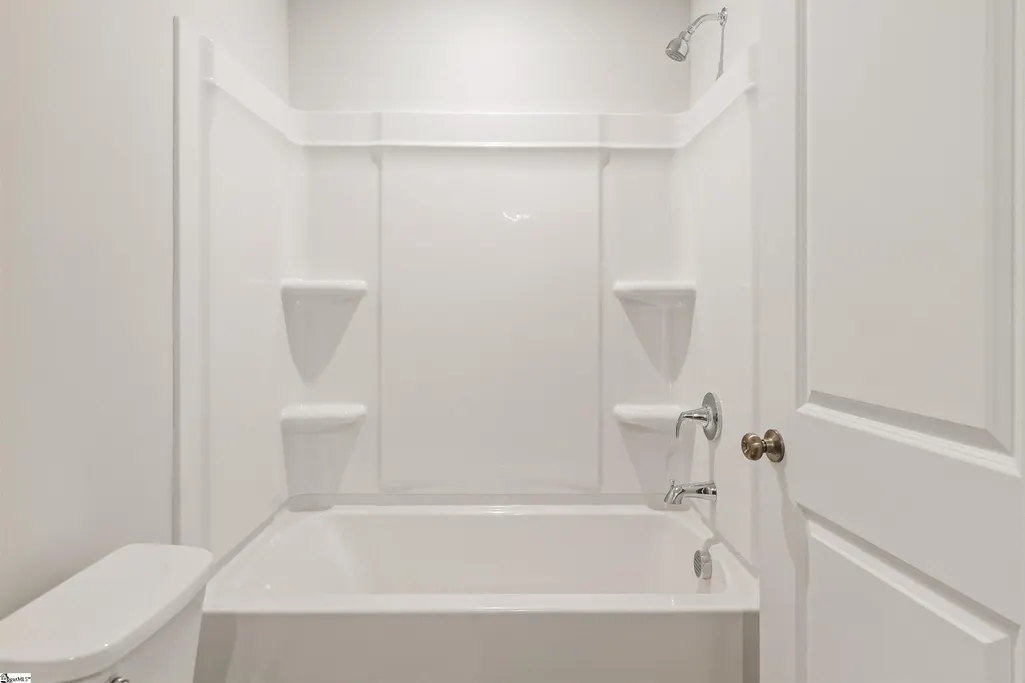
| Total Baths | 3 |
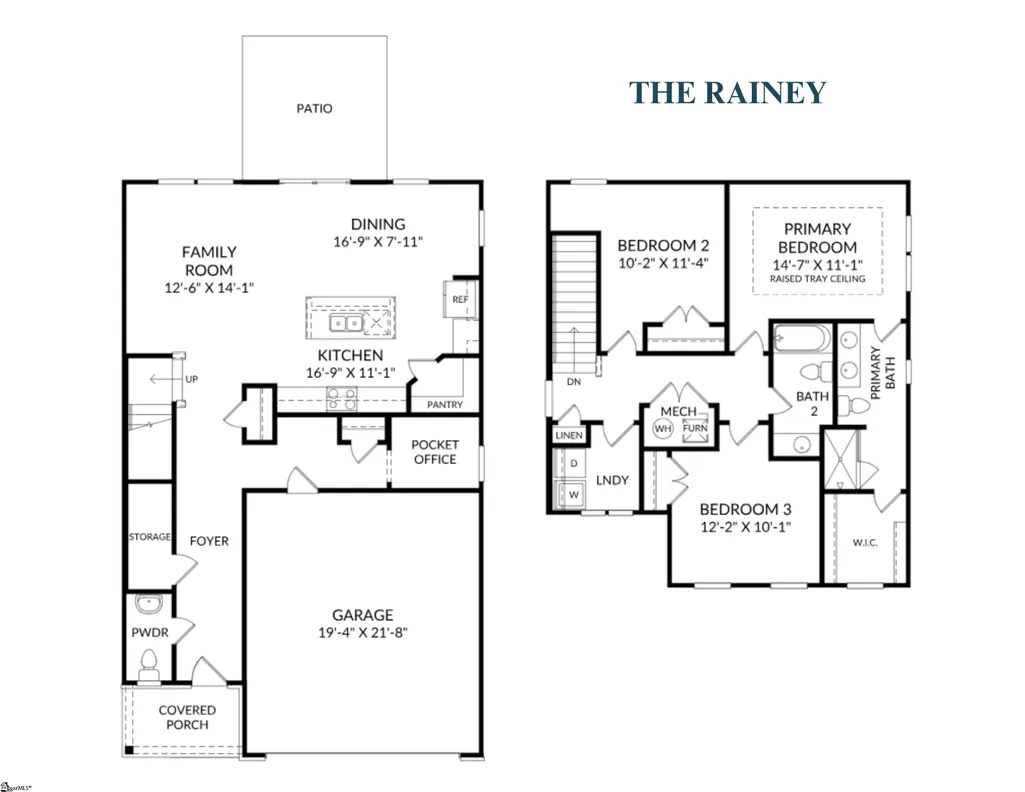
| Kitchen Area | 187 |
| Kitchen Length | 17 |
| Kitchen Width | 11 |
| Primary on Main | 110 |
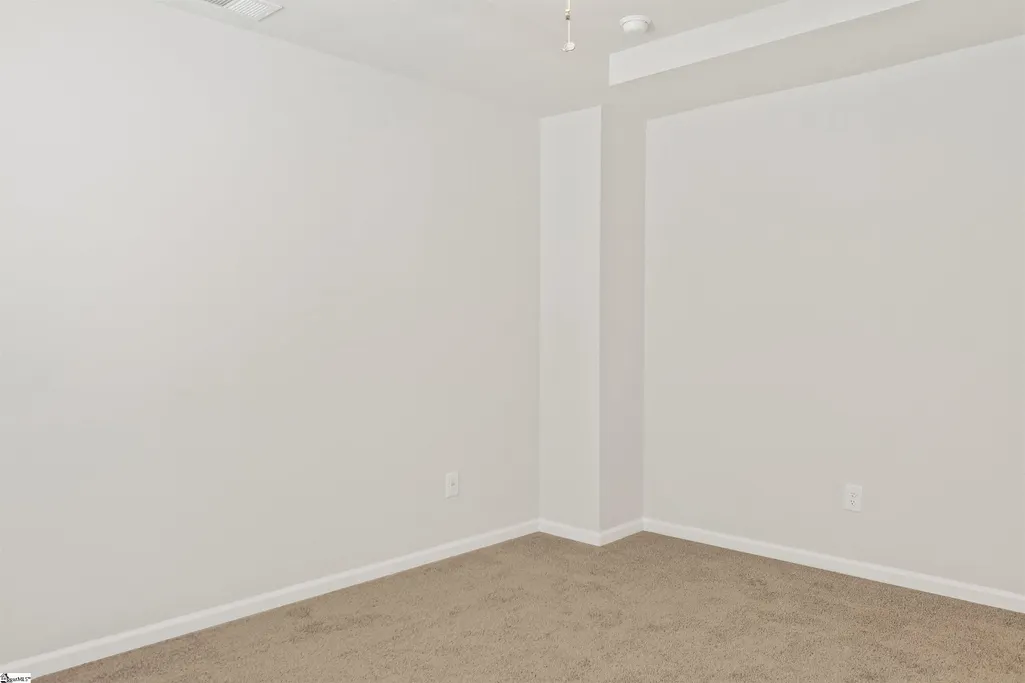
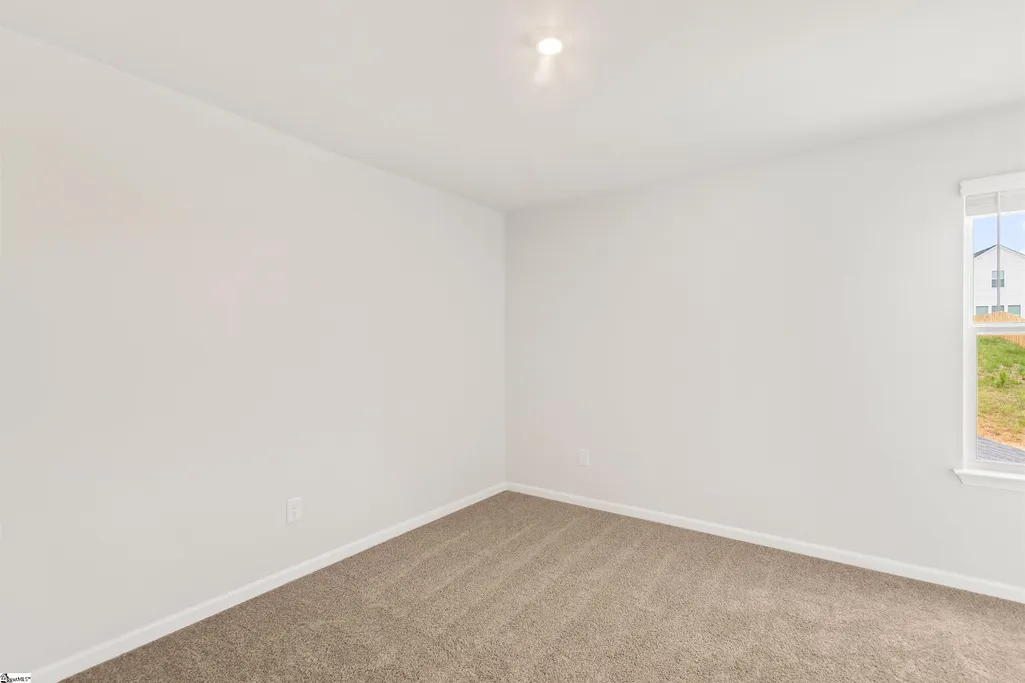
| Second Bedroom Length | 11 |
| Second Bedroom Width | 10 |
| Bedroom 3 Area | 120 |
| Bedroom 3 Length | 12 |
| Bedroom 3 Width | 10 |
| Dining Room Area | 17 |
| Dining Room Width | 8 |
| Living Room Area | 182 |
| Living Room Length | 14 |
| Living Room Width | 13 |
| Primary Bedroom Area | 165 |
| Primary Bedroom Length | 15 |
| Primary Bedroom Width | 11 |
| Dining Room Area | 136 |
| Bedroom 3 Level | Second |
| Second Bedroom Level | Second |
Exterior Features
| Parking Features | Attached,Concrete,Driveway |
|---|---|
| Lot Features | 1/2 Acre or Less |
| Water Source | Public |
| Total Parking | 2 |
| Lot Size Area | 5662.8 |
| Foundation Details | Slab |
| Spa | No |
| Lot Size Acres | 0.13 |
| Waterfront Y/N | No |
| Covered Spaces | 2 |
| Builder Model | Rainey H |
| Horse Y/N | No |
Amenities
- Foreclosure
- Views
- Short Sale
- New Construction
- Adult 55+
- Lease To Own
- No HOA Fees
- Furnished
- Primary On Main
- Air Conditioning
- Seller Finance
- Green
- Fixer Upper
- Horse
- Golf
- Fireplace
- Deck
- Garage
- Basement
- Pool
Property vs Single Family Average in 29640
Price
Year Built
 Information deemed reliable but not guaranteed.
Property information provided courtesy of the Internet Exchange Program of the Greenville Association of Realtors.
The information being provided is for consumers personal, non-commercial use and may not be used for any purpose other than to identify prospective properties consumers may be interested in purchasing.
Data is updated as of September 22, 2026 2:35 AM UTC
Information deemed reliable but not guaranteed.
Property information provided courtesy of the Internet Exchange Program of the Greenville Association of Realtors.
The information being provided is for consumers personal, non-commercial use and may not be used for any purpose other than to identify prospective properties consumers may be interested in purchasing.
Data is updated as of September 22, 2026 2:35 AM UTC
