




Address
108 Paris View Drive, Greenville, SC
Price
$ 479,000
Property Attributes
- MLS#1601568
- TypeSingle Family
- Listing Status Active
- CountyGreenville
- CityGreenville
- Area070
- NeighborhoodDruid Hills
- Zip29609
- StyleBungalow
- Year Built1971
- Taxes$ 2569
- Price$ 479,000
- Bedrooms2
- Full Bathrooms2
- Half Bathrooms0
- Lot Size0.43 Acres
Data Source:
Greater Greenville MLS (GGMLS)
Property Description
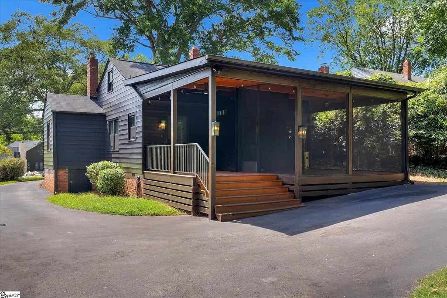
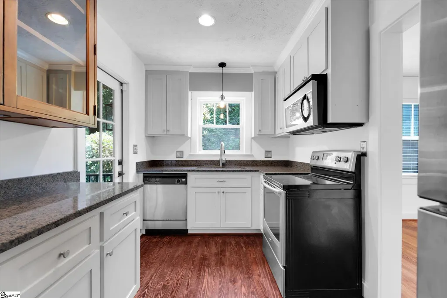
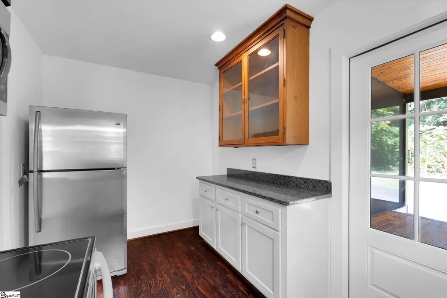
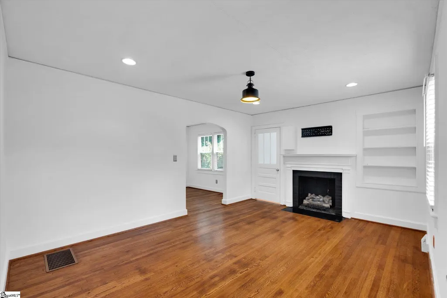
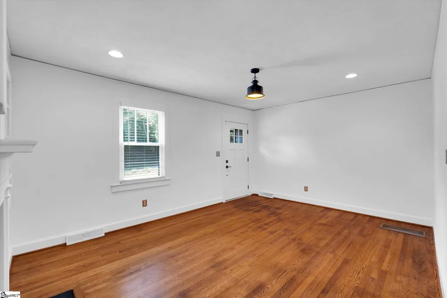
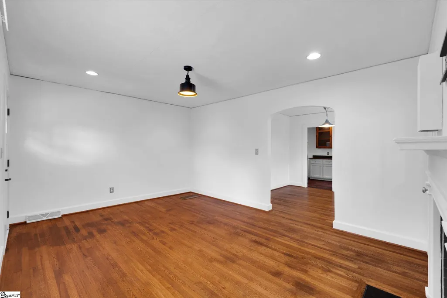
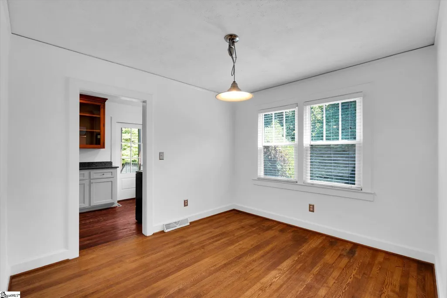
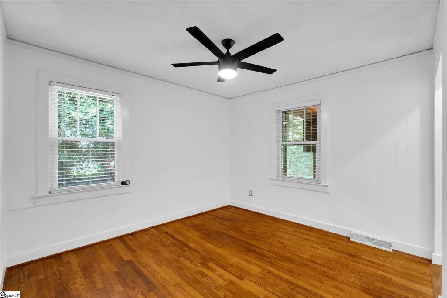
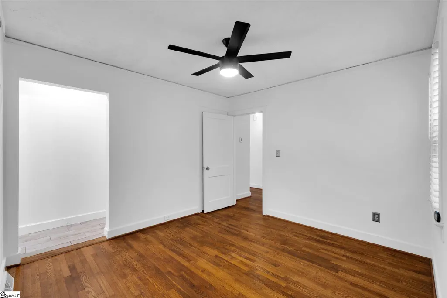
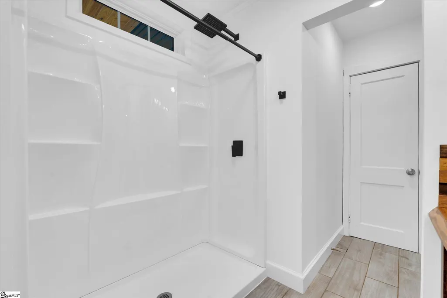
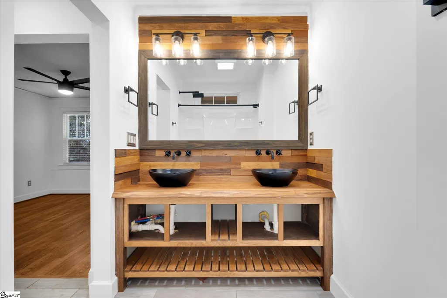
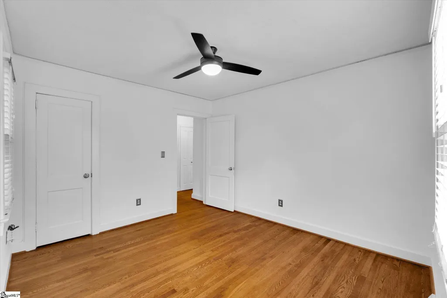
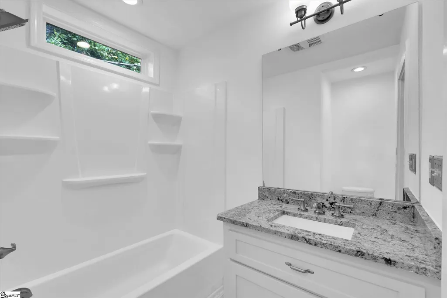
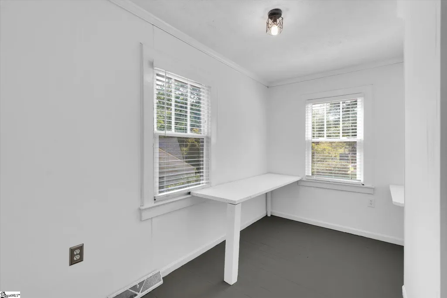
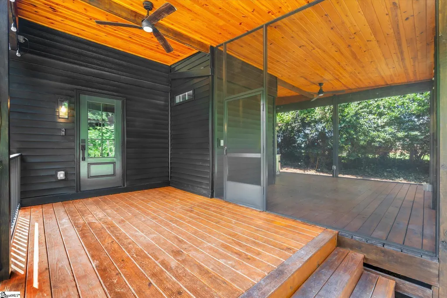
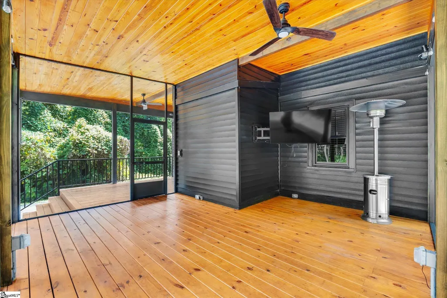
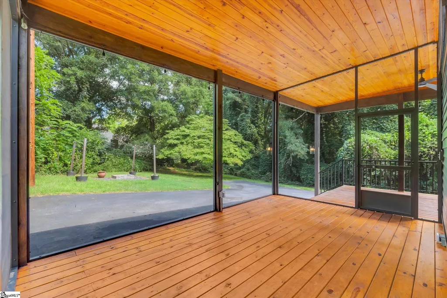
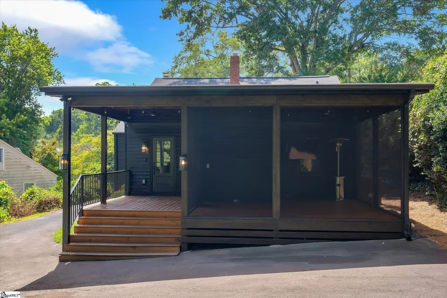
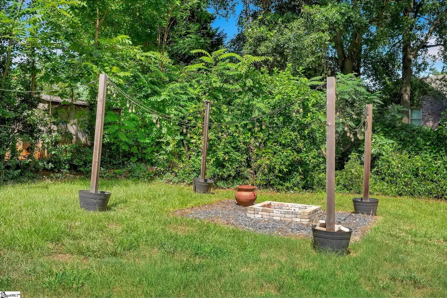
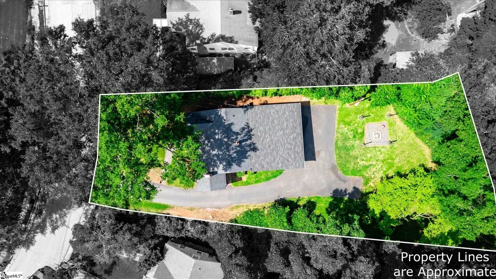
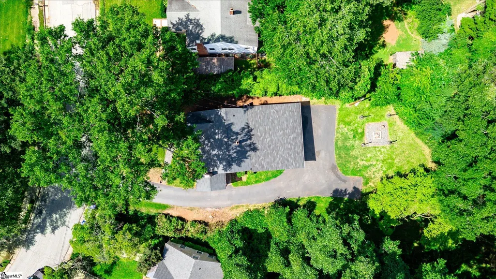
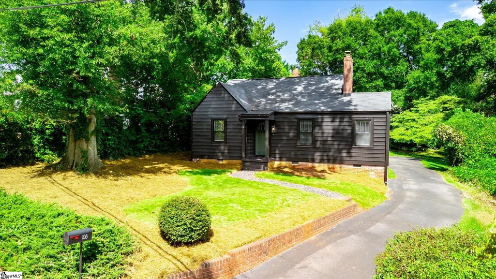
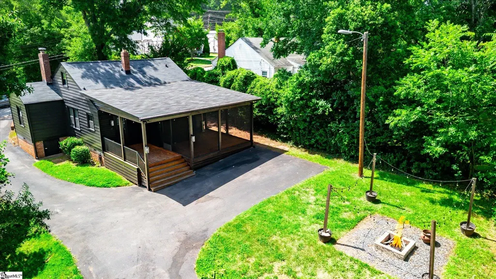
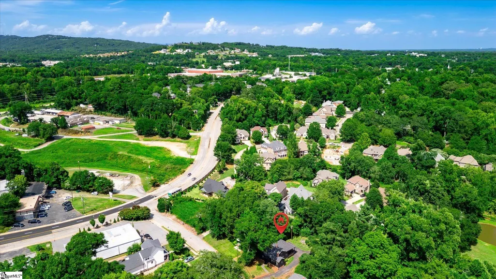
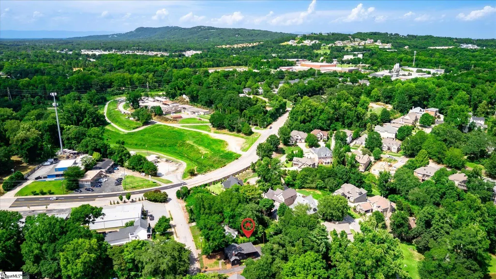
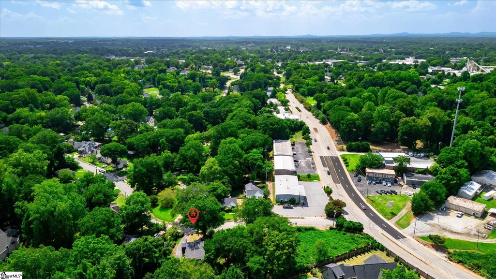
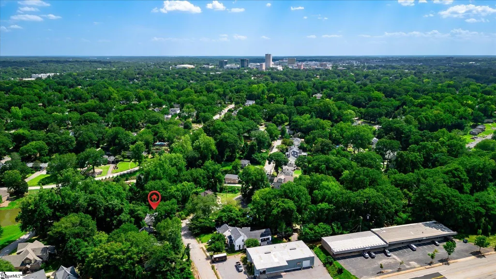
There's downtown Greenville, and then there's this: a rare North Main gem where original character meets thoughtful updates, wooded privacy meets walkability, and the pace of life slows down just enough to remind you why you moved here. Step inside and you're greeted by gorgeous original hardwood floors running throughout the 1,091 square feet of well-designed living space. The updated kitchen and bathrooms are move-in ready, and the layout features formal dining room, living room, and a dedicated office. You get room to live, work, and entertain without feeling crowded. The showstopper? A massive screen porch complete with a flat-screen TV and heater. It's practically a third living space, and the only seat in Greenville where you can catch college football from your own backyard while the leaves change and cool Carolina evenings roll in. The gas fireplace inside brings that same warmth when the porch calls for a sweater. Then there's the yard. A wooded, private .43 acres already set up for the good life: an established firepit area with lighting is ready for s'mores and stargazing, and there's still plenty of room to create your own backyard oasis, start a vegetable garden, or simply let it stay the peaceful wooded retreat it already is. It feels worlds away, except you're not. Walk to Otherlands, Canal Coffee, and Mountain Goat right from your front door. A short bike or golf cart ride gets you to the Bohemian Café, and from there, all of Main Street is at your fingertips. The Swamp Rabbit Trail, Falls Park, Unity Park, and the Peace Center are literally steps away. This is North Main living at its finest. It's quiet, welcoming, and tucked away in one of Greenville's most coveted pockets, yet genuinely connected to everything that makes this city one of the best in the South. Private wooded lots in downtown Greenville simply don't come available. When they do, they don't last. Quality updates. An unbeatable location. A backyard that feels like a retreat. Schedule your showing today and start planning those backyard football parties.
| Elementary School | Middle School | High School |
|---|---|---|
| Summit Drive Elementary School | League Middle School | Greenville High School |
| Price History | |
|---|---|
| 8/27/2026 | Listed $479,000 |
General Features
| Sewer | Public Sewer |
|---|---|
| Utilities | Cable Available |
| Topography | Level |
| Property Subtype | Single Family Residence |
| Tax Year | 2025 |
| Community Features | None |
| County | Greenville |
| Property Type | Residential |
| HOA | false |
| Subdivision Name | Druid Hills |
| Garage Y/N | false |
| Status | Active |
| Directions | From downtown Greenville, head North on Main Street Left on Hindman Right on Paris View Drive Home is on the right |
| High School | Greenville |
| City | Greenville |
| MLS Area | 070 |
| Lot Size Units | Square Feet |
| Lot Size Square Feet | 18730.8 |
| Elementary School | Summit Drive |
| Tax Annual Amount | 2569 |
| Middle/Junior High School | League |
| Building Area Units | Square Feet |
| Living Area Units | Square Feet |
| Standard Status | Active |
| Gas Y/N | Piedmont |
| Heating | Forced Air,Natural Gas |
| Cooling | Central Air,Electric |
| Roof | Architectural |
| Construction Materials | Vinyl Siding |
| Property Condition | 50+ |
| Occupancy Type | Vacant |
| Appliances | Dishwasher,Disposal,Dryer,Refrigerator,Washer,Range,Microwave,Electric Water Heater |
| Association Fee Includes | None |
| Patio/Porch Features | Screened,Deck,Rear Porch |
| Architectural Style | Bungalow |
| Stories Count | 1 |
| Levels | One |
| Full Baths | 2 |
| Year Built | 1971 |
| Disclosures | Seller Disclosure |
| Accessibility | Attic Stairs Disappearing |
Interior Features
| Air Conditioning Y/N | true |
|---|---|
| Heating Y/N | true |
| Fireplace Y/N | true |
| Below Grade Finished Area Unit Type | Square Feet |
| Flooring | Ceramic Tile,Wood |
| Total Baths | 2 |
| Interior Amenities | Ceiling Fan(s),Ceiling Blown,Granite Counters |
| Basement | None |
| Total Fireplaces | 1 |
| Fireplace Features | Gas Log |
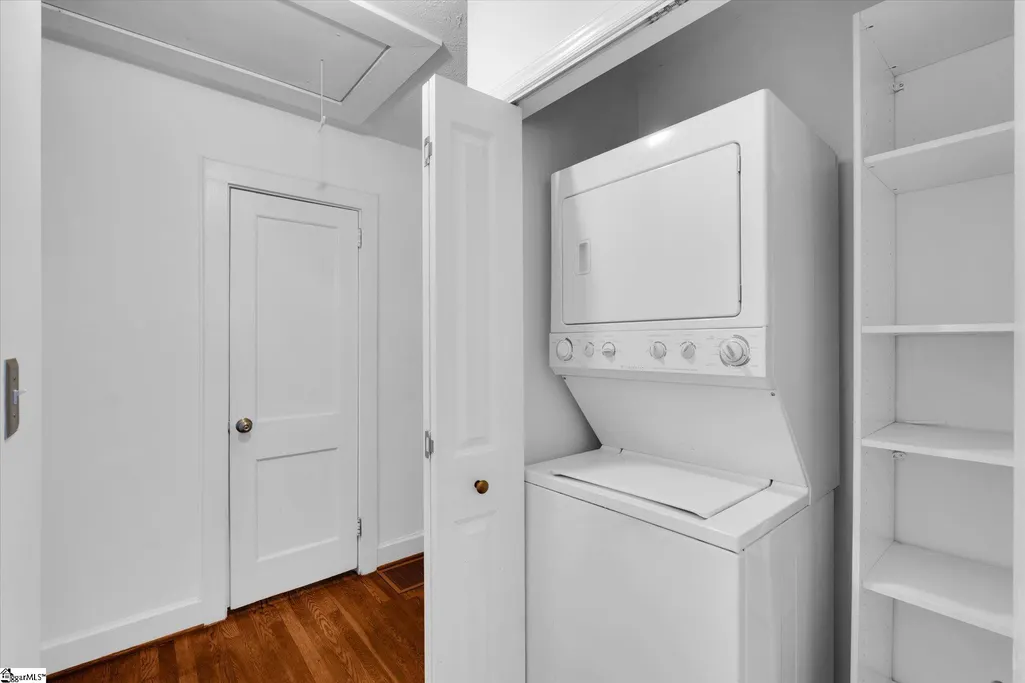
| Laundry Features | 1st Floor,Laundry Closet,Stackable Accommodating,Laundry Room |
| Total Bedrooms | 2 |
| Main Level Bedrooms | 2 |
| Main Level Bathrooms | 2 |
| Kitchen Area | 91 |
| Kitchen Length | 13 |
| Kitchen Width | 7 |
| Primary on Main | 120 |
| Second Bedroom Length | 10 |
| Second Bedroom Width | 12 |
| Living Room Area | 180 |
| Living Room Length | 15 |
| Living Room Width | 12 |
| Primary Bedroom Area | 110 |
| Primary Bedroom Length | 10 |
| Primary Bedroom Width | 11 |
| Dining Room Area | 10 |
| Dining Room Width | 10 |
| Dining Room Area | 100 |
| Window Features | Window Treatments |
| Second Bedroom Level | Main |
Exterior Features
| Lot Features | 1/2 Acre or Less,Few Trees,Wooded |
|---|---|
| Water Source | Public |
| Lot Size Area | 18730.8 |
| Lot Size Acres | 0.43 |
| Lot Dimensions | 60 x 222 x 136 x 176 |
| Parking Features | See Remarks,Parking Pad,Asphalt,None,Driveway |
| Foundation Details | Crawl Space |
Amenities
- Foreclosure
- Views
- Short Sale
- New Construction
- Adult 55+
- Lease To Own
- No HOA Fees
- Furnished
- Primary On Main
- Air Conditioning
- Seller Finance
- Green
- Fixer Upper
- Horse
- Golf
- Fireplace
- Deck
- Garage
- Basement
- Pool
Property vs Single Family Average in 29609
Price
Taxes
Year Built
 Information deemed reliable but not guaranteed.
Property information provided courtesy of the Internet Exchange Program of the Greenville Association of Realtors.
The information being provided is for consumers personal, non-commercial use and may not be used for any purpose other than to identify prospective properties consumers may be interested in purchasing.
Data is updated as of September 22, 2026 2:35 AM UTC
Information deemed reliable but not guaranteed.
Property information provided courtesy of the Internet Exchange Program of the Greenville Association of Realtors.
The information being provided is for consumers personal, non-commercial use and may not be used for any purpose other than to identify prospective properties consumers may be interested in purchasing.
Data is updated as of September 22, 2026 2:35 AM UTC
