
Address
101 Paris View Drive, Greenville, SC
Price
$ 600,000
Property Attributes
- MLS#1602678
- TypeSingle Family
- Listing Status Active
- CountyGreenville
- CityGreenville
- Area070
- NeighborhoodDruid Hills
- Zip29609-4628
- StyleTraditional
- Taxes$ 6158
- Price$ 600,000
- Bedrooms3
- Full Bathrooms2
- Half Bathrooms1
- Lot Size0.42 Acres
Data Source:
Greater Greenville MLS (GGMLS)
Property Description
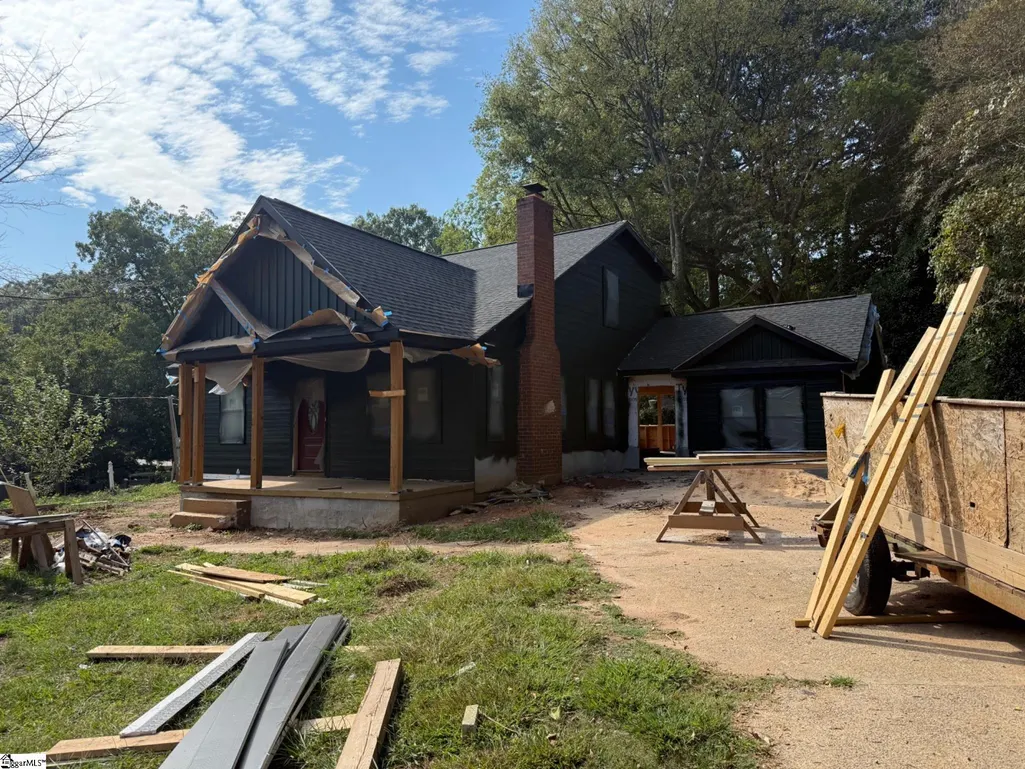
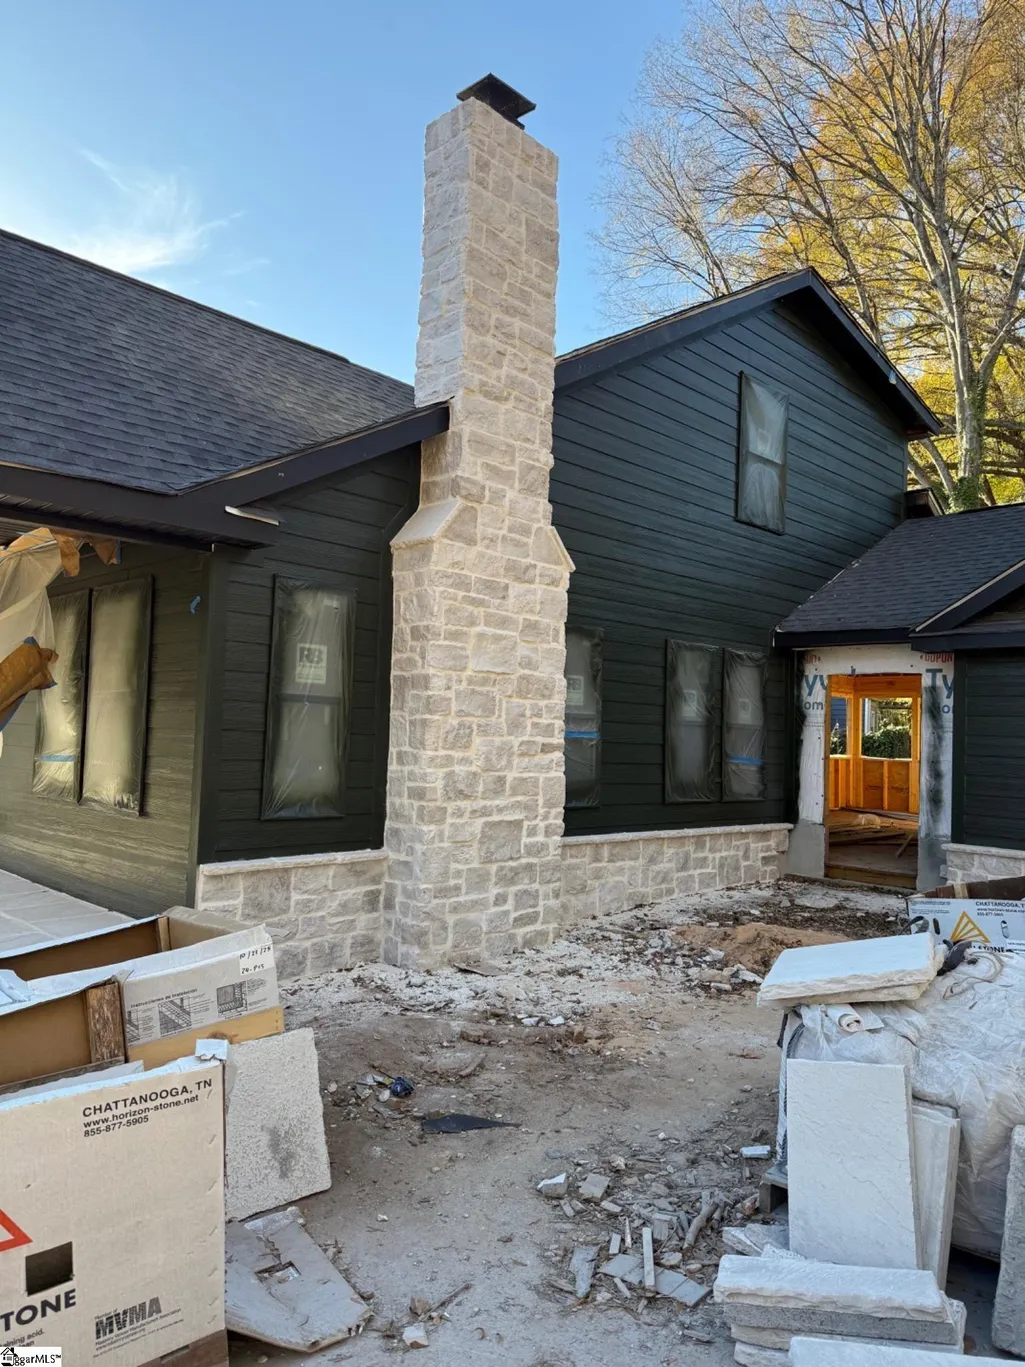
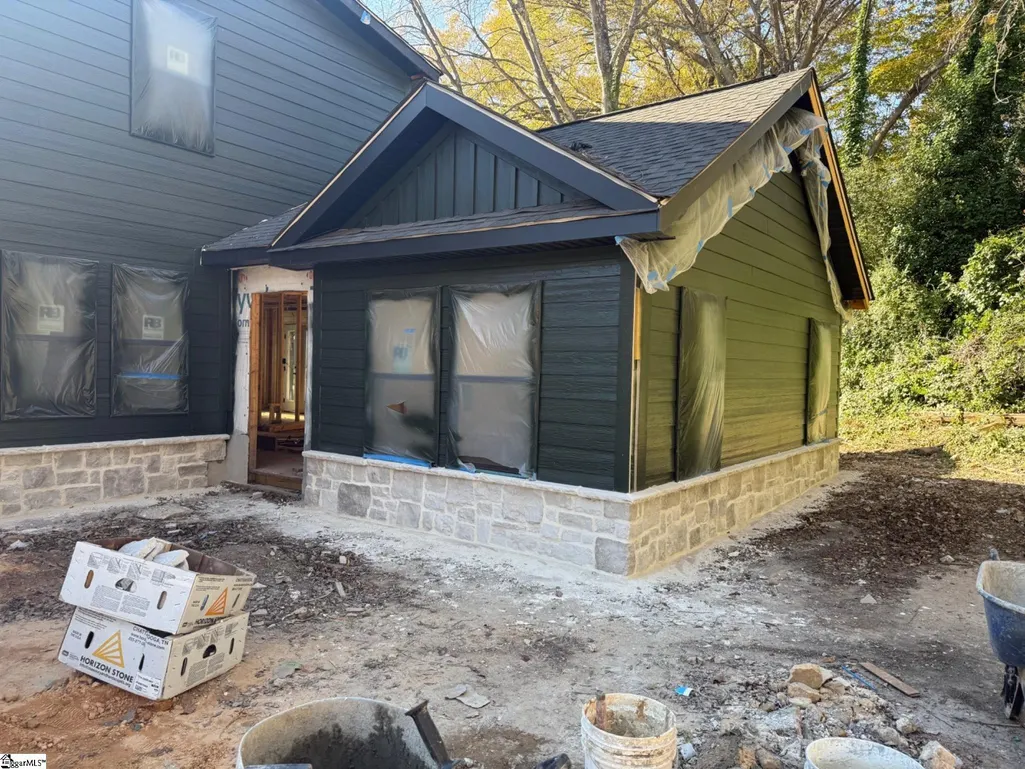
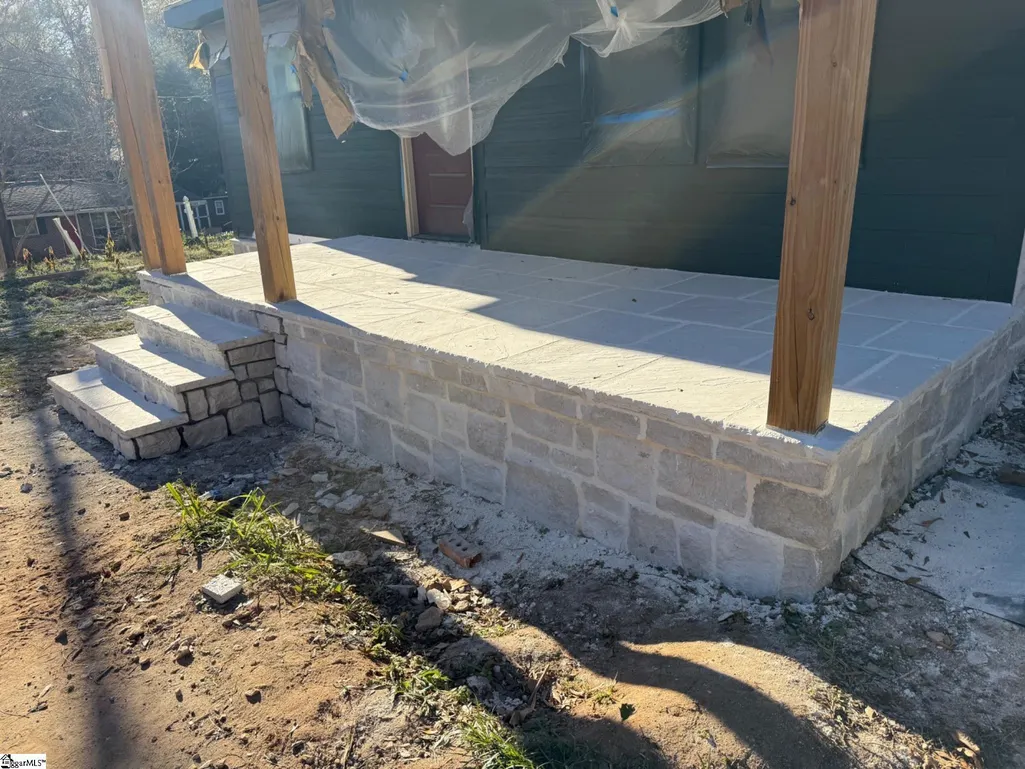
Bring your dreams and vision. 101 Paris View Dr presents a rare opportunity to finish a 2,545± SF home on a .42-acre corner lot in Greenville’s highly desirable North Main area. Taken down to the studs, this 3-bedroom, 2-bath project is ready for the investor, builder, or homeowner who sees the value in creating something exceptional rather than settling for someone else’s finishes. Architectural plans convey with the property, along with additional plans for a detached 2-car garage. The home will require substantial completion, including roof, framing, plumbing, electrical, HVAC and related construction. This is not a cosmetic renovation. It is an opportunity to complete the home from the inside out, control the design, and capture the potential of a location where beautifully finished homes command attention. The canvas is already open. The plans are in hand. Finish the vision.
| Elementary School | Middle School | High School |
|---|---|---|
| Stone Elementary School | League Middle School | Berea High School |
| Price History | |
|---|---|
| 9/2/2026 | Listed $600,000 |
General Features
| Sewer | Public Sewer |
|---|---|
| Property Subtype | Single Family Residence |
| Tax Year | 2025 |
| Community Features | None |
| County | Greenville |
| Property Type | Residential |
| HOA | false |
| Subdivision Name | Druid Hills |
| Garage Y/N | false |
| Status | Active |
| Directions | From Rutherford Rd turn onto Paris View Dr. House will be on your right. |
| High School | Berea |
| City | Greenville |
| MLS Area | 070 |
| Lot Size Units | Square Feet |
| Lot Size Square Feet | 18295.2 |
| Elementary School | Stone |
| Tax Annual Amount | 6158.18 |
| Middle/Junior High School | League |
| Building Area Units | Square Feet |
| Living Area Units | Square Feet |
| Standard Status | Active |
| Zoning | RH-C |
| Heating | Other |
| Cooling | Other |
| Roof | Composition |
| Construction Materials | Hardboard Siding,Stone |
| Property Condition | Unknown |
| Appliances | None |
| Association Fee Includes | None |
| Patio/Porch Features | Front Porch |
| Architectural Style | Traditional |
| Stories Count | 2 |
| Levels | Two |
| Full Baths | 2 |
Interior Features
| Air Conditioning Y/N | true |
|---|---|
| Heating Y/N | true |
| Fireplace Y/N | false |
| Below Grade Finished Area Unit Type | Square Feet |
| Flooring | Other |
| Total Baths | 3 |
| Interior Amenities | Vaulted Ceiling(s),Open Floorplan |
| Basement | None |
| Fireplace Features | None |
| Half Baths | 1 |
| Laundry Features | 1st Floor,Laundry Room |
| Total Bedrooms | 3 |
| Main Level Bedrooms | 1 |
| Main Level Bathrooms | 1 |
| Kitchen Area | 264 |
| Kitchen Length | 24 |
| Kitchen Width | 11 |
| Primary on Main | 209 |
| Second Bedroom Length | 19 |
| Second Bedroom Width | 11 |
| Bedroom 3 Area | 247 |
| Bedroom 3 Length | 19 |
| Bedroom 3 Width | 13 |
| Living Room Area | 306 |
| Living Room Length | 18 |
| Living Room Width | 17 |
| Primary Bedroom Area | 208 |
| Primary Bedroom Length | 16 |
| Primary Bedroom Width | 13 |
| Dining Room Area | 12 |
| Dining Room Width | 11 |
| Dining Room Area | 132 |
Exterior Features
| Lot Features | 1/2 Acre or Less,Corner Lot |
|---|---|
| Water Source | Public |
| Lot Size Area | 18295.2 |
| Lot Size Acres | 0.42 |
| Lot Dimensions | .42 |
| Parking Features | None,Concrete,Driveway |
| Foundation Details | Crawl Space |
Amenities
- Foreclosure
- Views
- Short Sale
- New Construction
- Adult 55+
- Lease To Own
- No HOA Fees
- Furnished
- Primary On Main
- Air Conditioning
- Seller Finance
- Green
- Fixer Upper
- Horse
- Golf
- Fireplace
- Deck
- Garage
- Basement
- Pool
 Information deemed reliable but not guaranteed.
Property information provided courtesy of the Internet Exchange Program of the Greenville Association of Realtors.
The information being provided is for consumers personal, non-commercial use and may not be used for any purpose other than to identify prospective properties consumers may be interested in purchasing.
Data is updated as of September 22, 2026 2:35 AM UTC
Information deemed reliable but not guaranteed.
Property information provided courtesy of the Internet Exchange Program of the Greenville Association of Realtors.
The information being provided is for consumers personal, non-commercial use and may not be used for any purpose other than to identify prospective properties consumers may be interested in purchasing.
Data is updated as of September 22, 2026 2:35 AM UTC
